Button CopyPathCircle CloseCircle Left ArrowArrow Down Icon GreyClosecirclecircleBurger
Image 1
Image 2
Image 3
$319,900

601 - 222 GUIGUES AVENUE, Ottawa, Ontario, K1N 5J2

MLS® # X13078334

1 Beds

Bath

600 - 699  FEETSQ

QuickQuoteTM: $298K - $377K

Ottawa ON, K1N 5J2

MLS® # X13078334

Property Information:

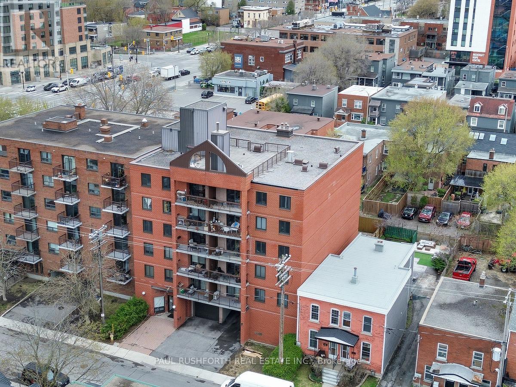
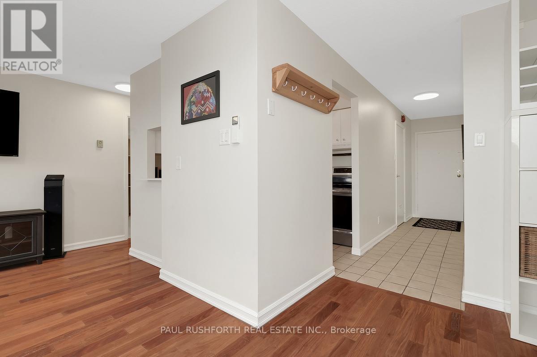
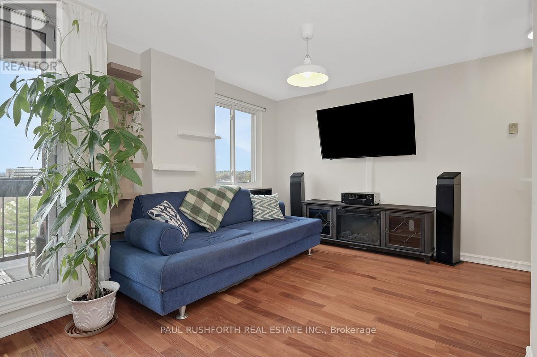
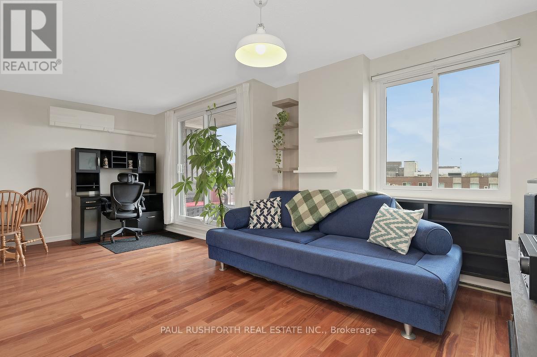
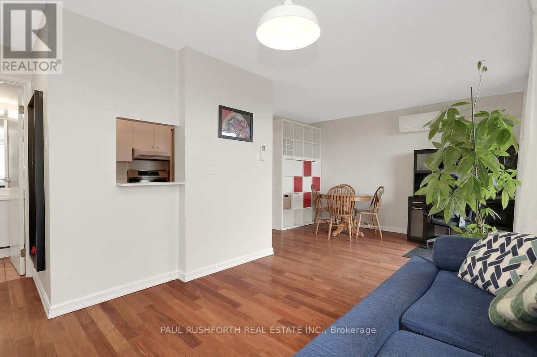
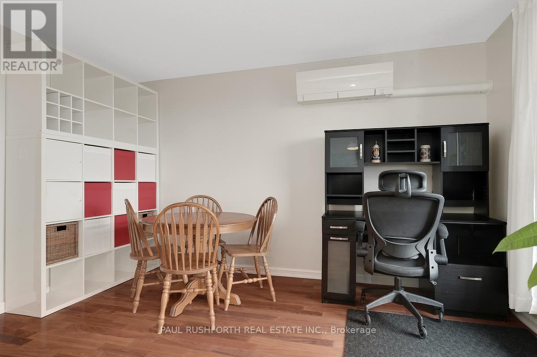
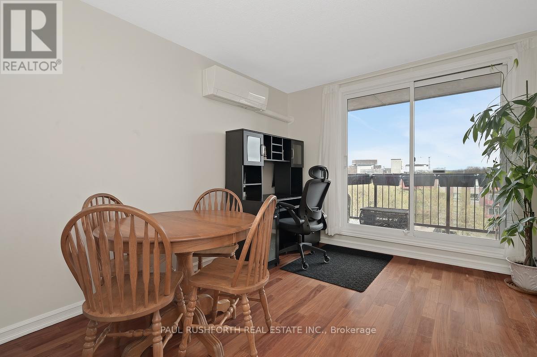
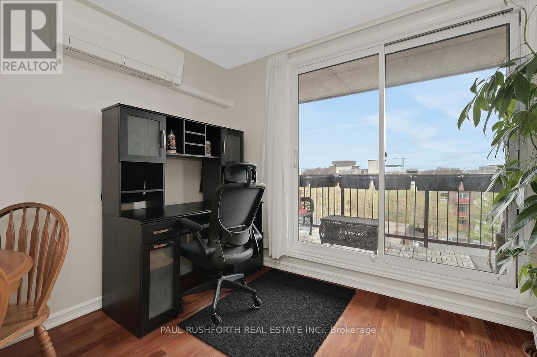
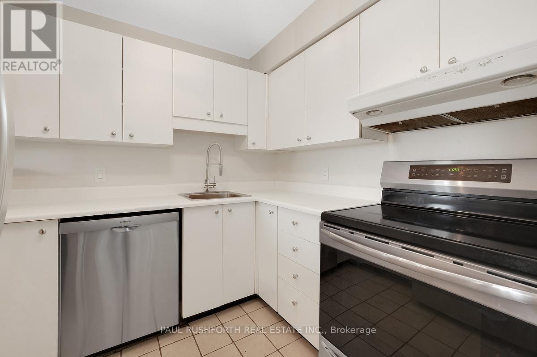
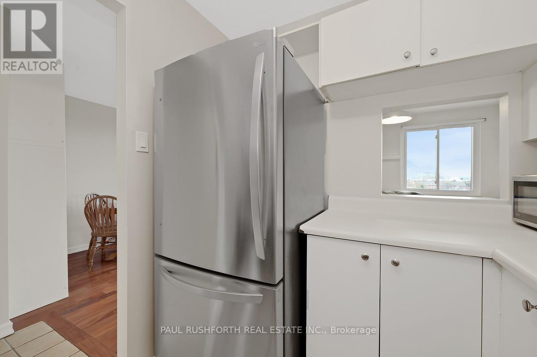
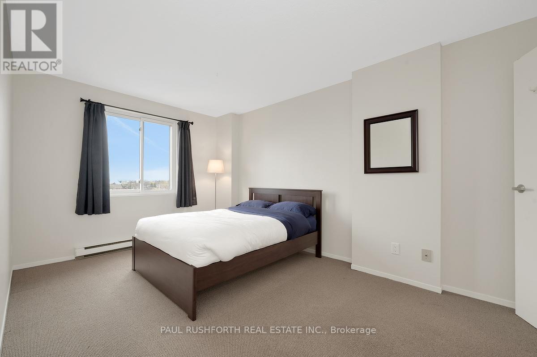
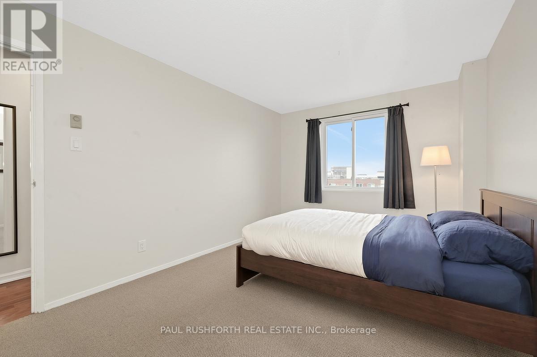
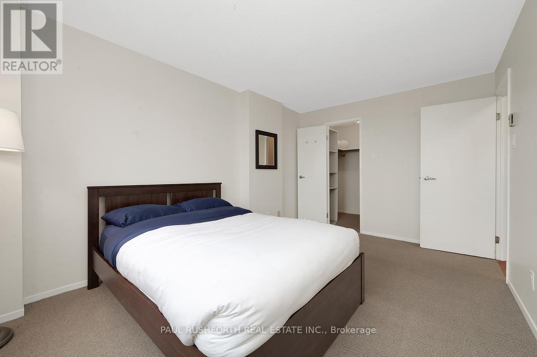
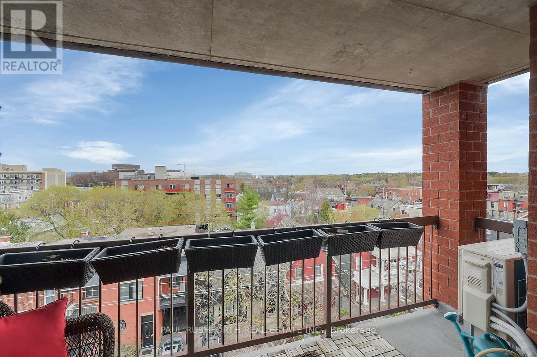
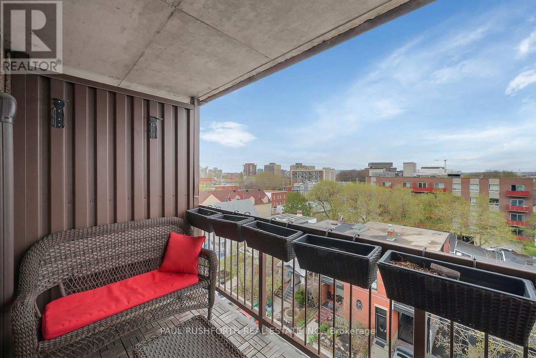
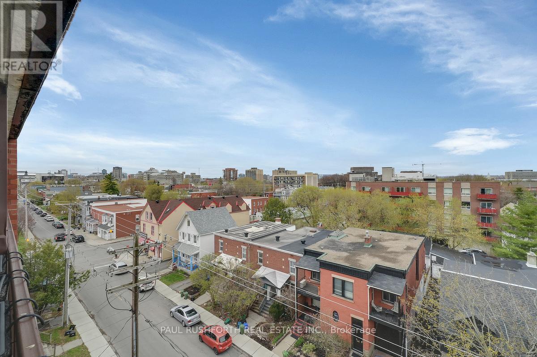
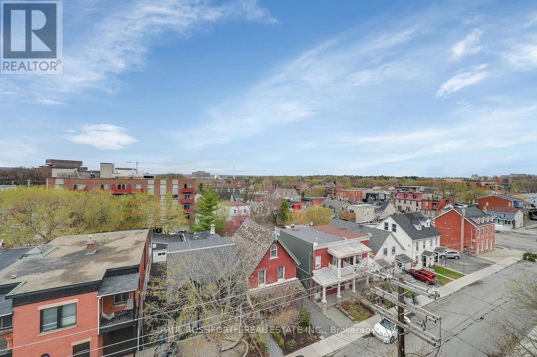
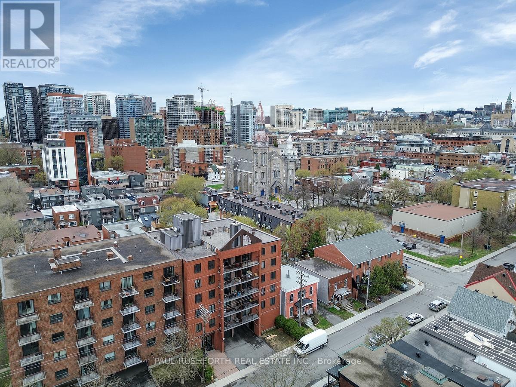
Welcome to this well-maintained 1-bedroom, 1-bathroom condo in the heart of downtown Ottawa's sought-after Sandy Hill neighbourhood. Perfectly suited for professionals, first-time buyers, or investors, this bright and functional unit offers comfortable urban living just steps from the city's best amenities.The thoughtfully designed layout features a spacious living area, a well-appointed kitchen, and a generously sized bedroom with ample storage. Pride of ownership is evident throughout, making this a true move-in-ready opportunity.Enjoy the added convenience of a dedicated parking space and a storage locker-rare and valuable features in a downtown setting. Located within walking distance to the University of Ottawa, Rideau Centre, transit, parks, and vibrant restaurants, this condo offers the perfect blend of lifestyle and location.Don't miss your chance to own in one of Ottawa's most desirable central communities. (id:27)

Building Features:

  • Style: Apartment
  • Building Type: Apartment
  • Air Conditioning: Yes
  • Amenities: Storage - Locker
  • Basement Type: None
  • Exterior Finish: Brick
  • Floor Space: 600 - 699 sqft
  • Heating Type: Baseboard heaters, Heat Pump
  • Heating Fuel: Electric
  • Cooling Type: Wall unit
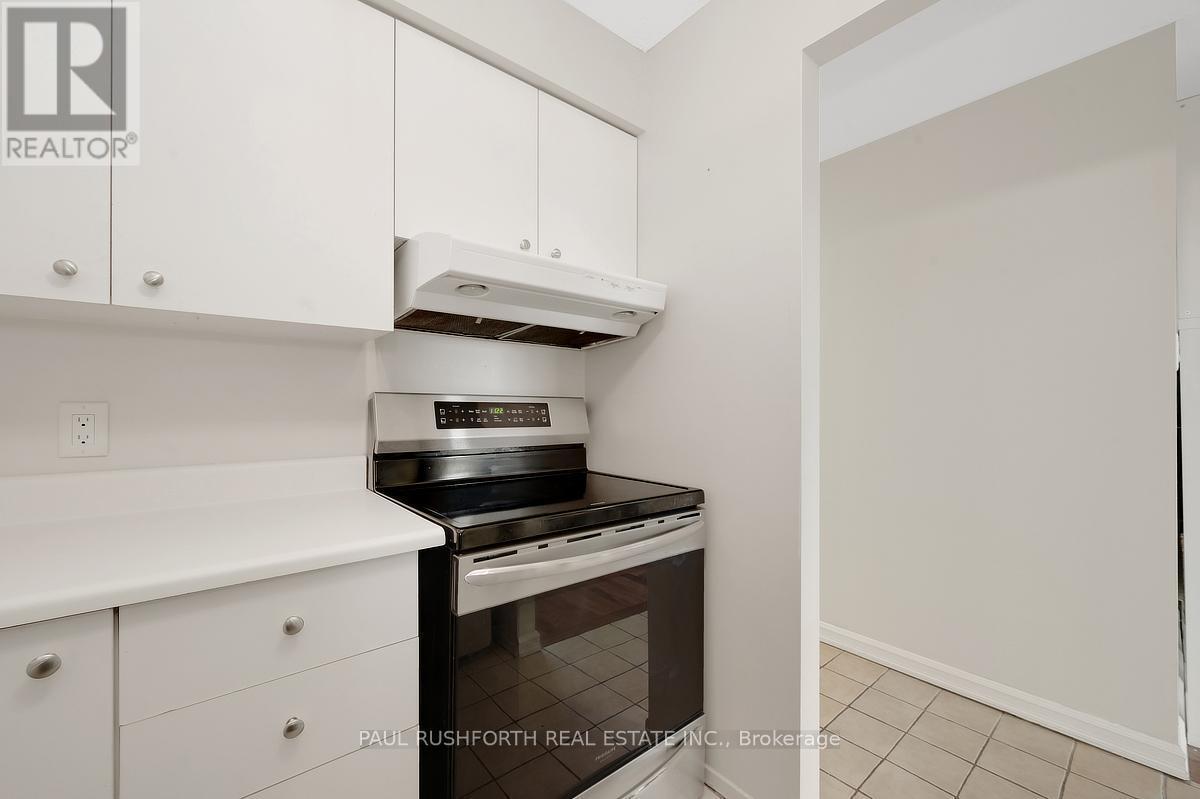
  • Appliances: Dishwasher, Dryer, Stove, Washer, Refrigerator

Property Features:

  • OwnershipType: Condominium/Strata
  • Property Type: Single Family
  • Bedrooms: 1
  • Bathrooms: 1
  • Community Features: Pets Allowed With Restrictions
  • Condo Fees: $548 Monthly
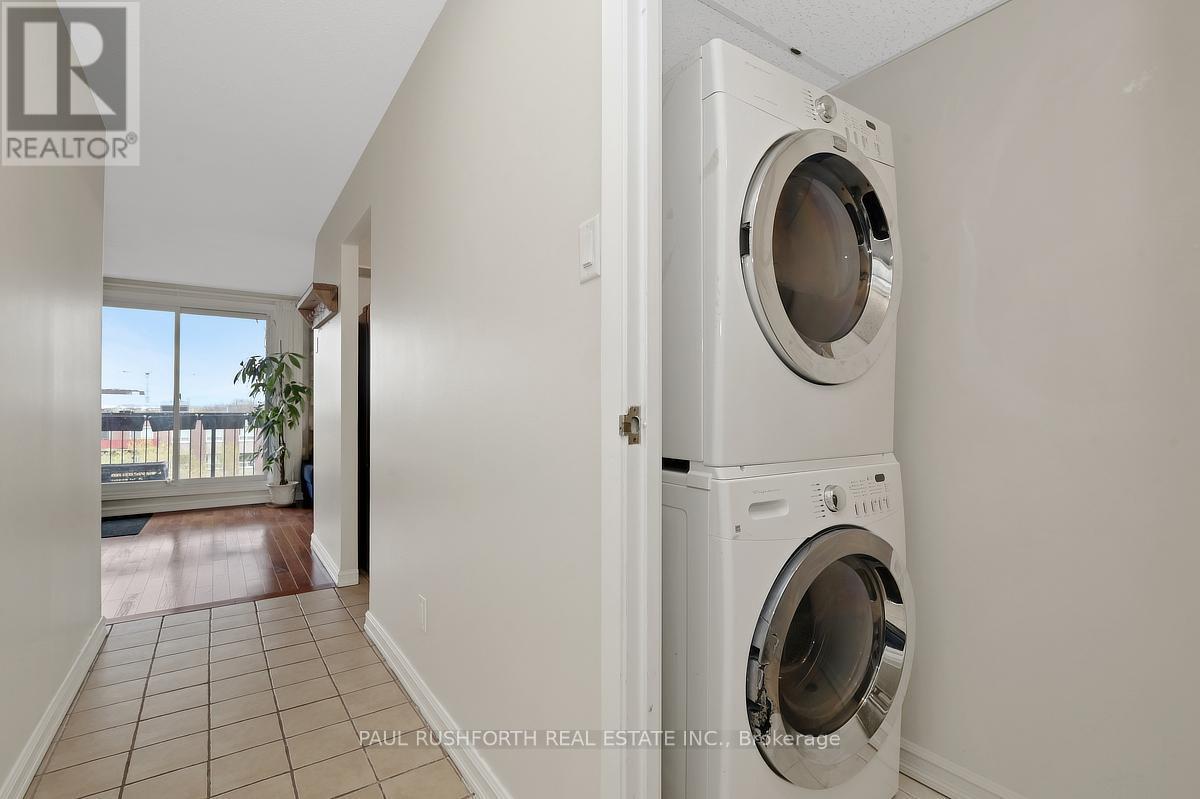
  • Features: Balcony, In suite Laundry
  • Floor Space (approx): 600 - 699 Square Feet
  • MaintenanceFee Type: Water, Insurance, Common Area Maintenance
  • Parking Type: Underground, Garage
  • No. of Parking Spaces: 1

Rooms:

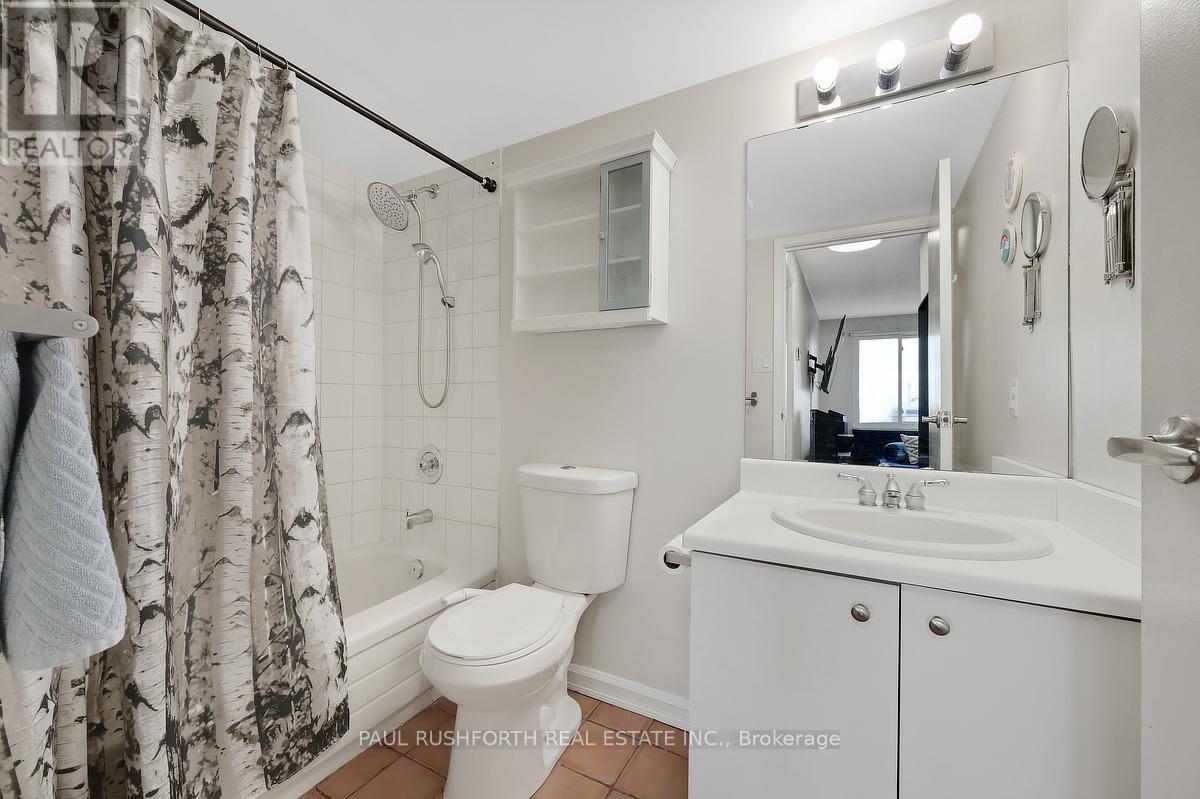
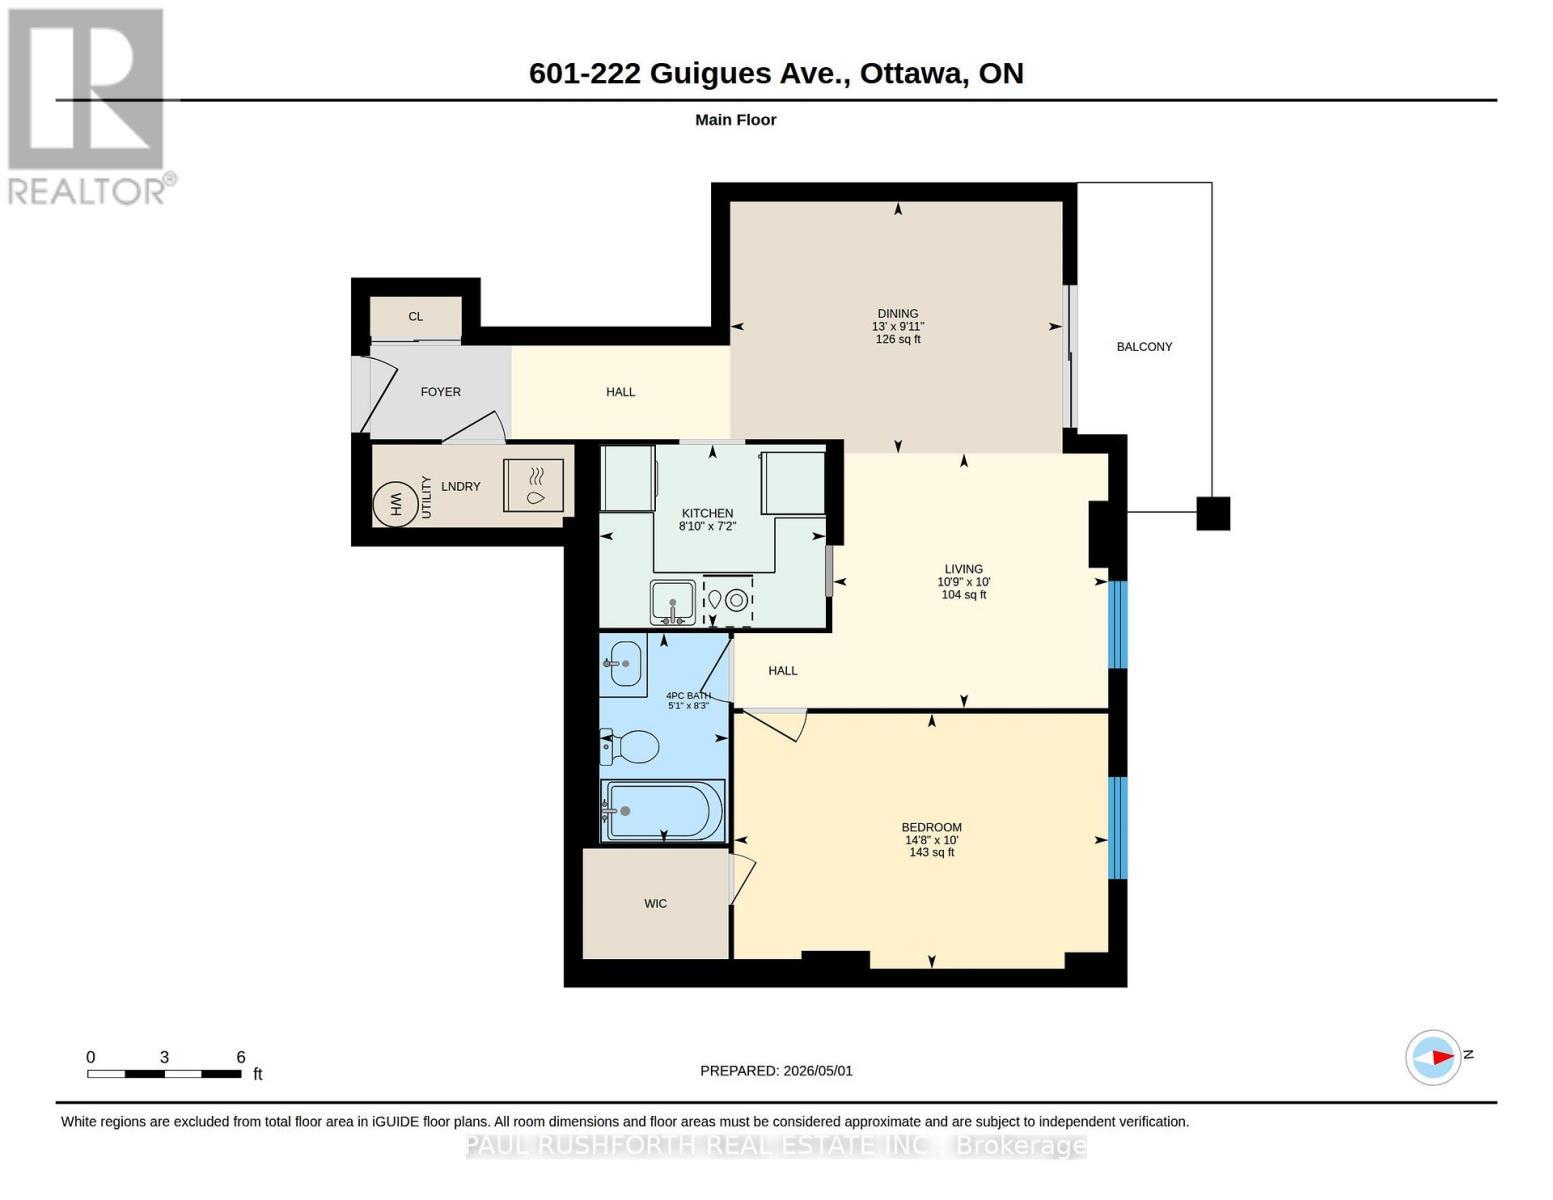
  • Bathroom Main Level 2.51 m x 1.54 m
  • Bedroom Main Level 3.05 m x 4.47 m
  • Dining Main Level 3.01 m x 3.97 m
  • Kitchen Main Level 2.19 m x 2.71 m
  • Living Main Level 3.04 m x 3.29 m

Convert Measurement to:


Courtesy of: PAUL RUSHFORTH REAL ESTATE INC.

REALTOR.ca  

QuickQuoteTM Powered by RPS

Location of 601 - 222 GUIGUES AVENUE, Ottawa, Ontario, K1N 5J2

Demographic Information of 601 - 222 GUIGUES AVENUE, Ottawa, Ontario, K1N 5J2

Life Stage

Young Singles

Employment Type

Service Sector/White Collar

Average Household Income

$114,755.76

Average Number of Children

1.57

Household Population

Household Structure

Age of Population

Education

Education Level

No certificate/diploma/degree

8.29 %

High school certificate or equivalent

21.47 %

Apprenticeship trade certificate/diploma

2.38 %

College/non-university certificate

17.53 %

University certificate (below bachelor)

3.07 %

University Degree

47.26 %

Commuter

Travel To Work

By Car

35.26 %

By Public Transit

18.69 %

By Walking

38.53 %

By Bicycle

0.34 %

By Other Methods

7.18 %

Cultural Diversity

Knowledge of Official Language

Mother Tongue

Building Information

Building Type

Apartments (Low and High Rise)

81.98 %

Houses

18.02 %

Own Vs. Rent
