Button CopyPathCircle CloseCircle Left ArrowArrow Down Icon GreyClosecirclecircleBurger
Image 1
Image 2
Image 3
$564,900

5953 PINEGLADE CRESCENT, Ottawa, Ontario, K1W 1G9

MLS® # X13282270

3 Beds

Baths

1100 - 1500  FEETSQ

QuickQuoteTM: $530K - $710K

Ottawa ON, K1W 1G9

MLS® # X13282270

Property Information:

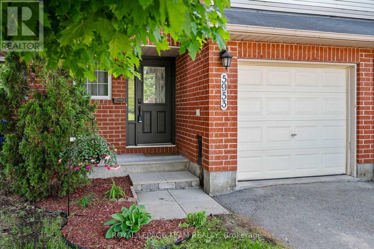
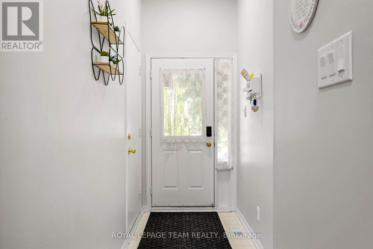
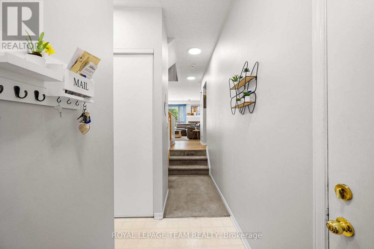
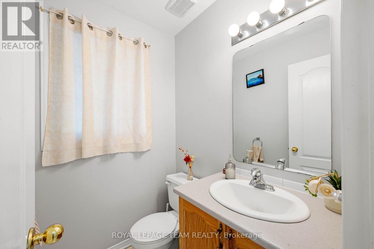
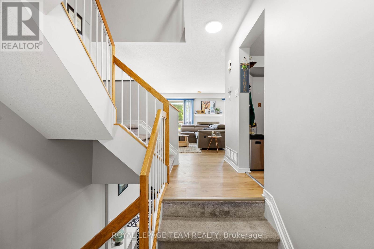
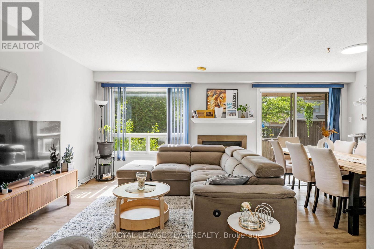
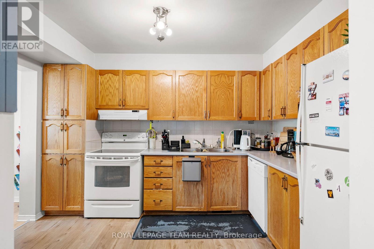
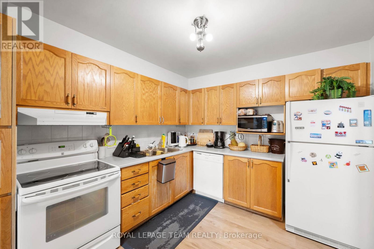
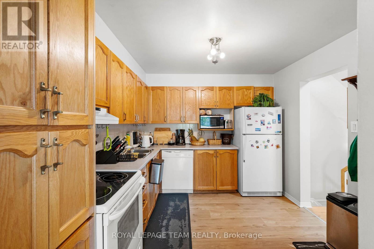
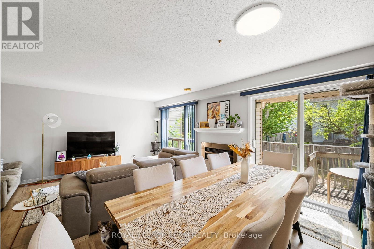
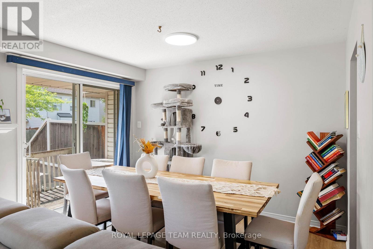
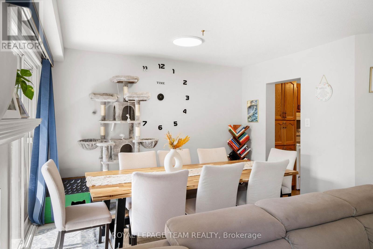
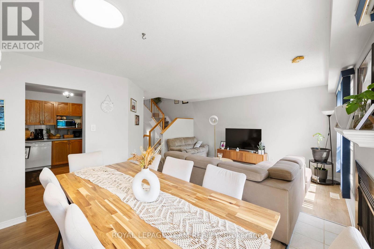
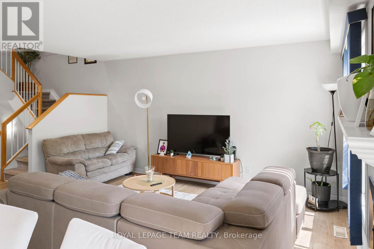
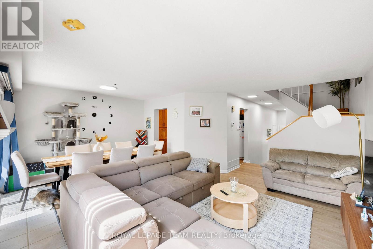
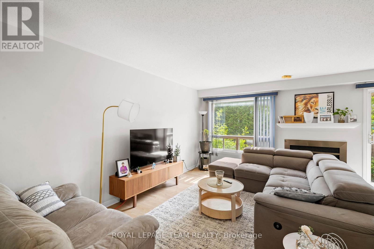
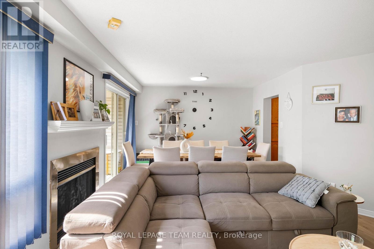
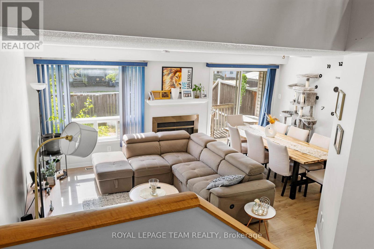
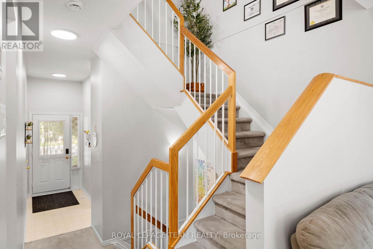
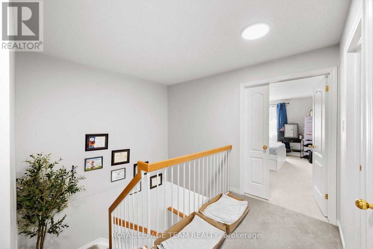
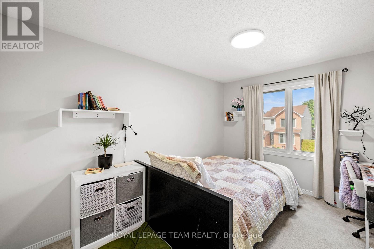
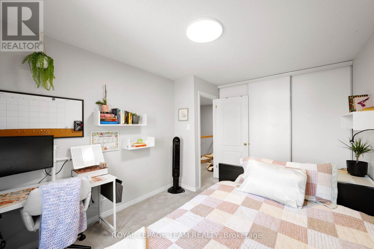
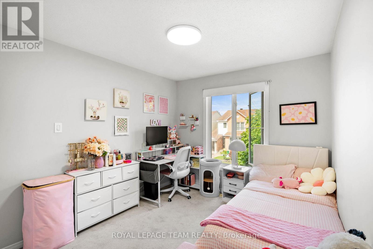
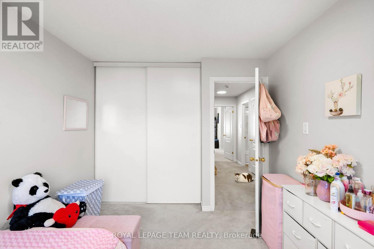
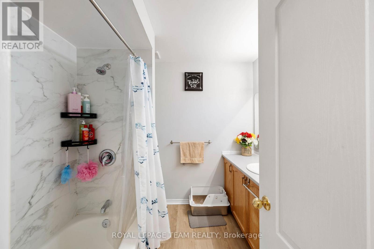
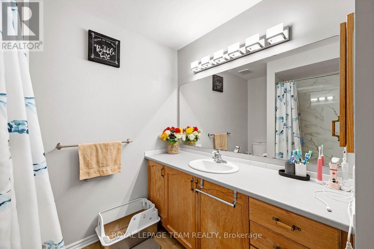
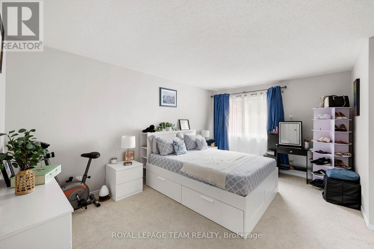
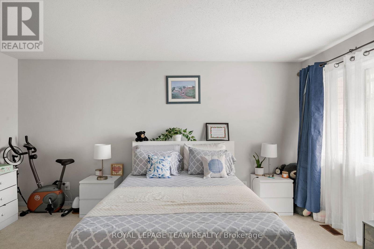
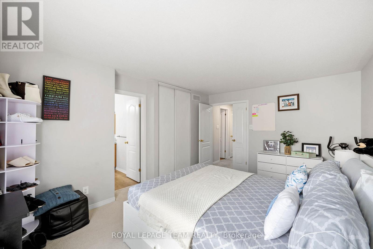
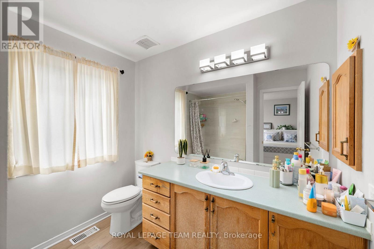
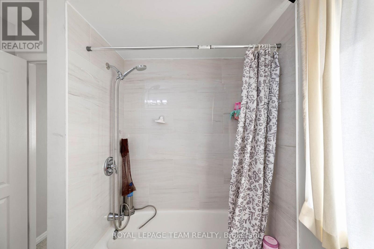
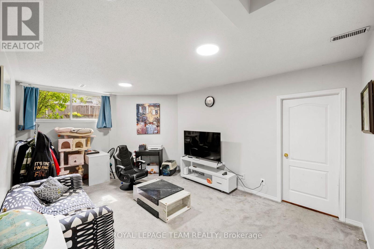
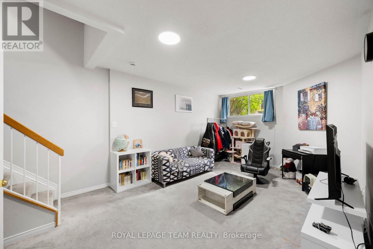
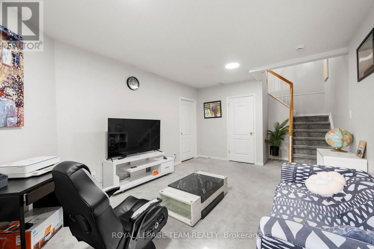
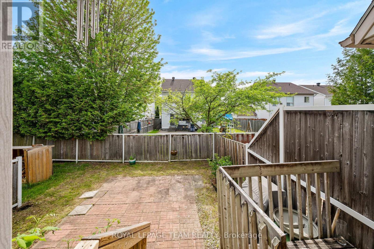
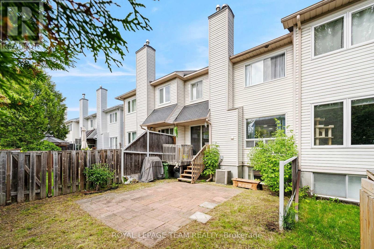
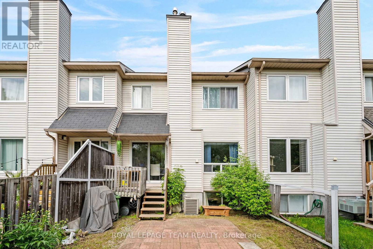
Welcome to this beautifully maintained 3-bedroom, 2.5-bathroom townhouse nestled in the highly sought-after community of Chapel Hill in Orléans. Offering the perfect blend of comfort, functionality, and convenience, this home is ideal for families, professionals, and anyone seeking a peaceful lifestyle close to everyday amenities. Step inside to discover a bright and inviting layout designed for modern living. The spacious main floor provides comfortable living and dining areas, perfect for both entertaining and everyday life. The well-appointed kitchen offers ample workspace and storage, making meal preparation a pleasure. Upstairs, you'll find three generously sized bedrooms, including a spacious primary retreat complete with its own ensuite bathroom. Two additional bedrooms and a full bathroom provide plenty of space for family members, guests, or a home office. The finished basement is a standout feature, boasting impressive high ceilings that create an open and airy feel rarely found in townhomes. Whether you're looking for a recreation room, home gym, play area, or additional living space, this level offers endless possibilities. You'll also appreciate the abundance of storage throughout the home. Outside, enjoy a quiet and welcoming setting while remaining just minutes from schools, parks, walking trails, shopping, restaurants, public transit, and all the amenities Orléans has to offer. An attached garage and private driveway provide convenient parking and additional storage solutions. This move-in-ready home combines thoughtful design, ample space, and an unbeatable location in one of Orléans' most desirable neighbourhoods. Don't miss your opportunity to call Chapel Hill home! (id:27)

Building Features:

  • Style: Townhouse
  • Building Type: Row / Townhouse
  • Amenities:
  • Basement Development: Finished
  • Basement Type: Full
  • Construction Style - Attachment: Attached
  • Exterior Finish: Brick
  • Fireplace: Yes
  • Floor Space: 1100 - 1500 sqft
  • Foundation Type: Poured Concrete
  • Heating Type: Forced air
  • Heating Fuel: Natural gas
  • Cooling Type: Central air conditioning, Air exchanger
  • Appliances: Dishwasher, Hood Fan, Oven, Refrigerator

Property Features:

  • OwnershipType: Freehold
  • Property Type: Single Family
  • Bedrooms: 3
  • Bathrooms: 3
  • Half Bathrooms: 1
  • Floor Space (approx): 1100 - 1500 Square Feet
  • Irregular: Yes
  • Lot Depth: 88 Feet
  • Lot Frontage: 20 Feet
  • Lot Size: 20 x 88 FT
  • Structure Type: Patio(s)
  • Utility Type: Cable - Available, Hydro - Installed, Sewer - Installed
  • Sewer: Sanitary sewer
  • Parking Type: Attached garage, Garage
  • No. of Parking Spaces: 2

QuickQuoteTM Powered by RPS

Location of 5953 PINEGLADE CRESCENT, Ottawa, Ontario, K1W 1G9

Demographic Information of 5953 PINEGLADE CRESCENT, Ottawa, Ontario, K1W 1G9

Life Stage

Middle-Aged with Teens

Employment Type

Service Sector/White Collar

Average Household Income

$193,212.21

Average Number of Children

1.87

Household Population

Household Structure

Age of Population

Education

Education Level

No certificate/diploma/degree

7.32 %

High school certificate or equivalent

22.78 %

Apprenticeship trade certificate/diploma

2.5 %

College/non-university certificate

20.18 %

University certificate (below bachelor)

3.27 %

University Degree

43.96 %

Commuter

Travel To Work

By Car

84.65 %

By Public Transit

3.74 %

By Walking

1.94 %

By Bicycle

0.0 %

By Other Methods

9.67 %

Cultural Diversity

Knowledge of Official Language

Mother Tongue

Building Information

Building Type

Apartments (Low and High Rise)

0.07 %

Houses

99.93 %

Own Vs. Rent
