Button CopyPathCircle CloseCircle Left ArrowArrow Down Icon GreyClosecirclecircleBurger
Image 1
Image 2
Image 3
$775,000

58 BEVERLEY AVENUE, Ottawa, Ontario, K1Y 1N1

MLS® # X13144646

3+1 Beds

Baths

700 - 1100  FEETSQ

QuickQuoteTM: Not Available

Ottawa ON, K1Y 1N1

MLS® # X13144646

Property Information:

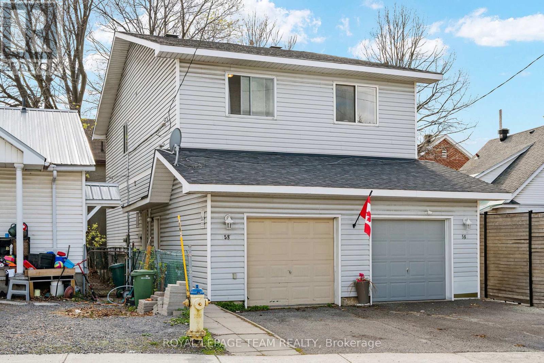
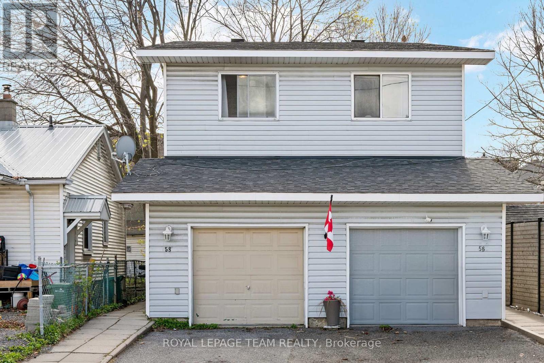
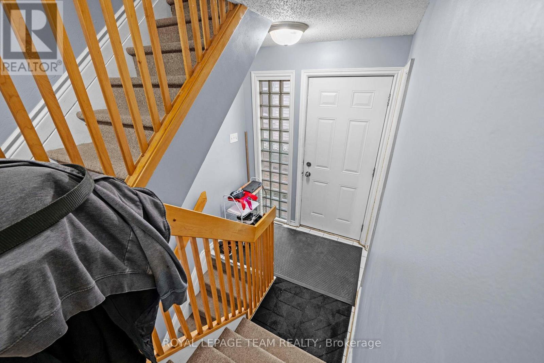
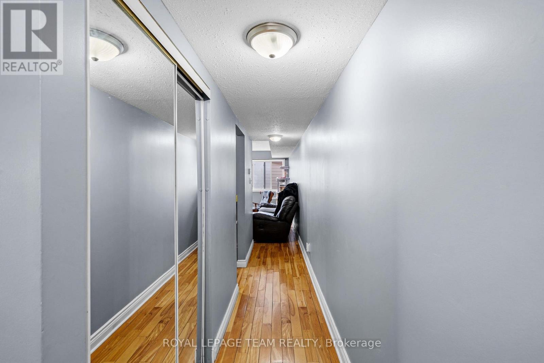
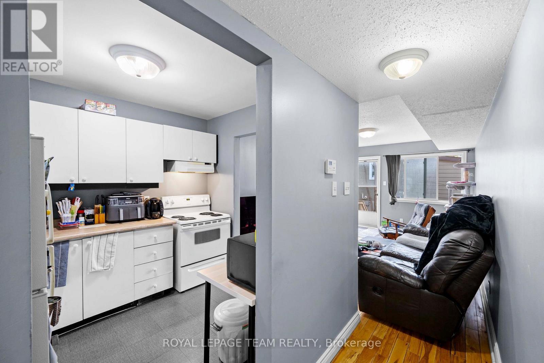
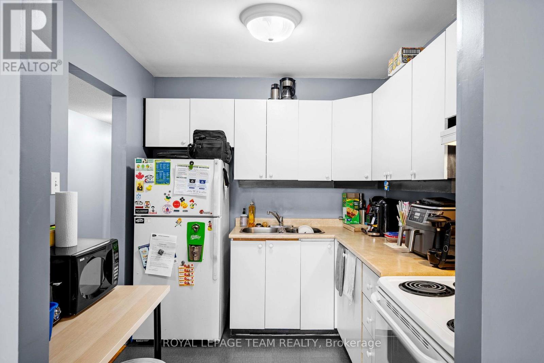
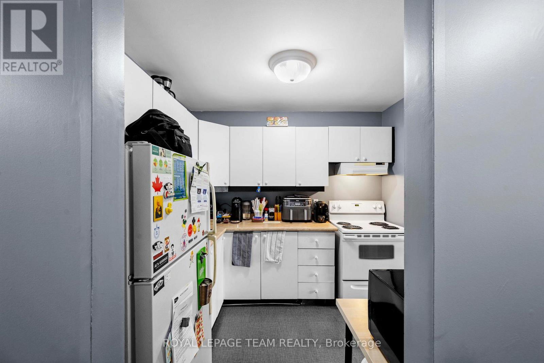
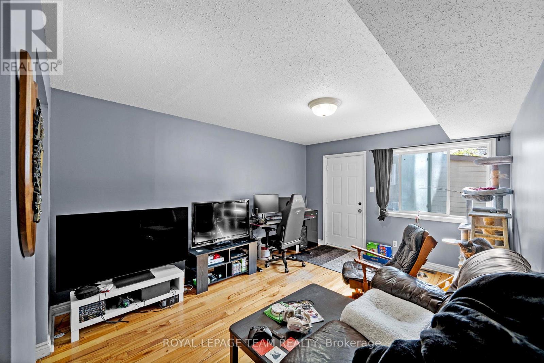
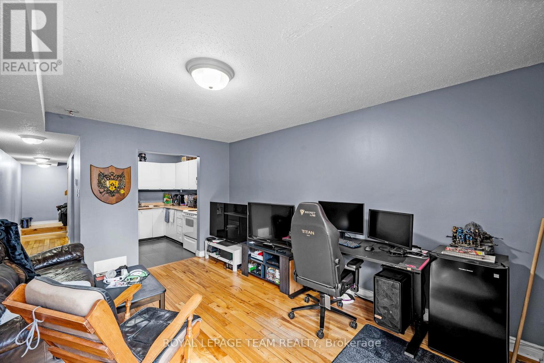
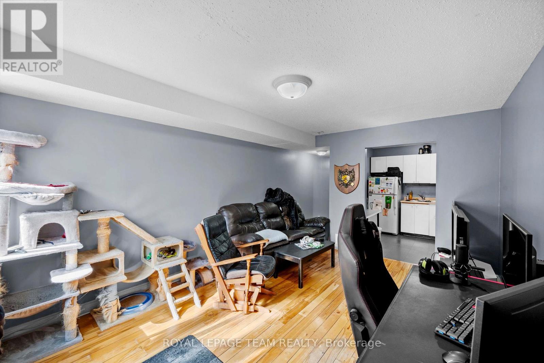
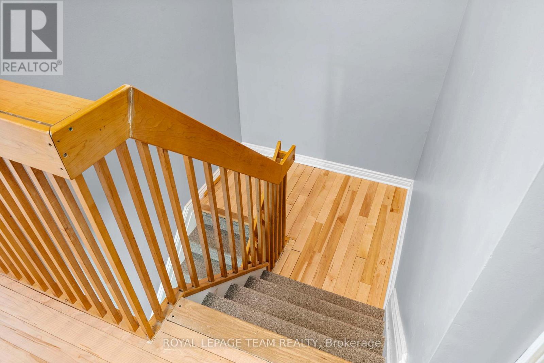
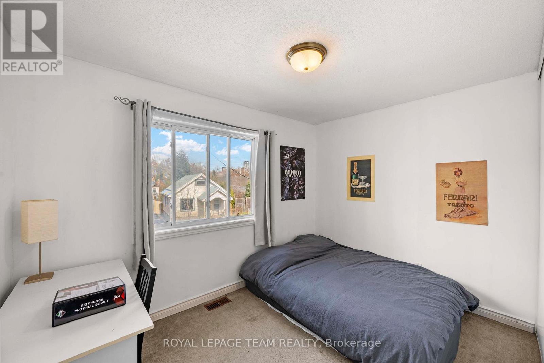
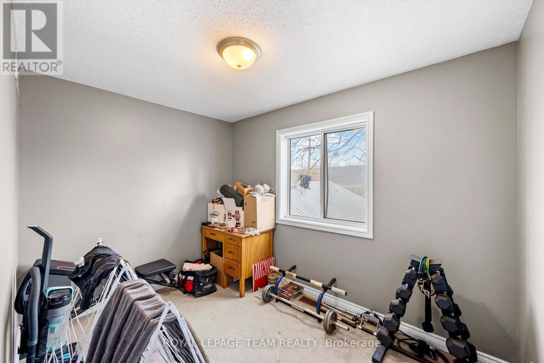
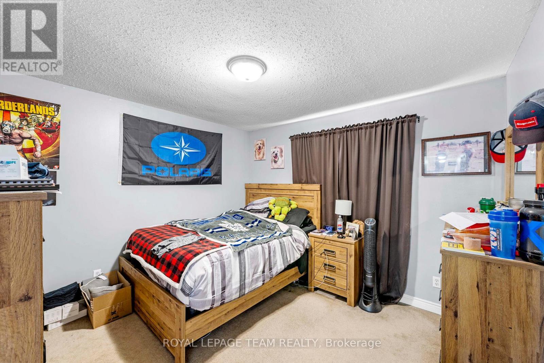
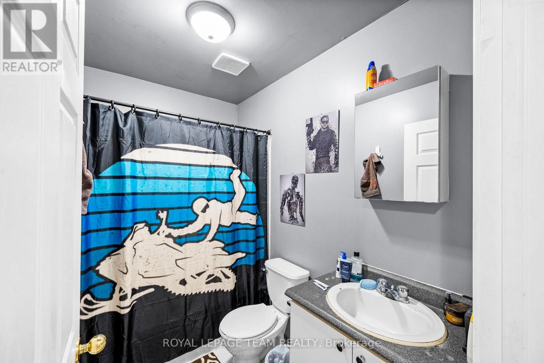
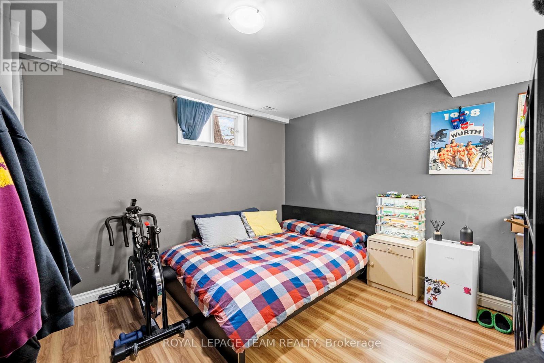
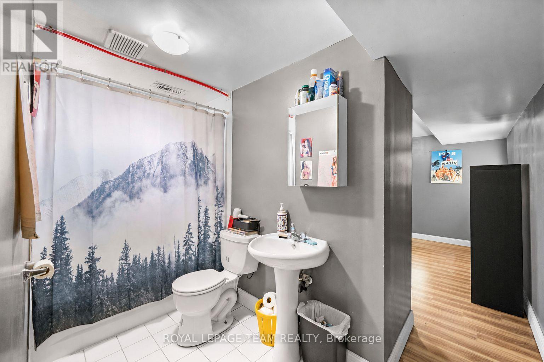
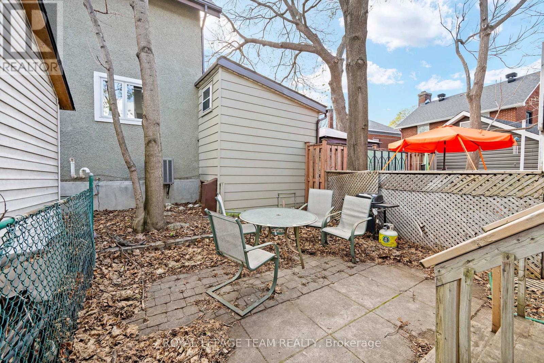
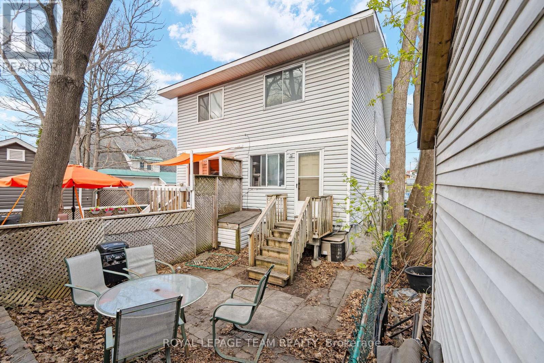
Nestled in one of Ottawa's most convenient and sought-after neighbourhoods, this charming semi-detached home offers the perfect blend of comfort, functionality, and affordability, making this an an ideal opportunity to enjoy true city living. Thoughtfully laid out, the main floor features a functional kitchen, spacious living area with direct access to the rear patio, and a convenient 2-piece bathroom. Upstairs, you will find three well-sized bedrooms and a full 4-piece bathroom. The finished basement provides valuable additional living space with a generous family/recreation room, second 4-piece bathroom, and ample storage. This home also features an an attached garage, offering convenient covered parking and additional storage space. Also enjoy a fully fenced backyard complete with a patio area, perfect for summer evenings, entertaining, or relaxing outdoors. Ideally situated in the heart of Hintonburg, one of Ottawa's most vibrant and desirable communities, this home places you just steps from some of the city's favourite cafés, restaurants, boutiques, patios, and local shops. Grocery stores, everyday amenities, nearby O-Train stations, OC Transpo routes, and quick access to Hwy 417 make commuting and daily living effortless. (id:27)

Building Features:

  • Style: Detached
  • Building Type: House
  • Basement Development: Finished
  • Basement Type: Full
  • Construction Style - Attachment: Semi-detached
  • Exterior Finish: Vinyl siding
  • Floor Space: 700 - 1100 sqft
  • Foundation Type: Poured Concrete
  • Heating Type: Forced air
  • Heating Fuel: Natural gas
  • Cooling Type: Central air conditioning
  • Appliances: Garage door opener remote

Property Features:

  • OwnershipType: Freehold
  • Property Type: Single Family
  • Bedrooms: 3+1
  • Bathrooms: 3
  • Half Bathrooms: 1
  • Floor Space (approx): 700 - 1100 Square Feet
  • Irregular: Yes
  • Lot Depth: 89.5 Feet
  • Lot Frontage: 16.7 Feet
  • Lot Size: 16.7 x 89.5 FT
  • Sewer: Sanitary sewer
  • Parking Type: Attached garage, Garage
  • No. of Parking Spaces: 2

Rooms:

  • Primary Bedroom 2nd Level 3.04 m x 2.43 m
  • 2nd Bedroom 2nd Level 2.43 m x 2.43 m
  • 3rd Bedroom 2nd Level 2.43 m x 2.13 m
  • Recreation Room Lower Level 3.04 m x 3.65 m
  • Laundry Lower Level 1.52 m x 1.21 m
  • Living Main Level 3.04 m x 3.04 m
  • Kitchen Main Level 2.13 m x 1.52 m

Convert Measurement to:


QuickQuoteTM Powered by RPS

Location of 58 BEVERLEY AVENUE, Ottawa, Ontario, K1Y 1N1

Demographic Information of 58 BEVERLEY AVENUE, Ottawa, Ontario, K1Y 1N1

Life Stage

Young Couples

Employment Type

Service Sector/White Collar

Average Household Income

$191,413.98

Average Number of Children

1.67

Household Population

Household Structure

Age of Population

Education

Education Level

No certificate/diploma/degree

5.67 %

High school certificate or equivalent

15.6 %

Apprenticeship trade certificate/diploma

2.91 %

College/non-university certificate

15.42 %

University certificate (below bachelor)

2.52 %

University Degree

57.89 %

Commuter

Travel To Work

By Car

52.83 %

By Public Transit

12.32 %

By Walking

19.02 %

By Bicycle

7.35 %

By Other Methods

8.48 %

Cultural Diversity

Knowledge of Official Language

Mother Tongue

Building Information

Building Type

Apartments (Low and High Rise)

33.08 %

Houses

66.92 %

Own Vs. Rent

