Button CopyPathCircle CloseCircle Left ArrowArrow Down Icon GreyClosecirclecircleBurger
Image 1
Image 2
Image 3
$335,000

56A - 794 ST. ANDRE DRIVE, Ottawa, Ontario, K1C 4R4

MLS® # X13237836

2 Beds

Baths

1000 - 1199  FEETSQ

QuickQuoteTM: Not Available

Ottawa ON, K1C 4R4

MLS® # X13237836

Property Information:

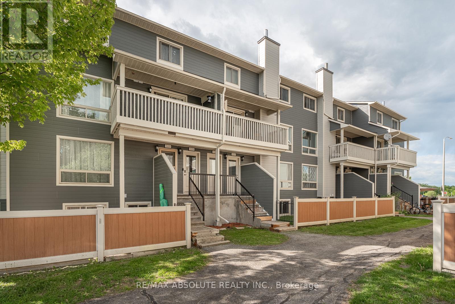
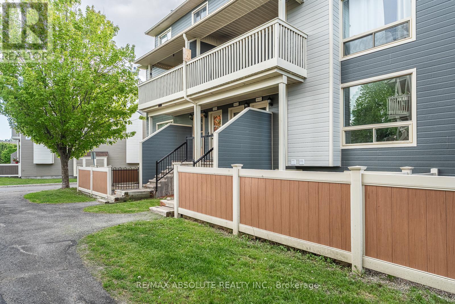
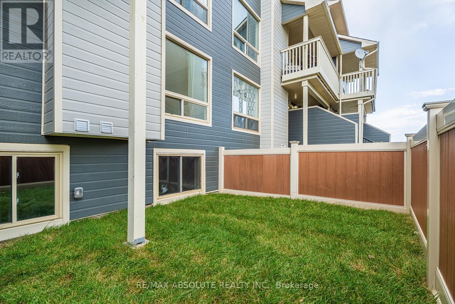
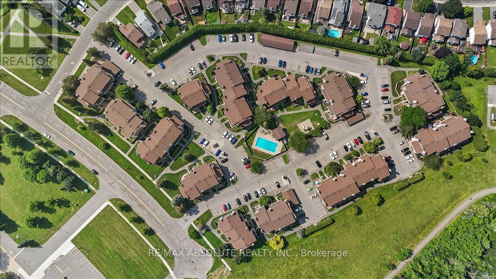
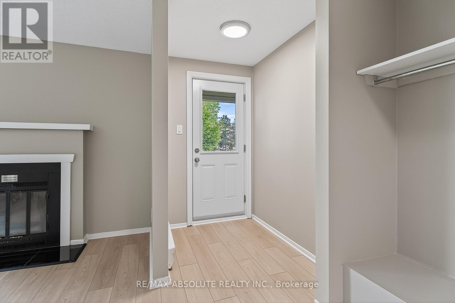
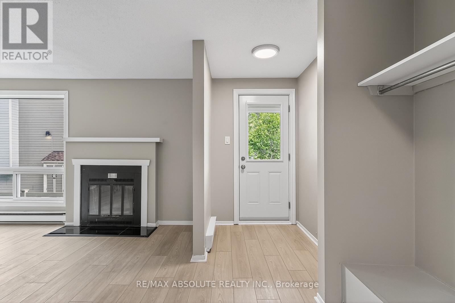
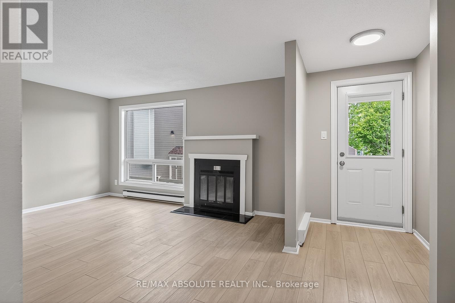
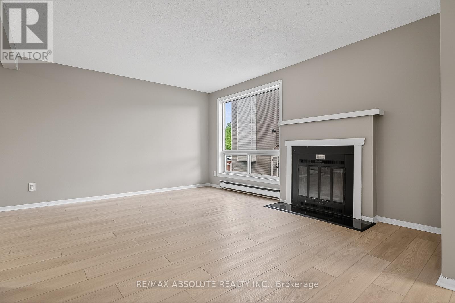
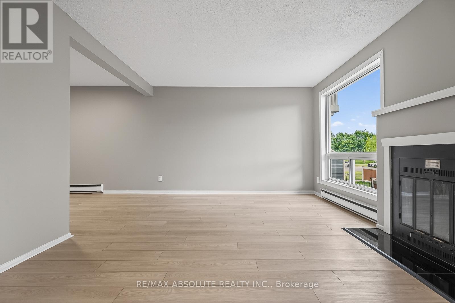
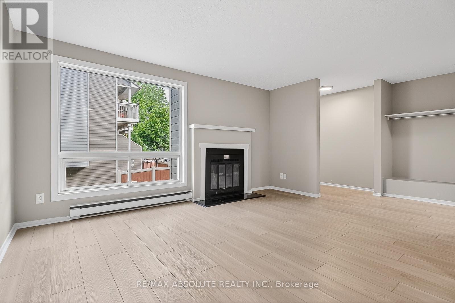
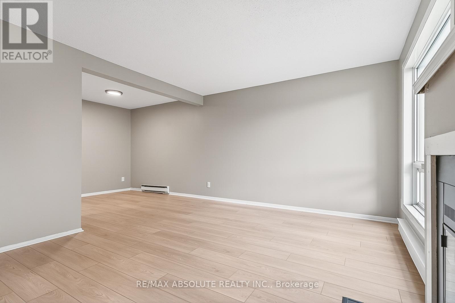
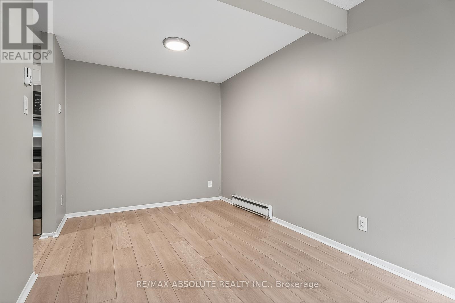
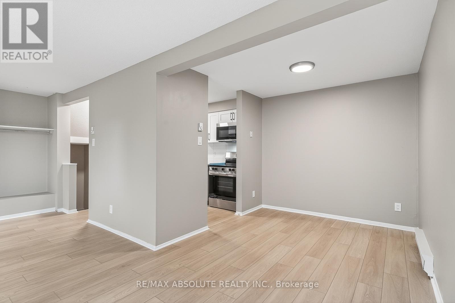
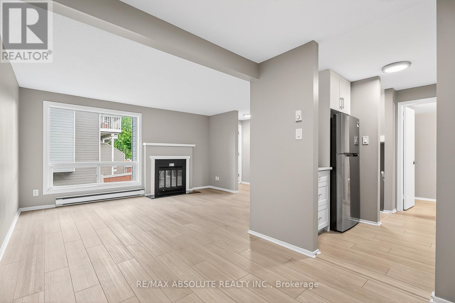
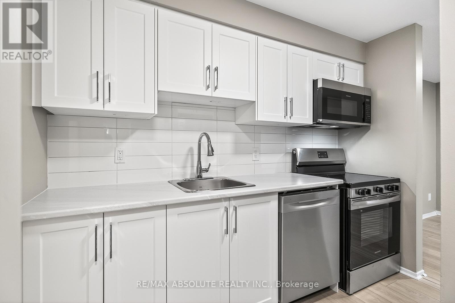
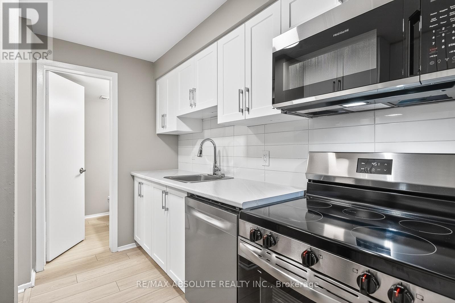
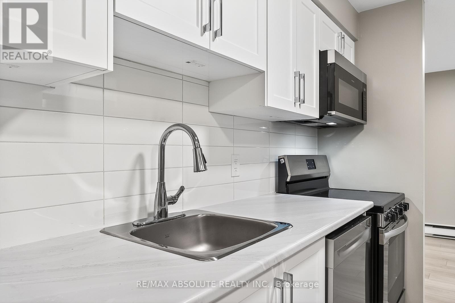
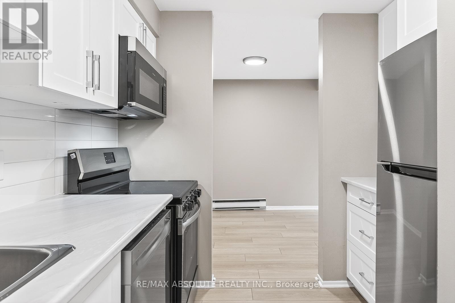
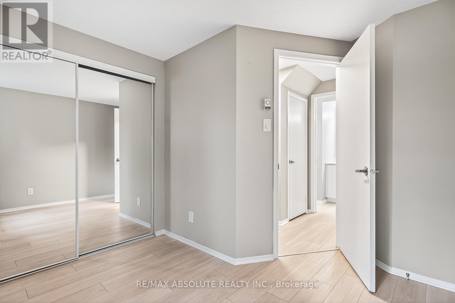
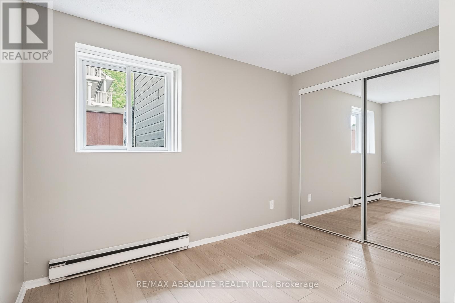
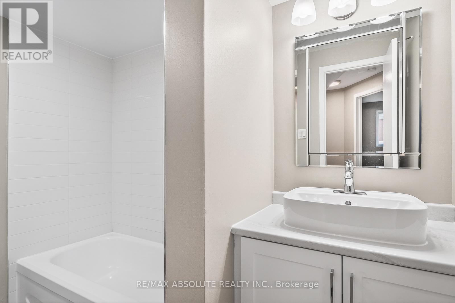
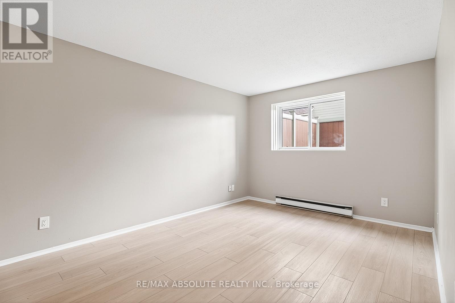
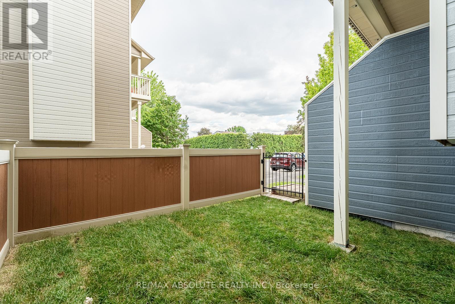
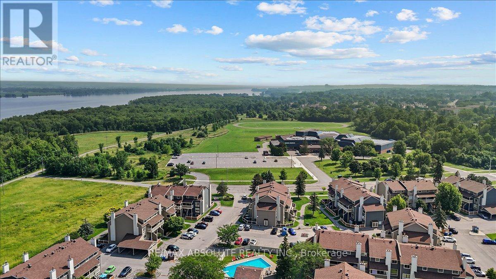
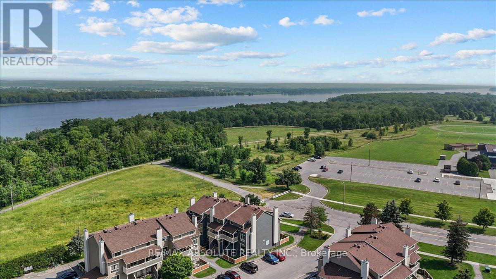
Convenient community offers an amazing lifestyle as everything you need is right at your doorstep PLUS this well managed community has an outdoor pool! This UPDATED lower level has its own personal terrace space with fresh sod! Freshly painted, new flooring & lighting throughout! The kitchen was totally renovated with new white shaker style cabinets, subway tile backsplash & Brand-new stainless-steel appliances! 2 large bedrooms in the lower level, it will be so nice & cool in the summer! The 4-piece bathroom offers new tiles, vanity, sink & faucet! Steps to the river & pathways great for biking! TONS of visitor parking! Turn key & soooo pretty!! (id:27)

Building Features:

  • Style: Townhouse
  • Building Type: Row / Townhouse
  • Amenities:
  • Basement Type: Full
  • Exterior Finish: Vinyl siding
  • Floor Space: 1000 - 1199 sqft
  • Heating Type: Baseboard heaters
  • Heating Fuel: Electric
  • Cooling Type: None
  • Appliances: Dishwasher, Dryer, Stove, Washer, Refrigerator

Property Features:

  • OwnershipType: Condominium/Strata
  • Property Type: Single Family
  • Bedrooms: 2
  • Bathrooms: 2
  • Half Bathrooms: 1
  • Amenities Nearby: Public Transit
  • Community Features: Pets Allowed With Restrictions, Community Centre, School Bus
  • Condo Fees: $399 Monthly
  • Features: Backs on greenbelt, In suite Laundry
  • Fence Type: Fenced yard
  • Floor Space (approx): 1000 - 1199 Square Feet
  • Landscape Features: Landscaped
  • MaintenanceFee Type: Insurance
  • Pool Type: Outdoor pool
  • Parking Type: No Garage
  • No. of Parking Spaces: 1

Rooms:

  • Primary Bedroom Lower Level 4.01 m x 3.07 m
  • 2nd Bedroom Lower Level 2.77 m x 2.57 m
  • Kitchen Main Level 3.17 m x 2.81 m
  • Living Main Level 5.21 m x 3.48 m
  • Dining Main Level 2.63 m x 2.81 m

Convert Measurement to:


Courtesy of: RE/MAX ABSOLUTE REALTY INC.

REALTOR.ca  

QuickQuoteTM Powered by RPS

Location of 56A - 794 ST. ANDRE DRIVE, Ottawa, Ontario, K1C 4R4

Demographic Information of 56A - 794 ST. ANDRE DRIVE, Ottawa, Ontario, K1C 4R4

Life Stage

Middle-Aged with Teens

Employment Type

White Collar

Average Household Income

$153,307.31

Average Number of Children

1.69

Household Population

Household Structure

Age of Population

Education

Education Level

No certificate/diploma/degree

10.28 %

High school certificate or equivalent

24.75 %

Apprenticeship trade certificate/diploma

4.13 %

College/non-university certificate

19.45 %

University certificate (below bachelor)

4.09 %

University Degree

37.31 %

Commuter

Travel To Work

By Car

77.91 %

By Public Transit

11.89 %

By Walking

4.06 %

By Bicycle

1.25 %

By Other Methods

4.89 %

Cultural Diversity

Knowledge of Official Language

Mother Tongue

Building Information

Building Type

Apartments (Low and High Rise)

20.0 %

Houses

80.0 %

Own Vs. Rent
