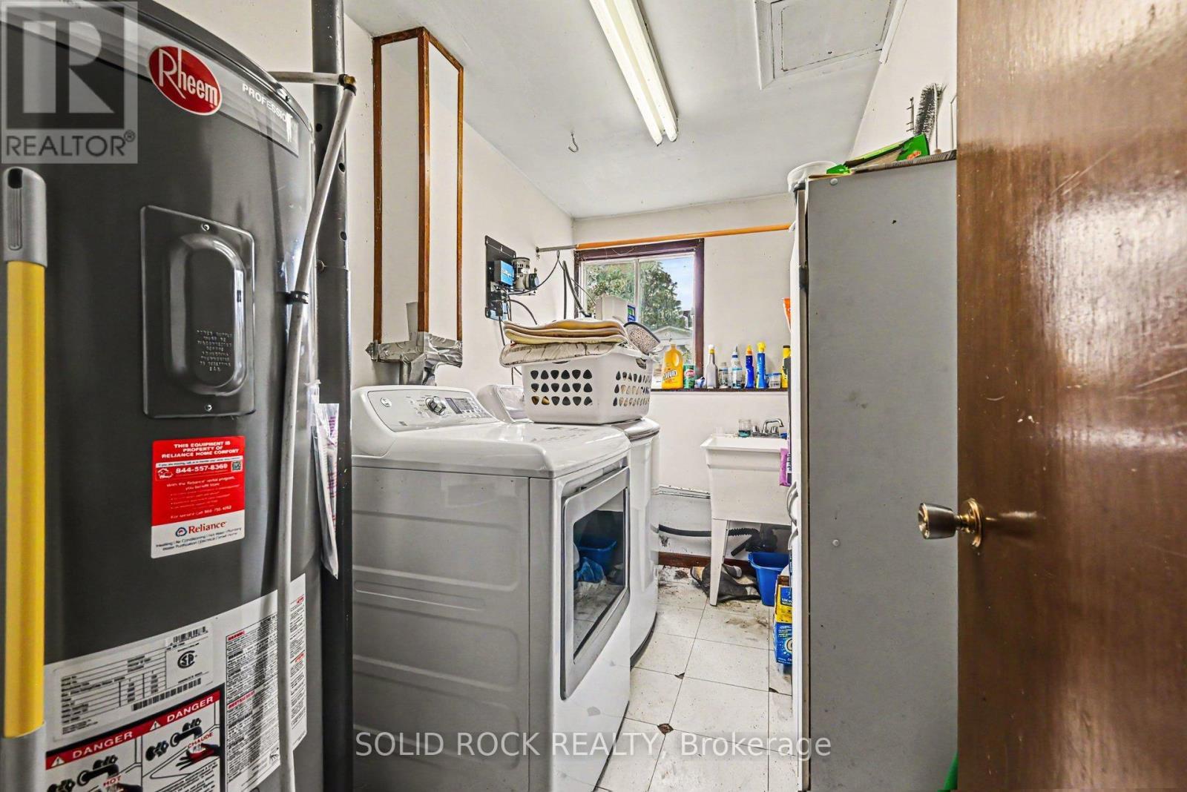
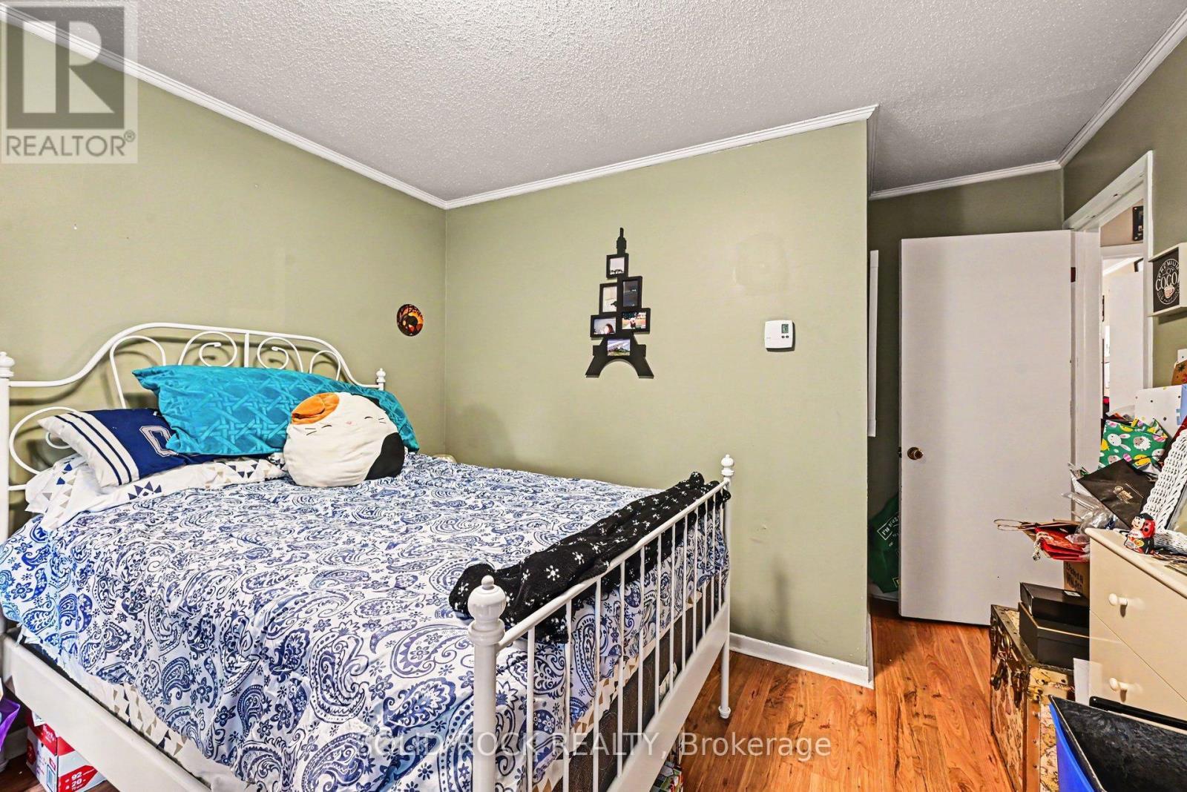
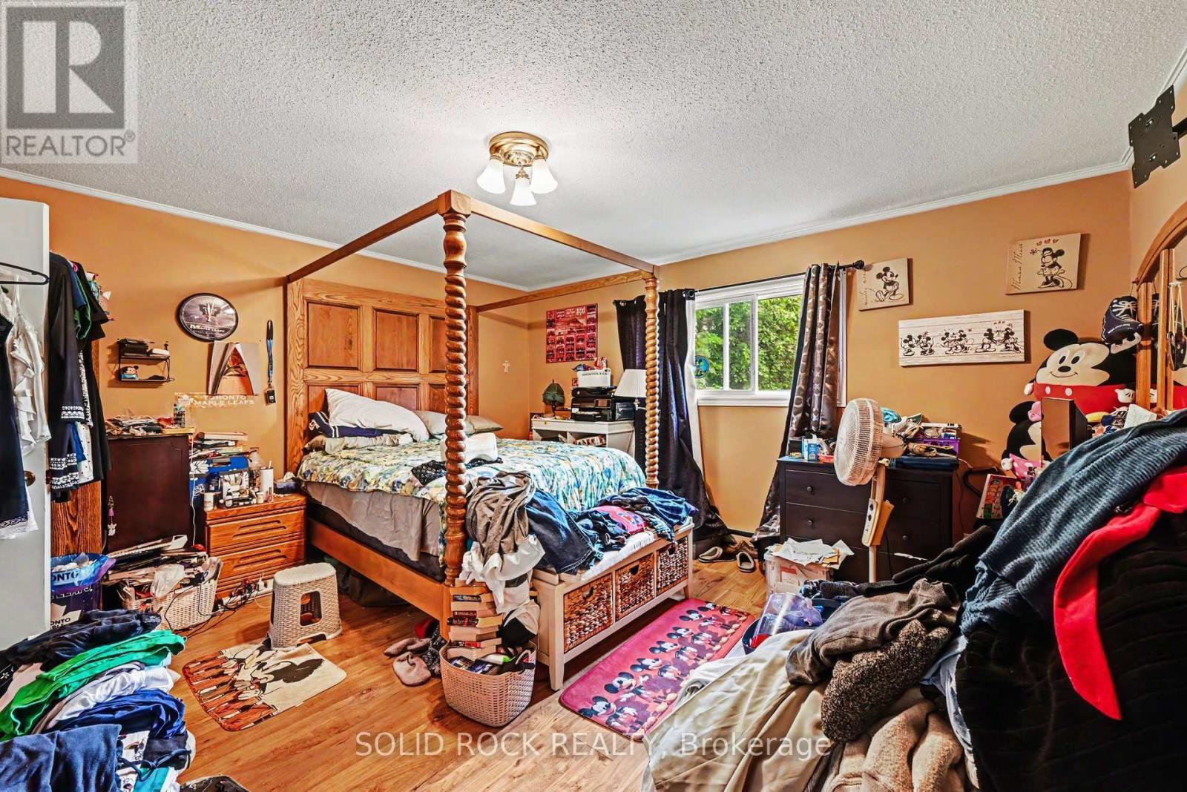
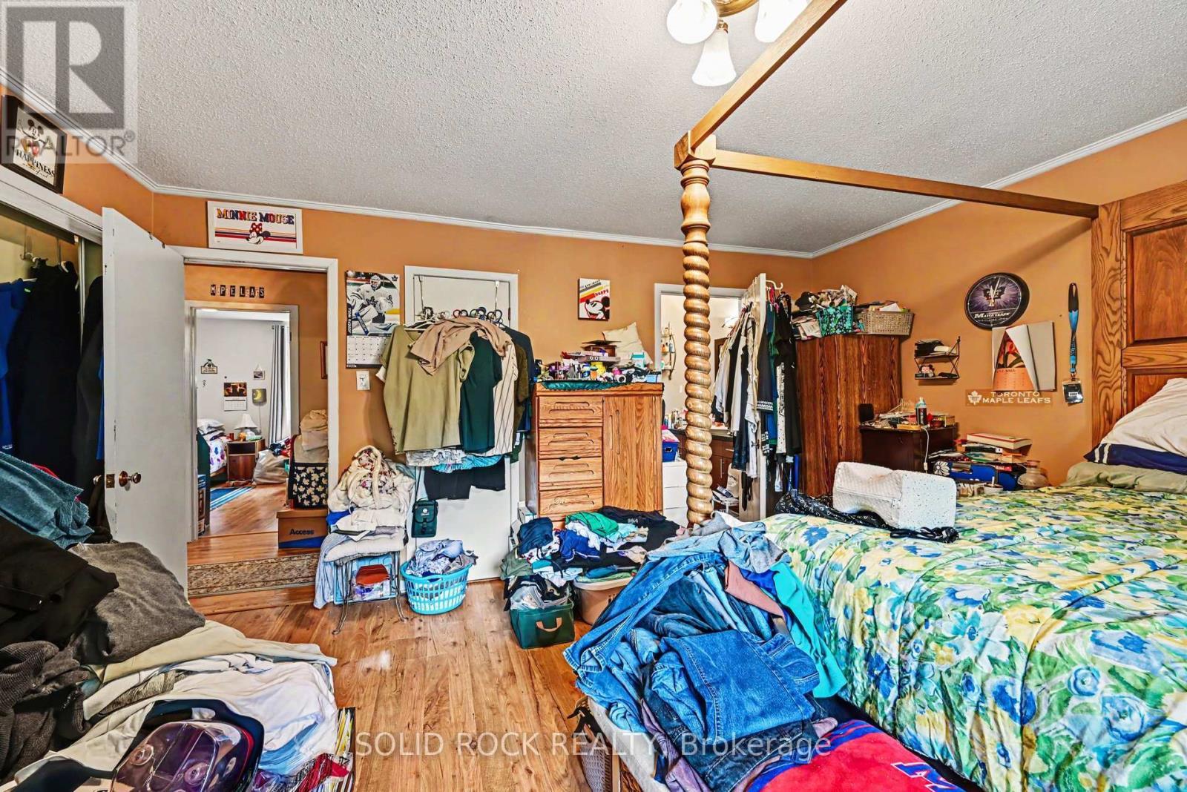
Button CopyPathCircle CloseCircle Left ArrowArrow Down Icon GreyClosecirclecircleBurger
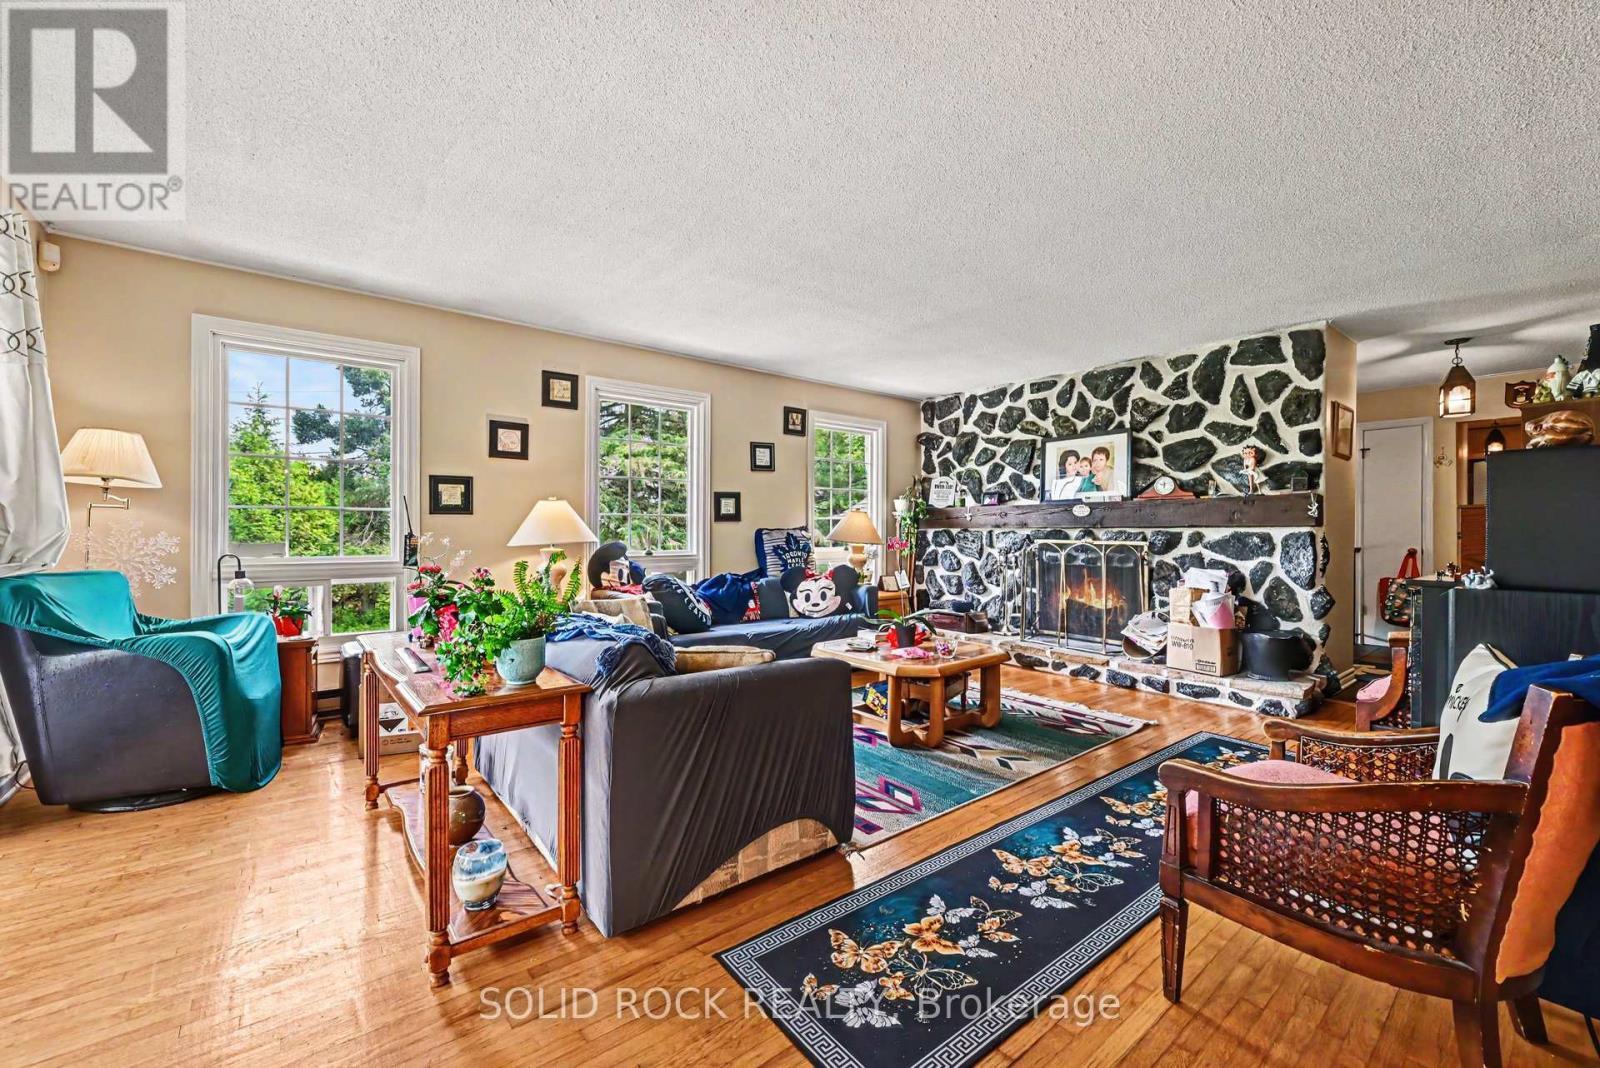
Image 1
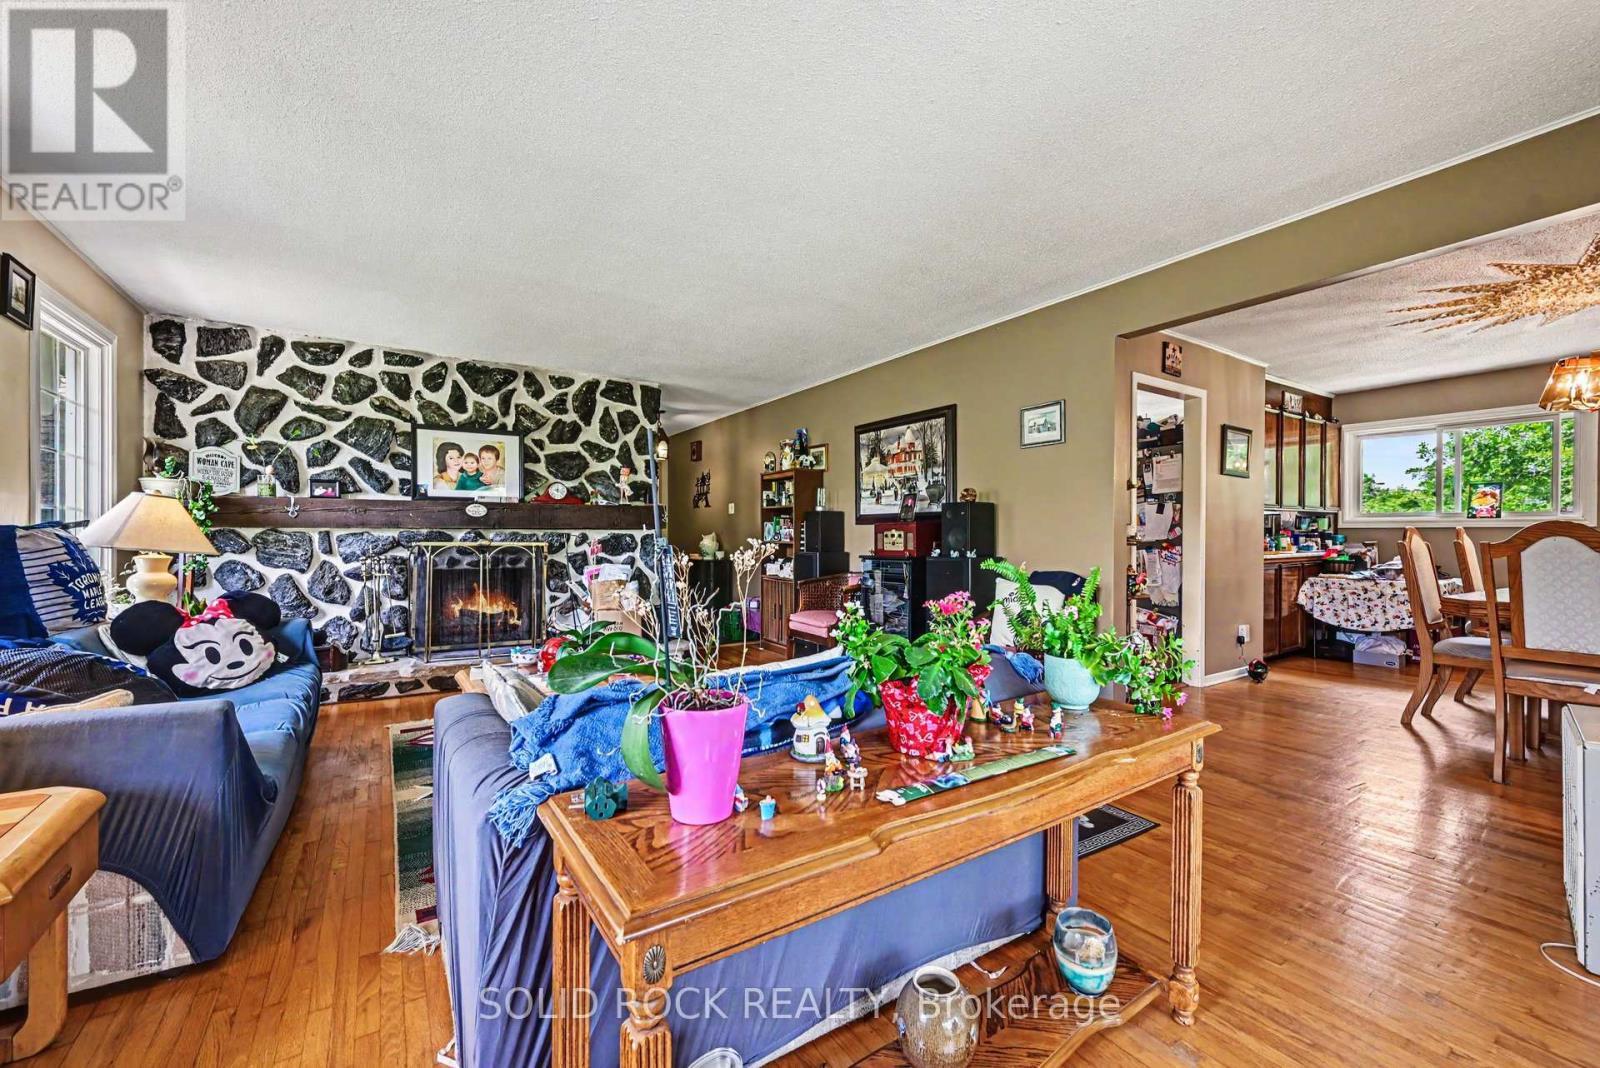
Image 2
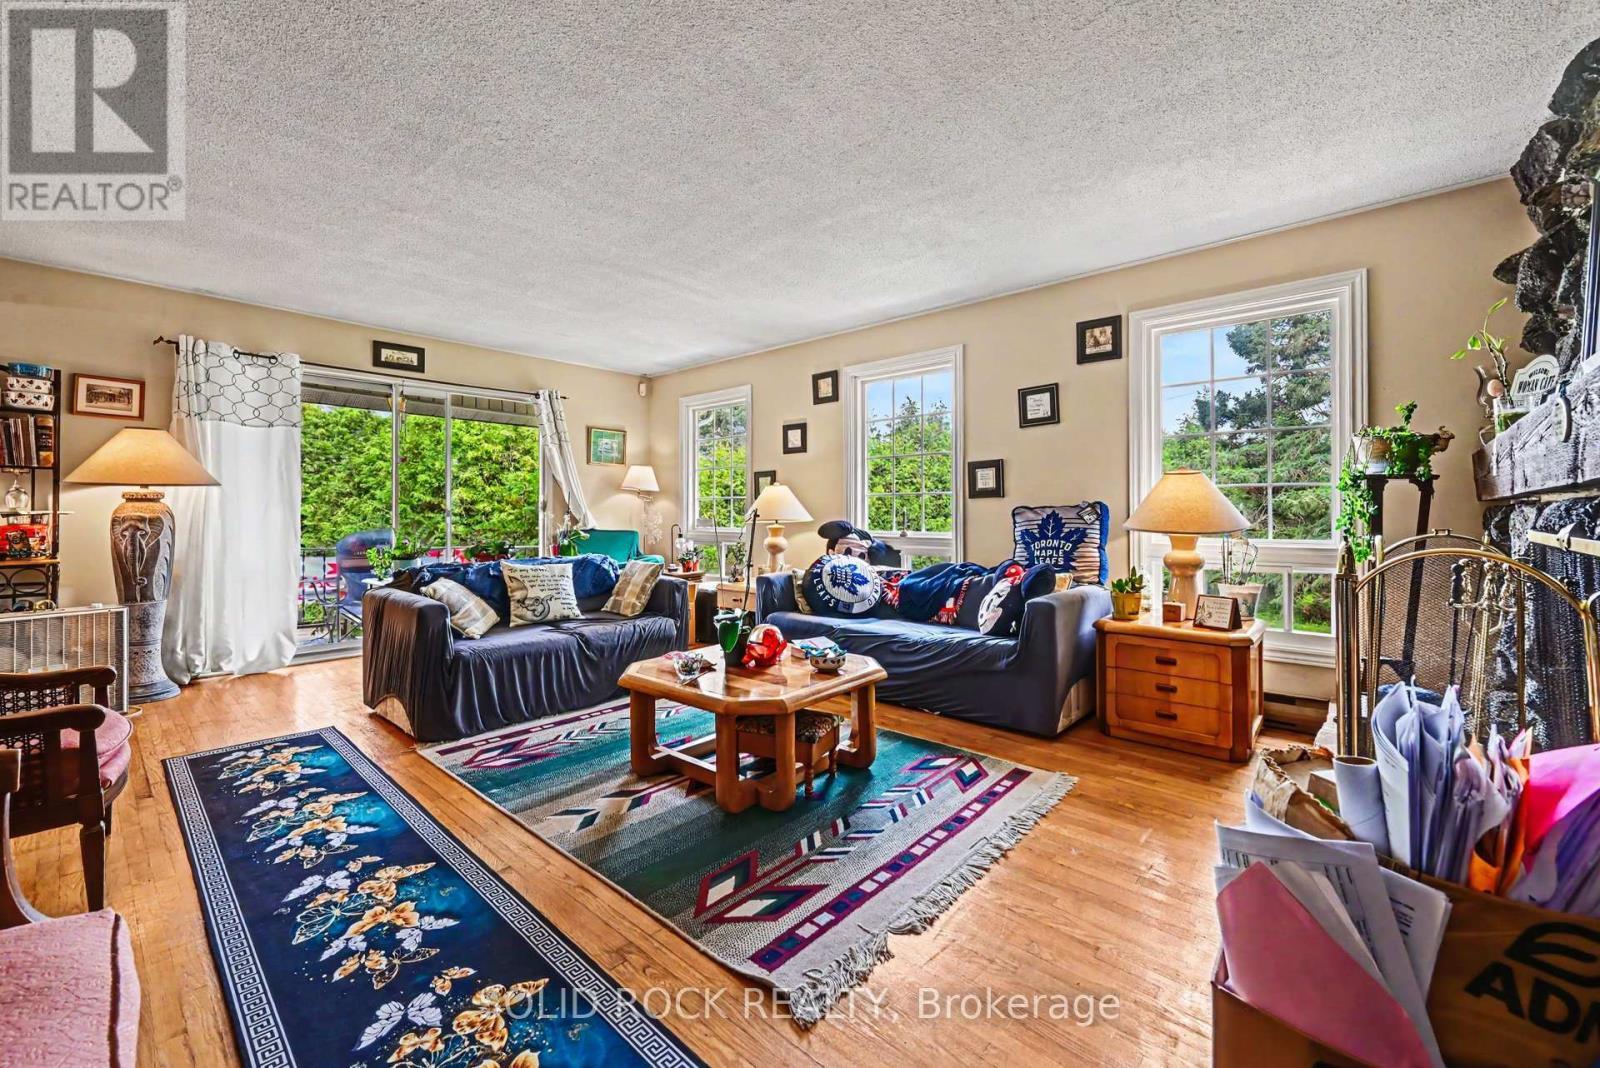
Image 3
$525,000

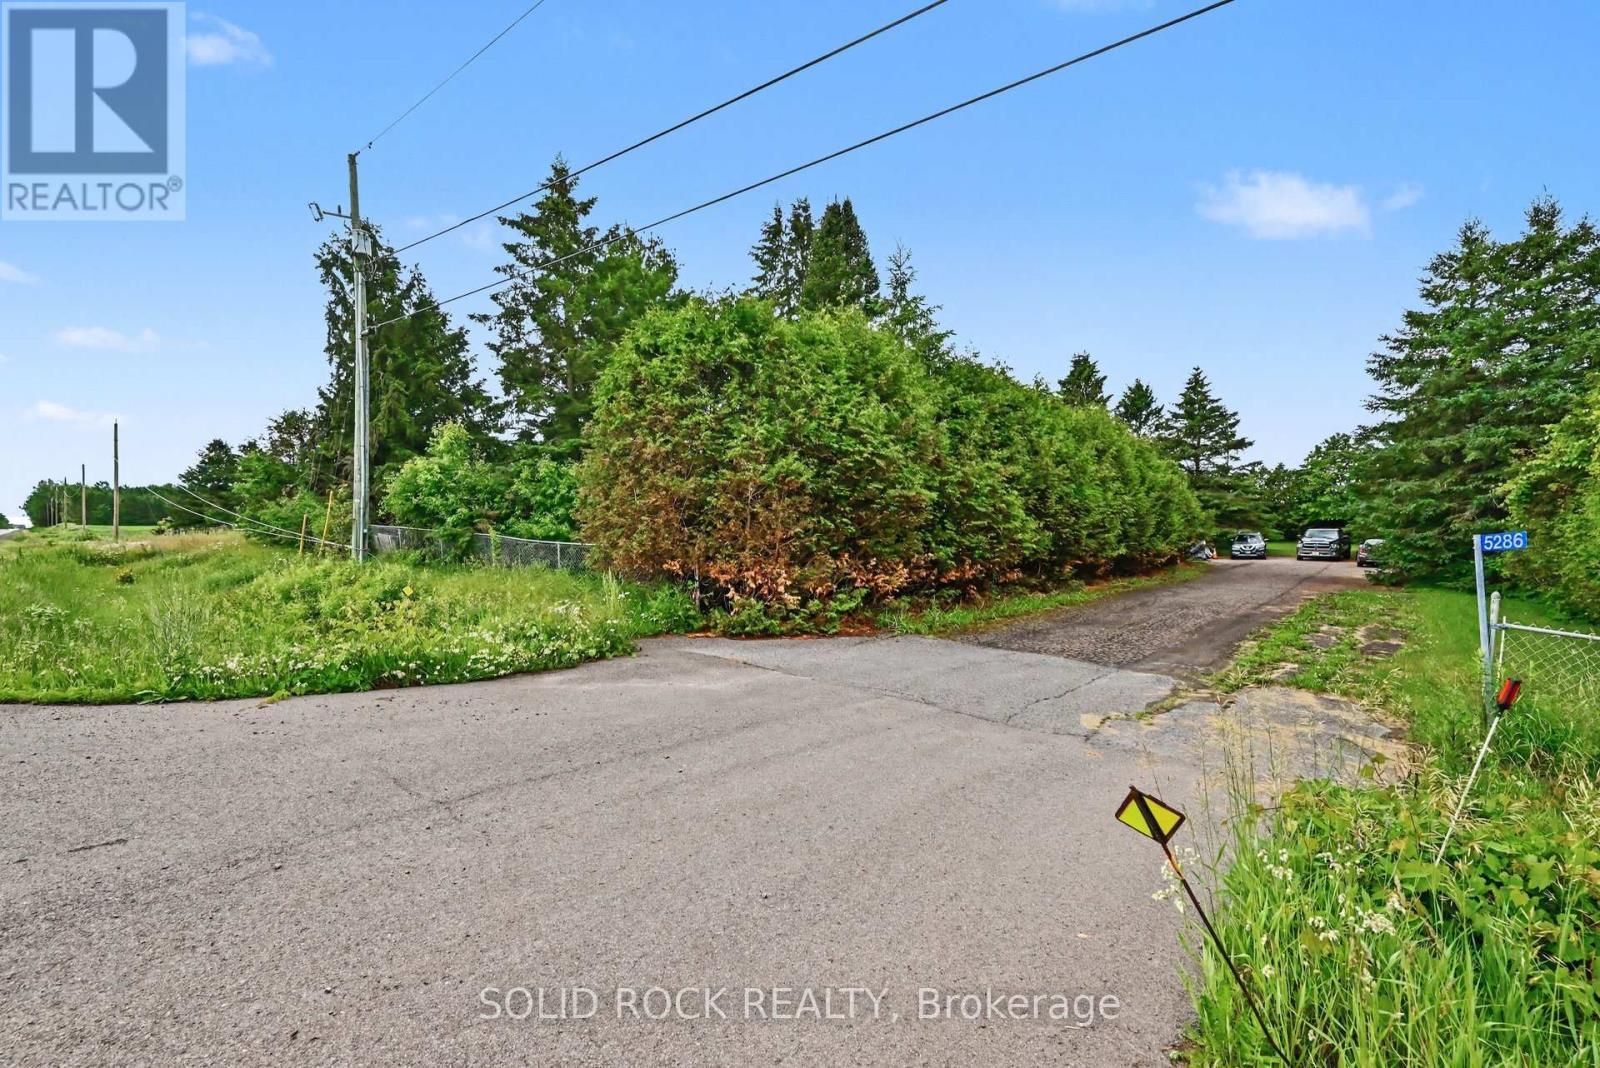
5286 FRANK KENNY ROAD, Ottawa, Ontario, K0A 3H0

MLS® # X13459452

3+2 Beds

Baths

1500 - 2000  FEETSQ

QuickQuoteTM: Not Available

Ottawa ON, K0A 3H0

MLS® # X13459452

Property Information:

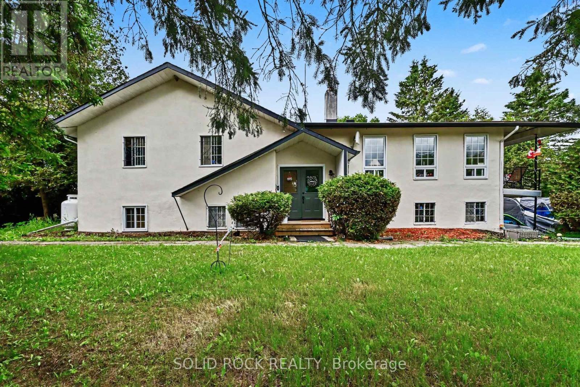
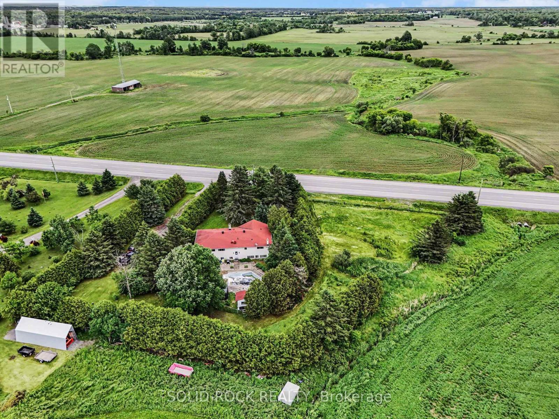
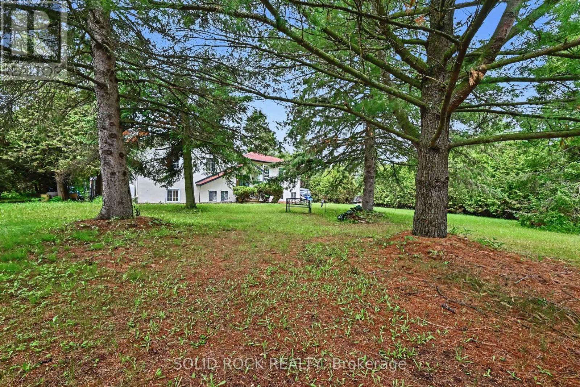
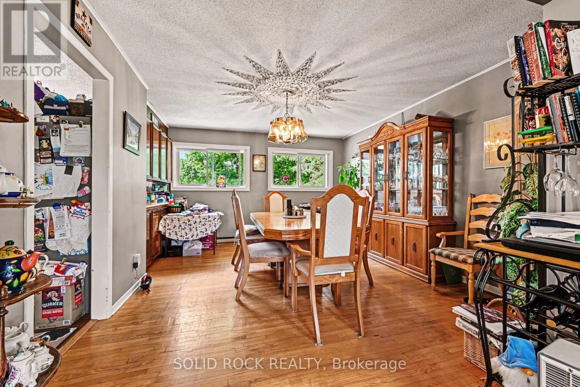
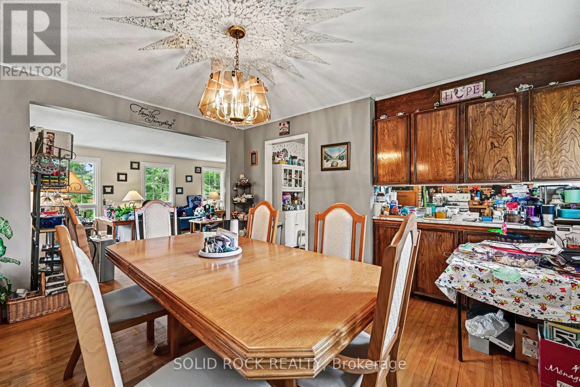
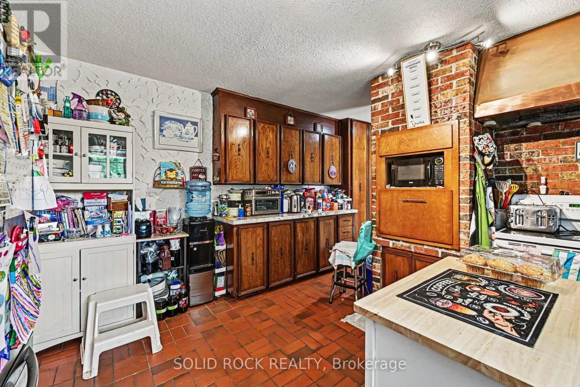
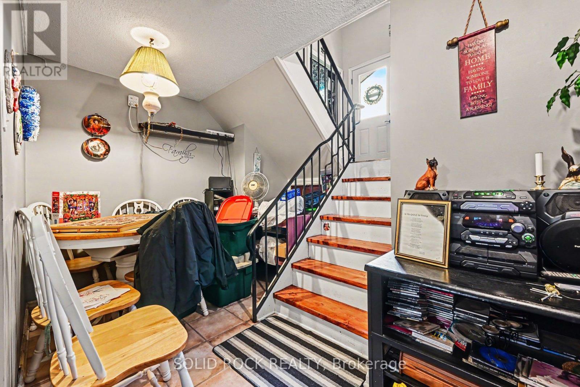
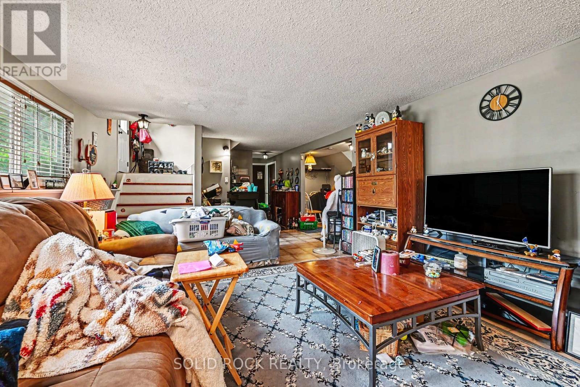
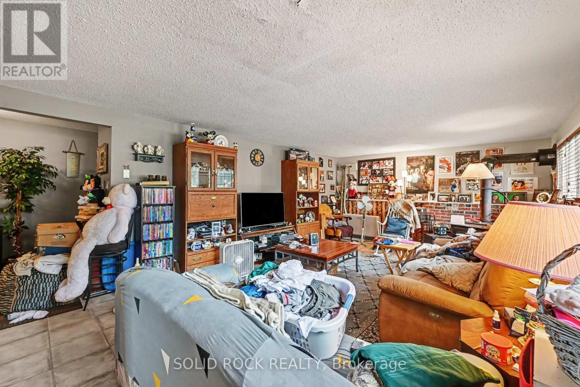
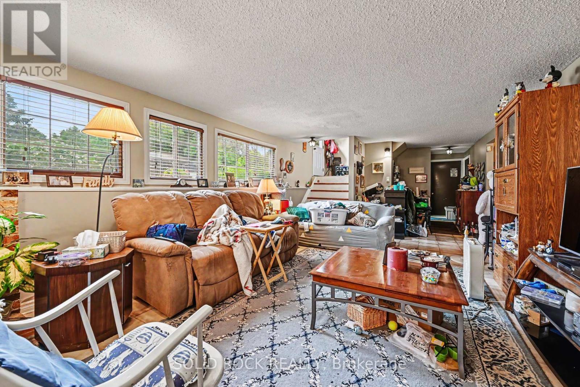
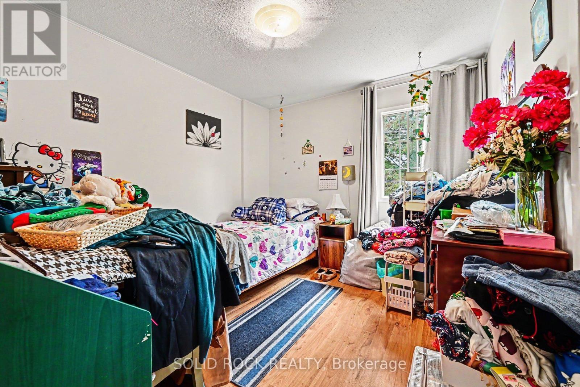
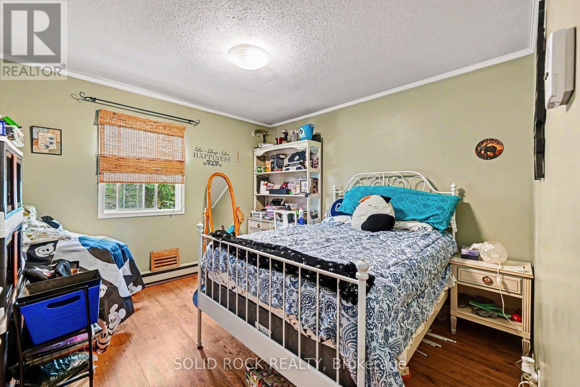
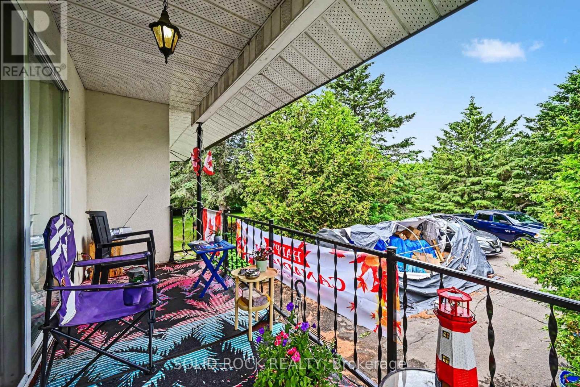
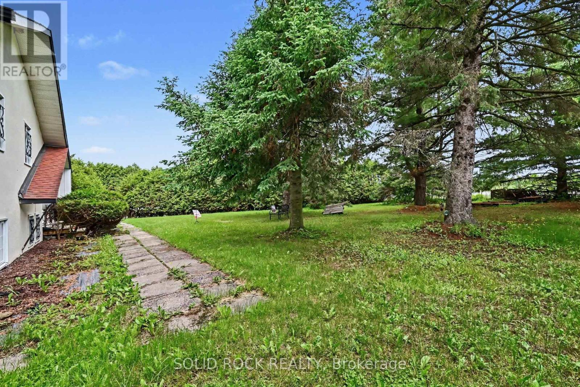
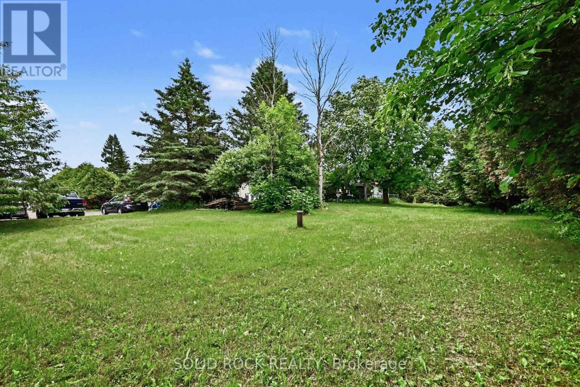
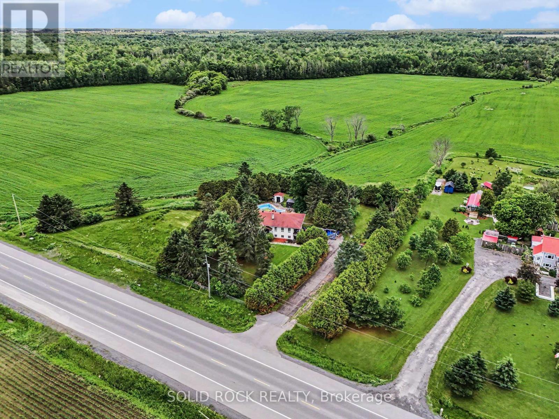
Nestled on an exceptionally private 1-acre lot, this expansive home offers a rare opportunity to create your dream property in a peaceful, secluded setting. Surrounded by privacy, this residence provides generous living spaces and a versatile layout with endless possibilities for renovation and modernization. Inside, you'll find substantial square footage ready for your personal vision, making it ideal for those seeking a project with tremendous upside potential. The spacious lot offers ample room for outdoor entertaining, gardens, recreational areas, or future enhancements, all while maintaining an unparalleled sense of privacy. Whether you're an investor, renovator, or buyer looking to customize a home to your exact tastes, this property presents an exceptional opportunity to unlock its full value. Enjoy the tranquility of country-like living only a short drive away from modern conveniences. A rare offering with space, privacy, and unlimited potential-bring your imagination and make this remarkable property your own. (id:27)

Building Features:

  • Style: Detached
  • Building Type: House
  • Amenities:
  • Architectural Style: Raised bungalow
  • Basement Development: Finished
  • Basement Type: N/A, Full, N/A
  • Construction Style - Attachment: Detached
  • Easement: Unknown
  • Exterior Finish: Concrete, Stucco
  • Fireplace: Yes
  • Floor Space: 1500 - 2000 sqft
  • Foundation Type: Concrete
  • Heating Type: Baseboard heaters, Other
  • Heating Fuel: Electric, Propane, Wood
  • Cooling Type: None
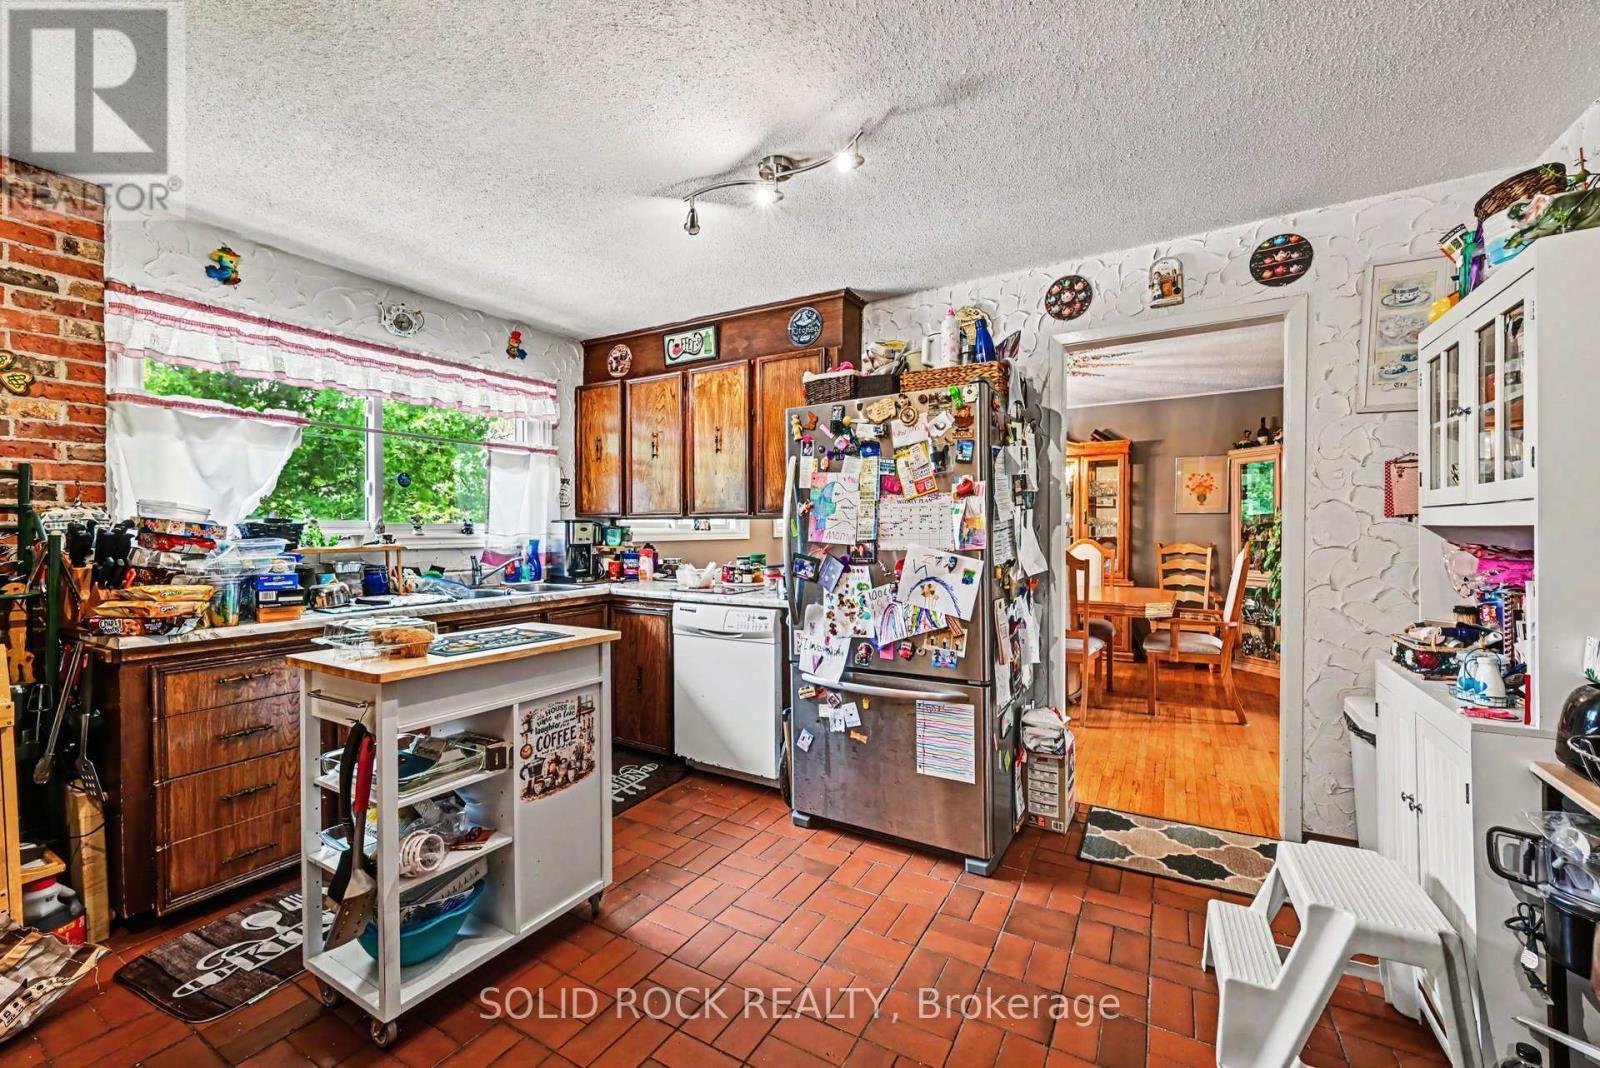
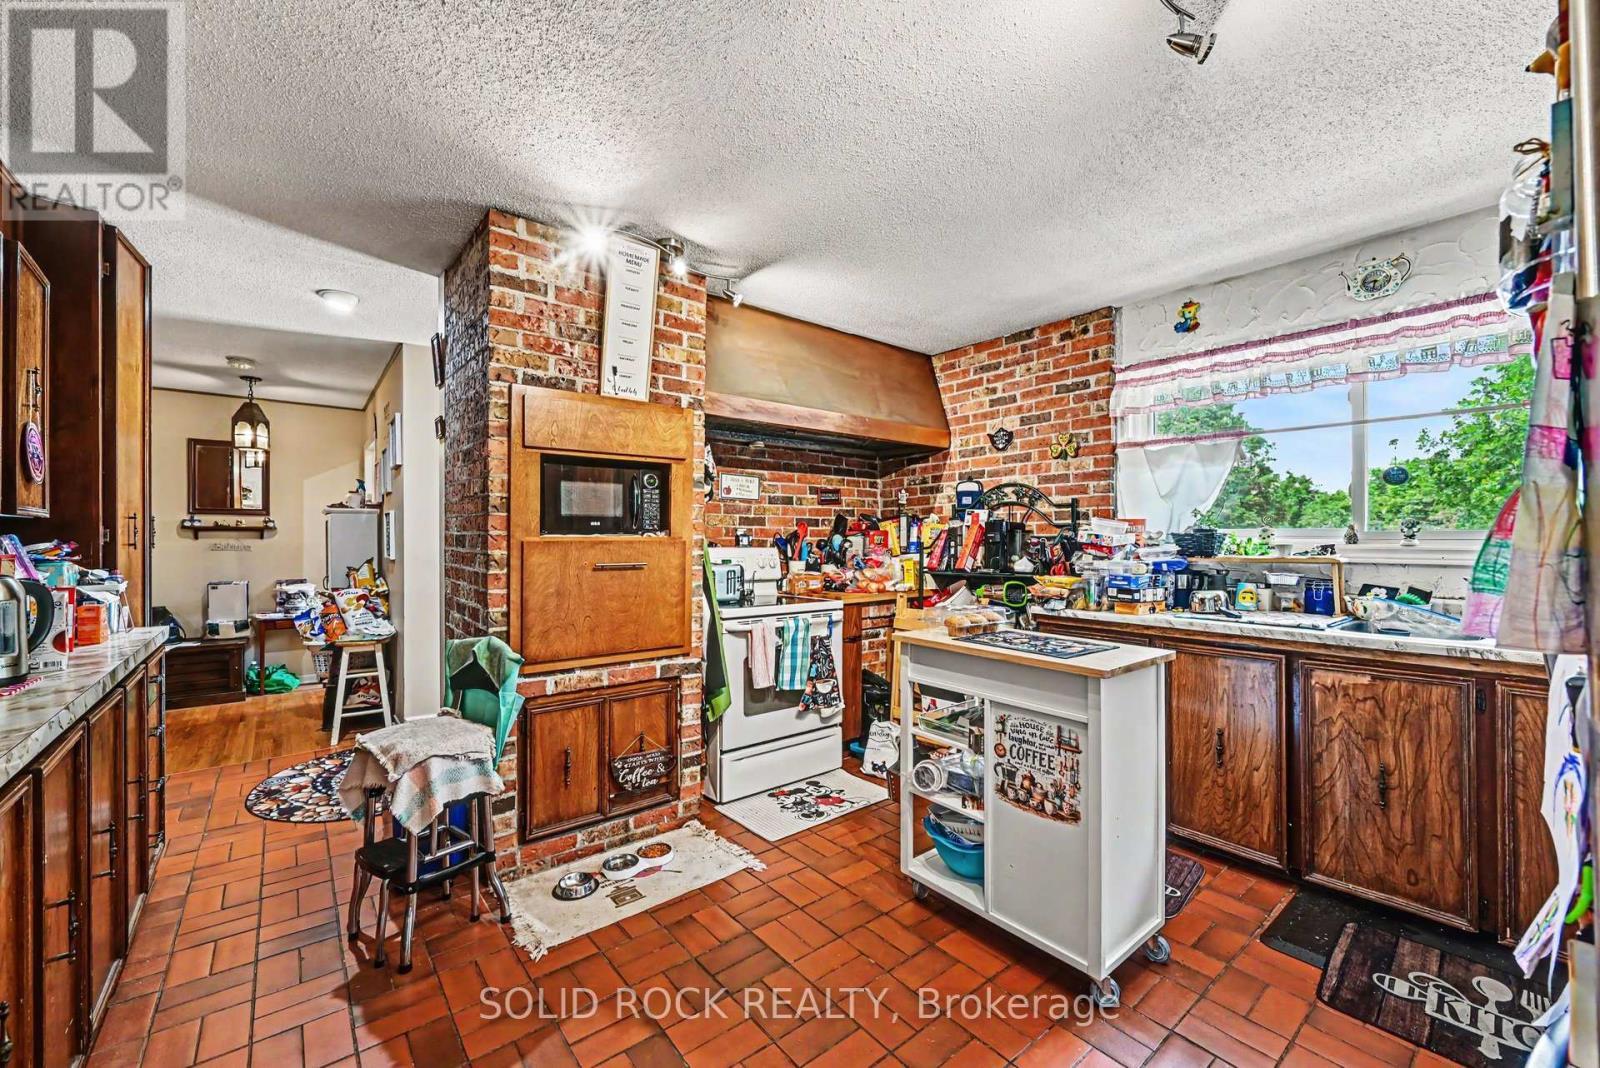
  • Appliances: Dishwasher, Dryer, Hood Fan, Stove, Washer, Refrigerator

Property Features:

  • OwnershipType: Freehold
  • Property Type: Single Family
  • Bedrooms: 3+2
  • Bathrooms: 3
  • Access Type: Year-round access
  • Features: Lane
  • Floor Space (approx): 1500 - 2000 Square Feet
  • Irregular: Yes
  • Lot Depth: 229.2 Feet
  • Lot Frontage: 179.8 Feet
  • Lot Size: 179.9 x 229.2 FT
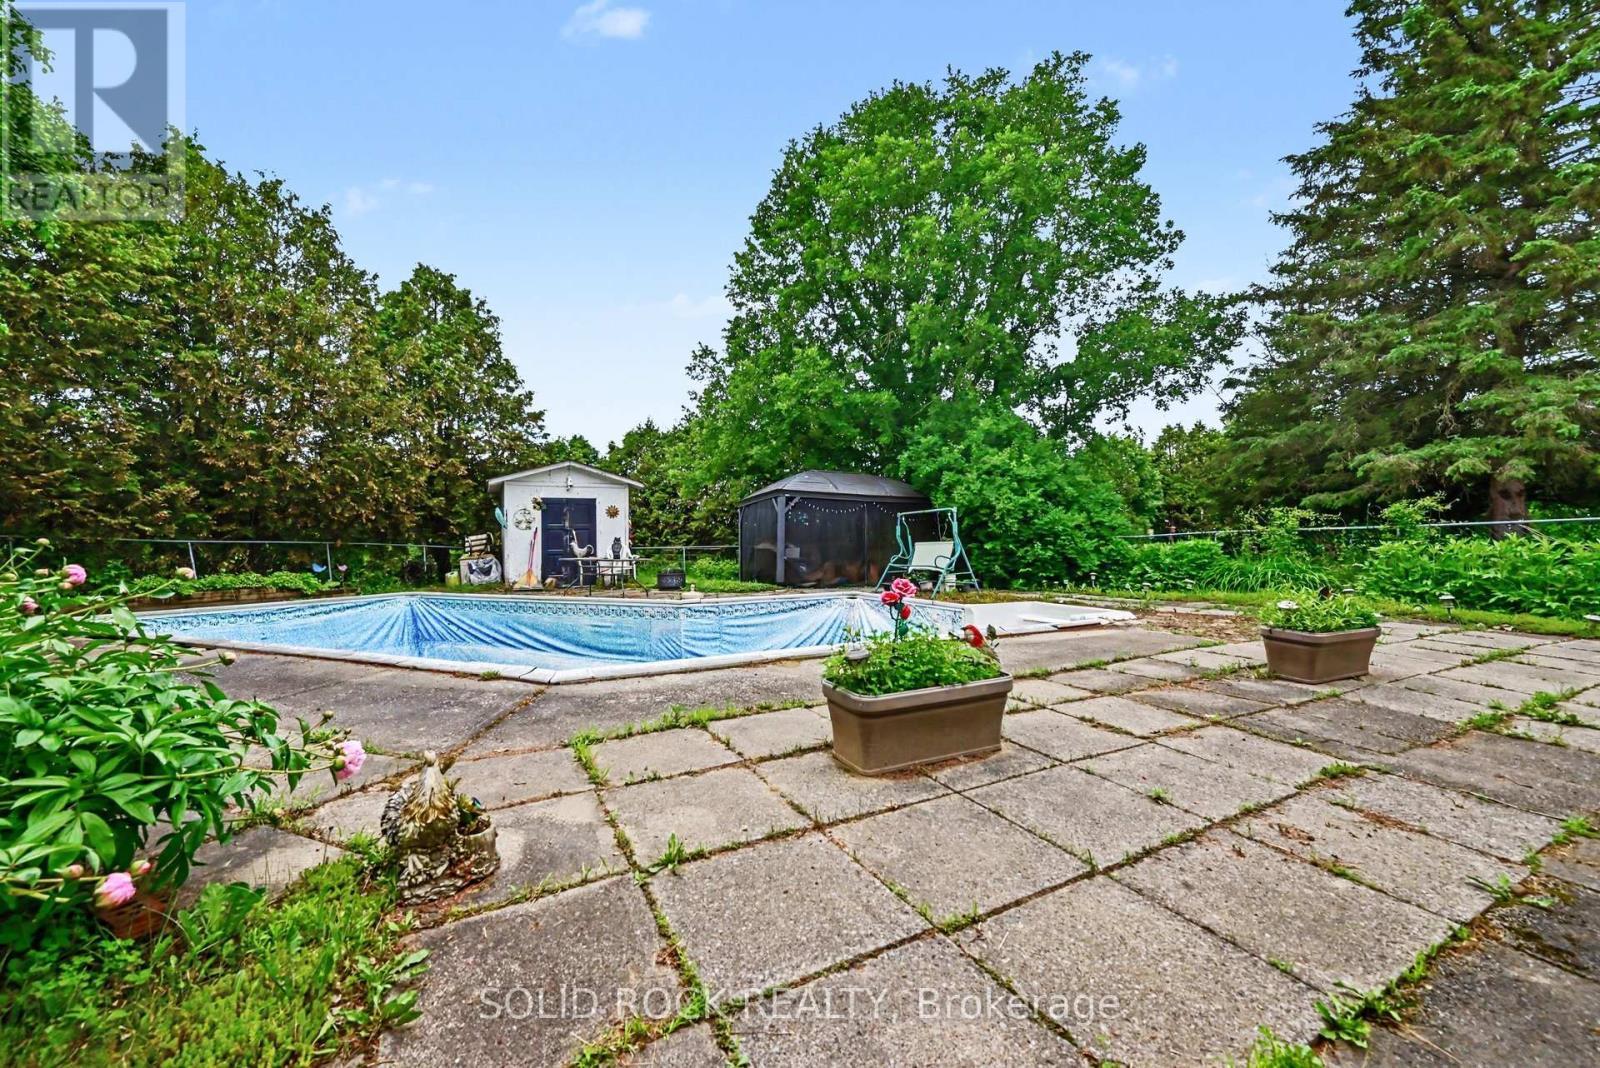
  • Pool Type: Inground pool
  • Structure Type: Deck, Shed
  • Zoning: AG
  • Sewer: Septic System
  • Parking Type: Attached garage, Garage, Inside Entry, RV
  • No. of Parking Spaces: 12

Rooms:

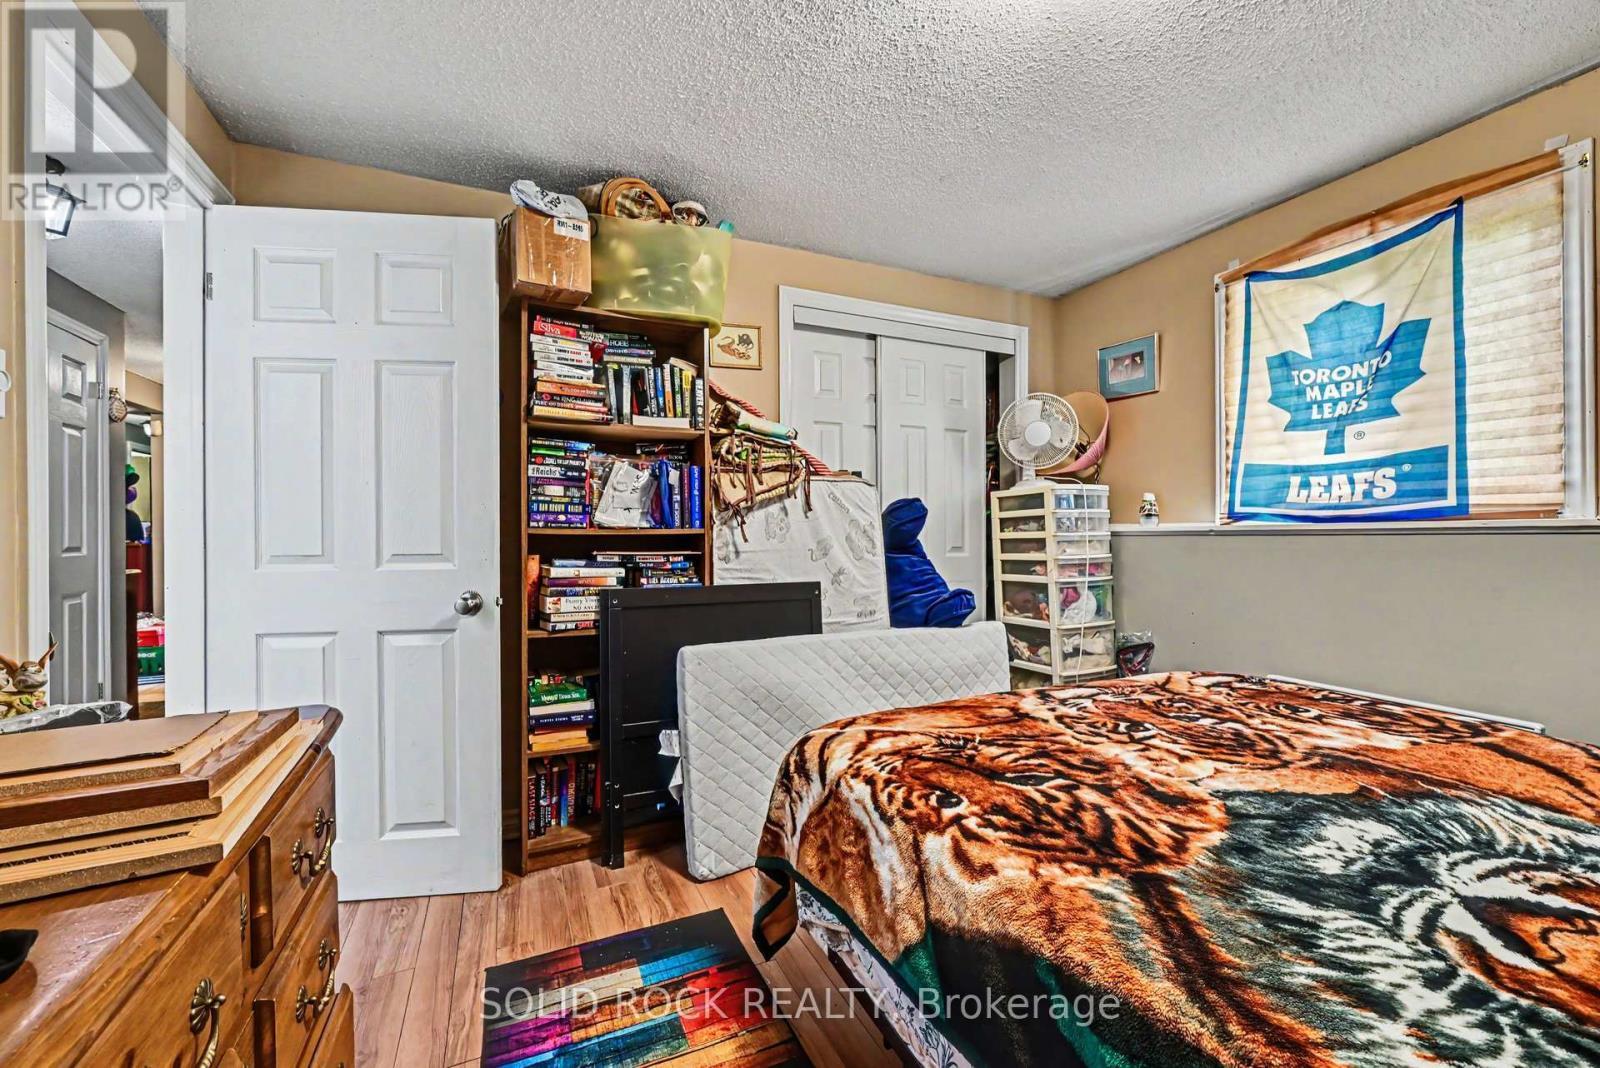
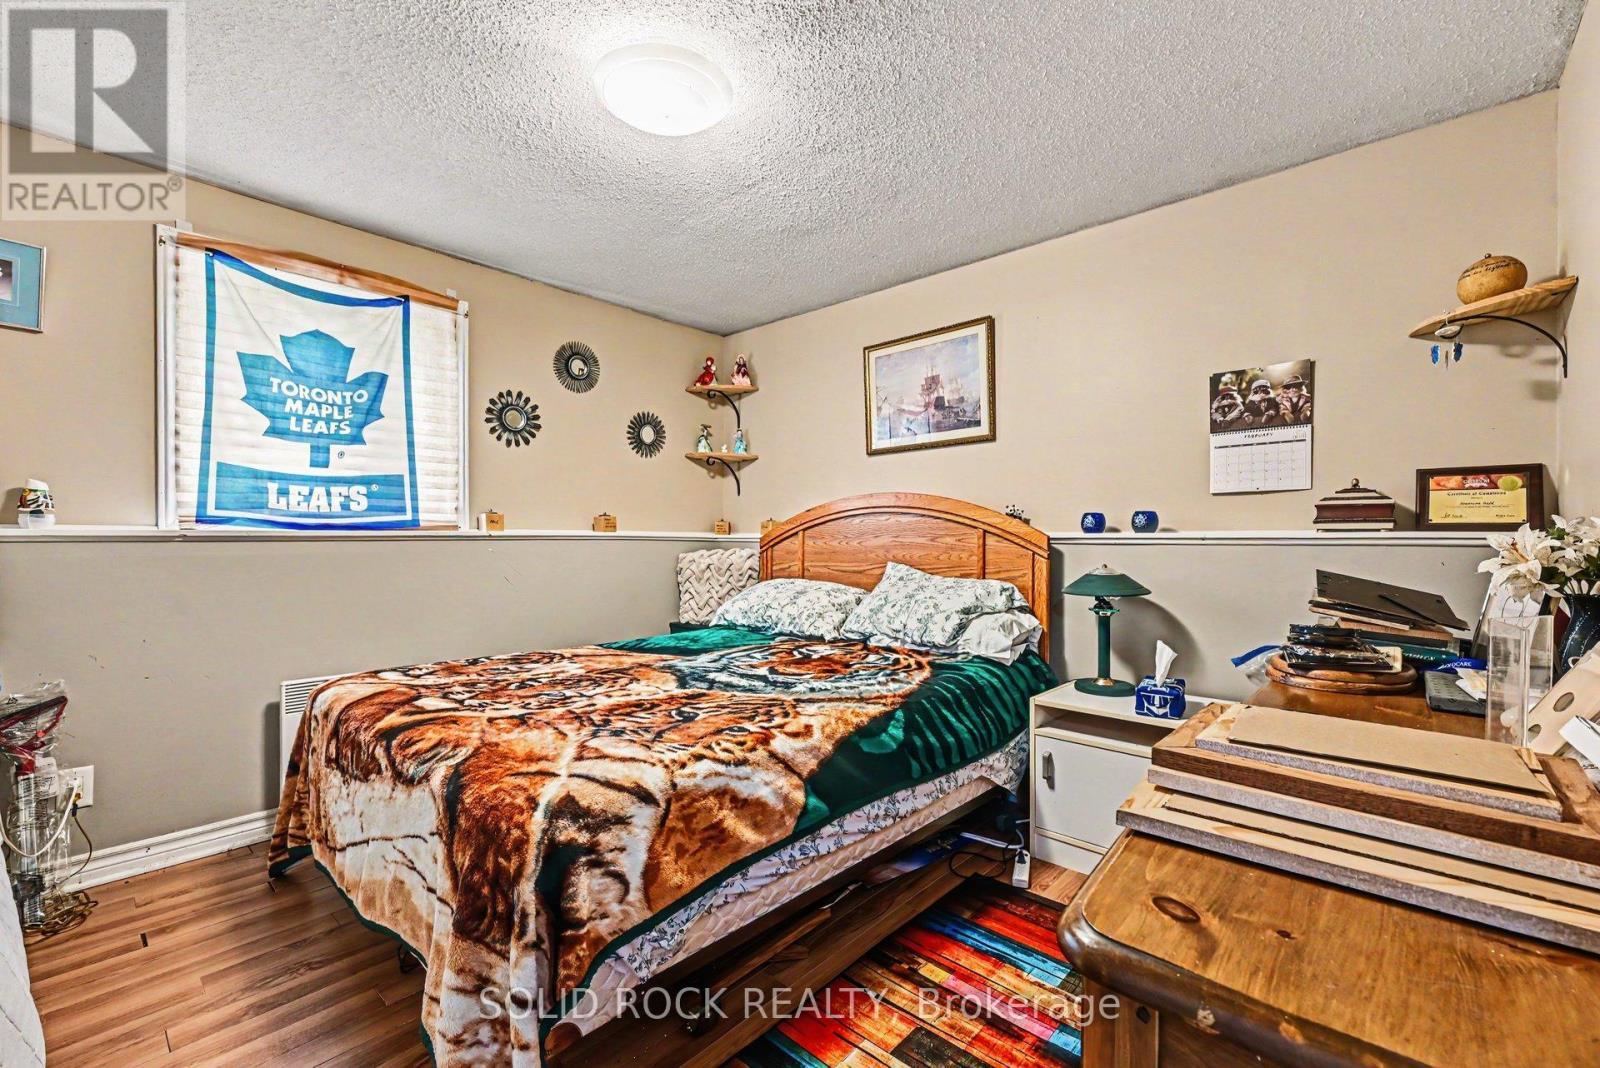
  • Bedroom Lower Level 3.18 m x 3.13 m
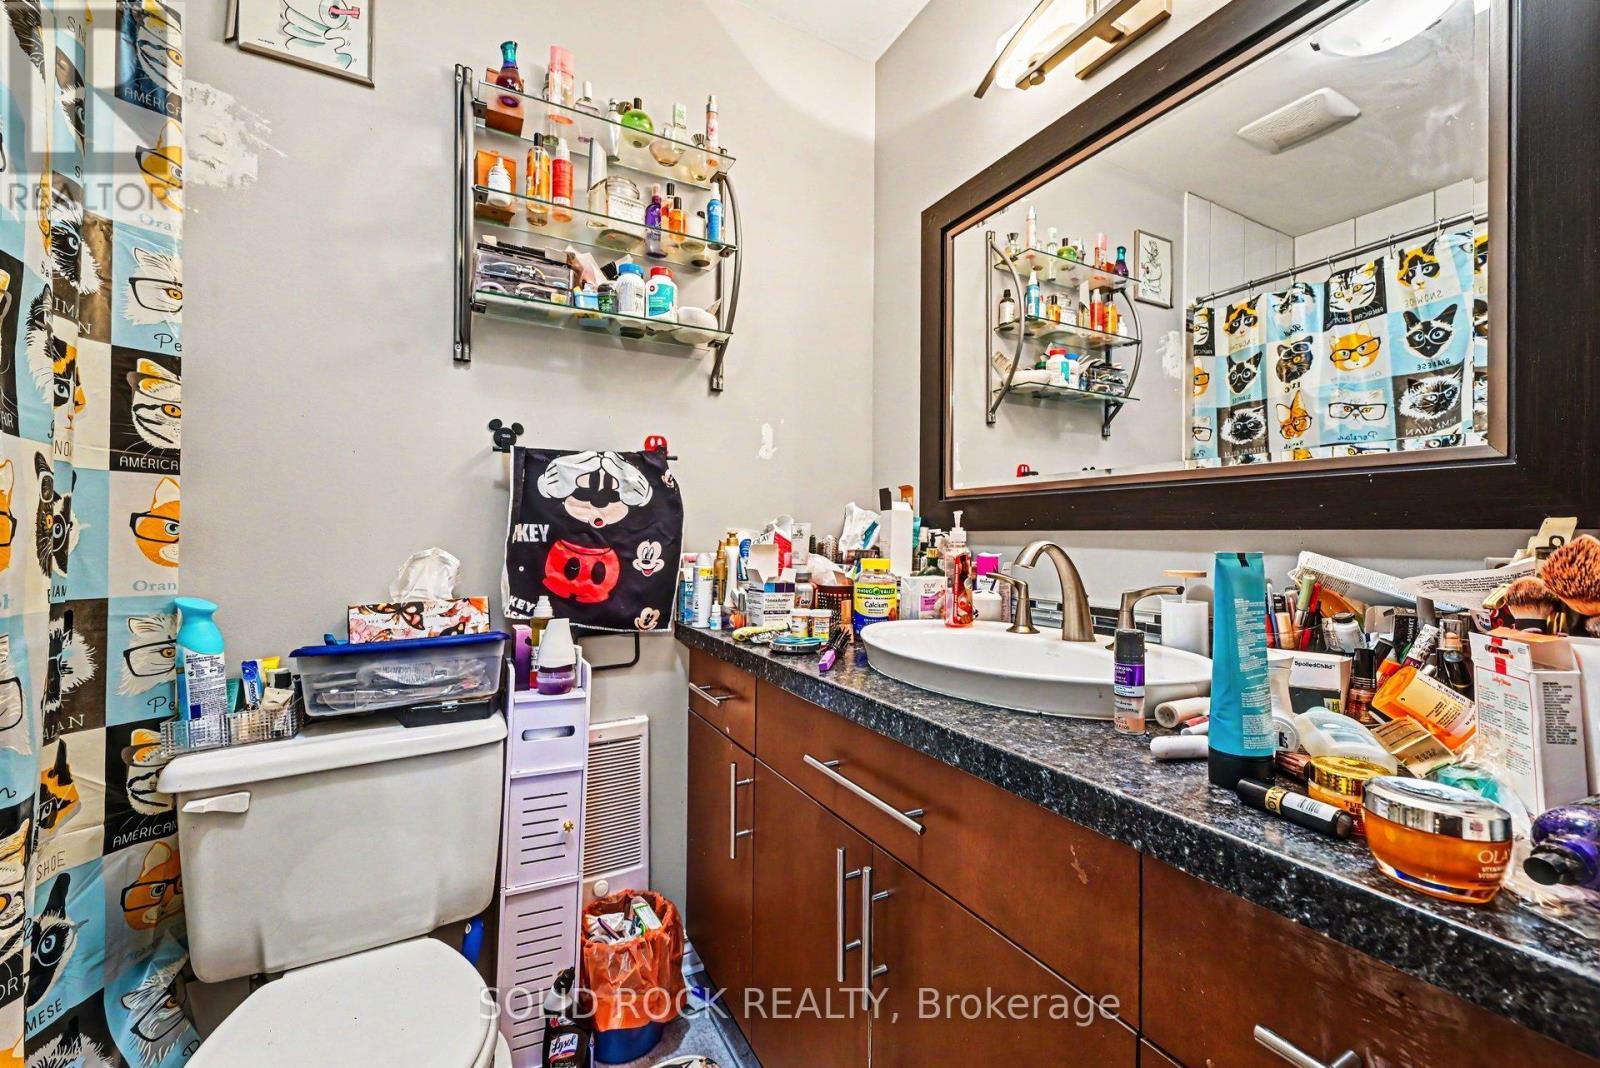
  • Bathroom Lower Level 1.69 m x 2.46 m
  • Recreation Room Lower Level 4.22 m x 10.70 m
  • Bedroom Lower Level 3.18 m x 3.41 m
  • Kitchen Main Level 4.08 m x 3.63 m
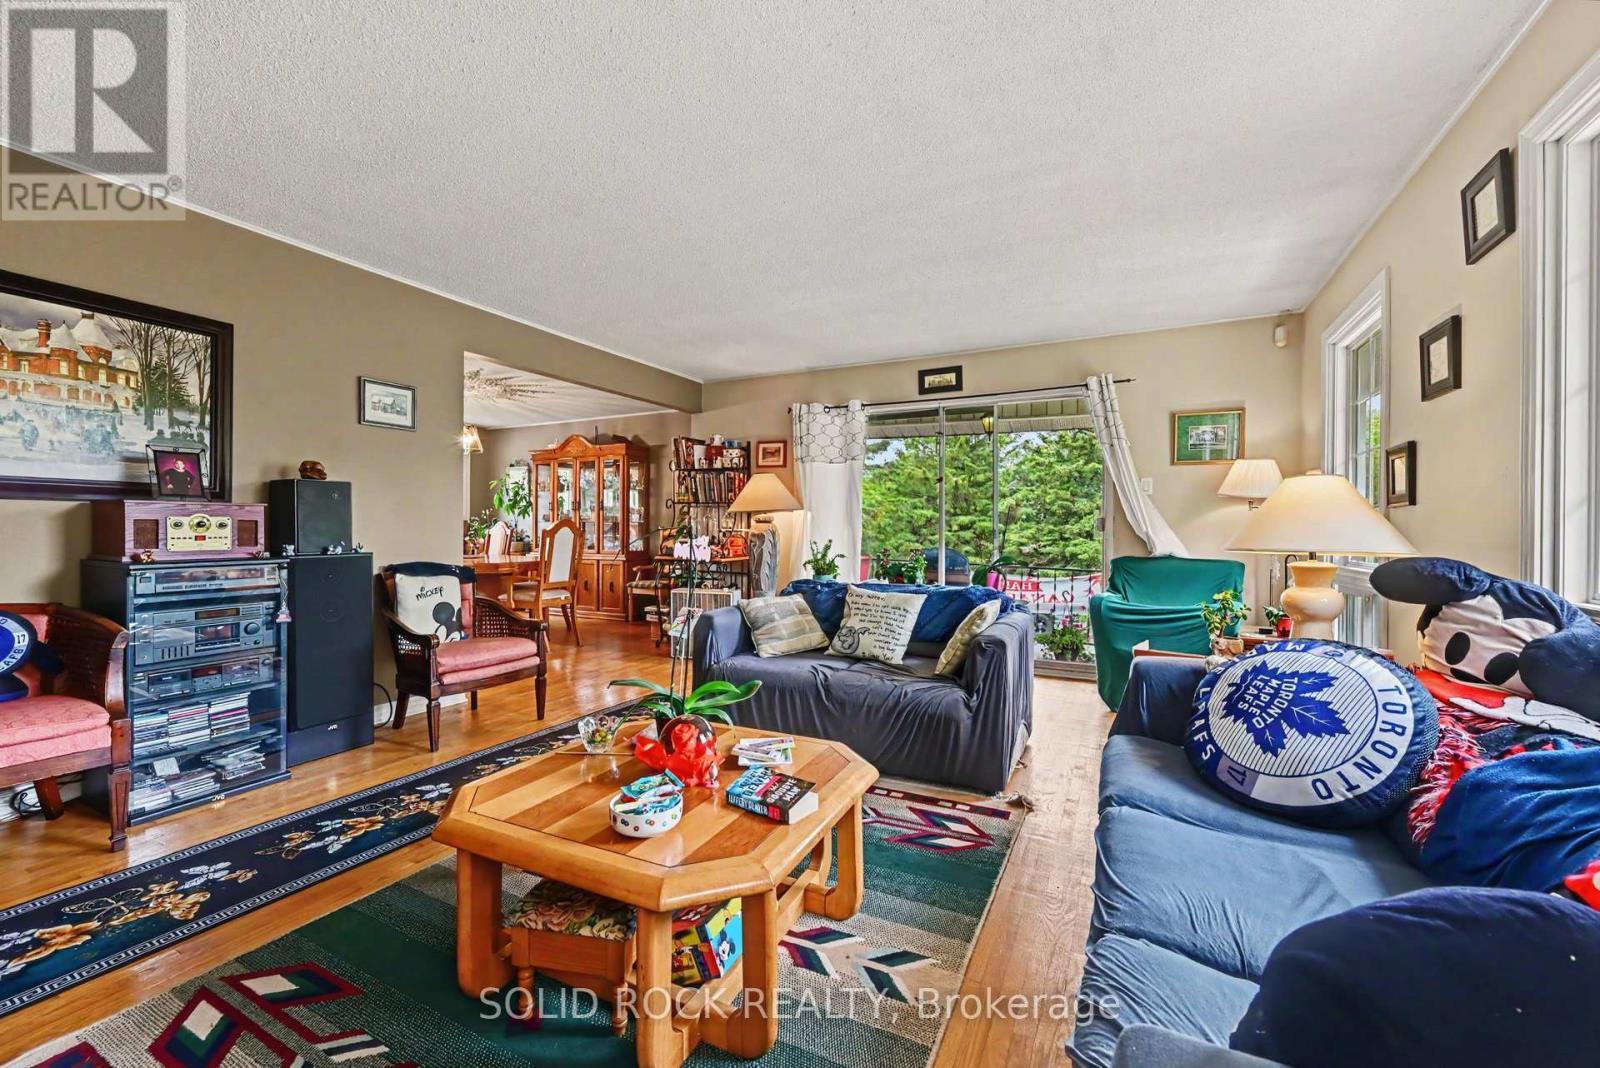
  • Living Main Level 4.52 m x 5.72 m
  • Dining Main Level 13.40 m x 12.30 m
  • Primary Bedroom Main Level 4.08 m x 5.13 m
  • Bathroom Main Level 1.52 m x 2.64 m
  • 2nd Bedroom Main Level 4.63 m x 3.62 m
  • 3rd Bedroom Main Level 3.50 m x 2.86 m
  • Bathroom Main Level 2.56 m x 2.29 m

Convert Measurement to:


Courtesy of: SOLID ROCK REALTY

REALTOR.ca  

QuickQuoteTM Powered by RPS

Location of 5286 FRANK KENNY ROAD, Ottawa, Ontario, K0A 3H0

Demographic Information of 5286 FRANK KENNY ROAD, Ottawa, Ontario, K0A 3H0

Life Stage

Older Parents, Younger Kids

Employment Type

Mixed

Average Household Income

$100,762.91

Average Number of Children

1.70

Household Population

Household Structure

Age of Population

Education

Education Level

No certificate/diploma/degree

25.62 %

High school certificate or equivalent

27.55 %

Apprenticeship trade certificate/diploma

11.29 %

College/non-university certificate

27.2 %

University certificate (below bachelor)

0.15 %

University Degree

8.18 %

Commuter

Travel To Work

By Car

89.72 %

By Public Transit

0.0 %

By Walking

0.21 %

By Bicycle

0.0 %

By Other Methods

10.07 %

Cultural Diversity

Knowledge of Official Language

Mother Tongue

Building Information

Building Type

Apartments (Low and High Rise)

43.9 %

Houses

56.1 %

Own Vs. Rent

