Button CopyPathCircle CloseCircle Left ArrowArrow Down Icon GreyClosecirclecircleBurger
Image 1
Image 2
Image 3
$399,000

52 BANEBERRY CRESCENT, Ottawa, Ontario, K2L 2Y4

MLS® # X13691510

3 Beds

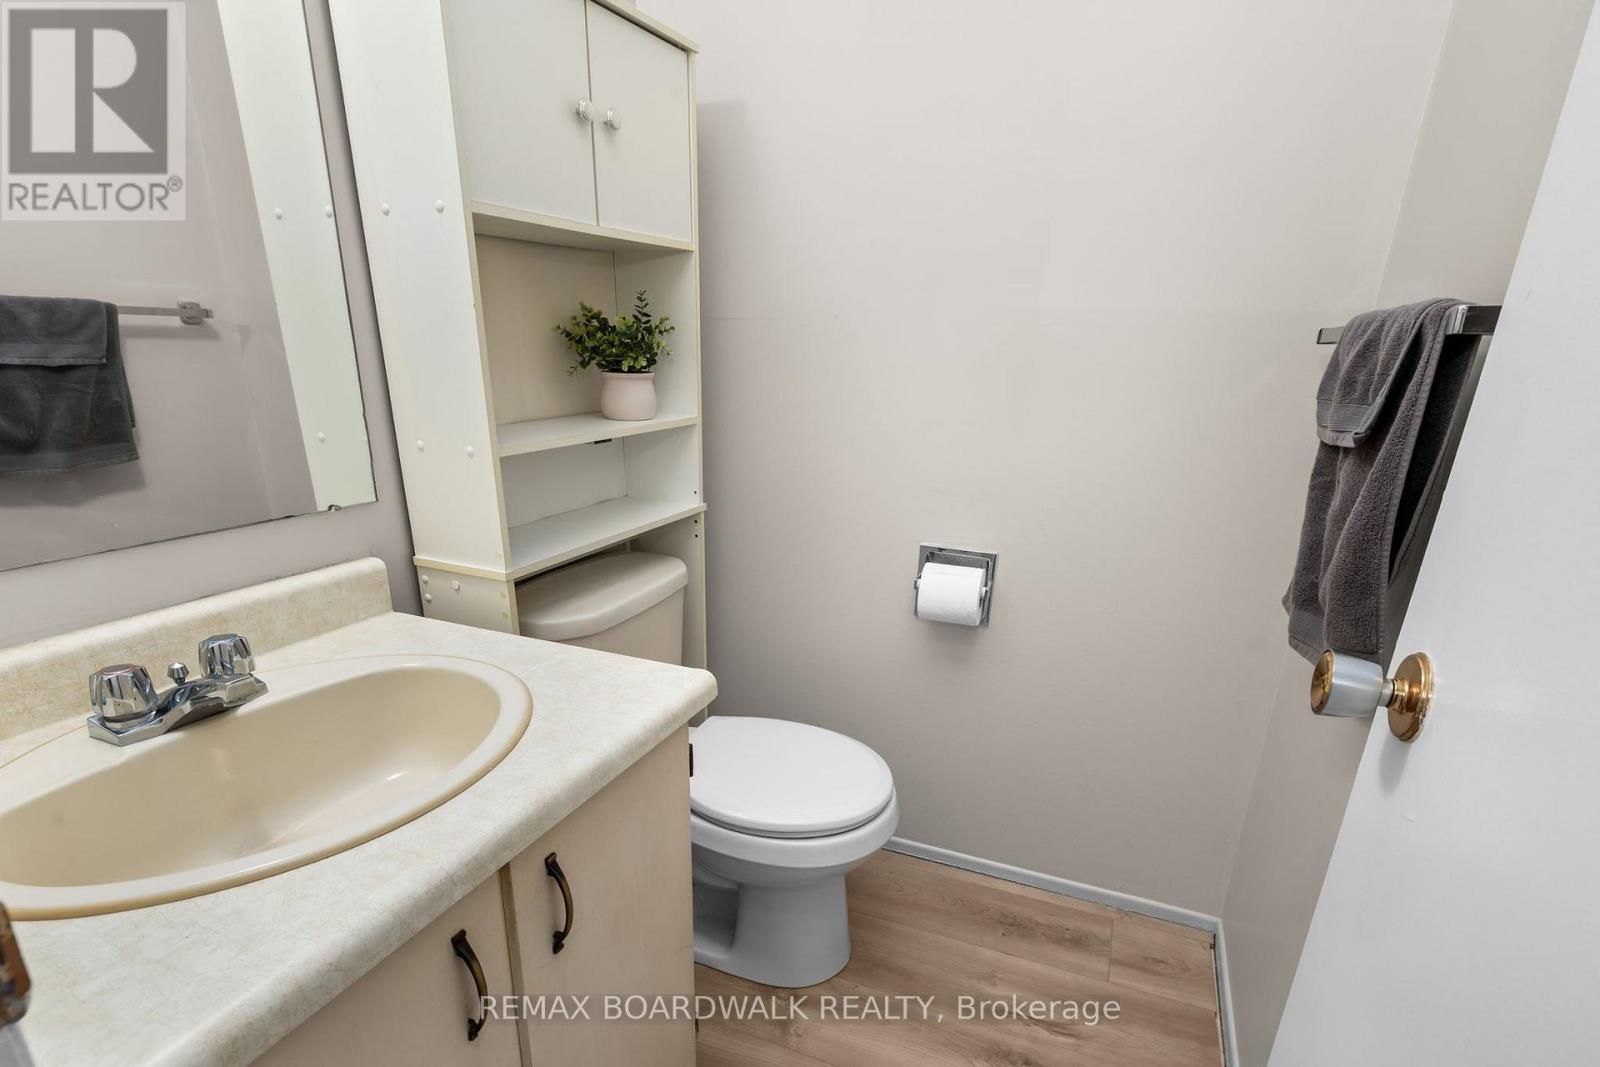
2  Baths

1200 - 1399  FEETSQ

QuickQuoteTM: $376K - $457K

Ottawa ON, K2L 2Y4

MLS® # X13691510

Property Information:

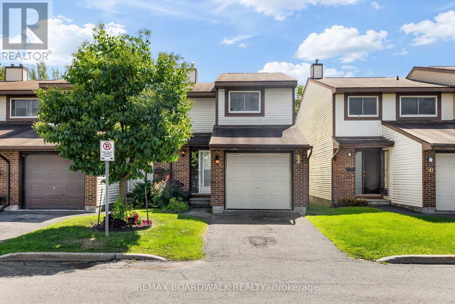
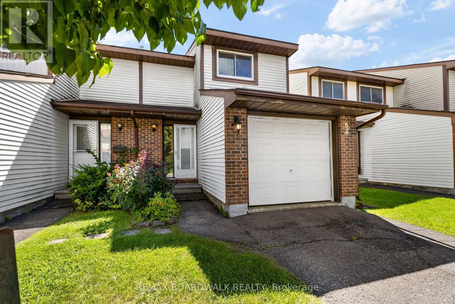
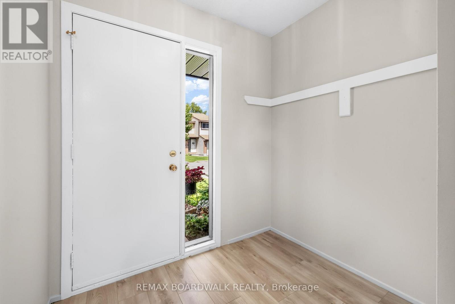
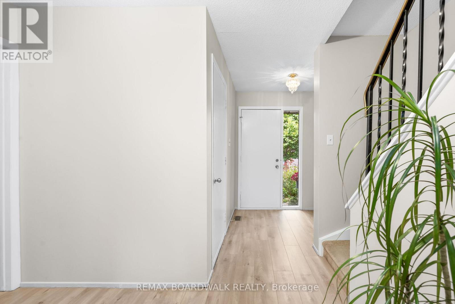
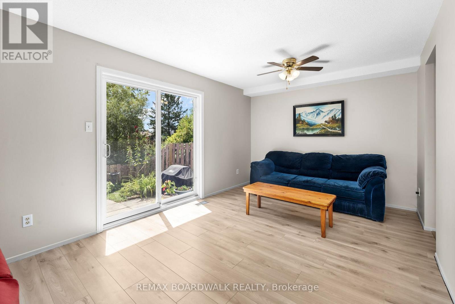
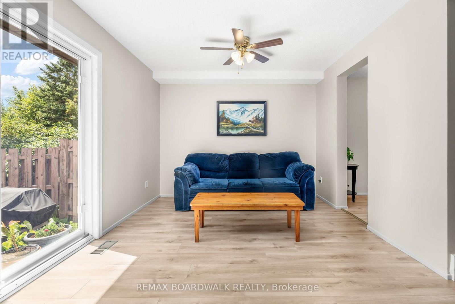
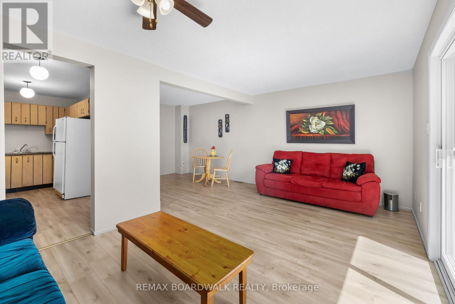
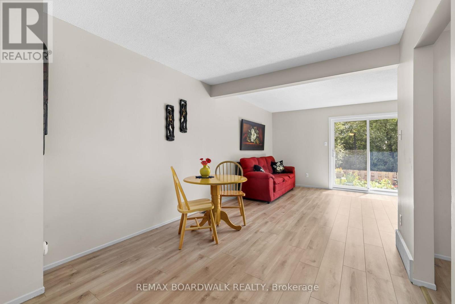
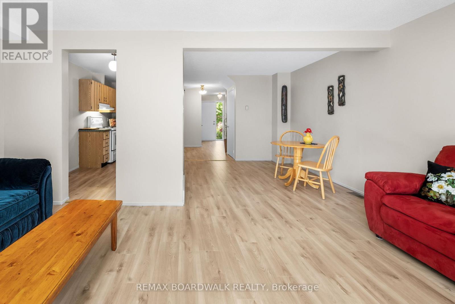
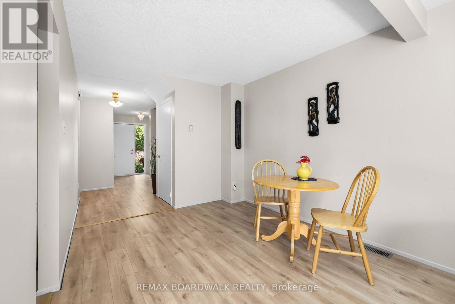
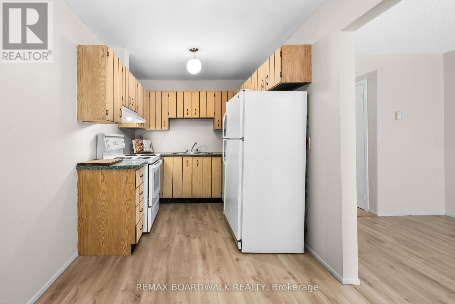
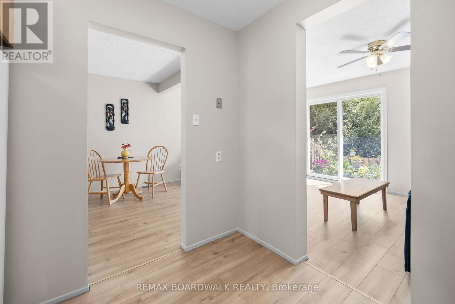
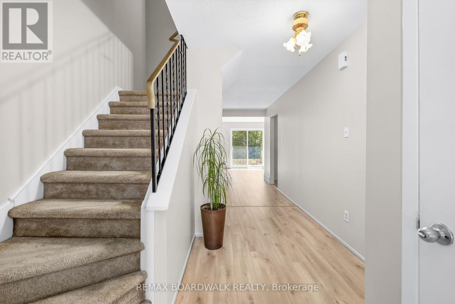
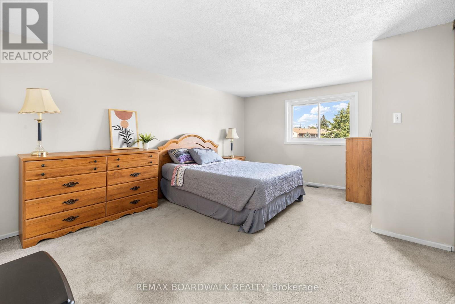
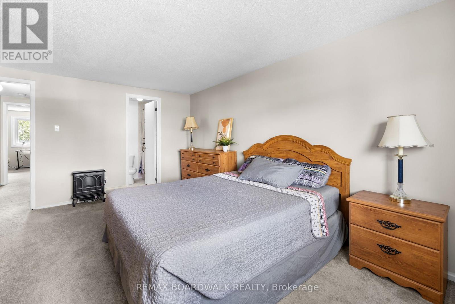
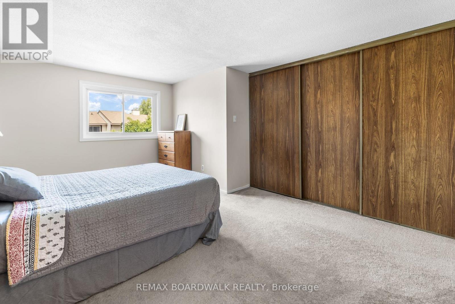
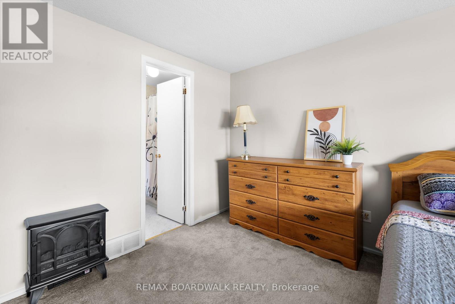
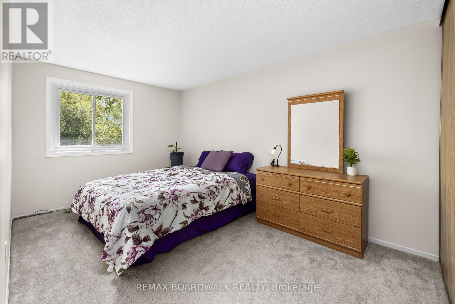
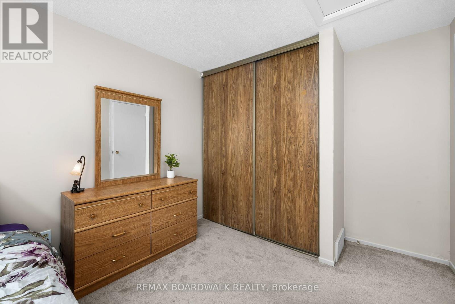
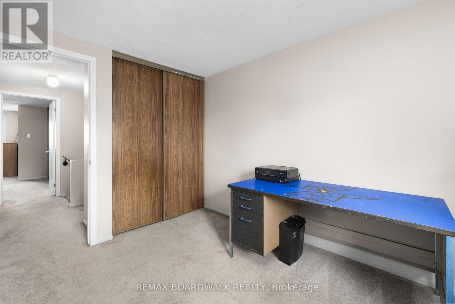
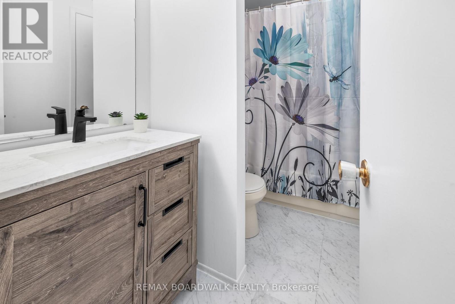
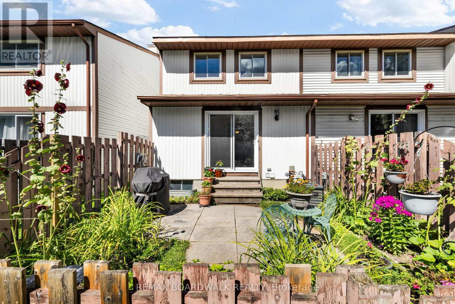
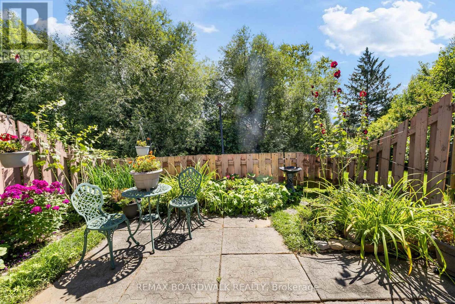
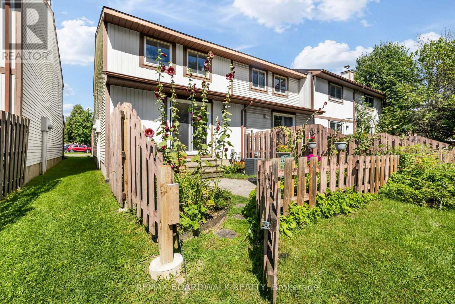
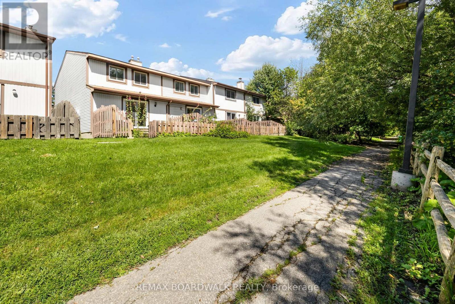
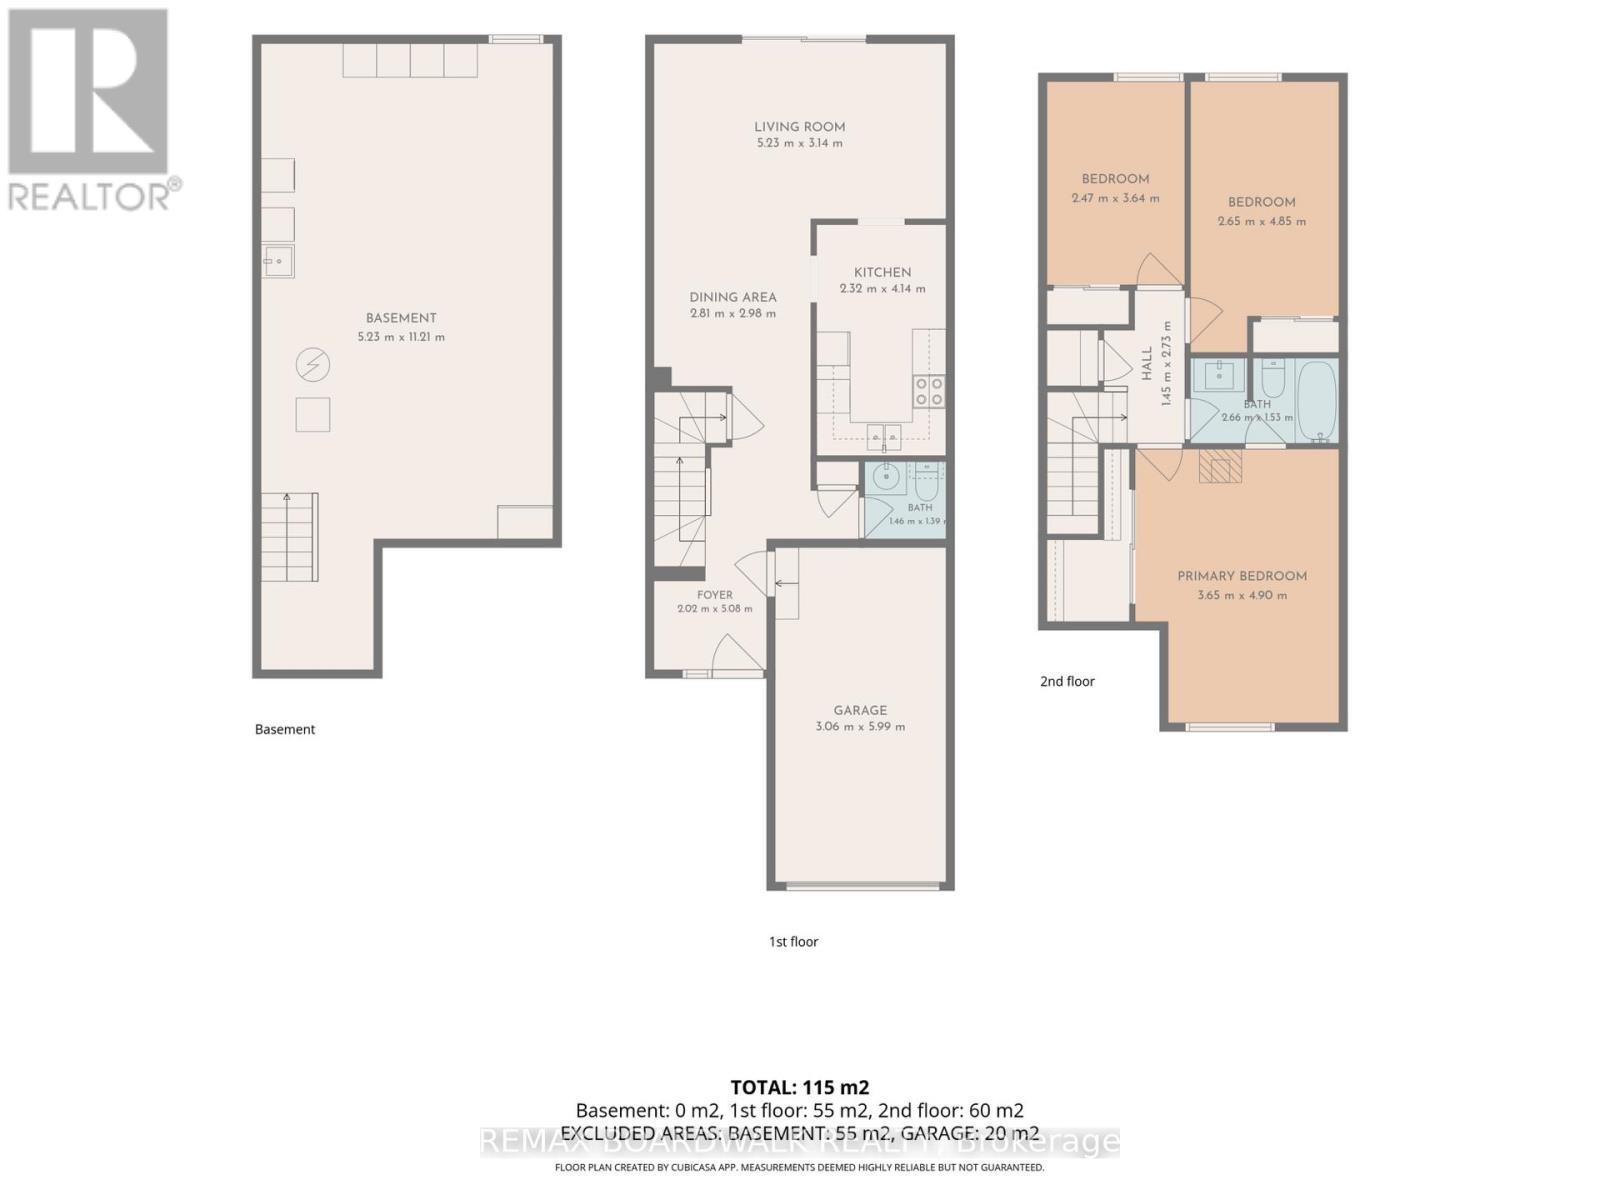
If you're looking for comfort, convenience and affordability in the heart of Kanata, then this is the one you've been waiting for! Located in a quiet, friendly neighbourhood, you'll be close to schools, parks, shopping, restaurants, gyms and so much more! Freshly updated with new paint(2026) and flooring(2026), this home offers a bright, fresh feel and is ready for you to move in. With a large living room and dining area, you'll have space to gather with family and entertain. Upstairs, you'll find three generous size bedrooms, which includes a large primary with a cheater en-suite and loads of storage space. With a full unfinished basement, you have plenty of space for a workshop, home gym, an additional family room, or simply more storage- it truly is a blank canvas with endless possibilities! Step outside and enjoy the beautiful backyard setting, with perennial gardens that create a peaceful backdrop for evenings and weekends, the lush trees and scenic trail add to the serenity. This is your chance to own an affordable turn key home, in a desirable community- perfect for first-time buyers, downsizers, couples, singles, families...really, just about anyone! (id:27)

Building Features:

  • Style: Townhouse
  • Building Type: Row / Townhouse
  • Basement Development: Unfinished
  • Basement Type: Full
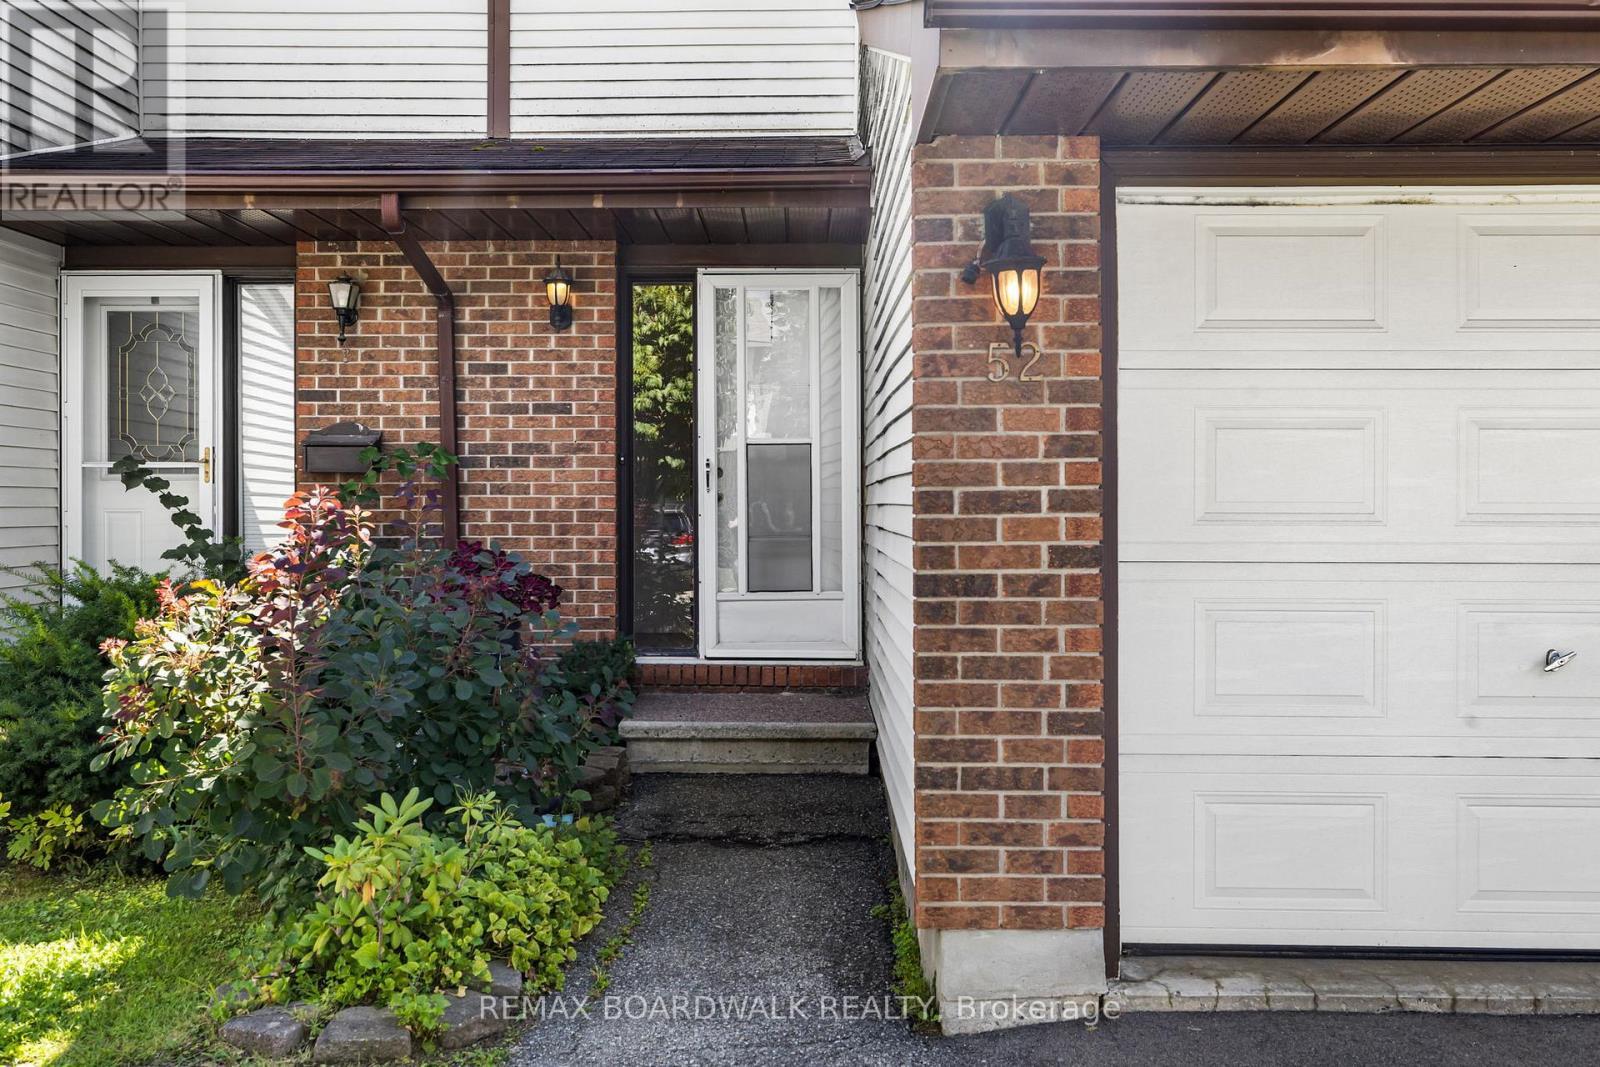
  • Exterior Finish: Brick, Vinyl siding
  • Floor Space: 1200 - 1399 sqft
  • Foundation Type: Concrete
  • Heating Type: Forced air
  • Heating Fuel: Natural gas
  • Cooling Type: Central air conditioning
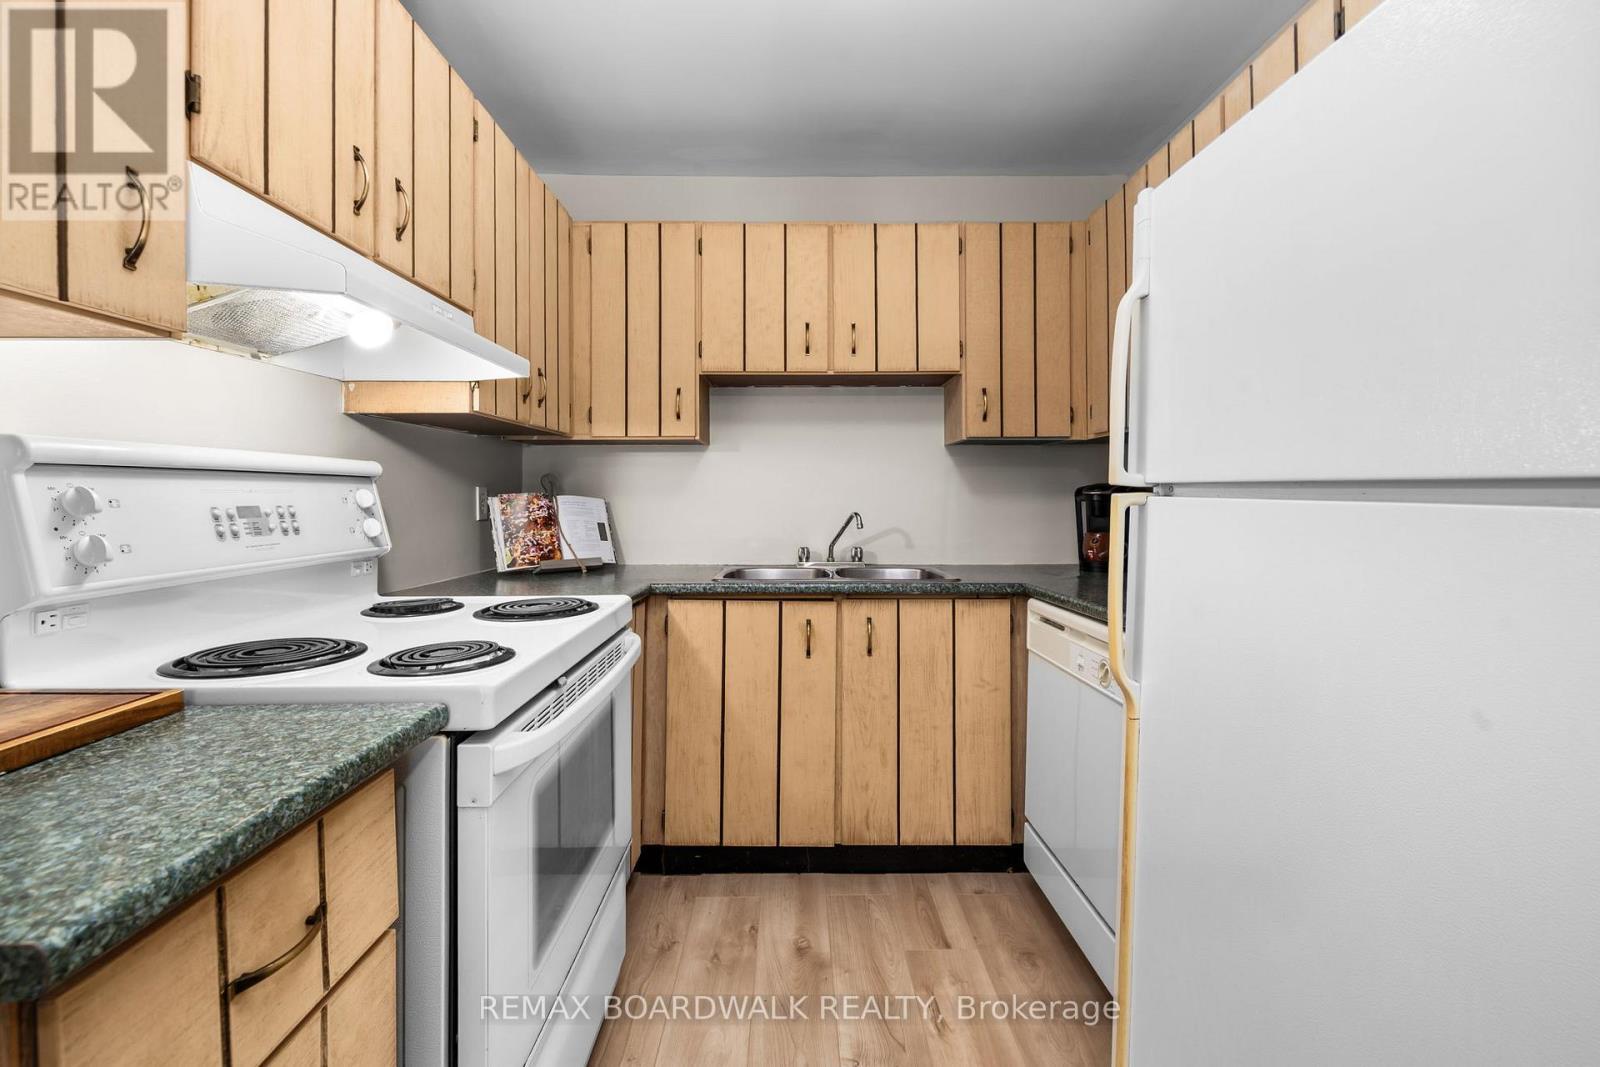
  • Appliances: Dishwasher, Stove, Refrigerator

Property Features:

  • OwnershipType: Condominium/Strata
  • Property Type: Single Family
  • Bedrooms: 3
  • Bathrooms: 2
  • Half Bathrooms: 1
  • Community Features: Pets Allowed With Restrictions
  • Condo Fees: $468 Monthly
  • Floor Space (approx): 1200 - 1399 Square Feet
  • MaintenanceFee Type: Water, Insurance
  • Parking Type: Garage
  • No. of Parking Spaces: 2

Rooms:

  • Primary Bedroom 2nd Level 4.90 m x 3.65 m
  • Bedroom 2nd Level 4.85 m x 2.65 m
  • Bedroom 2nd Level 3.64 m x 2.47 m
  • Living Main Level 3.14 m x 5.23 m
  • Dining Main Level 2.98 m x 2.81 m
  • Kitchen Main Level 4.14 m x 2.32 m

Convert Measurement to:


Courtesy of: REMAX BOARDWALK REALTY

REALTOR.ca  

QuickQuoteTM Powered by RPS

Location of 52 BANEBERRY CRESCENT, Ottawa, Ontario, K2L 2Y4

Demographic Information of 52 BANEBERRY CRESCENT, Ottawa, Ontario, K2L 2Y4

Life Stage

Midlife Families

Employment Type

Blue Collar/Primary, Blue Collar/Service Sector

Average Household Income

$118,350.19

Average Number of Children

1.69

Household Population

Household Structure

Age of Population

Education

Education Level

No certificate/diploma/degree

11.16 %

High school certificate or equivalent

31.51 %

Apprenticeship trade certificate/diploma

7.53 %

College/non-university certificate

30.52 %

University certificate (below bachelor)

0.09 %

University Degree

19.18 %

Commuter

Travel To Work

By Car

82.38 %

By Public Transit

0.98 %

By Walking

12.68 %

By Bicycle

0.0 %

By Other Methods

3.96 %

Cultural Diversity

Knowledge of Official Language

Mother Tongue

Building Information

Building Type

Apartments (Low and High Rise)

0.04 %

Houses

99.96 %

Own Vs. Rent

