Button CopyPathCircle CloseCircle Left ArrowArrow Down Icon GreyClosecirclecircleBurger
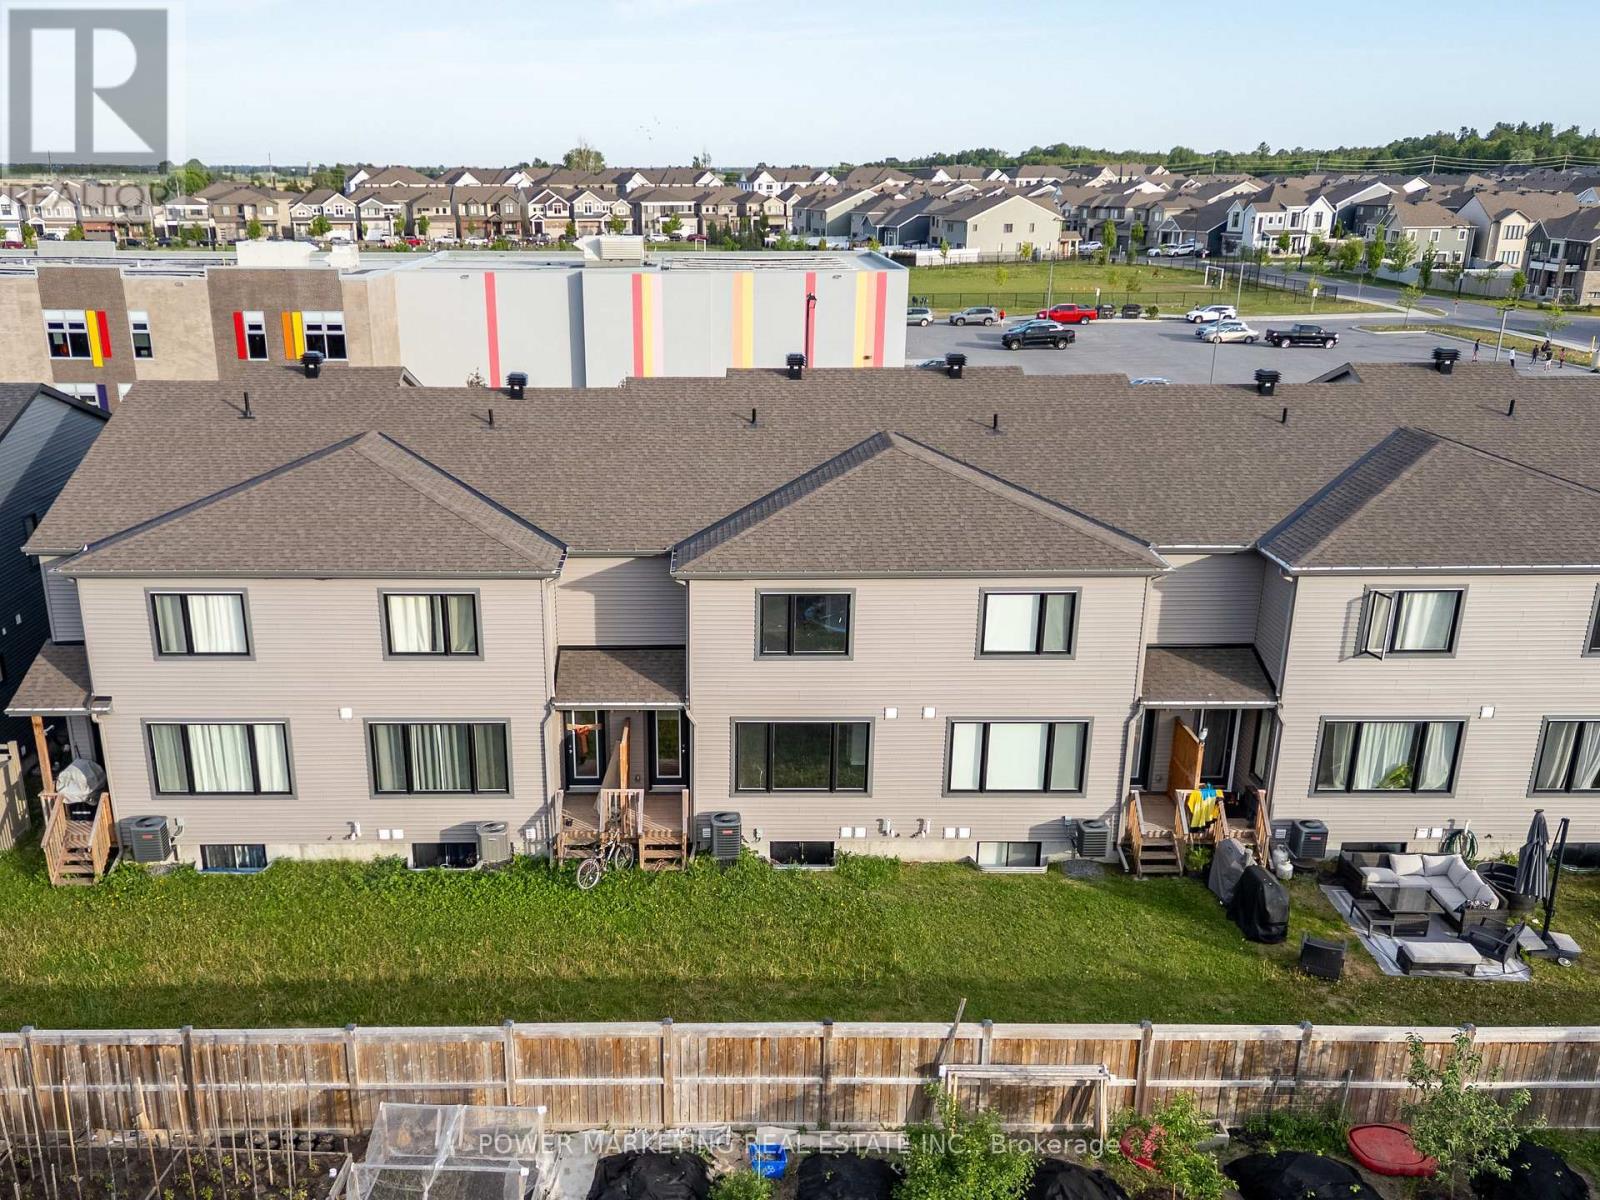
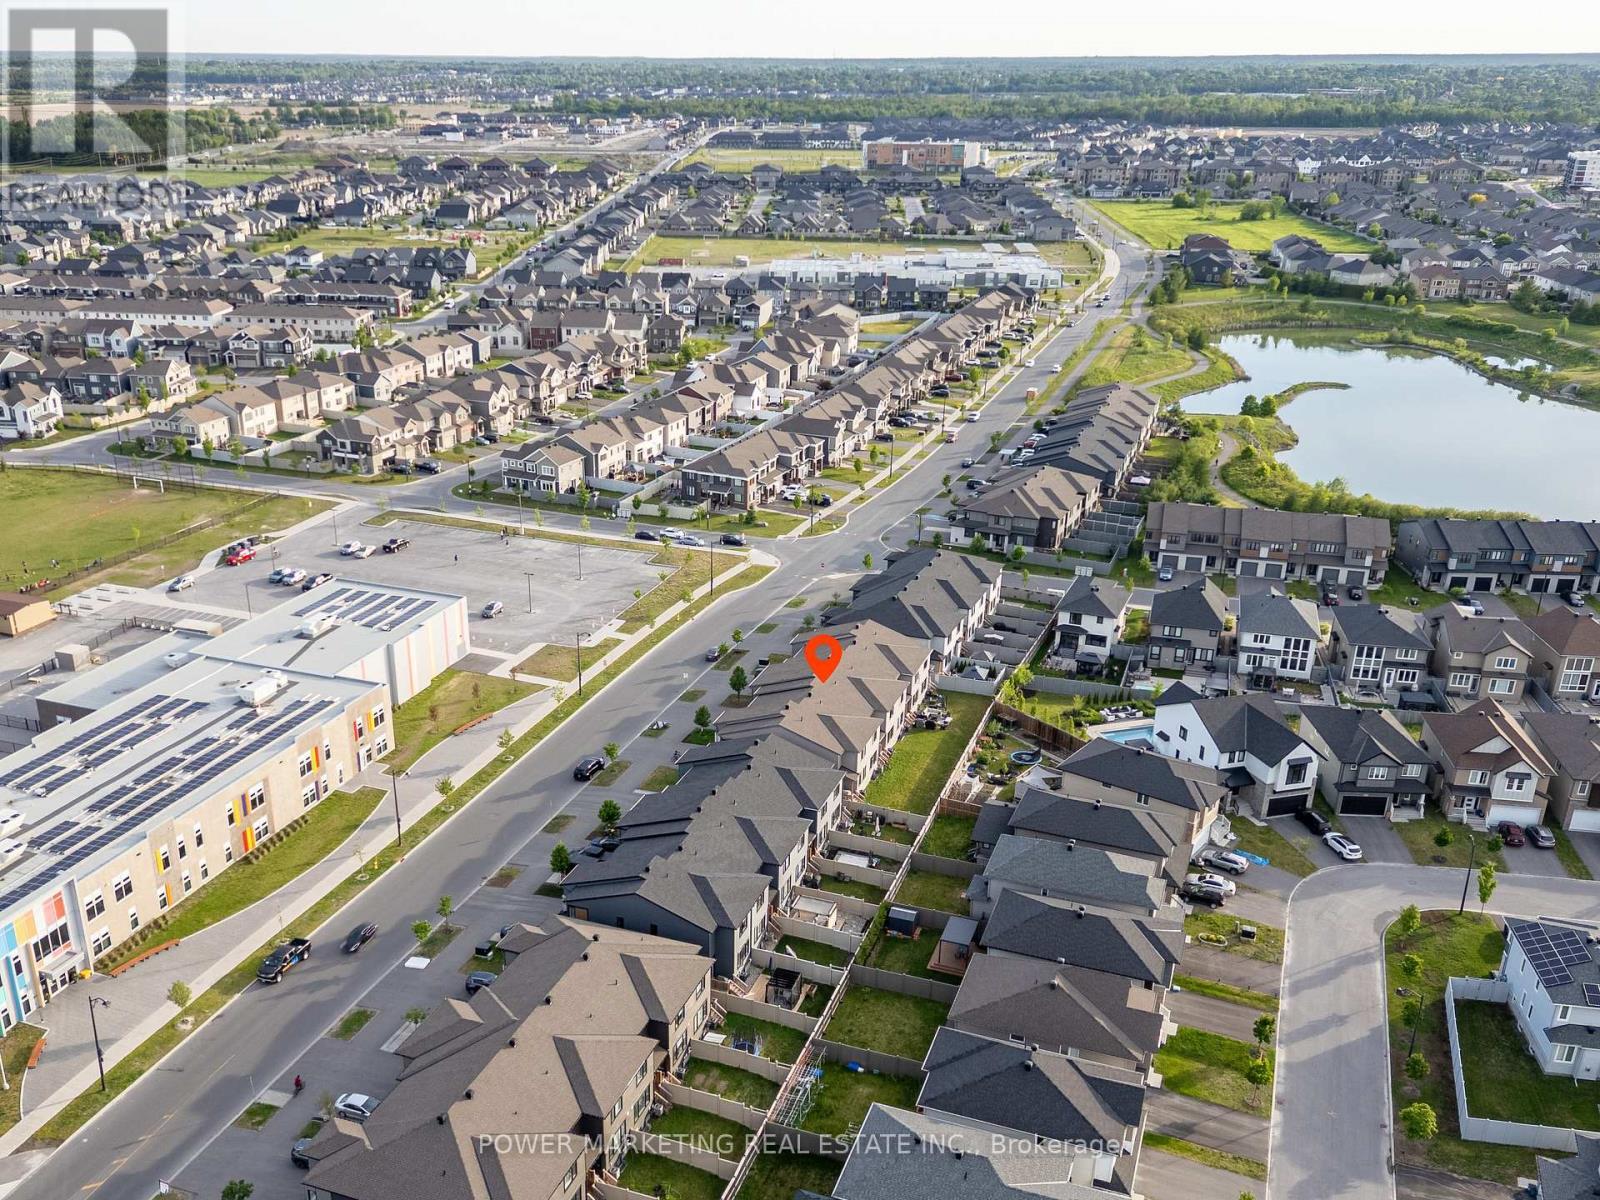
Image 1
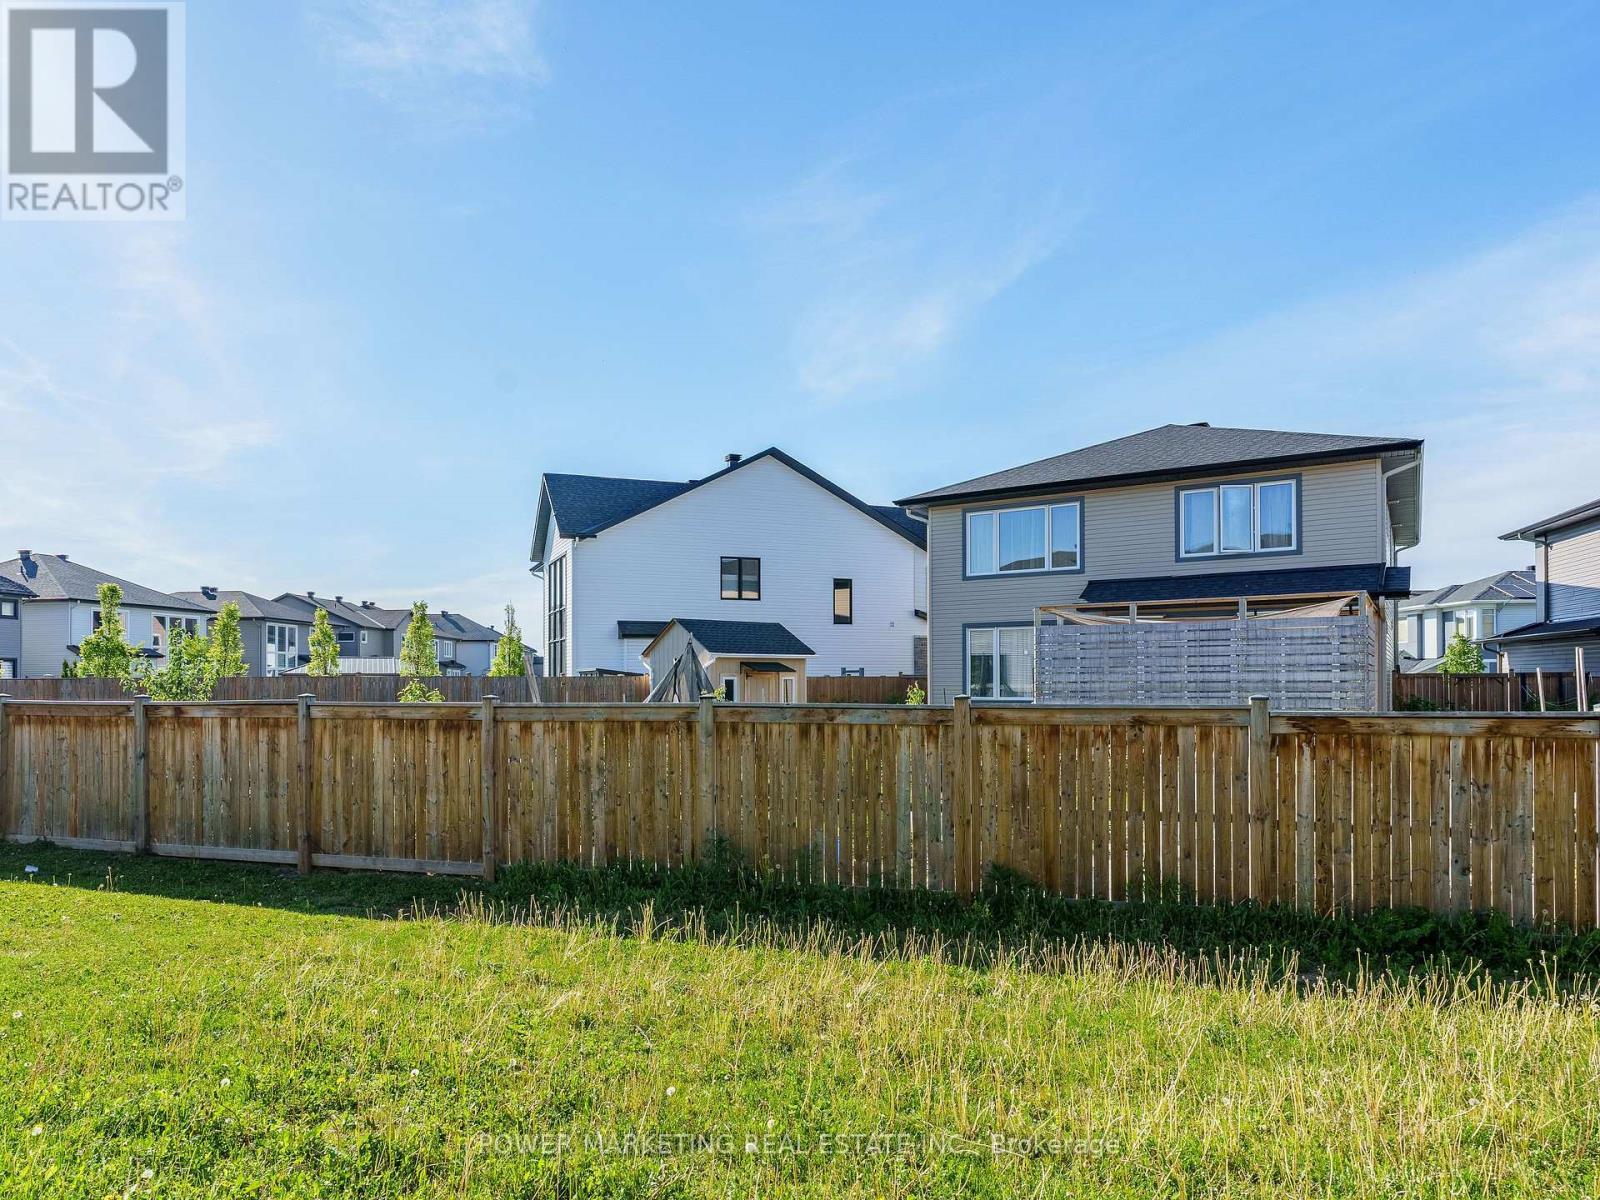
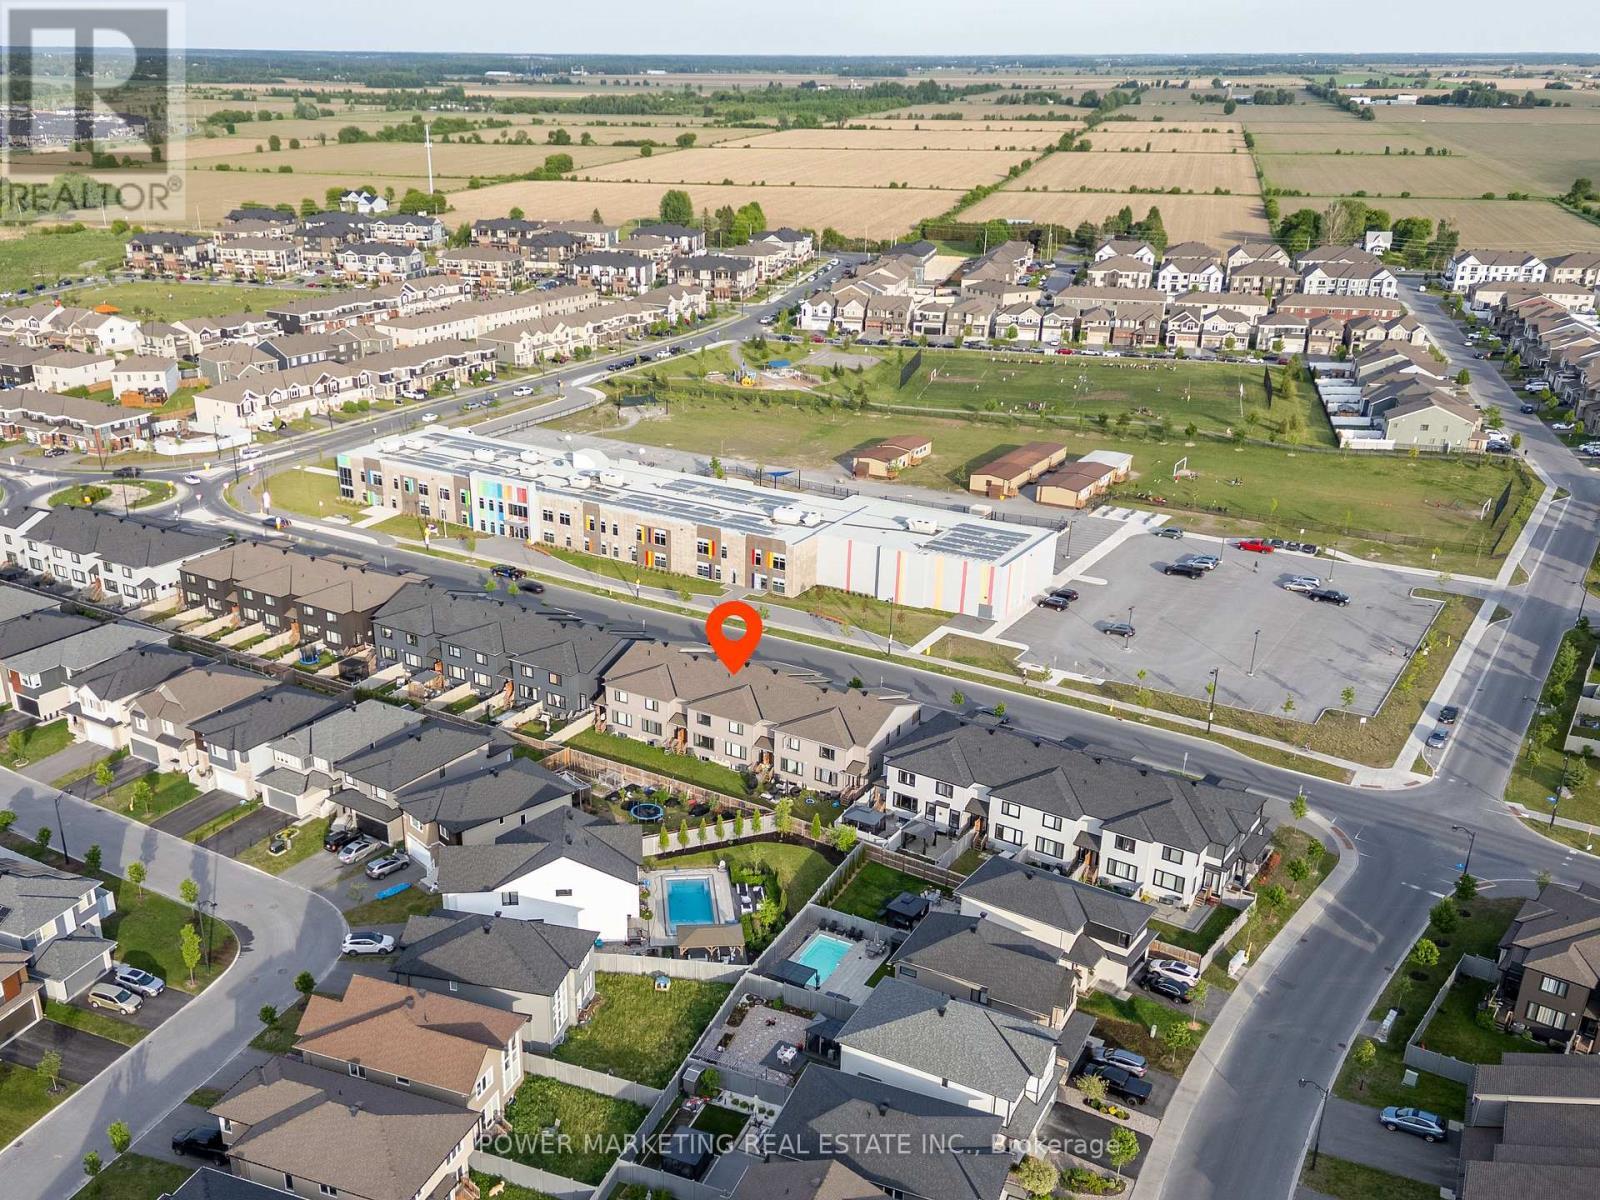
Image 2
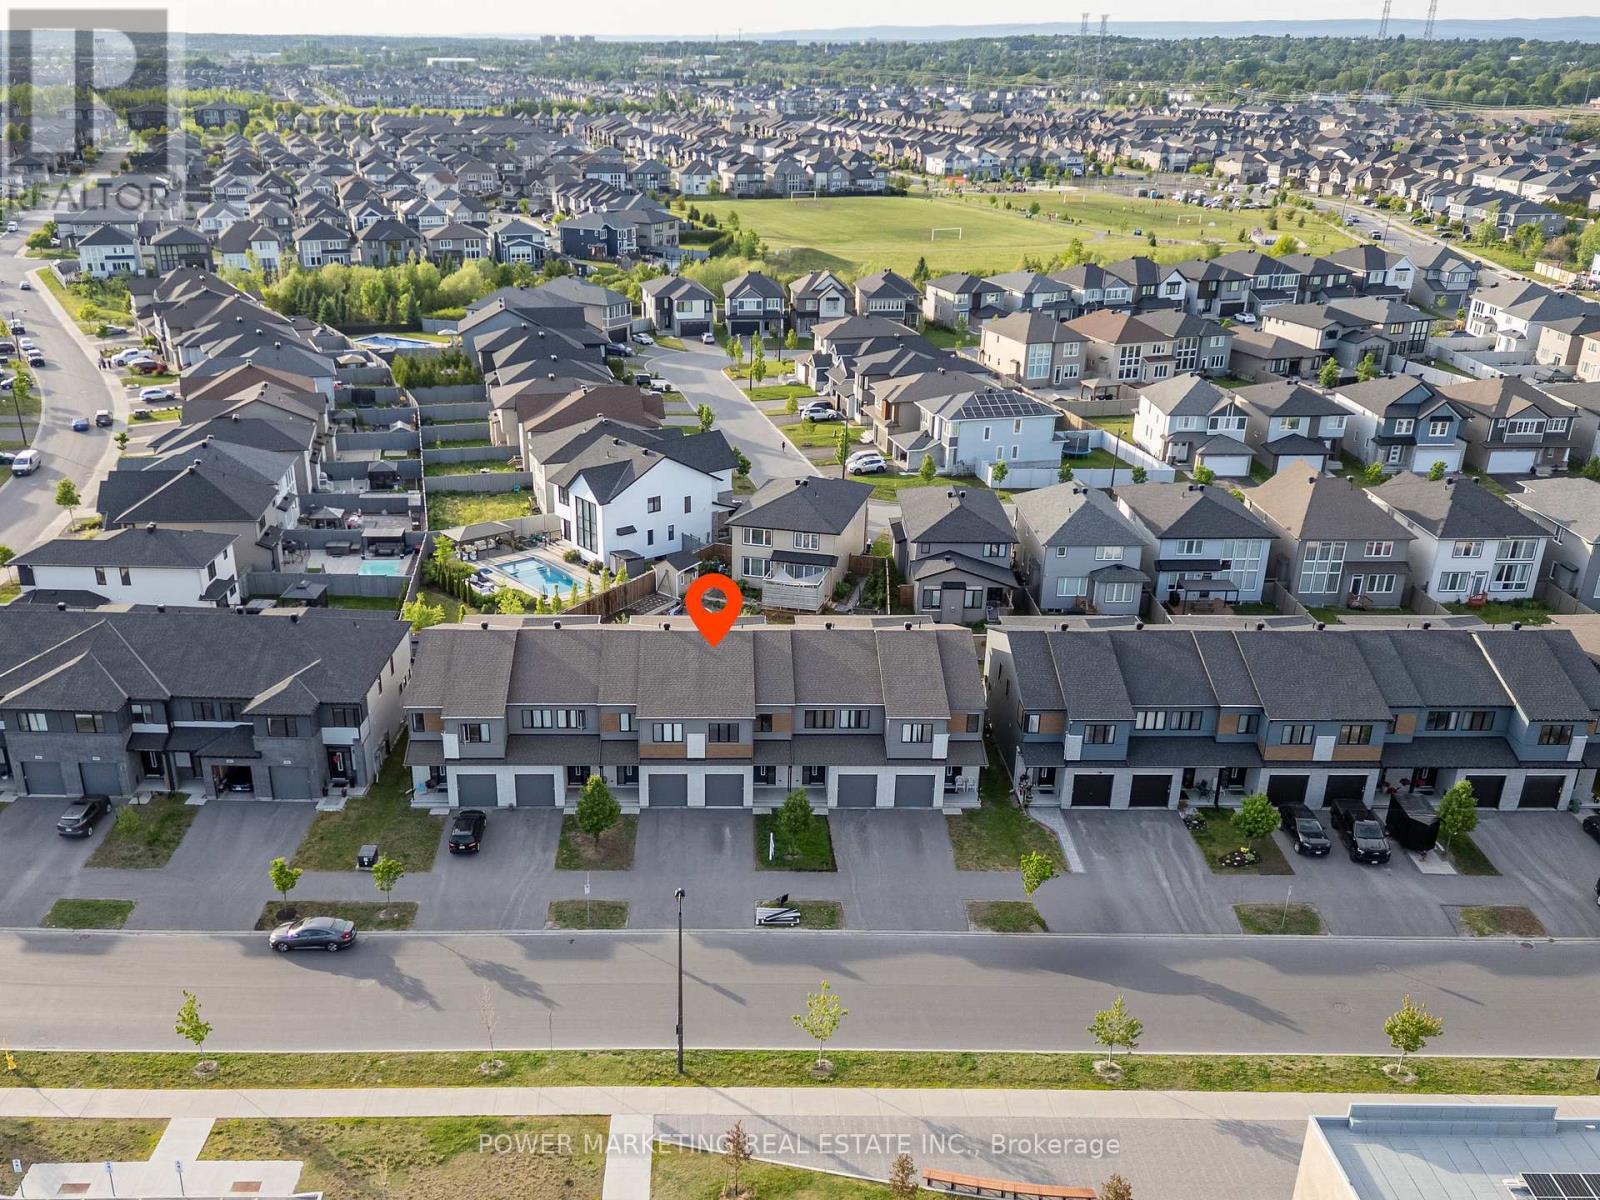
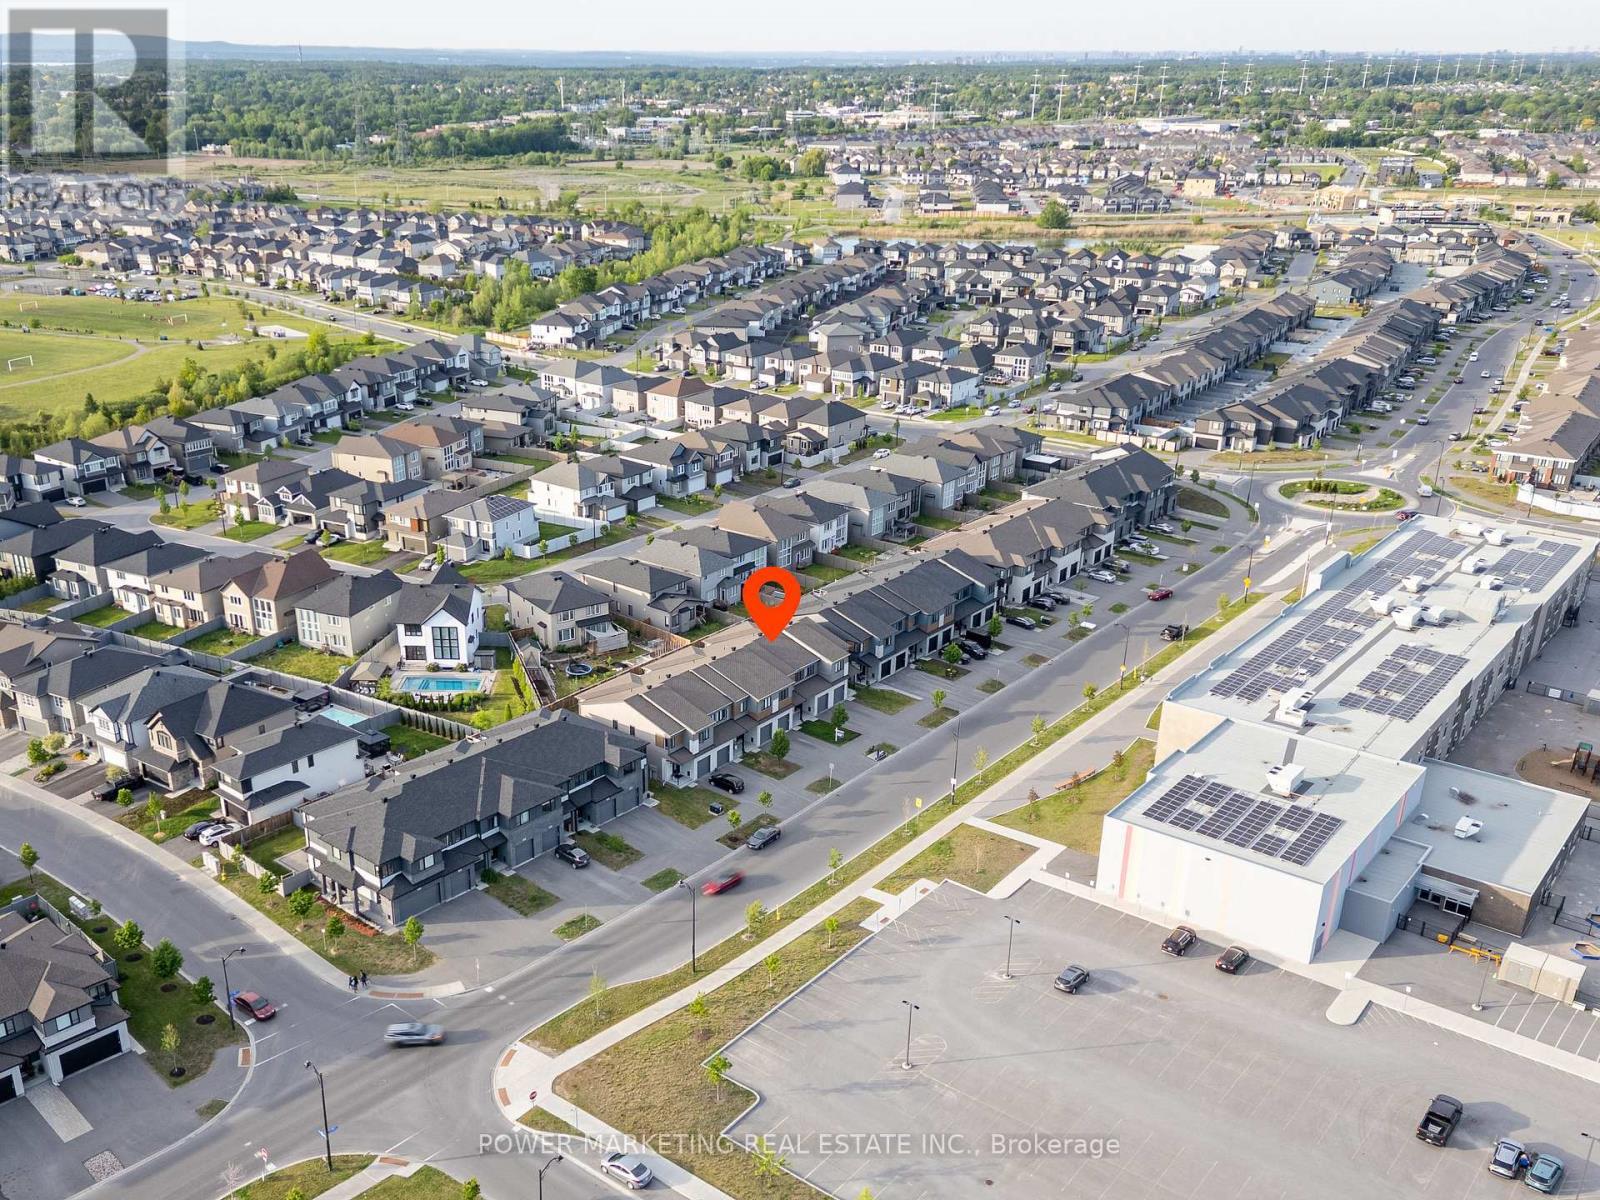
Image 3
$619,900

487 COPE DRIVE, Ottawa, Ontario, K2S 1B6

MLS® # X13528190

3 Beds

Baths

1500 - 2000  FEETSQ

QuickQuoteTM: $520K - $698K

Ottawa ON, K2S 1B6

MLS® # X13528190

Property Information:

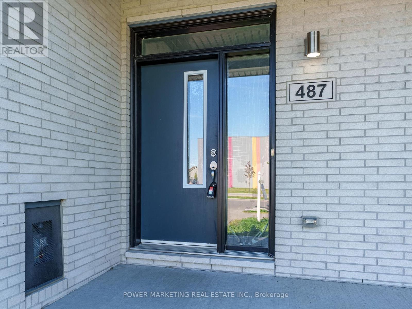
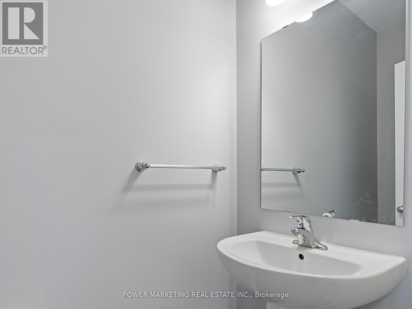
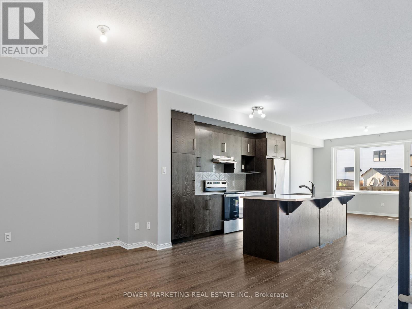
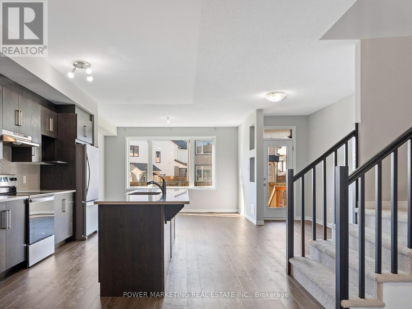
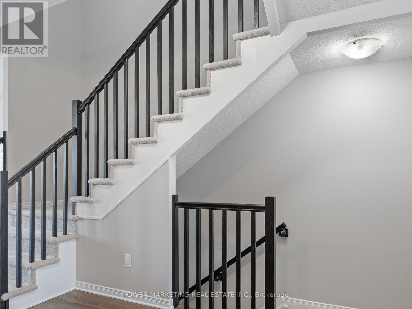
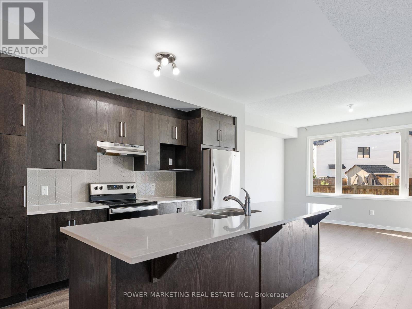
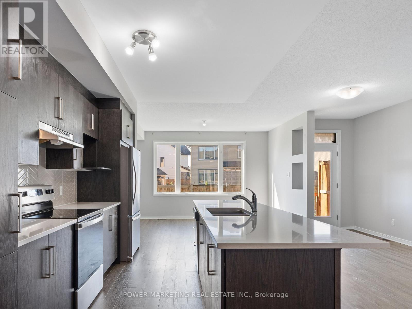
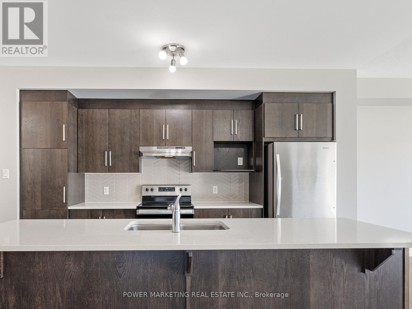
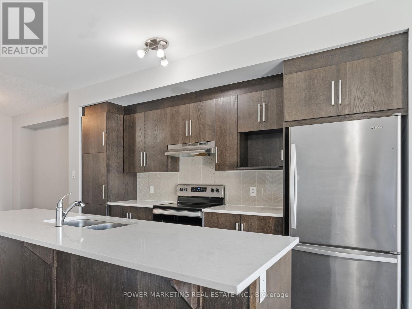
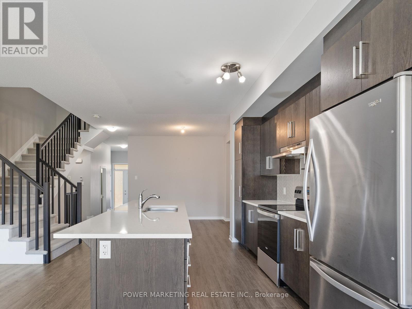
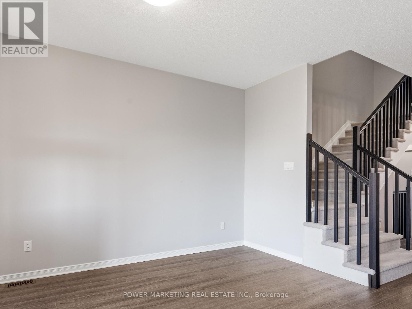
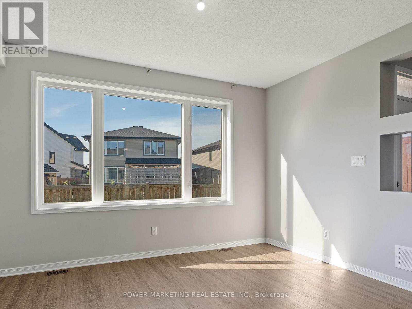
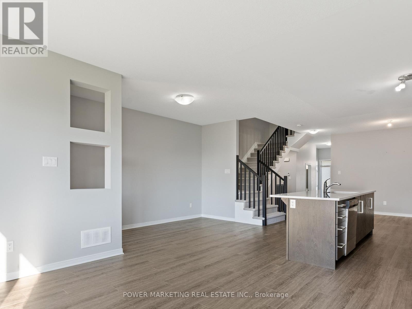
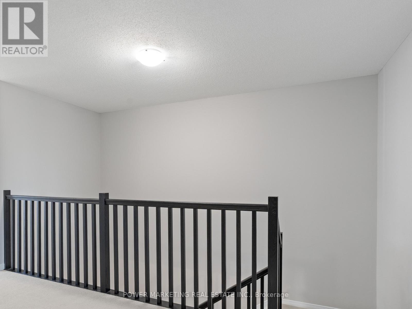
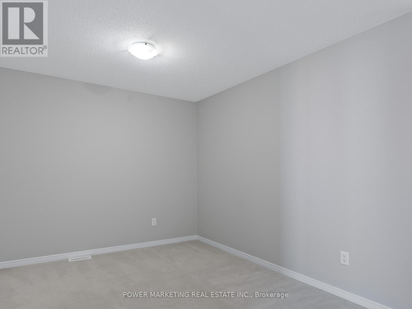
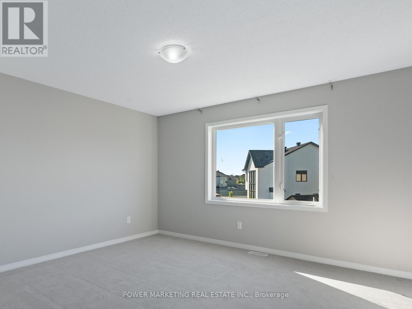
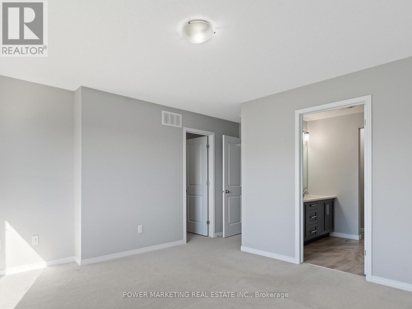
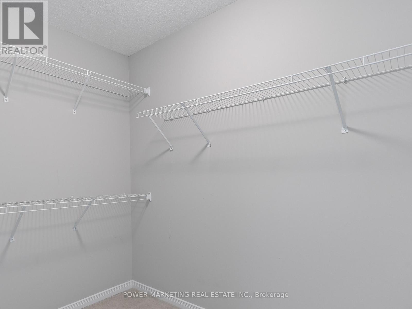
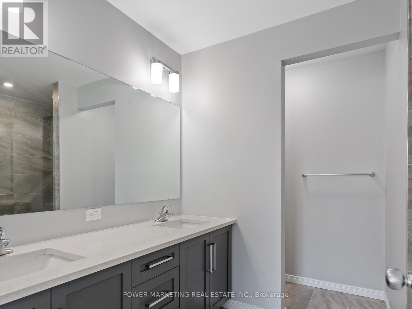
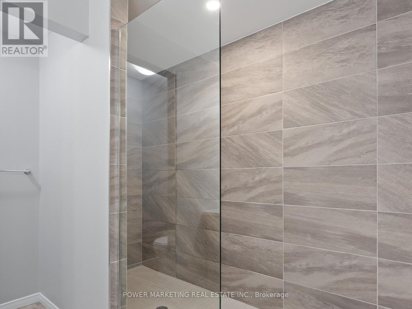
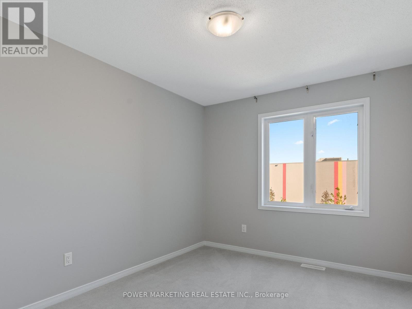
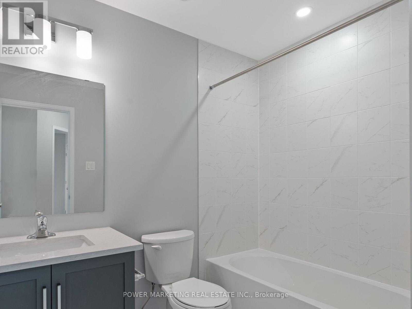
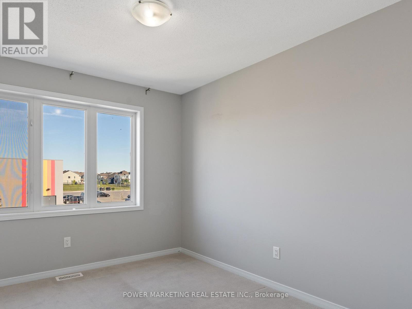
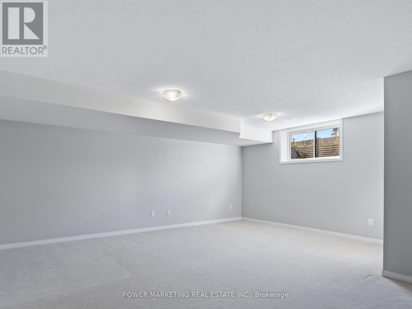
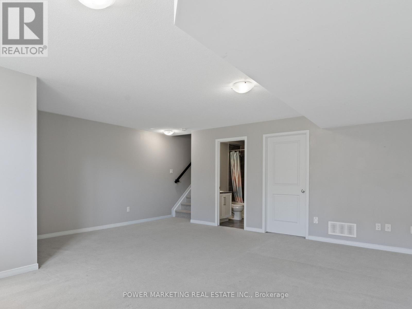
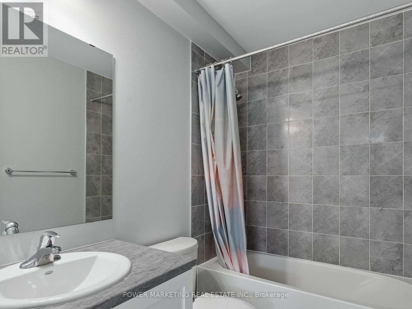
Welcome to 487 Cope dr. This Brand new townhome comes with a large living and dining area with chocolate laminate flrs throughout. Bright open concept kitchen with tons of cabinet space and stainless steel appliances. Second level has a loft and 3 spacious bedrms including the master bedrm with walk in closest and 3pc ensuite bath with a huge stand up glass shower. Basement is fully finished with a big rec rm and another full 3pc bath. This home is minutes away from shopping, schools and parks. (id:27)

Building Features:

  • Style: Townhouse
  • Building Type: Row / Townhouse
  • Basement Development: Finished
  • Basement Type: Full
  • Construction Style - Attachment: Attached
  • Exterior Finish: Brick
  • Fireplace: Yes
  • Floor Space: 1500 - 2000 sqft
  • Foundation Type: Concrete
  • Heating Type: Forced air
  • Heating Fuel: Natural gas
  • Cooling Type: Central air conditioning
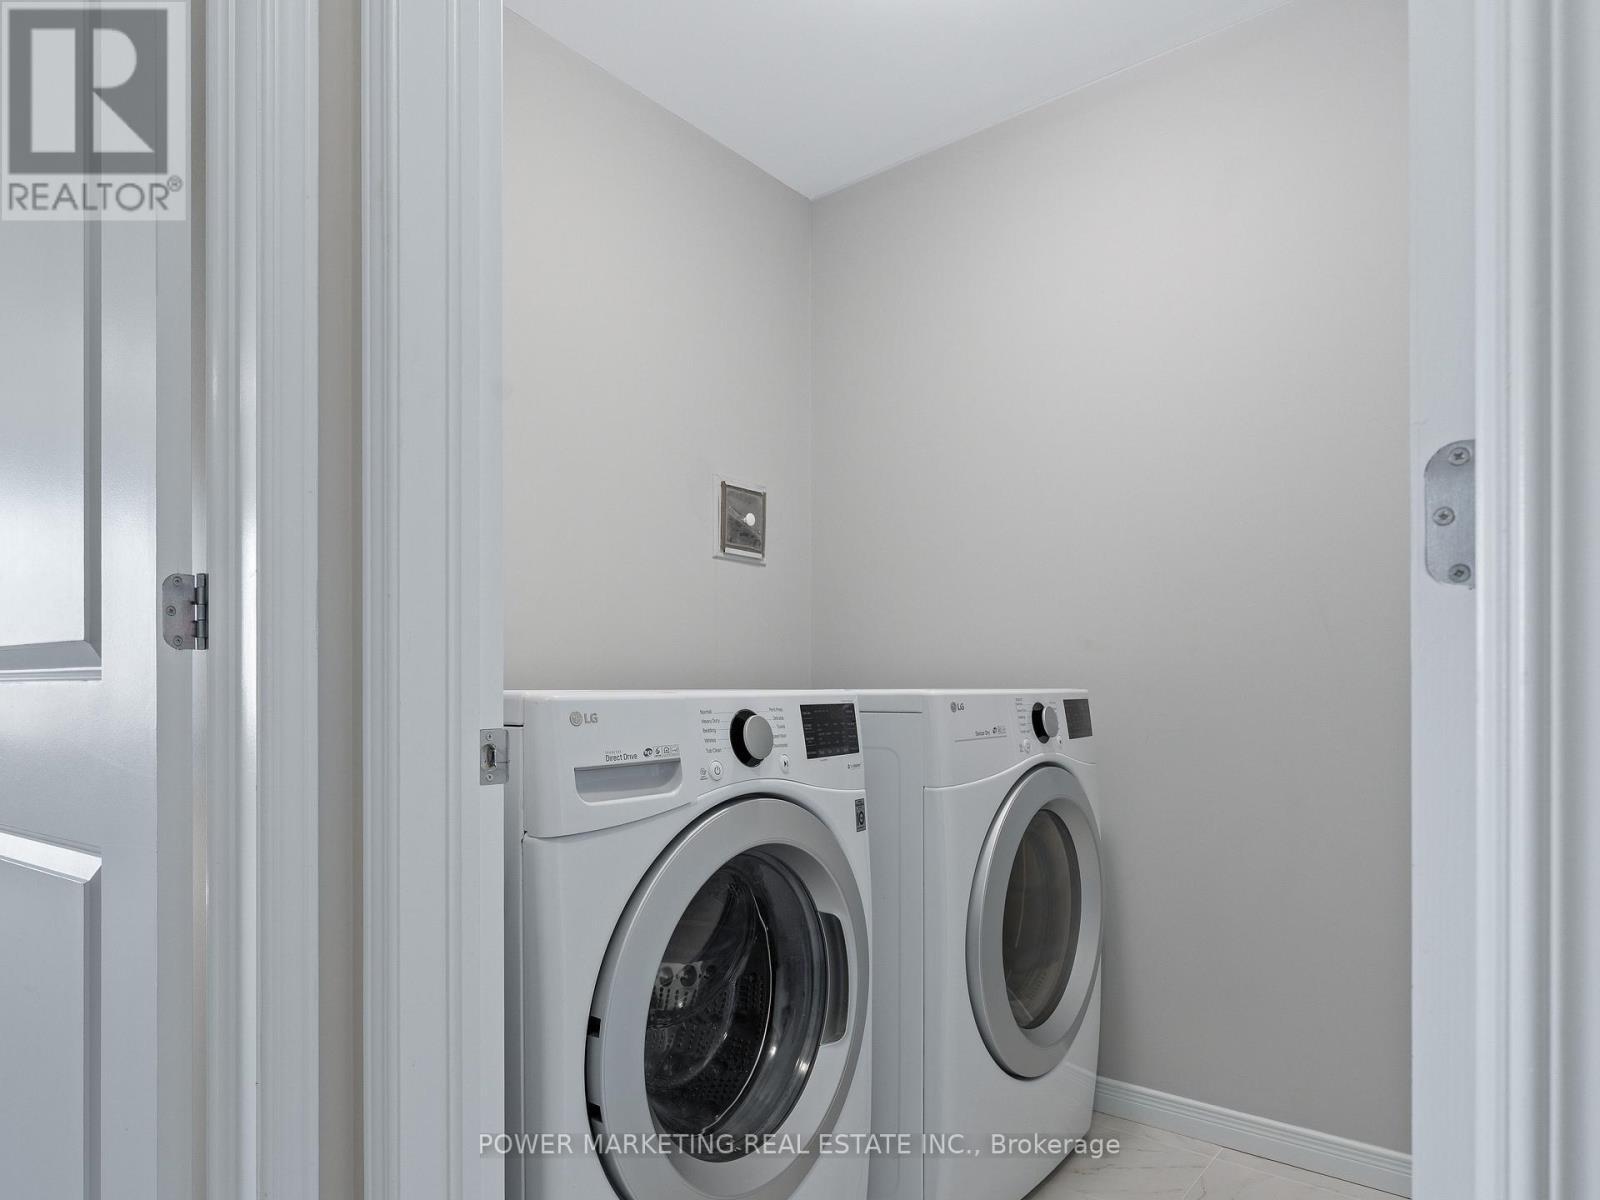
  • Appliances: Dishwasher, Dryer, Stove, Washer, Refrigerator

Property Features:

  • OwnershipType: Freehold
  • Property Type: Single Family
  • Bedrooms: 3
  • Bathrooms: 4
  • Half Bathrooms: 1
  • Amenities Nearby: Public Transit, Park
  • Floor Space (approx): 1500 - 2000 Square Feet
  • Irregular: Yes
  • Lot Depth: 105 Feet
  • Lot Frontage: 20 Feet
  • Lot Size: 20 x 105 FT
  • Zoning: RESIDENTIAL
  • Sewer: Sanitary sewer
  • Parking Type: Attached garage, Garage
  • No. of Parking Spaces: 3

Rooms:

  • Primary Bedroom 2nd Level 3.96 m x 3.96 m
  • Bedroom 2nd Level 2.74 m x 3.65 m
  • Bedroom 2nd Level 2.74 m x 3.04 m
  • Loft 2nd Level 3.96 m x 3.04 m
  • Family Basement Level 5.48 m x 4.26 m
  • Living Main Level 3.35 m x 3.65 m
  • Dining Main Level 4.57 m x 2.74 m
  • Kitchen Main Level 3.04 m x 3.65 m

Convert Measurement to:


Courtesy of: POWER MARKETING REAL ESTATE INC.

REALTOR.ca  

QuickQuoteTM Powered by RPS

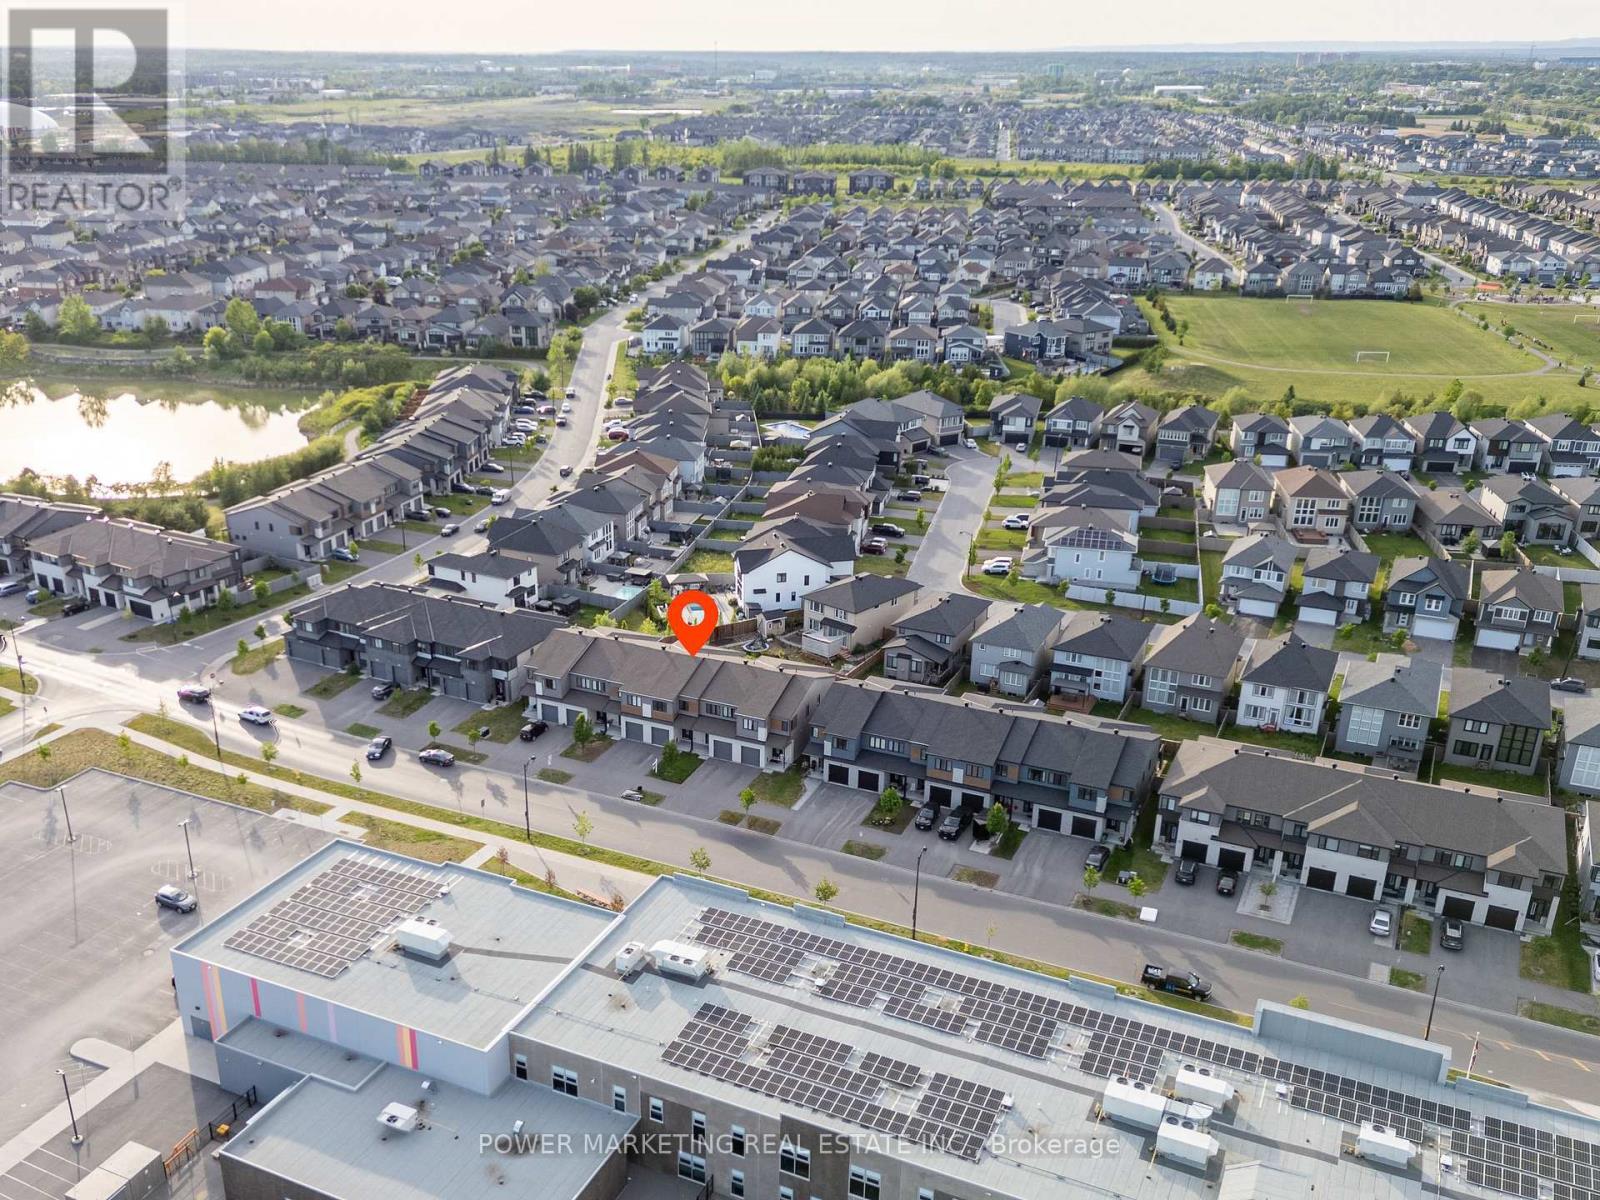
Location of 487 COPE DRIVE, Ottawa, Ontario, K2S 1B6

Demographic Information of 487 COPE DRIVE, Ottawa, Ontario, K2S 1B6

Life Stage

Young Families

Employment Type

Mixed

Average Household Income

$144,132.05

Average Number of Children

1.90

Household Population

Household Structure

Age of Population

Education

Education Level

No certificate/diploma/degree

10.59 %

High school certificate or equivalent

19.42 %

Apprenticeship trade certificate/diploma

2.99 %

College/non-university certificate

22.11 %

University certificate (below bachelor)

2.19 %

University Degree

42.7 %

Commuter

Travel To Work

By Car

90.5 %

By Public Transit

4.52 %

By Walking

2.17 %

By Bicycle

0.18 %

By Other Methods

2.63 %

Cultural Diversity

Knowledge of Official Language

Mother Tongue

Building Information

Building Type

Apartments (Low and High Rise)

6.42 %

Houses

93.58 %

Own Vs. Rent
