Button CopyPathCircle CloseCircle Left ArrowArrow Down Icon GreyClosecirclecircleBurger
Image 1
Image 2
Image 3
$450,000

4810 MOHRS ROAD, Ottawa, Ontario, K7S 3G7

MLS® # X13163456

2+3 Beds

Baths

2000 - 2500  FEETSQ

QuickQuoteTM: Not Available

Ottawa ON, K7S 3G7

MLS® # X13163456

Property Information:

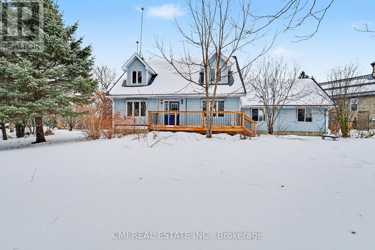
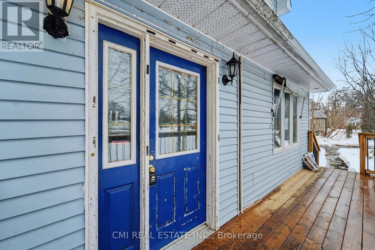
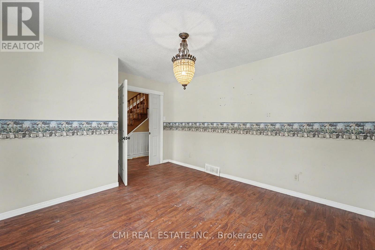
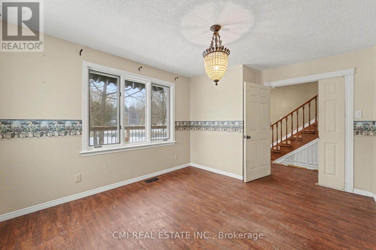
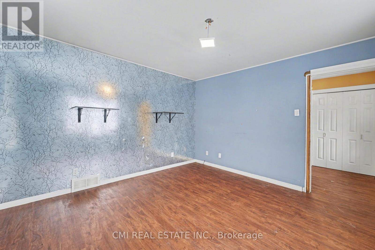
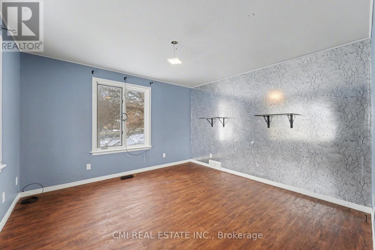
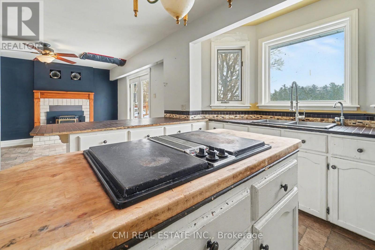
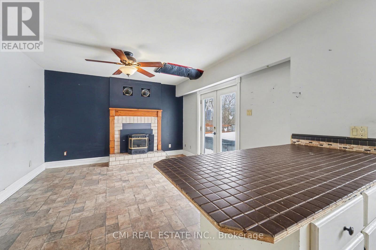
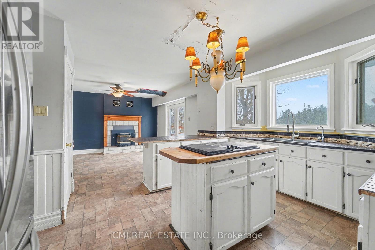
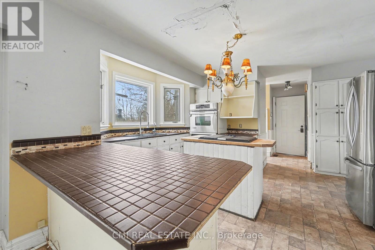
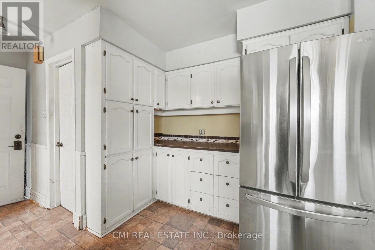
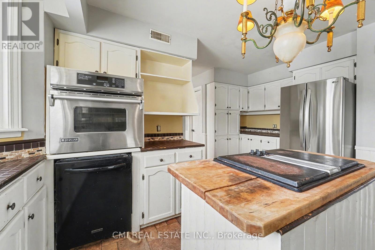
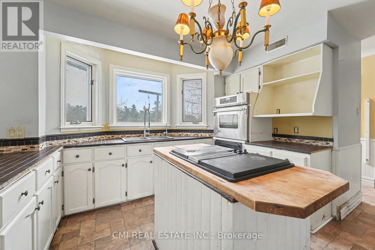
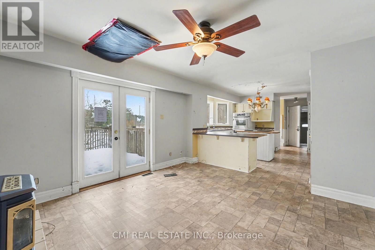
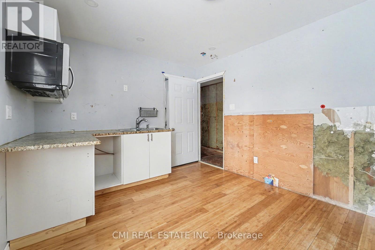
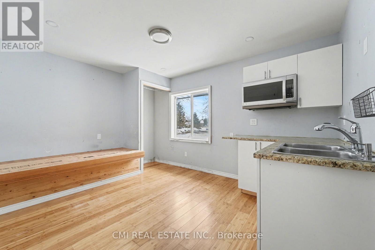
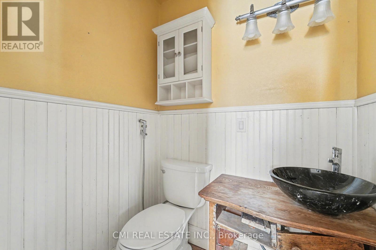
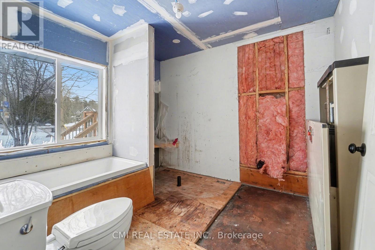
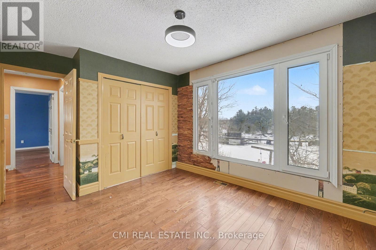
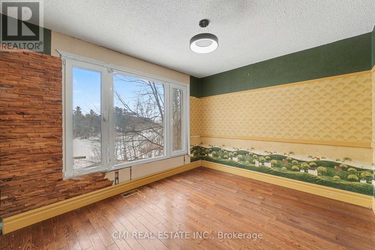
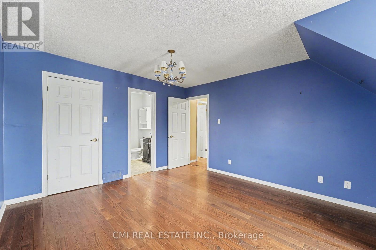
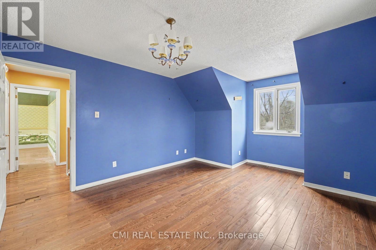
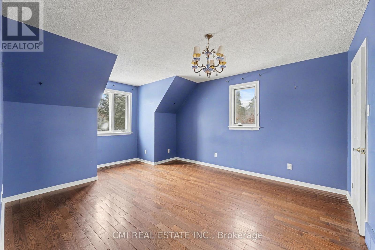
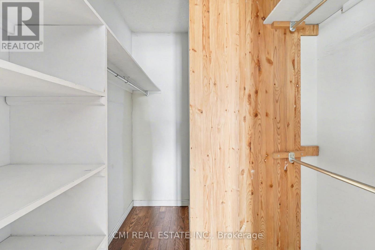
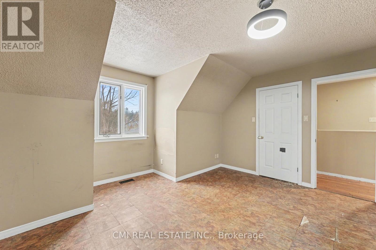
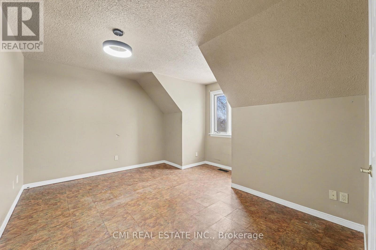
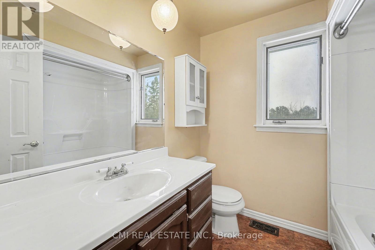
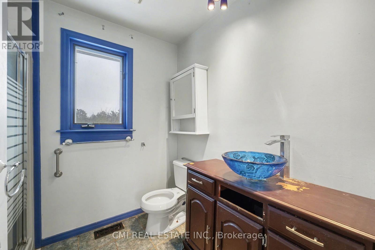
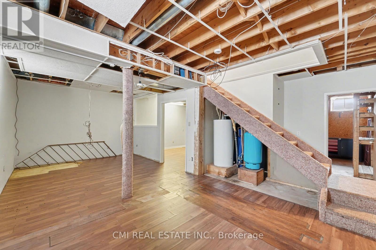
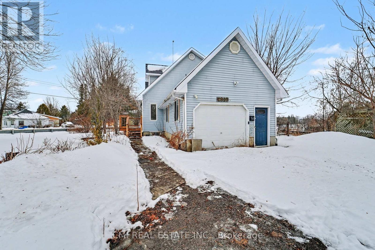
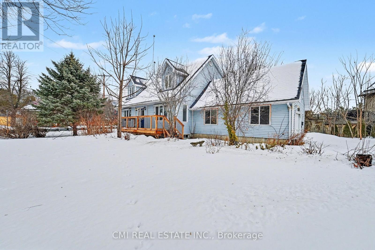
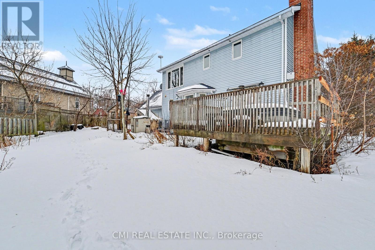
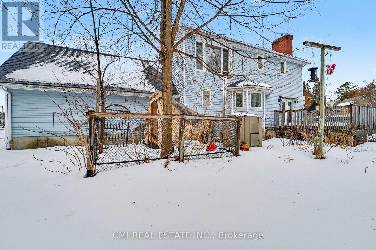
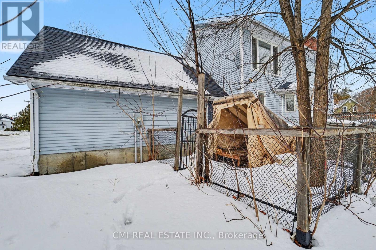
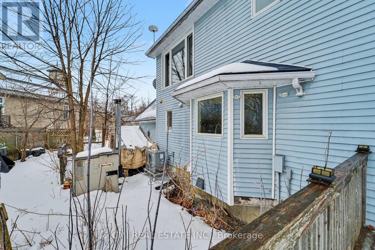
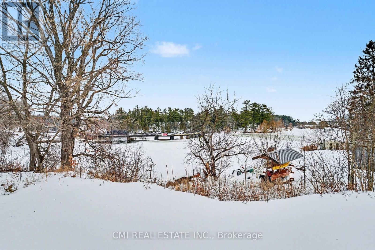
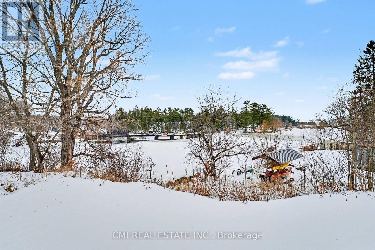
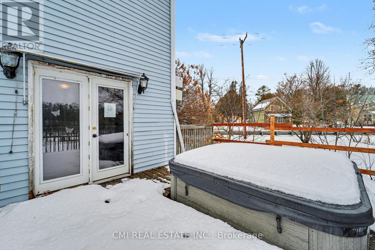
Seeking peaceful rural living with easy commuting access? Just 20 minutes from Kanata, this 3-bedroom, 2-bath home offers excellent potential for buyers looking to personalize and update a country property to their own taste. The attached garage with interior access provides everyday convenience, while the home features abundant natural light and hardwood flooring on both levels. Backing directly onto the scenic Mississippi River, the property enjoys tranquil surroundings, beautiful natural views, and a true sense of privacy. All while remaining close to essential amenities including a bank, gas stations, grocery store, LCBO, and post office-offering the perfect balance of rural charm and daily convenience. (id:27)

Building Features:

  • Style: Detached
  • Building Type: House
  • Air Conditioning: Yes
  • Amenities:
  • Architectural Style: Bungalow
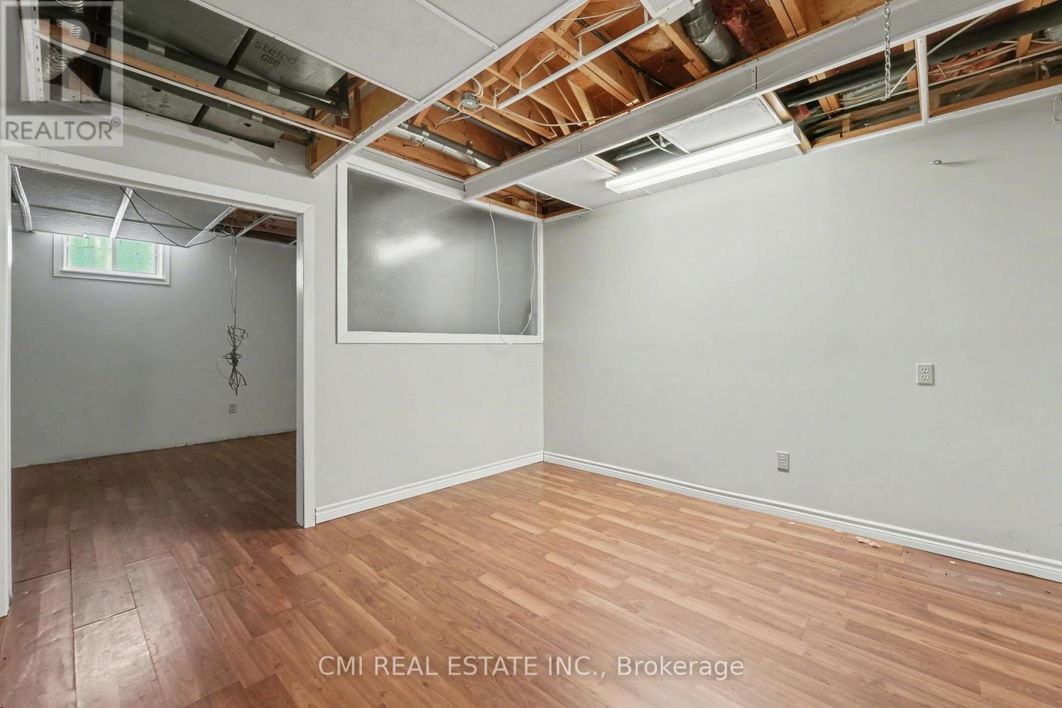
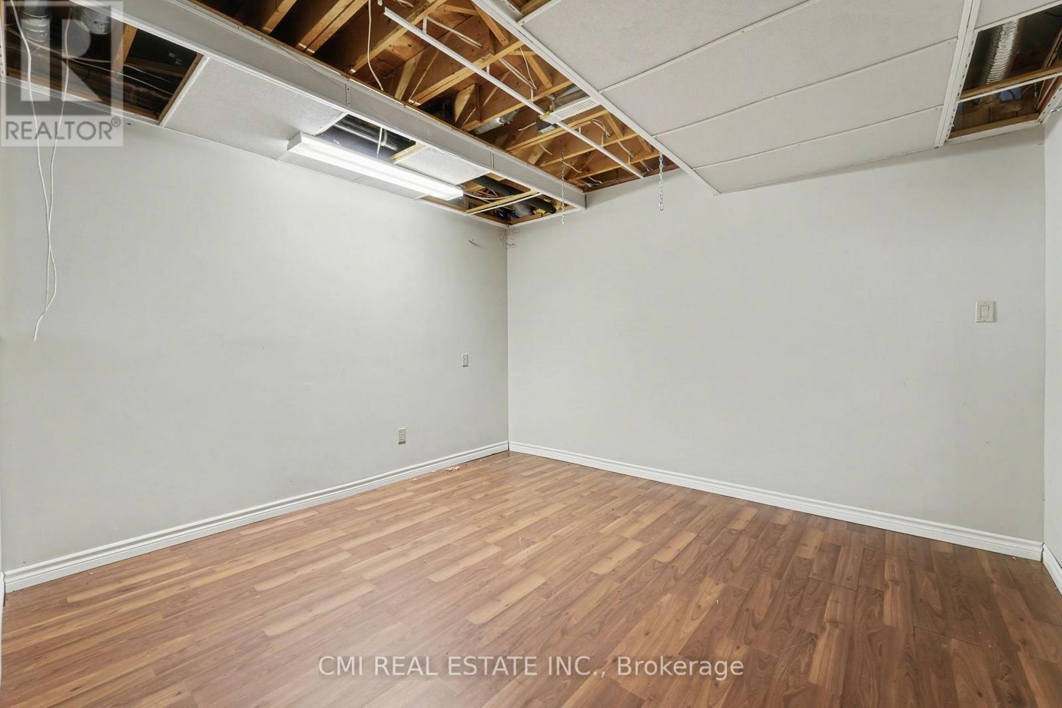
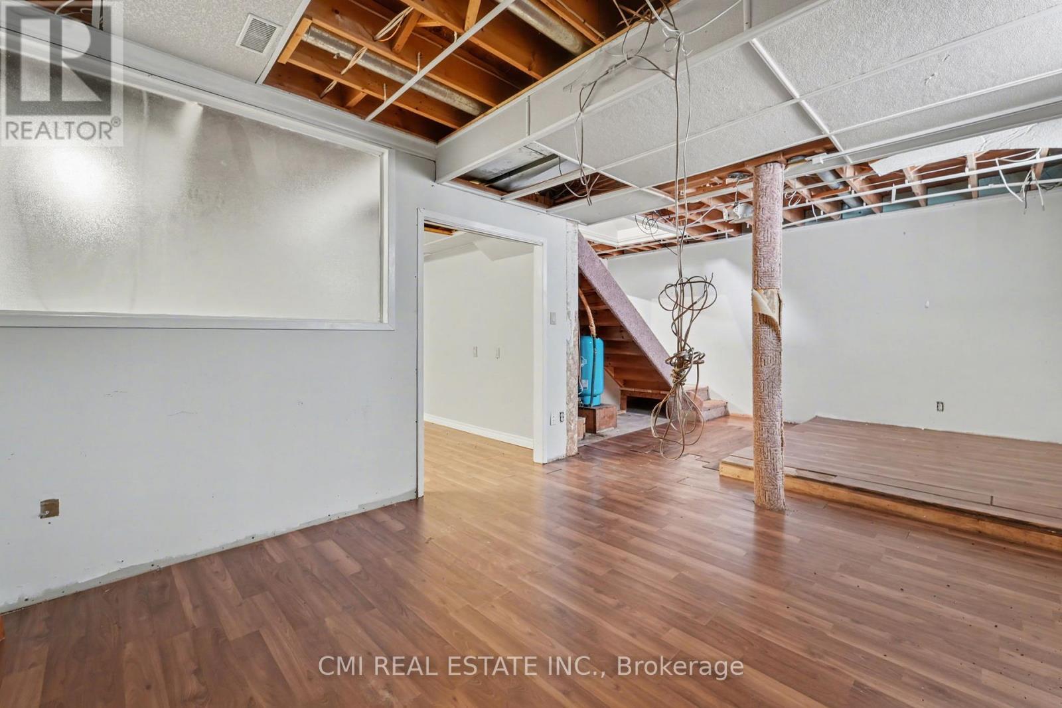
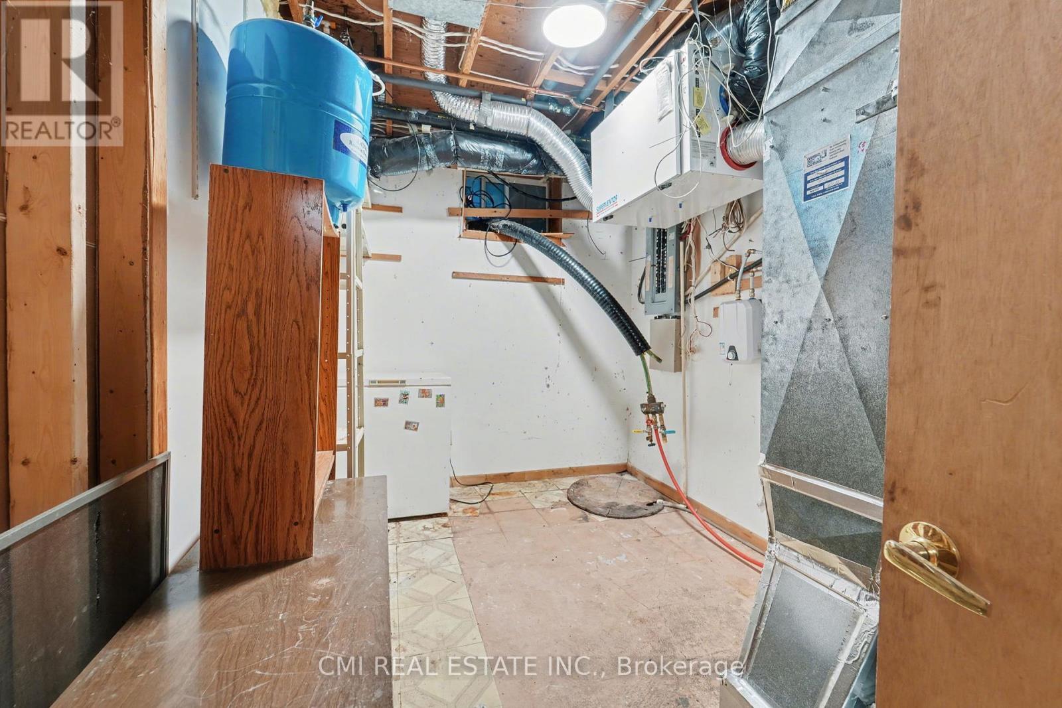
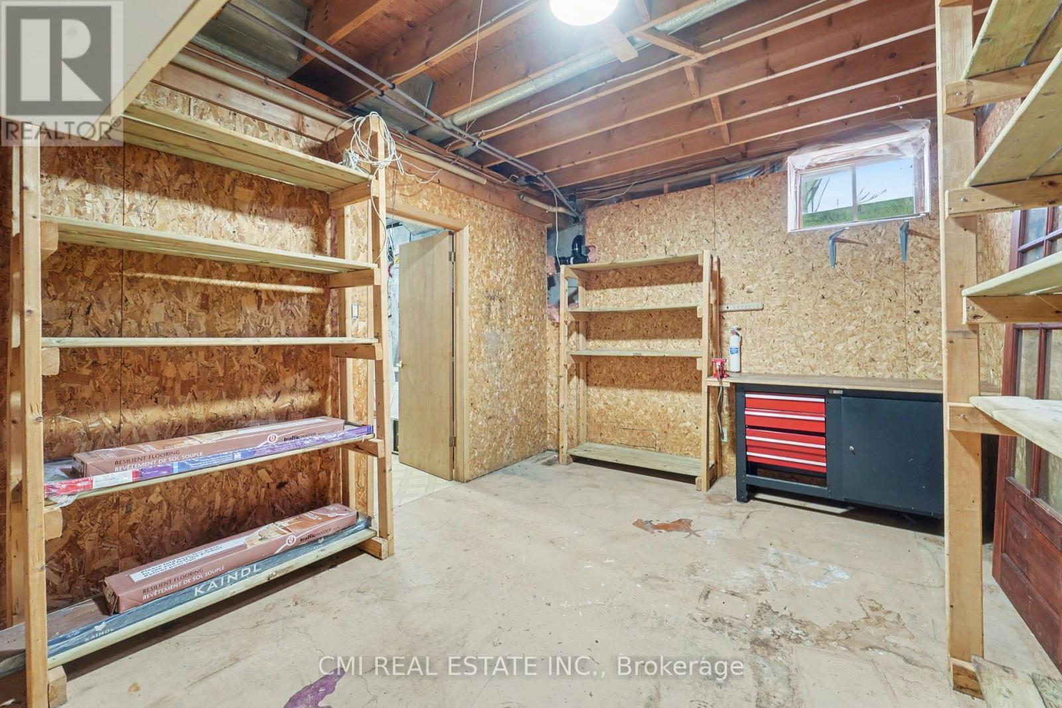
  • Basement Development: Unfinished
  • Basement Type: Full
  • Construction Style - Attachment: Detached
  • Exterior Finish: Vinyl siding
  • Fireplace: Yes
  • Floor Space: 2000 - 2500 sqft
  • Foundation Type: Concrete
  • Heating Type: Heat Pump
  • Heating Fuel: Other
  • Appliances:

Property Features:

  • OwnershipType: Freehold
  • Property Type: Single Family
  • Bedrooms: 2+3
  • Bathrooms: 4
  • Half Bathrooms: 1
  • Amenities Nearby: Park
  • Floor Space (approx): 2000 - 2500 Square Feet
  • Irregular: Yes
  • Lot Depth: 165 Feet
  • Lot Frontage: 99 Feet
  • Lot Size: 99 x 165 FT
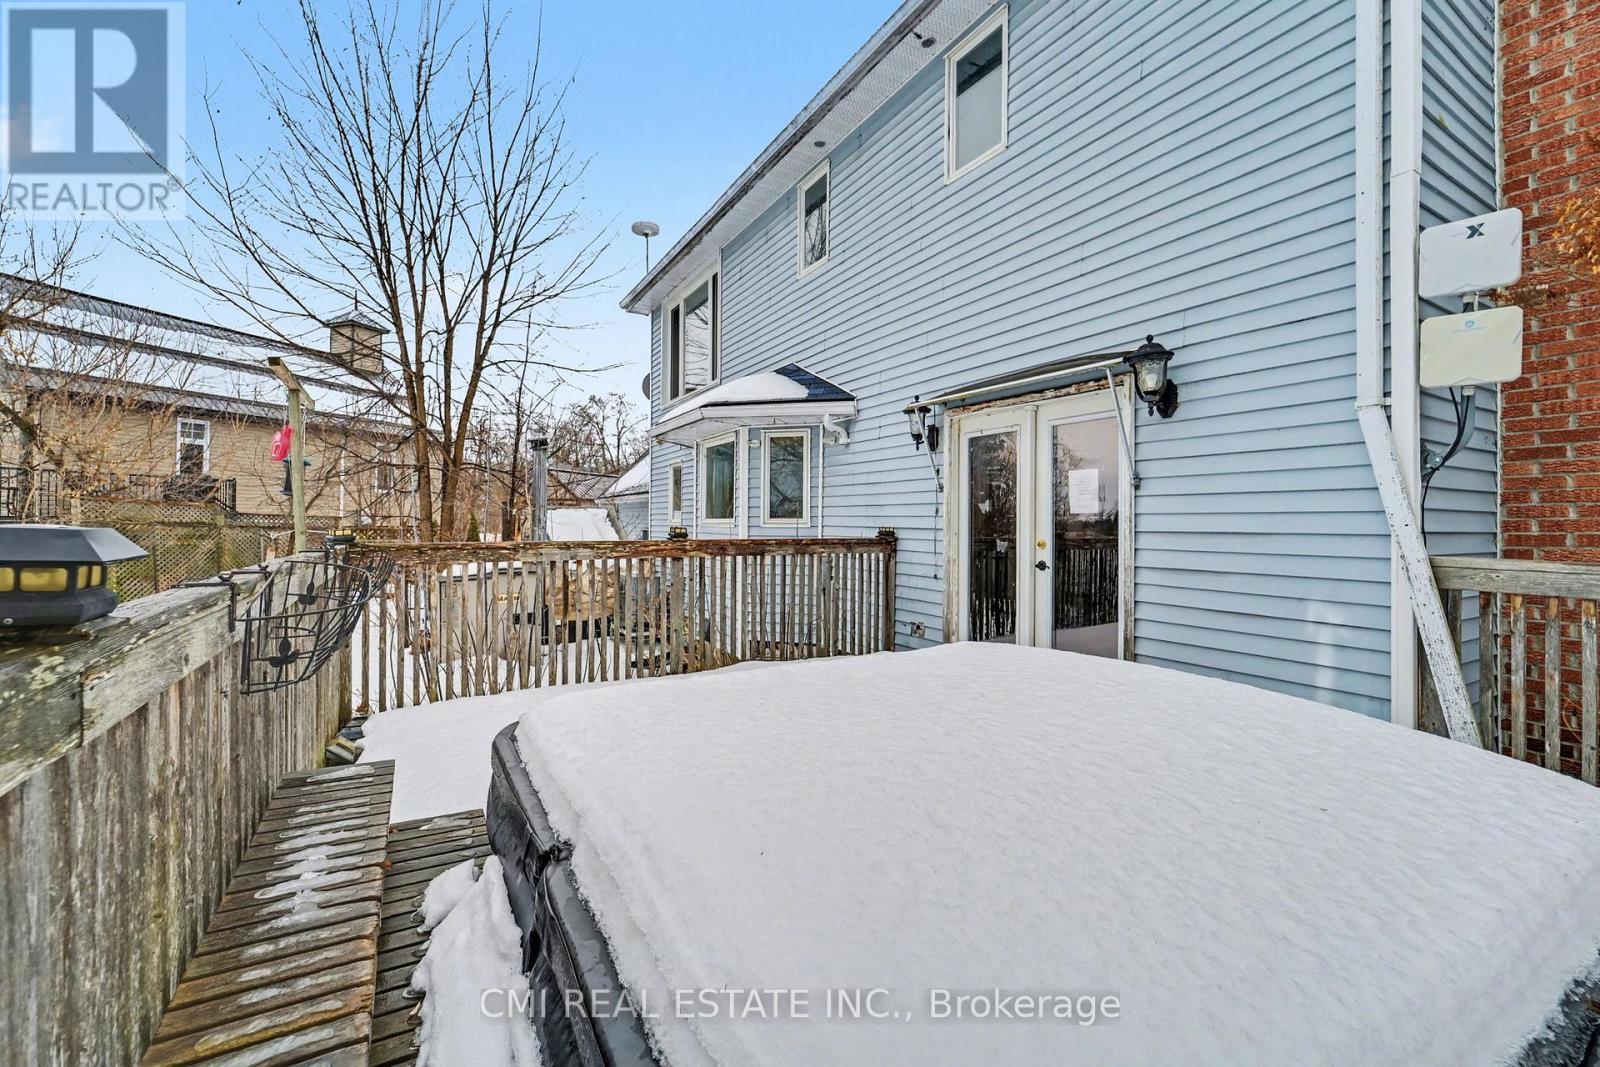
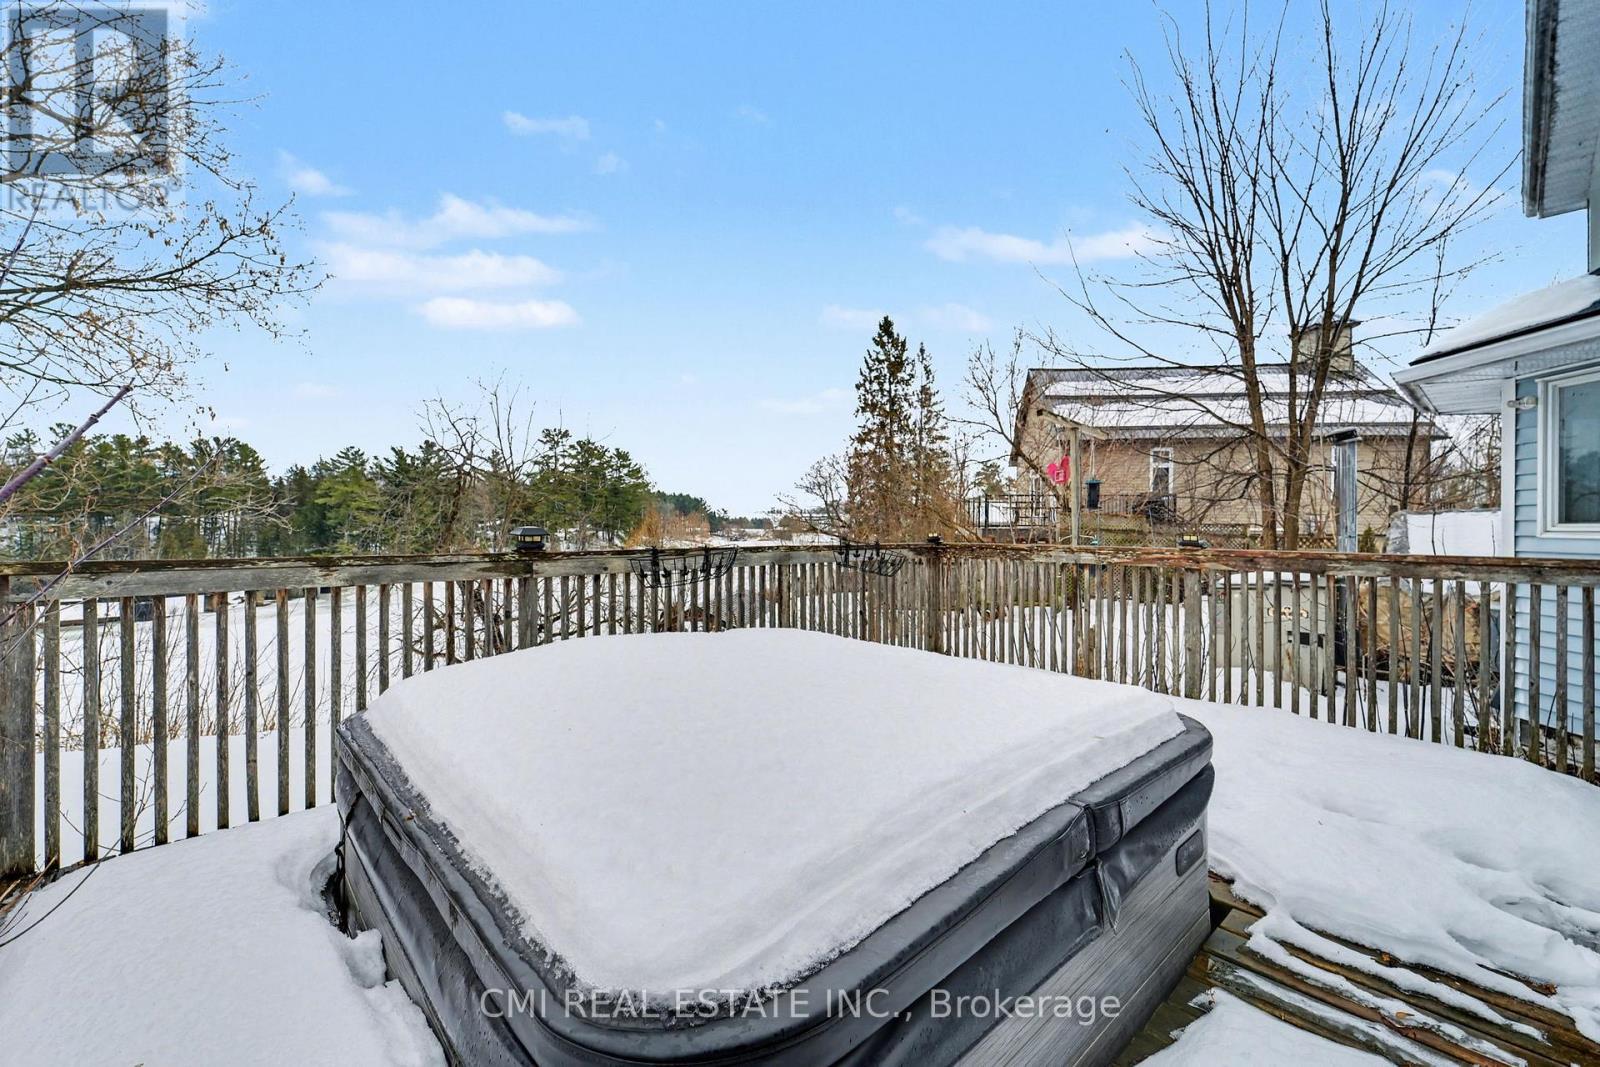
  • Structure Type: Deck
  • Surface Water:
  • Zoning: V1H
  • Sewer: Septic System
  • Parking Type: Detached garage, Garage
  • No. of Parking Spaces: 3

Rooms:

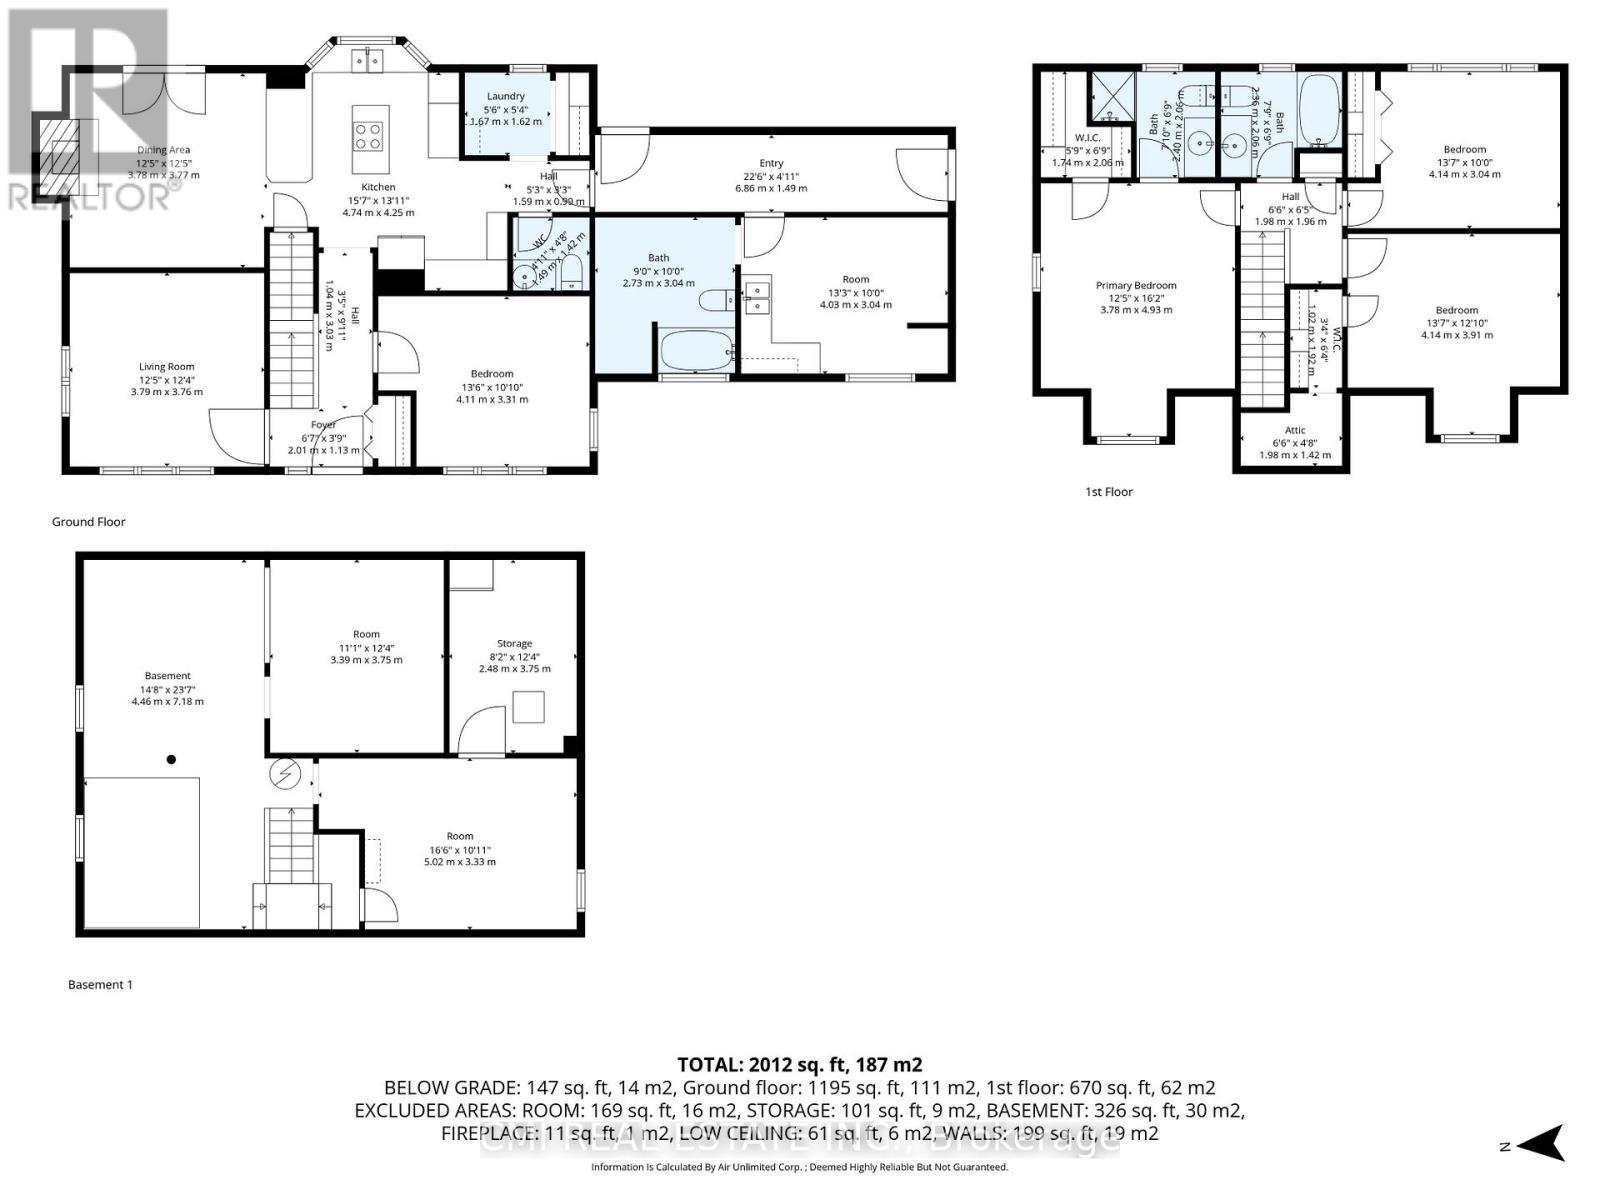
  • Bedroom 2nd Level 4.14 m x 3.04 m
  • Bedroom 2nd Level 4.14 m x 3.91 m
  • Bedroom 2nd Level 3.78 m x 4.93 m
  • Kitchen Main Level 4.74 m x 4.25 m
  • Foyer Main Level 6.86 m x 1.49 m
  • Living Main Level 3.79 m x 3.76 m
  • Dining Main Level 3.78 m x 3.77 m
  • Bedroom Main Level 4.03 m x 3.04 m
  • Bedroom Main Level 4.11 m x 3.31 m

Convert Measurement to:


Courtesy of: CMI REAL ESTATE INC.

REALTOR.ca  

QuickQuoteTM Powered by RPS

Location of 4810 MOHRS ROAD, Ottawa, Ontario, K7S 3G7

Demographic Information of 4810 MOHRS ROAD, Ottawa, Ontario, K7S 3G7

Life Stage

Midlife Families

Employment Type

Mixed

Average Household Income

$140,000.00

Average Number of Children

1.70

Household Population

Household Structure

Age of Population

Education

Education Level

No certificate/diploma/degree

11.23 %

High school certificate or equivalent

33.71 %

Apprenticeship trade certificate/diploma

7.87 %

College/non-university certificate

25.84 %

University certificate (below bachelor)

2.25 %

University Degree

19.1 %

Commuter

Travel To Work

By Car

94.74 %

By Public Transit

0.0 %

By Walking

5.26 %

By Bicycle

0.0 %

By Other Methods

0.0 %

Cultural Diversity

Knowledge of Official Language

Mother Tongue

Building Information

Building Type

Apartments (Low and High Rise)

Houses

100.0 %

Own Vs. Rent

