Button CopyPathCircle CloseCircle Left ArrowArrow Down Icon GreyClosecirclecircleBurger
Image 1
Image 2
Image 3
$949,900

48 HAWTHORNE AVENUE, Ottawa, Ontario, K1S 0B1

MLS® # X13014932

3 Beds

Baths

1500 - 2000  FEETSQ

QuickQuoteTM: $898K - $1.1M

Ottawa ON, K1S 0B1

MLS® # X13014932

Property Information:

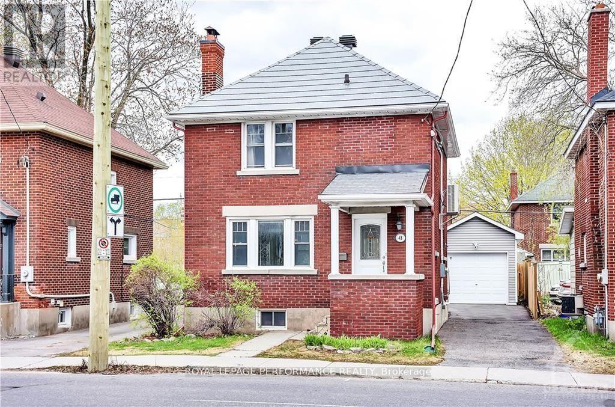
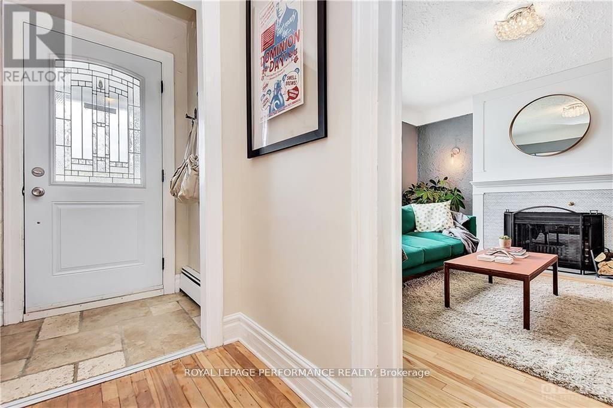
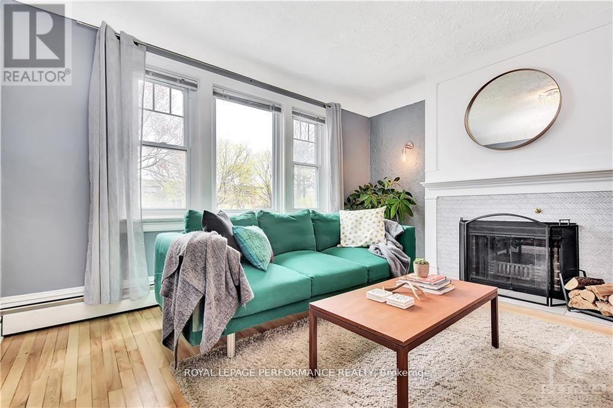
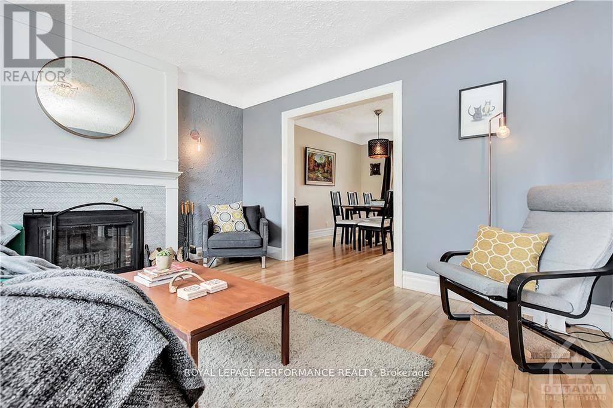
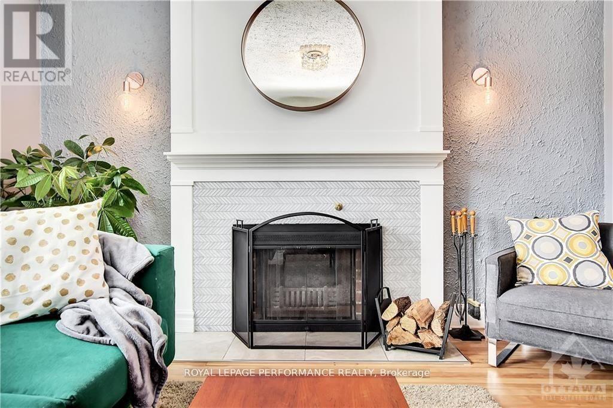
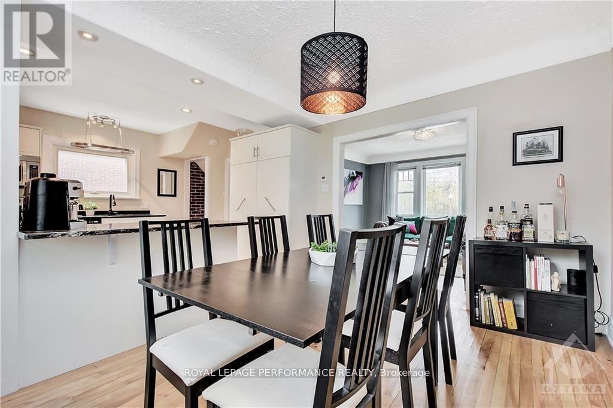
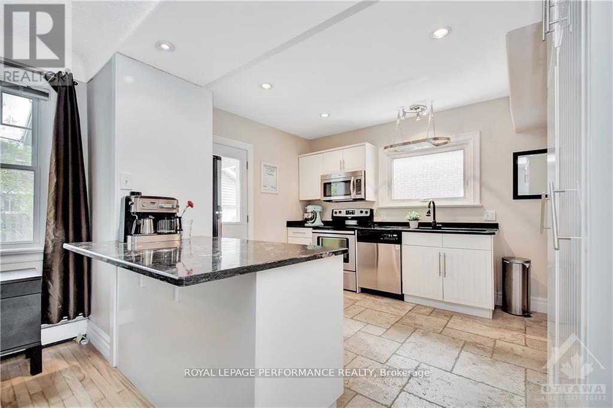
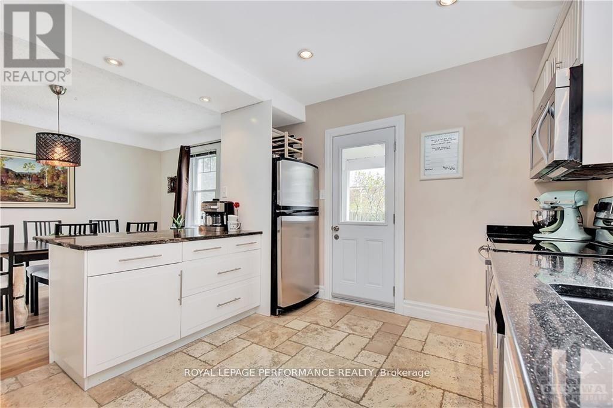
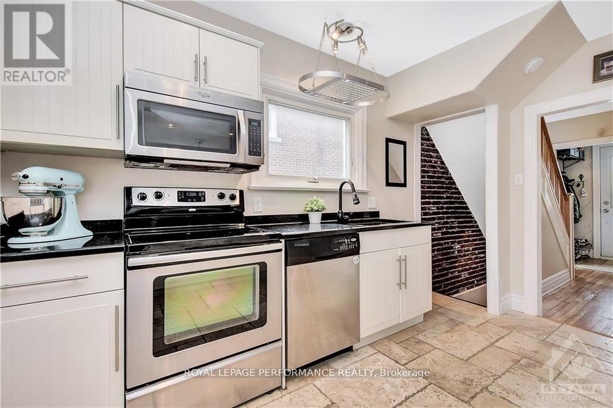
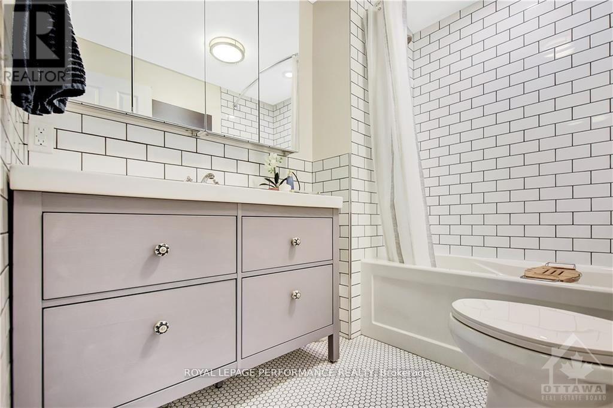
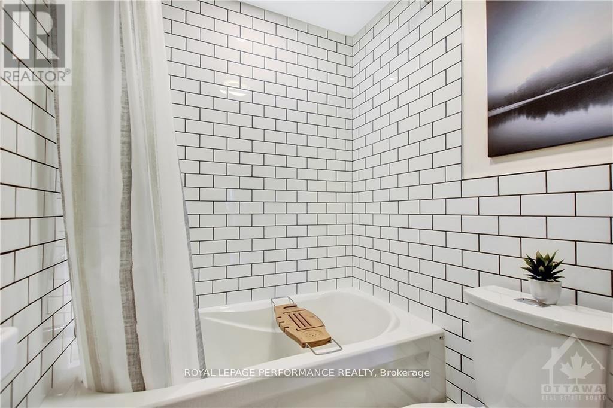
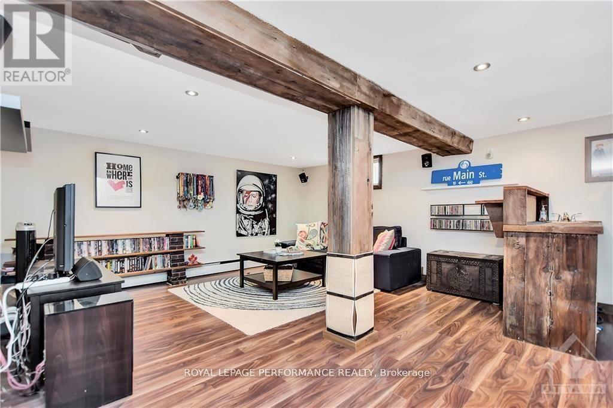
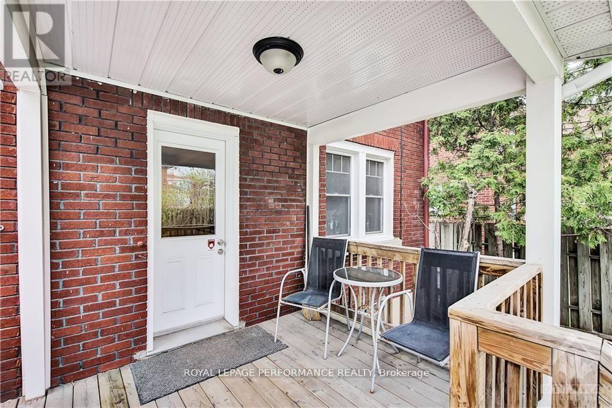
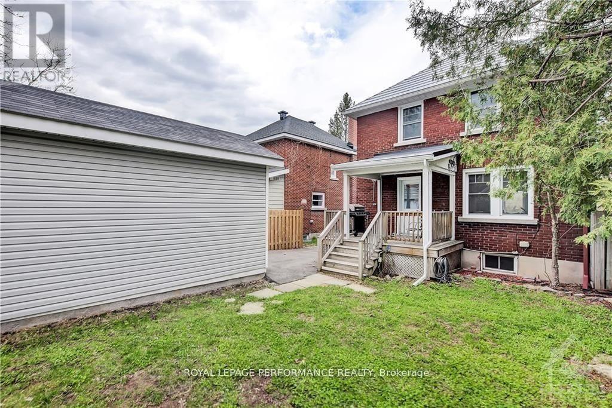
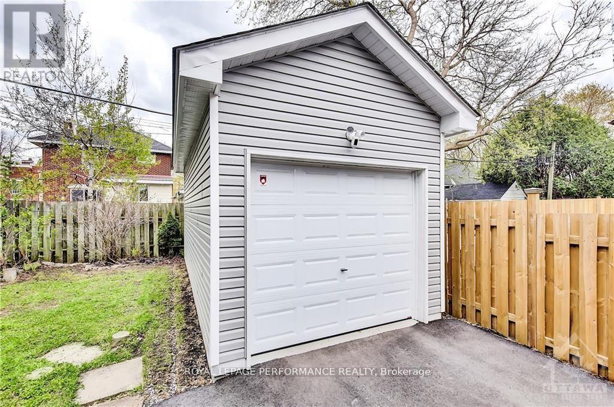
Excellent location with lots of Potential! This beautifully renovated, all brick, detached home is steps from the Canal! A perfect mix ofold and new. Open concept kitchen with radiant heat floors and ample storage, updated wood burningfireplace with marble herringbone inlay, renovated main bathroom and more! Zoned as MainStreet (MS1), the home can also be used for your business and lots of potential. Recent upgrades include metal 50 year roof(2017), owned tankless hot water (2018), fireplace (2017), main bathroom (2017), new detached garage(2017), and quiet ductless A/C (2015). Just move in and enjoy all this up and coming neighbourhood has tooffer! Greystone Village, redesigned Elgin Street and fronting on a park, to name a few. A Must See! (id:27)

Building Features:

  • Style: Detached
  • Building Type: House
  • Air Conditioning: Yes
  • Amenities:
  • Basement Development: Finished
  • Basement Type: Full
  • Construction Style - Attachment: Detached
  • Exterior Finish: Brick
  • Fireplace: Yes
  • Floor Space: 1500 - 2000 sqft
  • Foundation Type: Concrete
  • Heating Type: Radiant heat
  • Heating Fuel: Natural gas
  • Cooling Type: Wall unit
  • Appliances: Dishwasher, Dryer, Hood Fan, Microwave, Stove, Washer, Refrigerator

Property Features:

  • OwnershipType: Freehold
  • Property Type: Single Family
  • Bedrooms: 3
  • Bathrooms: 2
  • Amenities Nearby: Park
  • Fence Type: Fenced yard
  • Floor Space (approx): 1500 - 2000 Square Feet
  • Irregular: Yes
  • Lot Depth: 85.2 Feet
  • Lot Frontage: 36 Feet
  • Lot Size: 36 x 85.3 FT
  • Zoning: Mixed Use
  • Sewer: Sanitary sewer
  • Parking Type: Detached garage, Garage
  • No. of Parking Spaces: 4

Rooms:

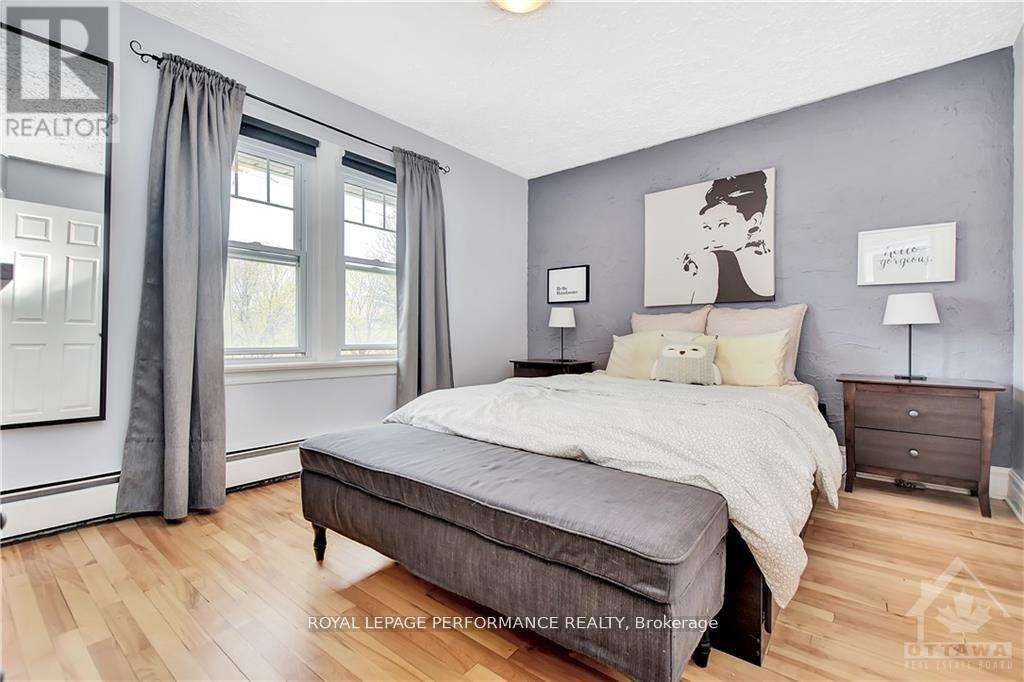
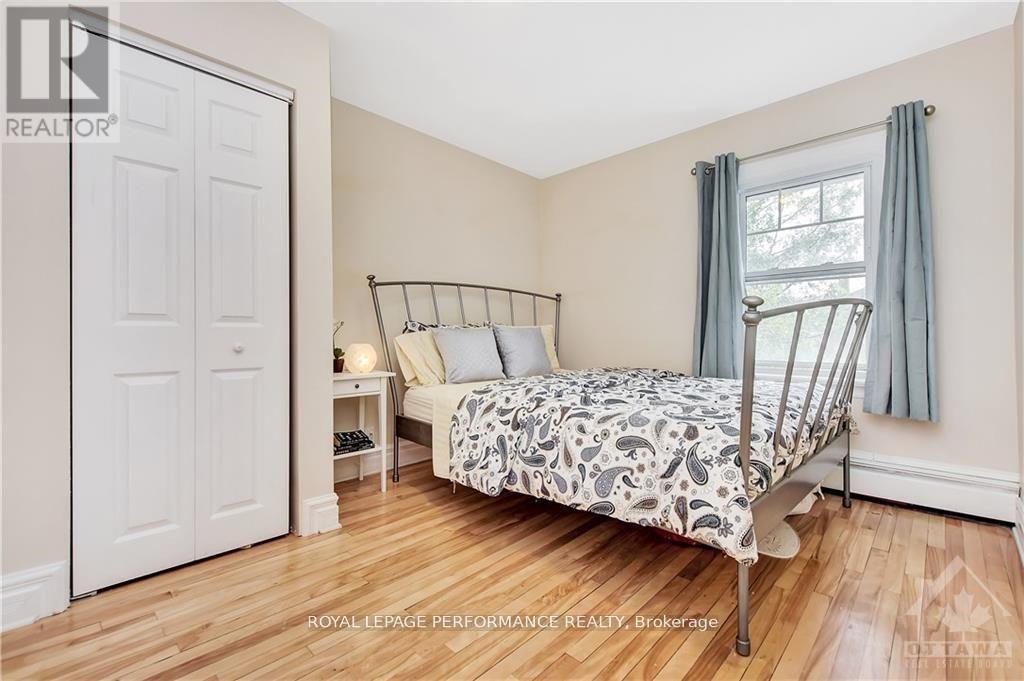
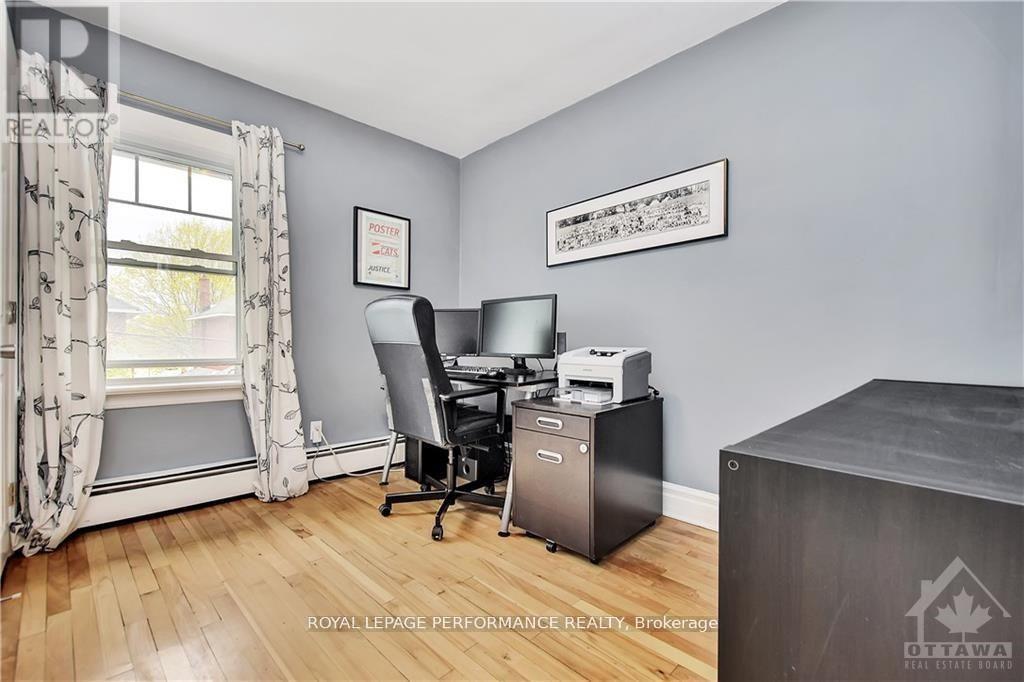
  • Primary Bedroom 2nd Level 3.96 m x 3.78 m
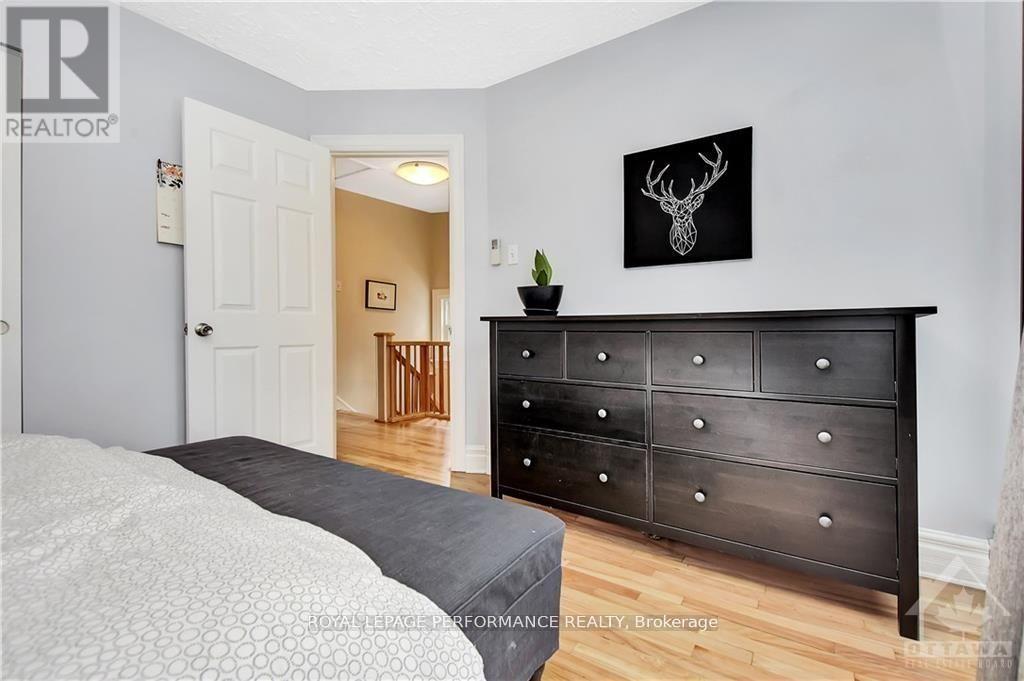
  • Bedroom 2nd Level 3.96 m x 2.94 m
  • Bedroom 2nd Level 3.04 m x 2.99 m
  • Bathroom 2nd Level 2.33 m x 1.85 m
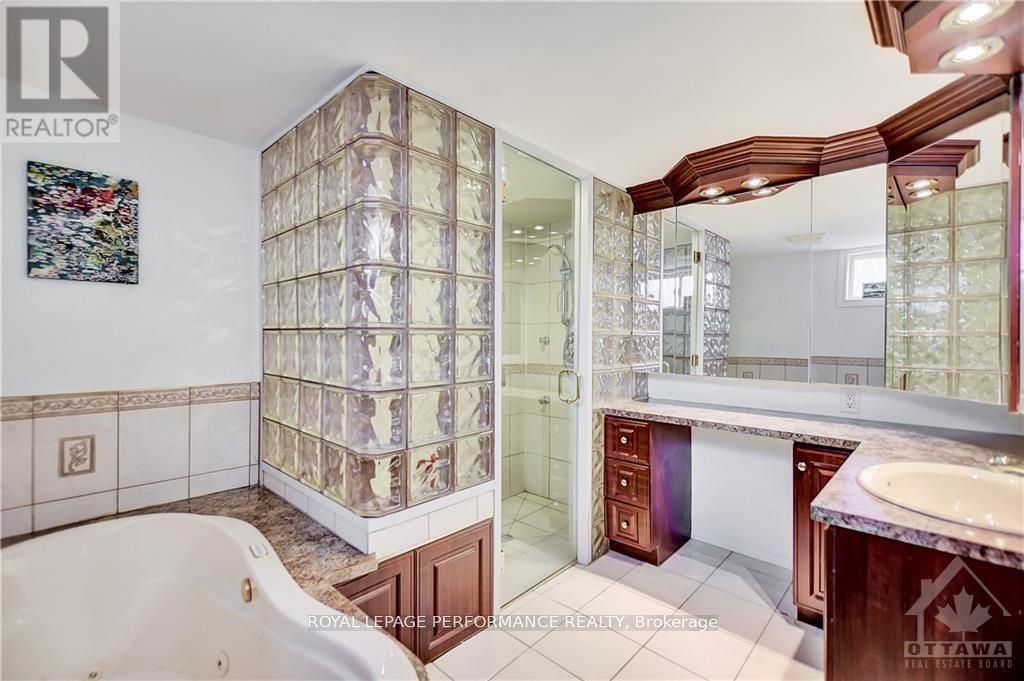
  • Bathroom Lower Level 3.09 m x 2.71 m
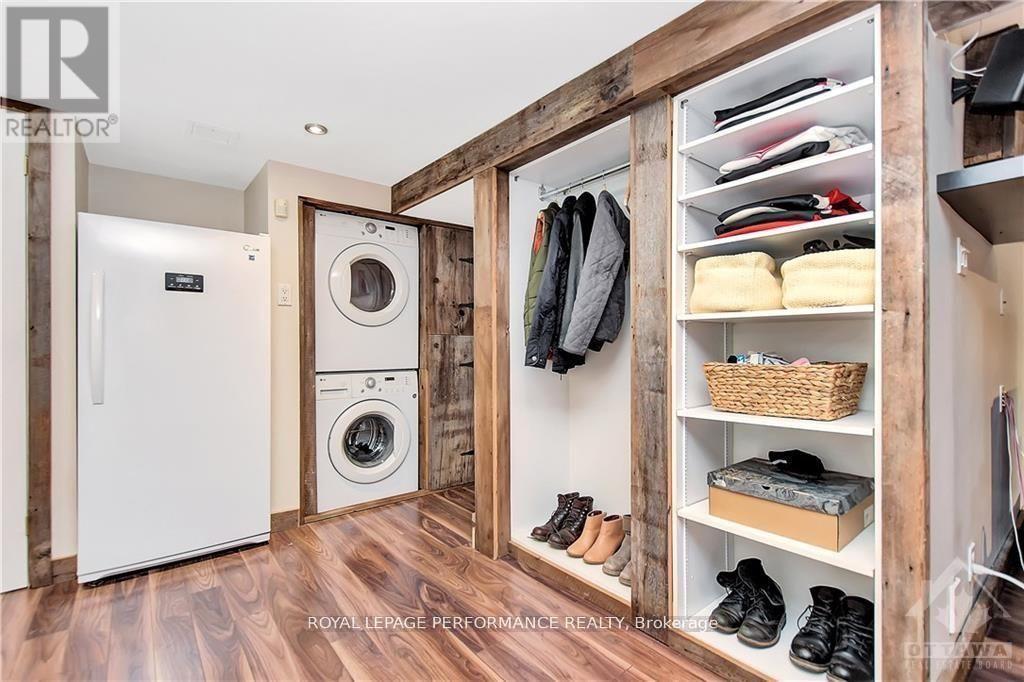
  • Laundry Lower Level 3.35 m x 2.89 m
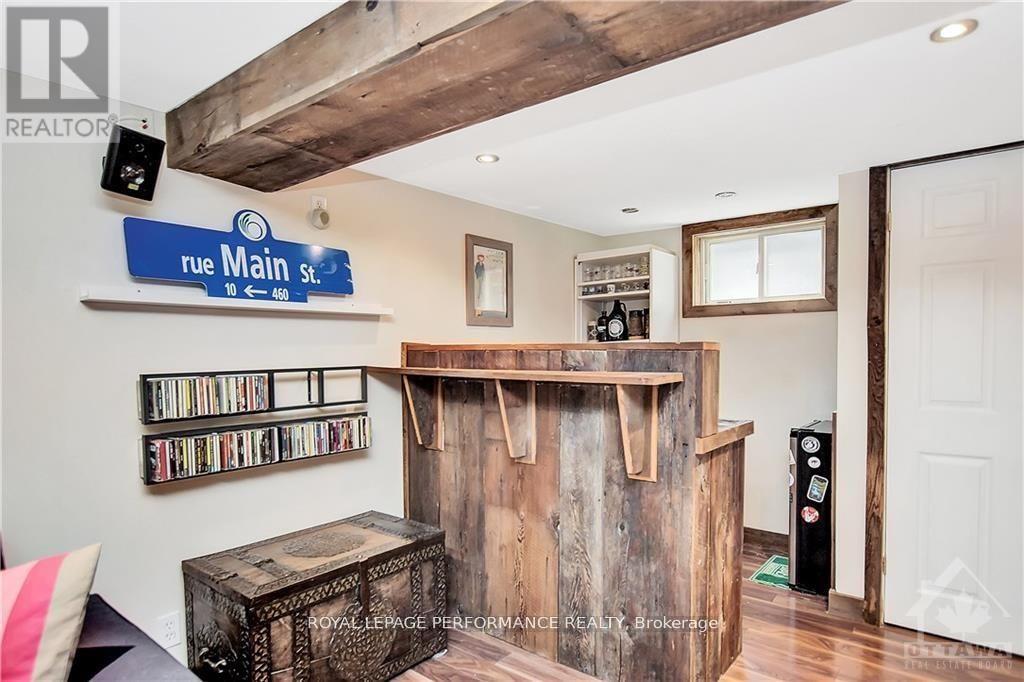
  • Recreation Room Lower Level 5.96 m x 4.57 m
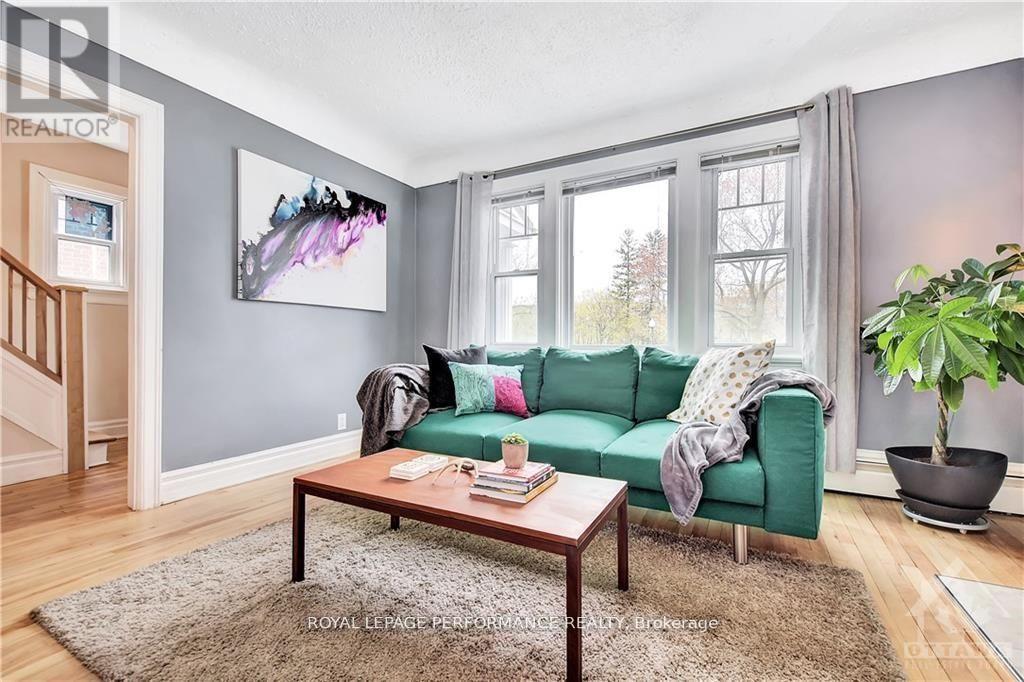
  • Living Main Level 4.11 m x 4.11 m
  • Dining Main Level 3.96 m x 2.74 m
  • Kitchen Main Level 3.96 m x 3.35 m
  • Foyer Main Level 1.93 m x 1.82 m

Convert Measurement to:


QuickQuoteTM Powered by RPS

Location of 48 HAWTHORNE AVENUE, Ottawa, Ontario, K1S 0B1

Demographic Information of 48 HAWTHORNE AVENUE, Ottawa, Ontario, K1S 0B1

Life Stage

Young Couples

Employment Type

Service Sector/White Collar

Average Household Income

$188,587.69

Average Number of Children

1.51

Household Population

Household Structure

Age of Population

Education

Education Level

No certificate/diploma/degree

4.17 %

High school certificate or equivalent

20.27 %

Apprenticeship trade certificate/diploma

1.07 %

College/non-university certificate

12.01 %

University certificate (below bachelor)

3.0 %

University Degree

59.47 %

Commuter

Travel To Work

By Car

49.93 %

By Public Transit

10.45 %

By Walking

29.88 %

By Bicycle

7.13 %

By Other Methods

2.61 %

Cultural Diversity

Knowledge of Official Language

Mother Tongue

Building Information

Building Type

Apartments (Low and High Rise)

59.33 %

Houses

40.67 %

Own Vs. Rent
