Button CopyPathCircle CloseCircle Left ArrowArrow Down Icon GreyClosecirclecircleBurger
Image 1
Image 2
Image 3
$373,000

47 - 2139 ERIC CRESCENT, Ottawa, Ontario, K1B 4P5

MLS® # X13453374

4 Beds

2  Baths

1600 - 1799  FEETSQ

QuickQuoteTM: $358K - $436K

Ottawa ON, K1B 4P5

MLS® # X13453374

Property Information:

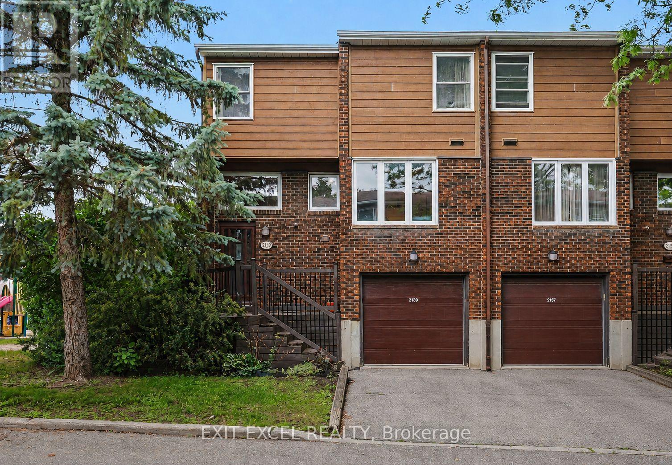
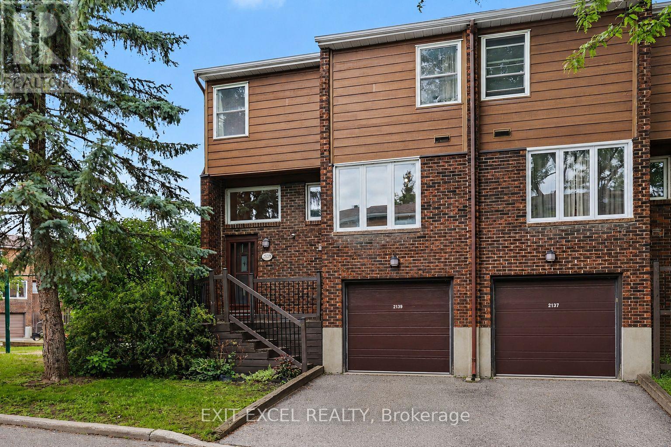
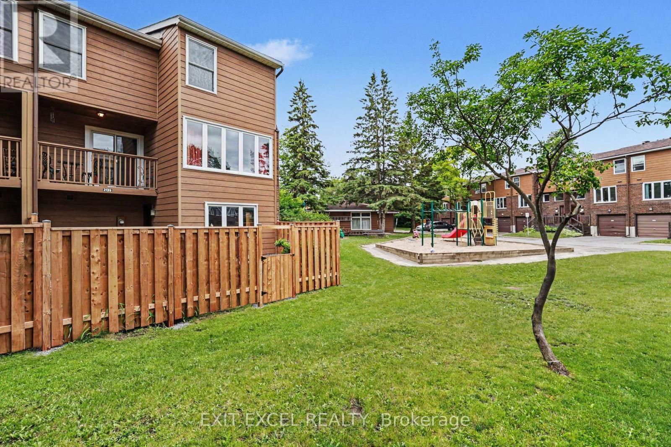
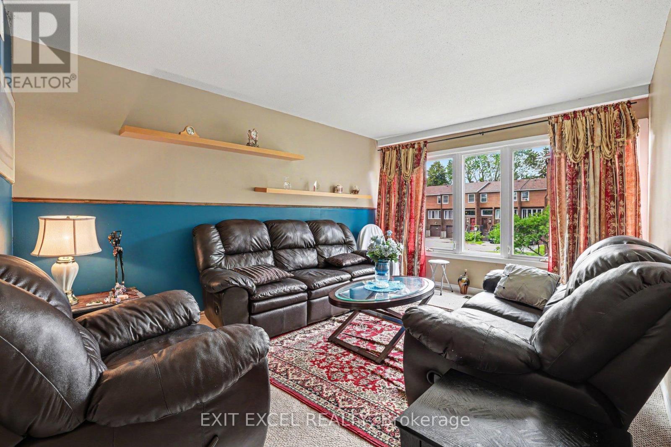
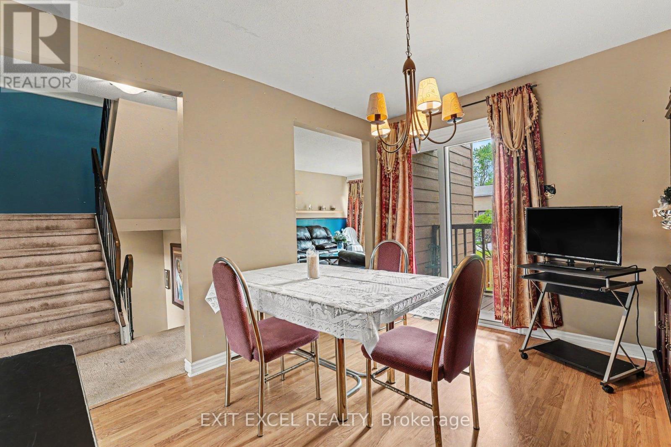
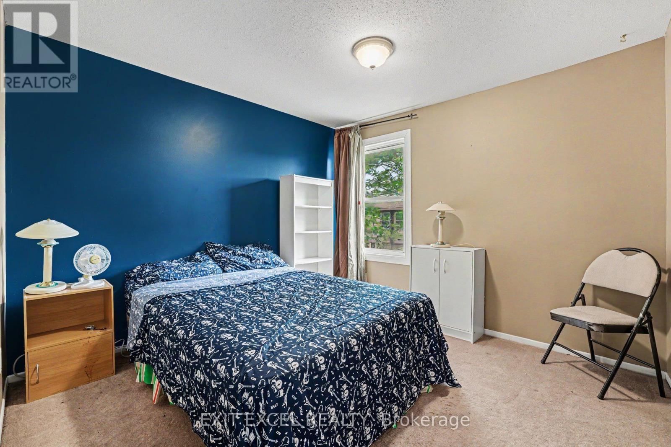
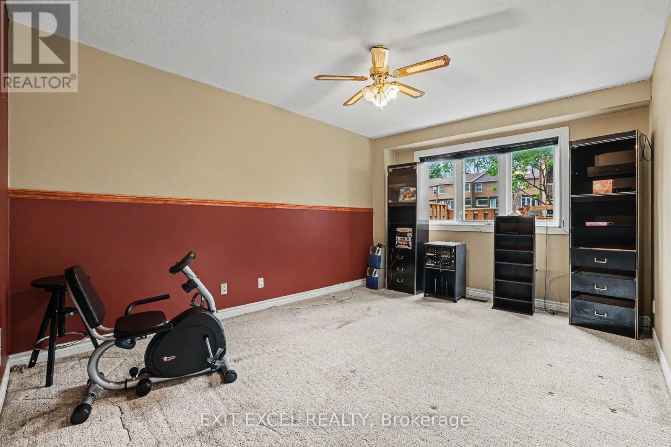
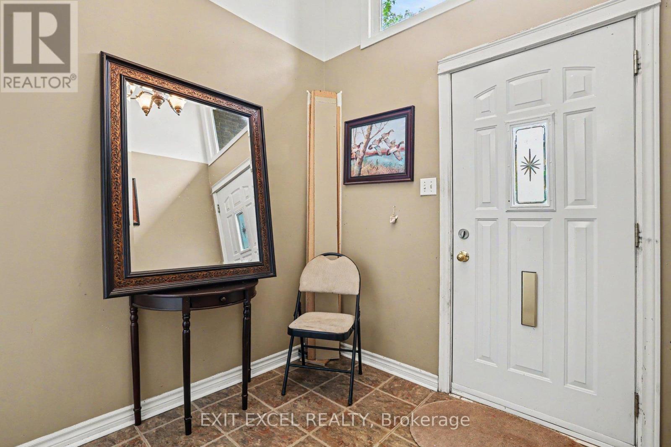
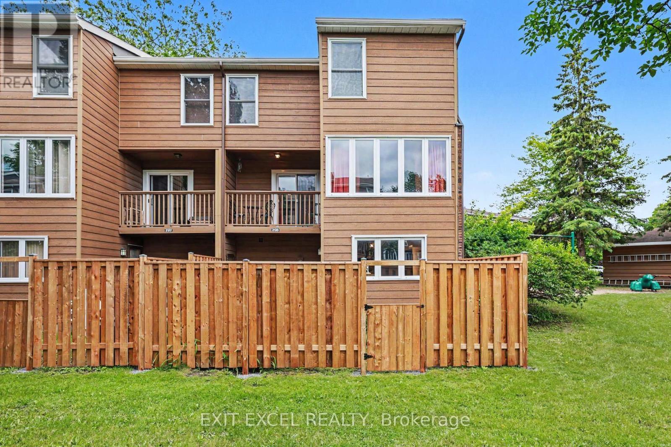
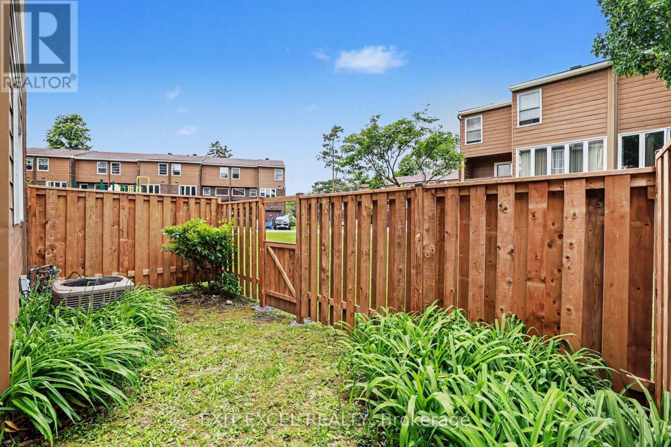
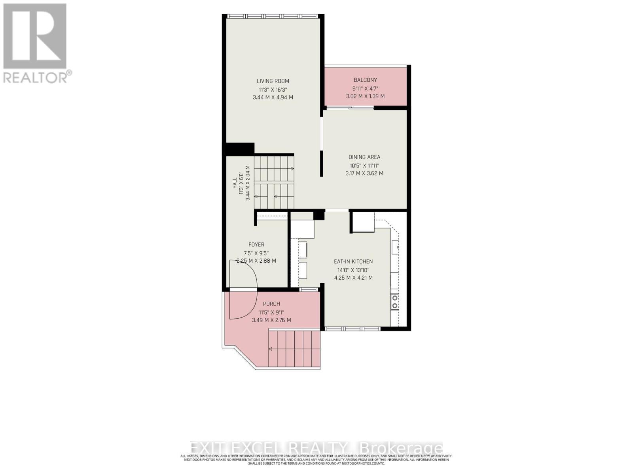
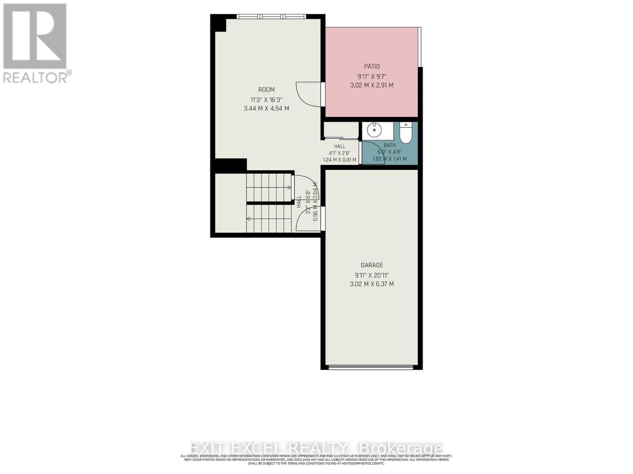
PRICED TO SELL! Spacious and full of potential, this 1,779 sq. ft. home offers a versatile layout with 4 bedrooms and the opportunity to create a 5th bedroom by enclosing the ground-floor den. Ideal for large or multi-generational families, the home provides generous living space and flexibility to adapt to a variety of needs. Buyers and investors alike will appreciate the possibilities this property offers to make it their own and add value over time. Located in sought-after Pineview, this home is ideally situated close to Highway 417 and 174, Blair LRT Station, Pine View Golf Course, excellent schools, daycares, parks, shopping, dining, and a wide range of everyday amenities. With its spacious layout, excellent location, and potential for future customization, this is a great opportunity to own a home in a well-established and highly connected neighbourhood. Property is being sold in its present condition, as-is. (id:27)

Building Features:

  • Style: Townhouse
  • Building Type: Row / Townhouse
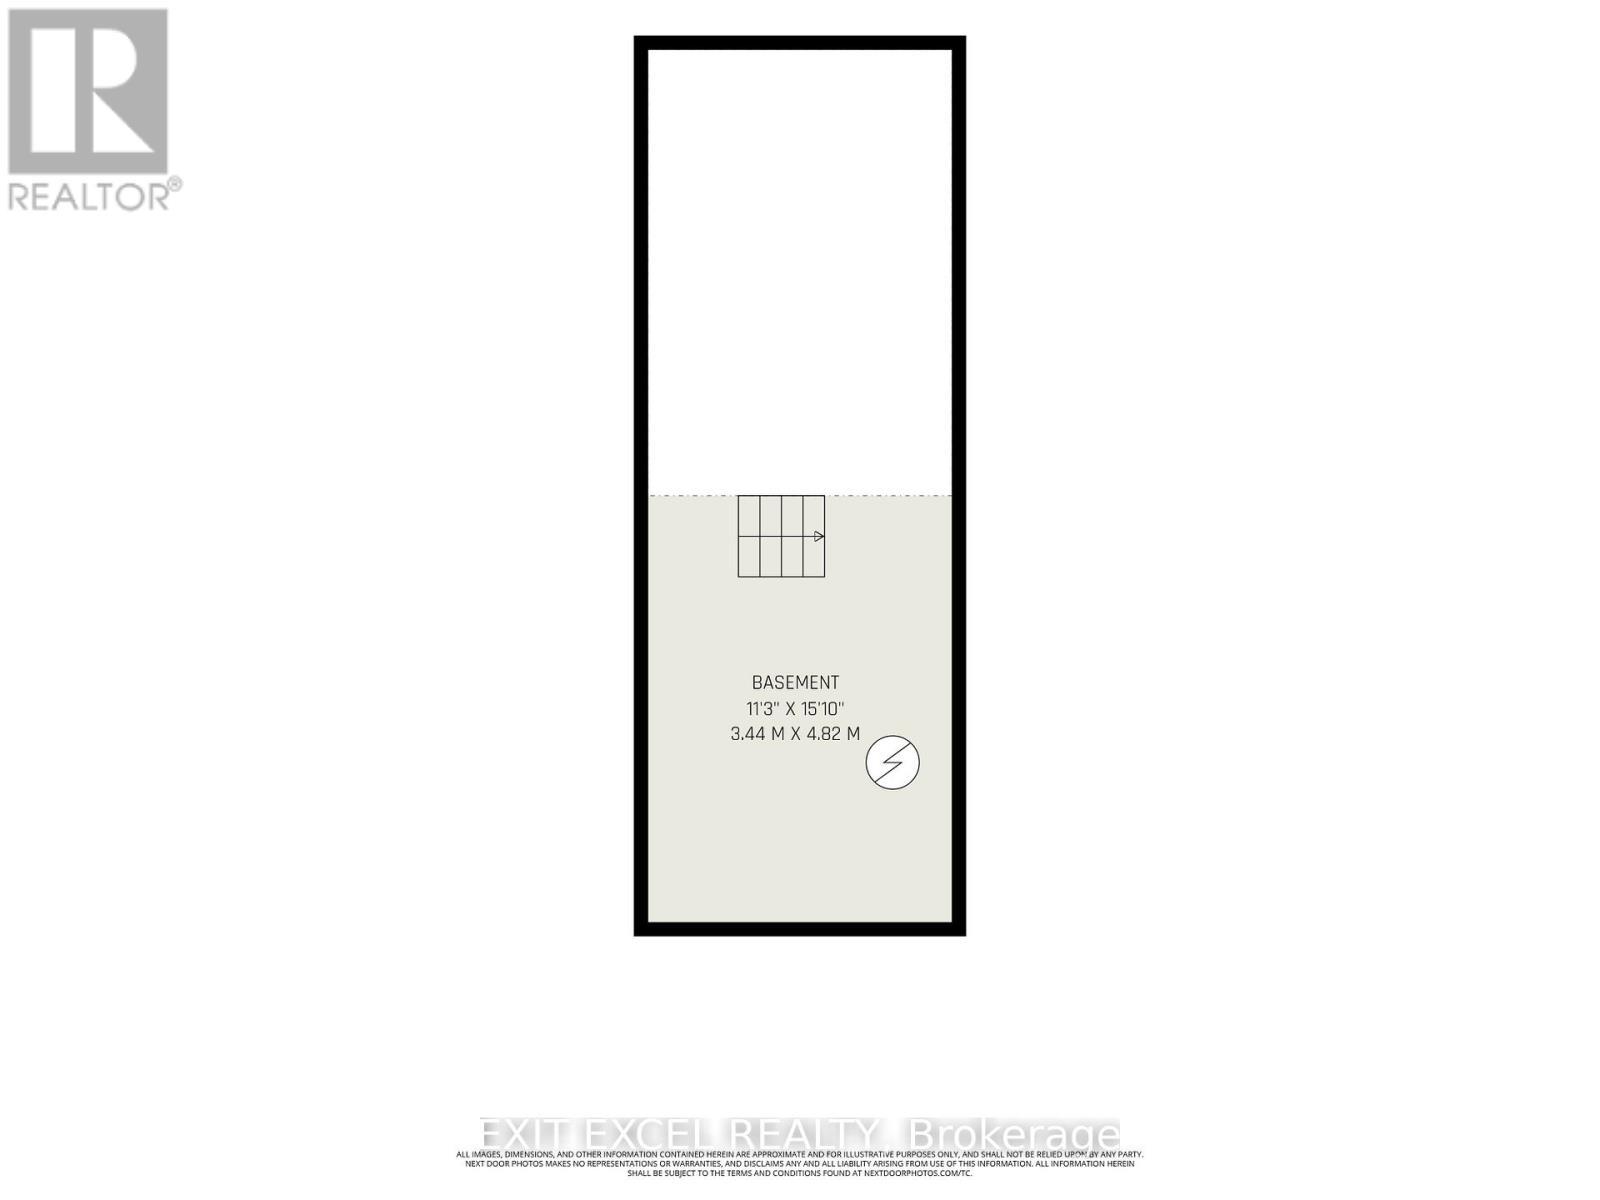
  • Basement Development: Unfinished
  • Basement Type: N/A
  • Exterior Finish: Vinyl siding
  • Floor Space: 1600 - 1799 sqft
  • Heating Type: Forced air
  • Heating Fuel: Natural gas
  • Cooling Type: Central air conditioning
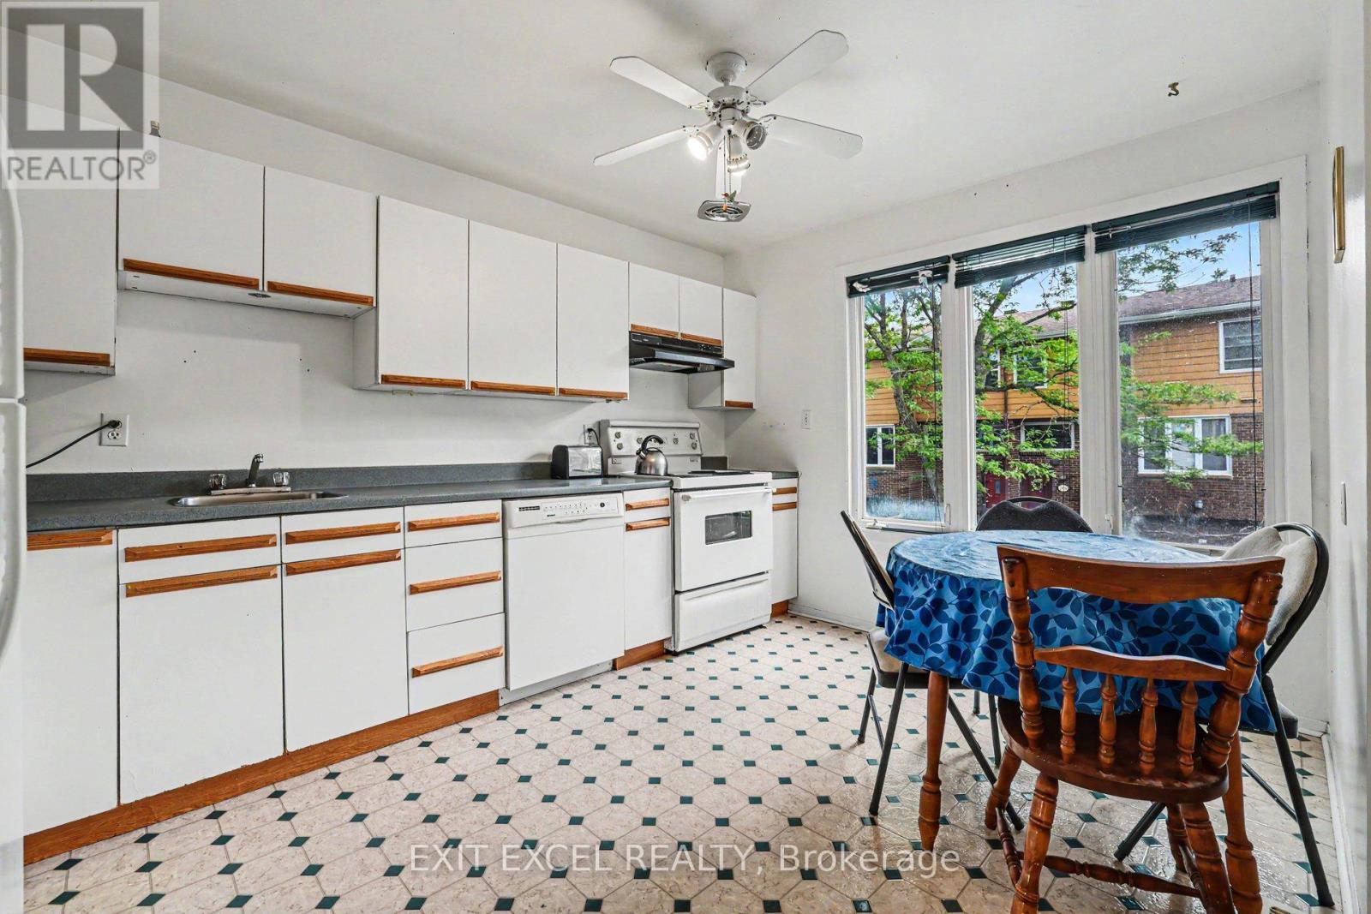
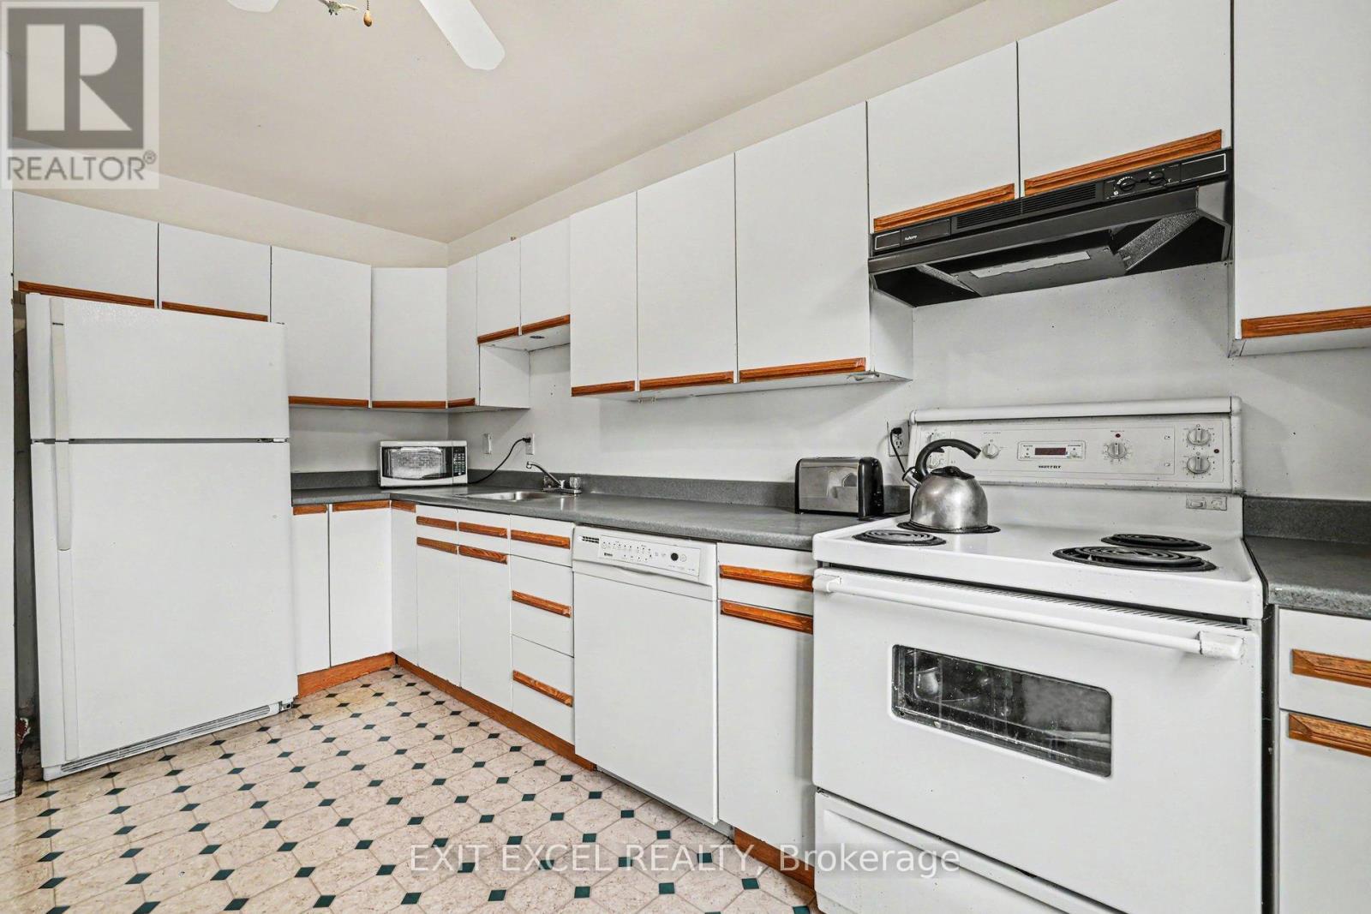
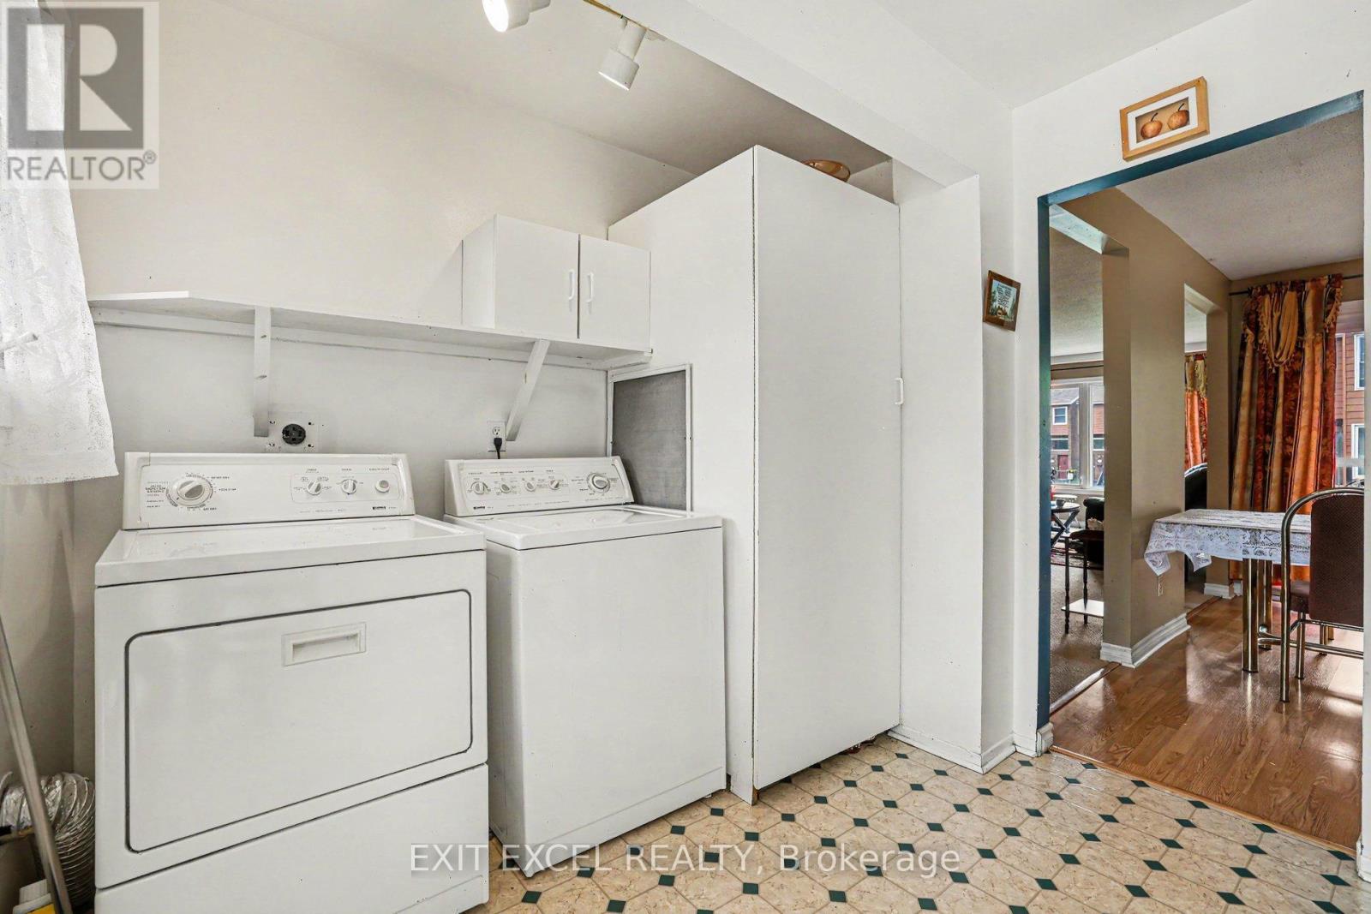
  • Appliances: Dishwasher, Dryer, Stove, Washer, Refrigerator

Property Features:

  • OwnershipType: Condominium/Strata
  • Property Type: Single Family
  • Bedrooms: 4
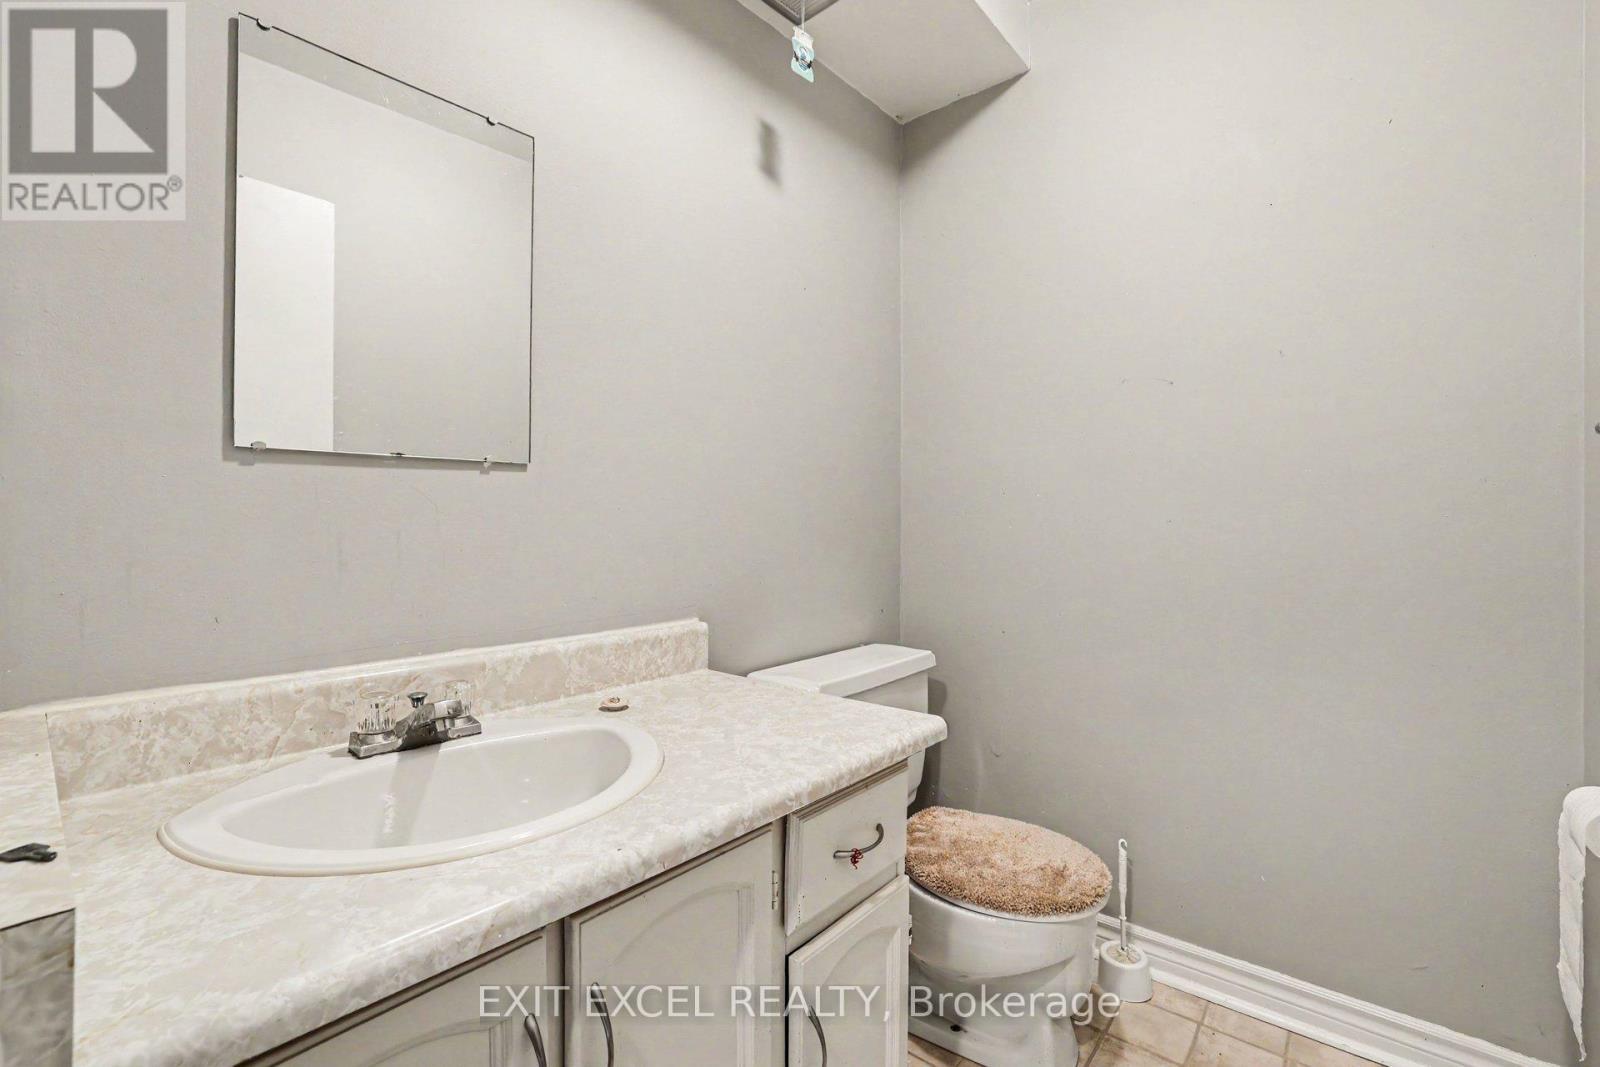
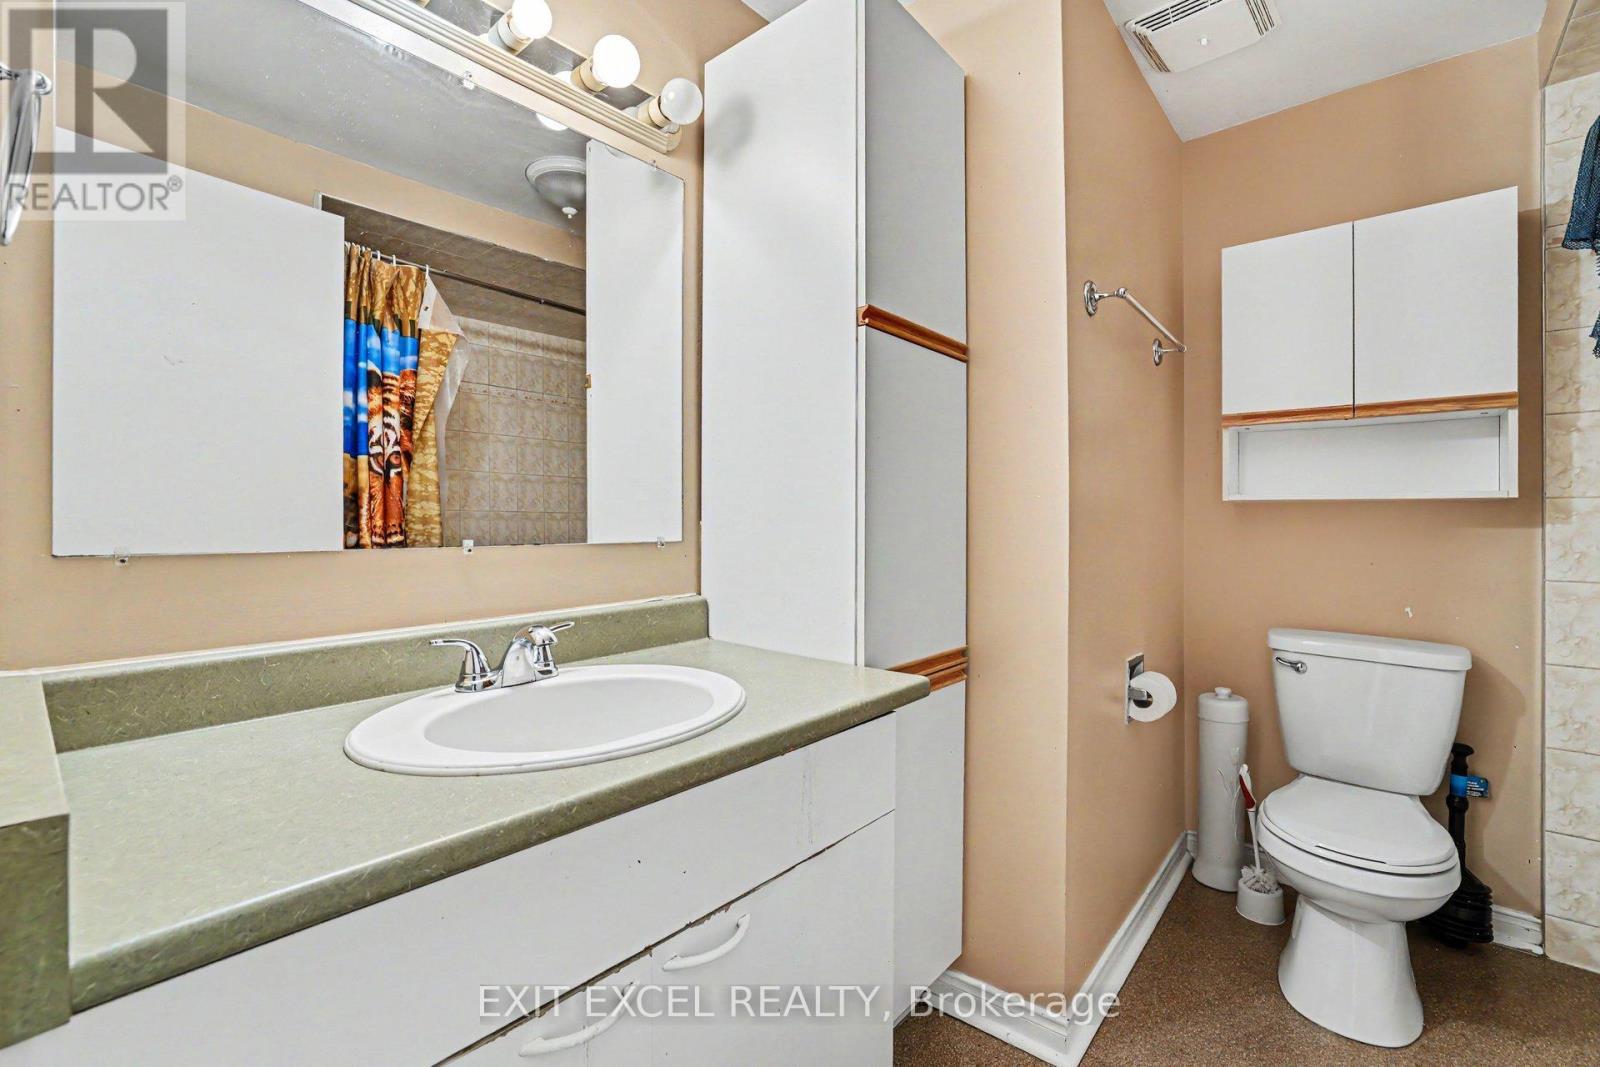
  • Bathrooms: 2
  • Half Bathrooms: 1
  • Community Features: Pets Allowed With Restrictions
  • Condo Fees: $731 Monthly
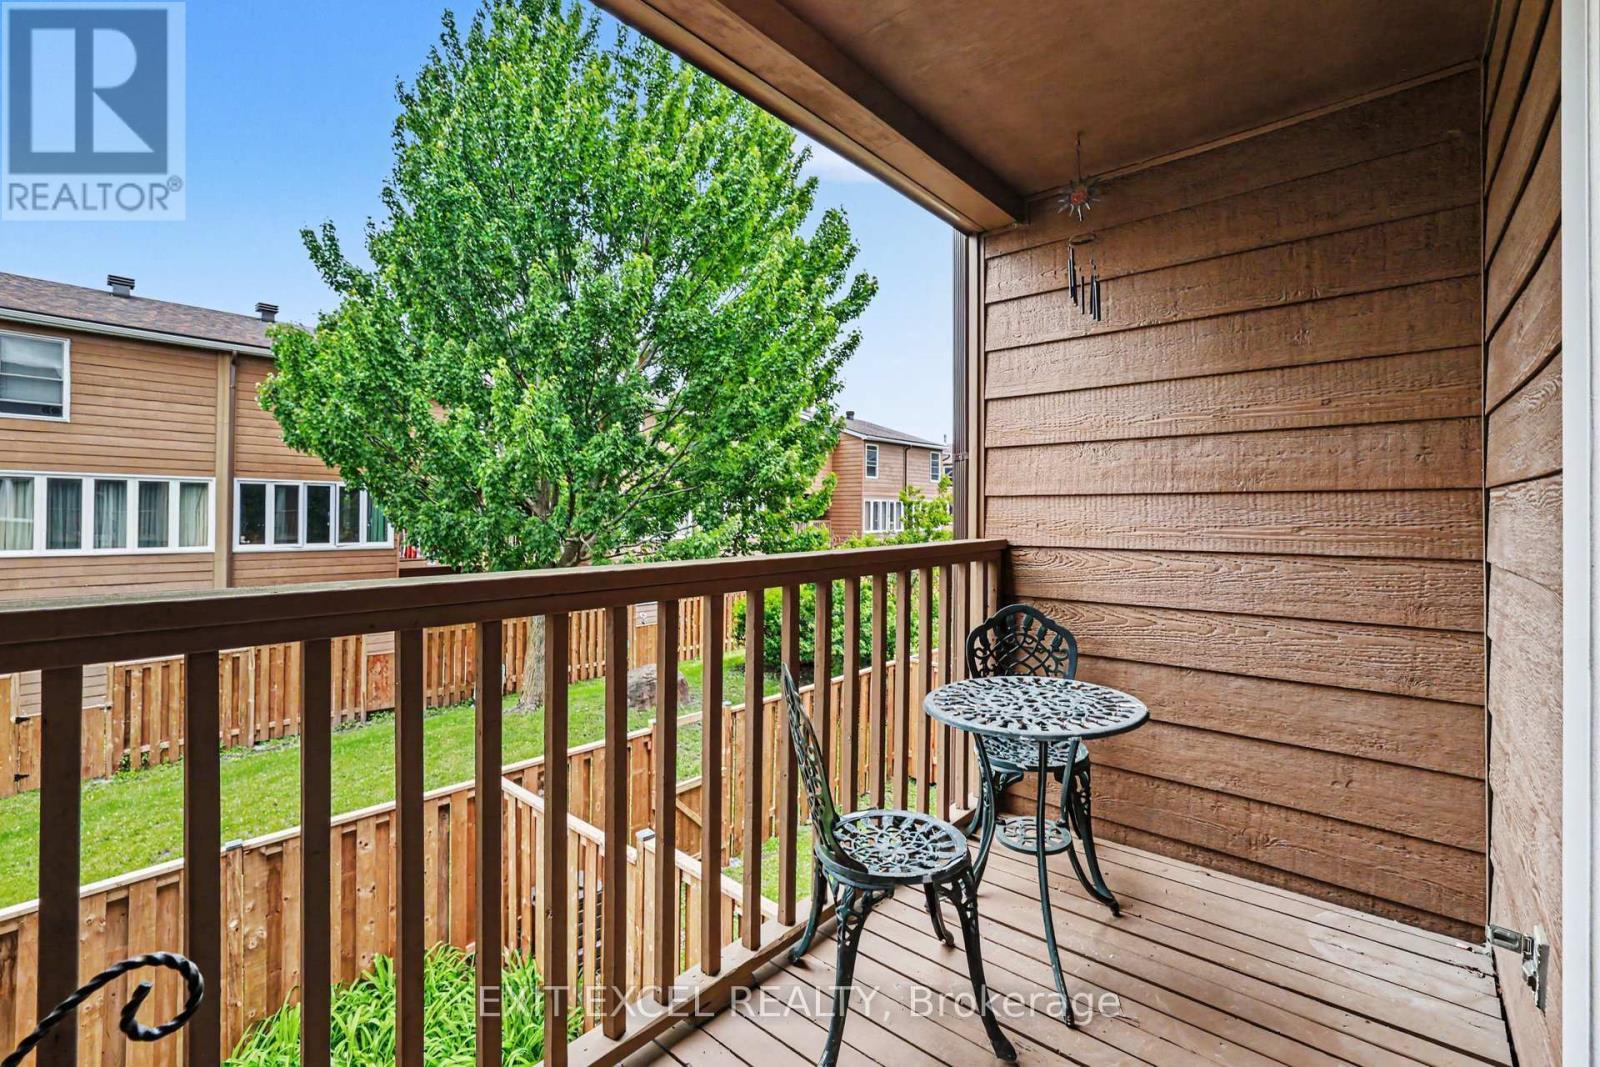
  • Features: Balcony, In suite Laundry
  • Floor Space (approx): 1600 - 1799 Square Feet
  • MaintenanceFee Type: Insurance
  • Parking Type: Attached garage, Garage
  • No. of Parking Spaces: 2

Rooms:

  • Living 2nd Level 4.94 m x 3.44 m
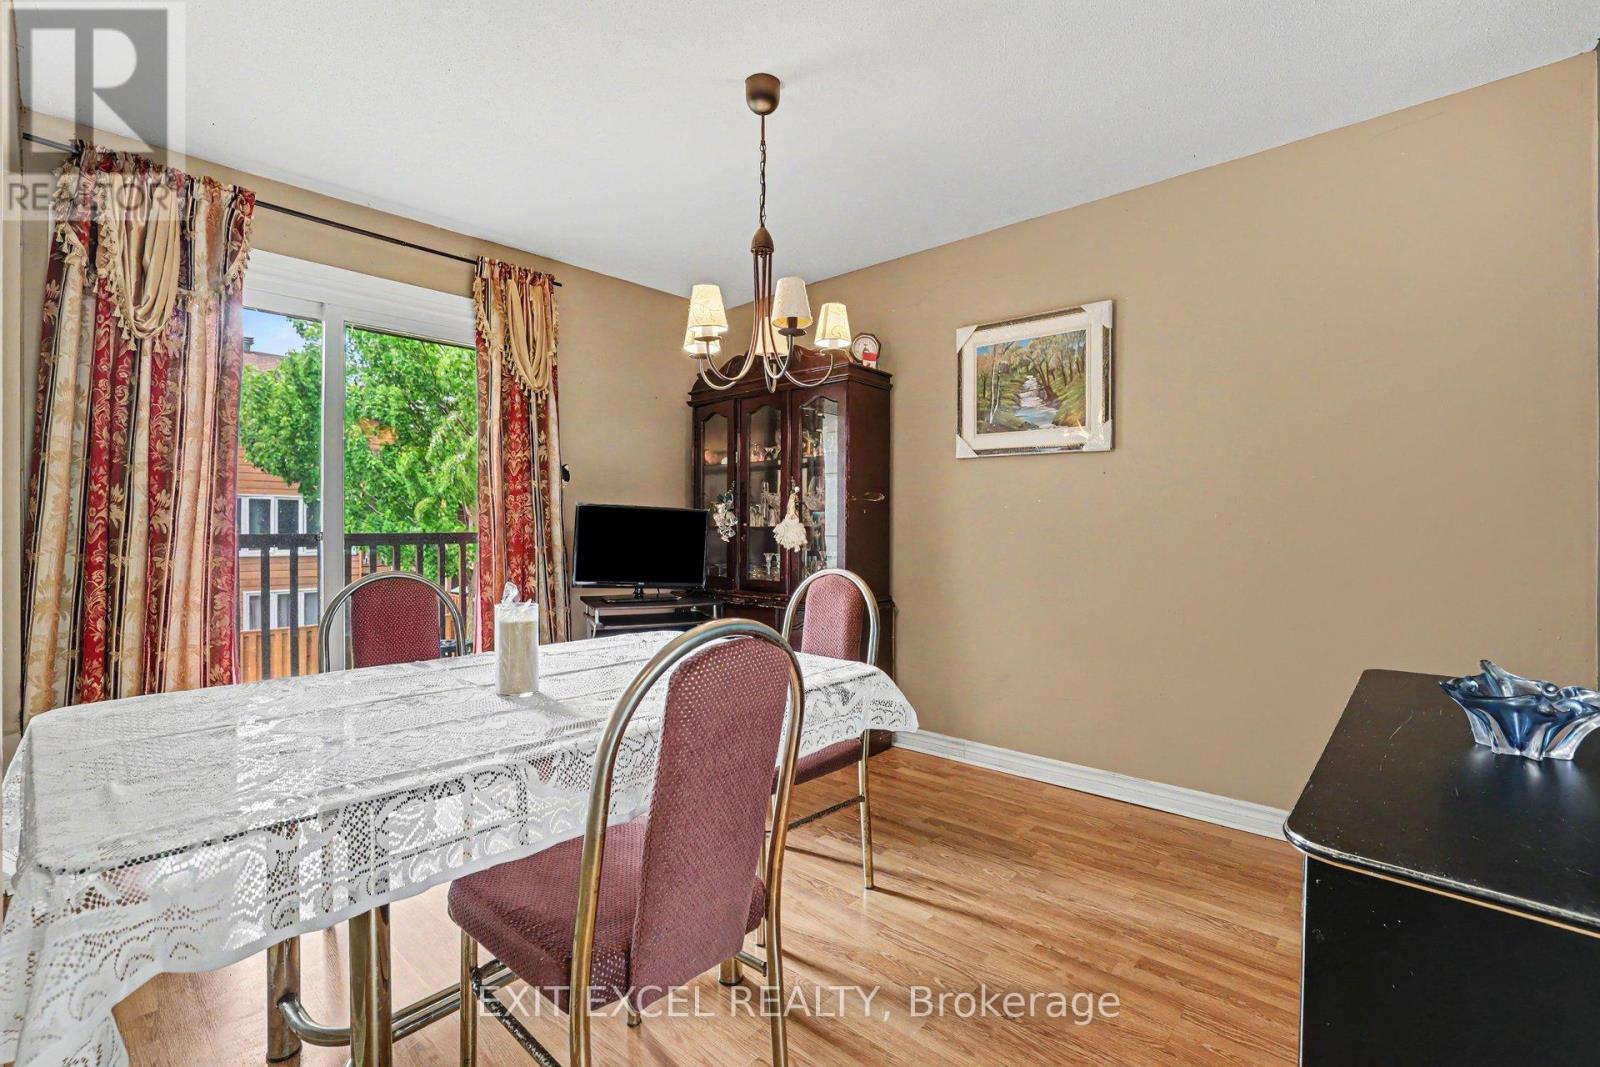
  • Dining 2nd Level 3.52 m x 3.17 m
  • Kitchen 2nd Level 4.25 m x 4.21 m
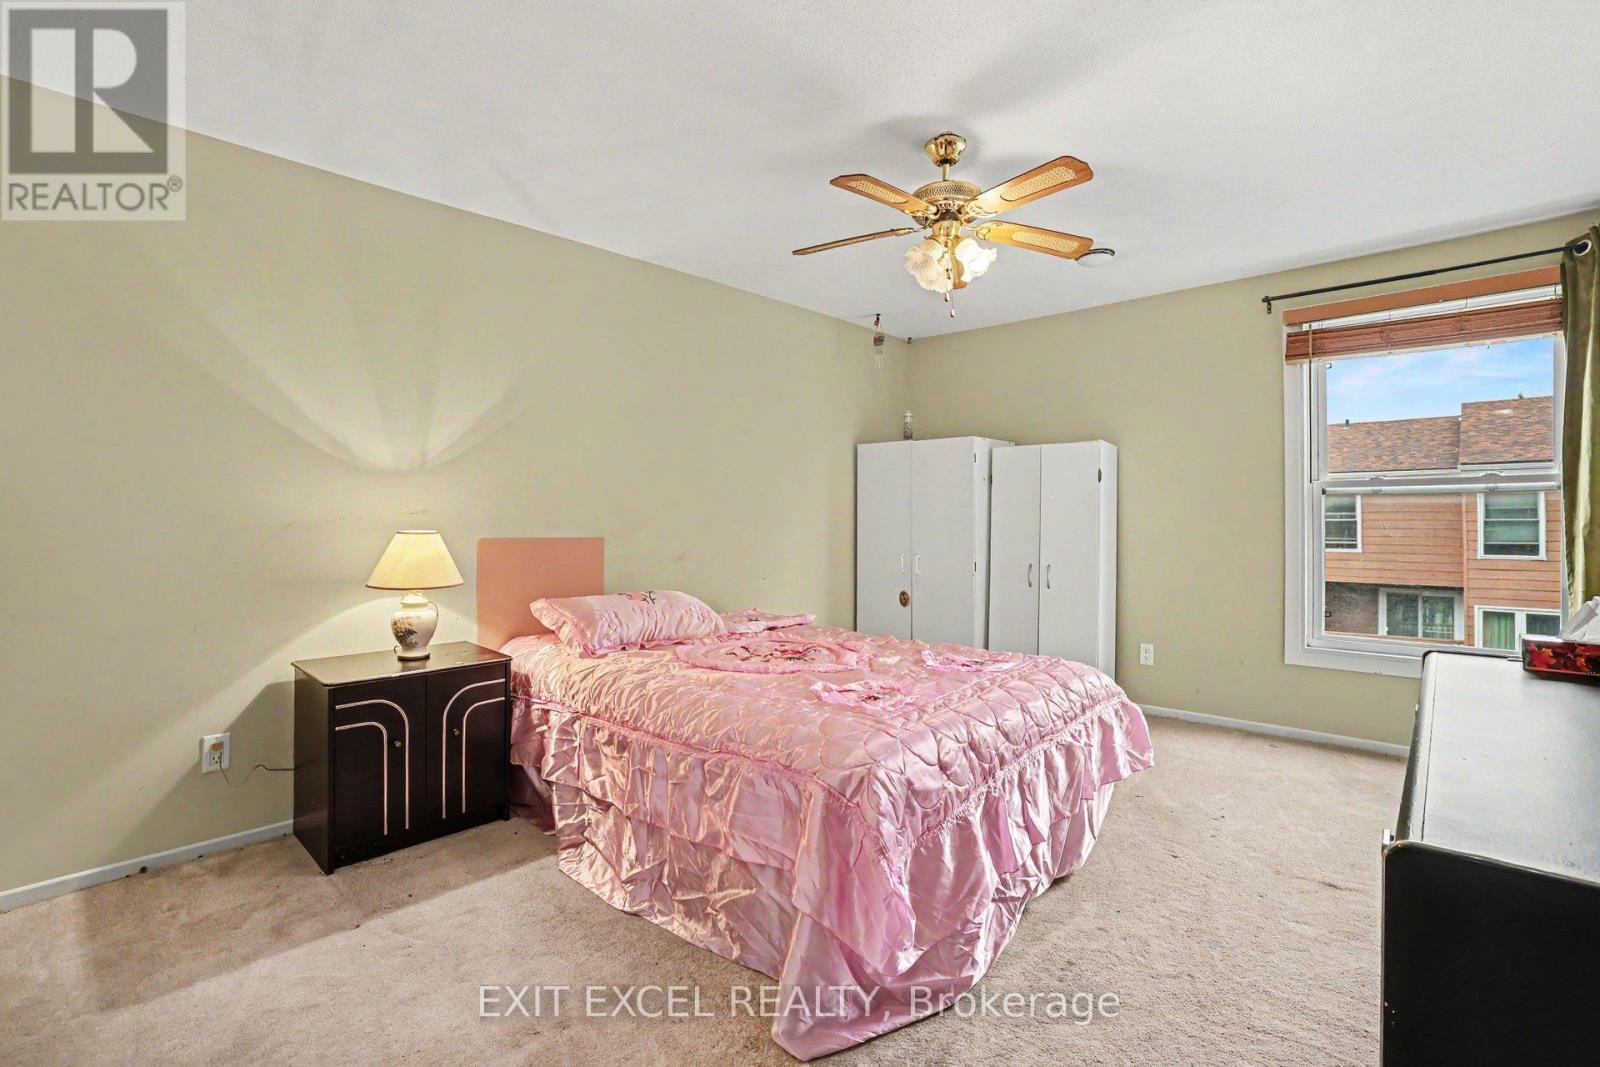
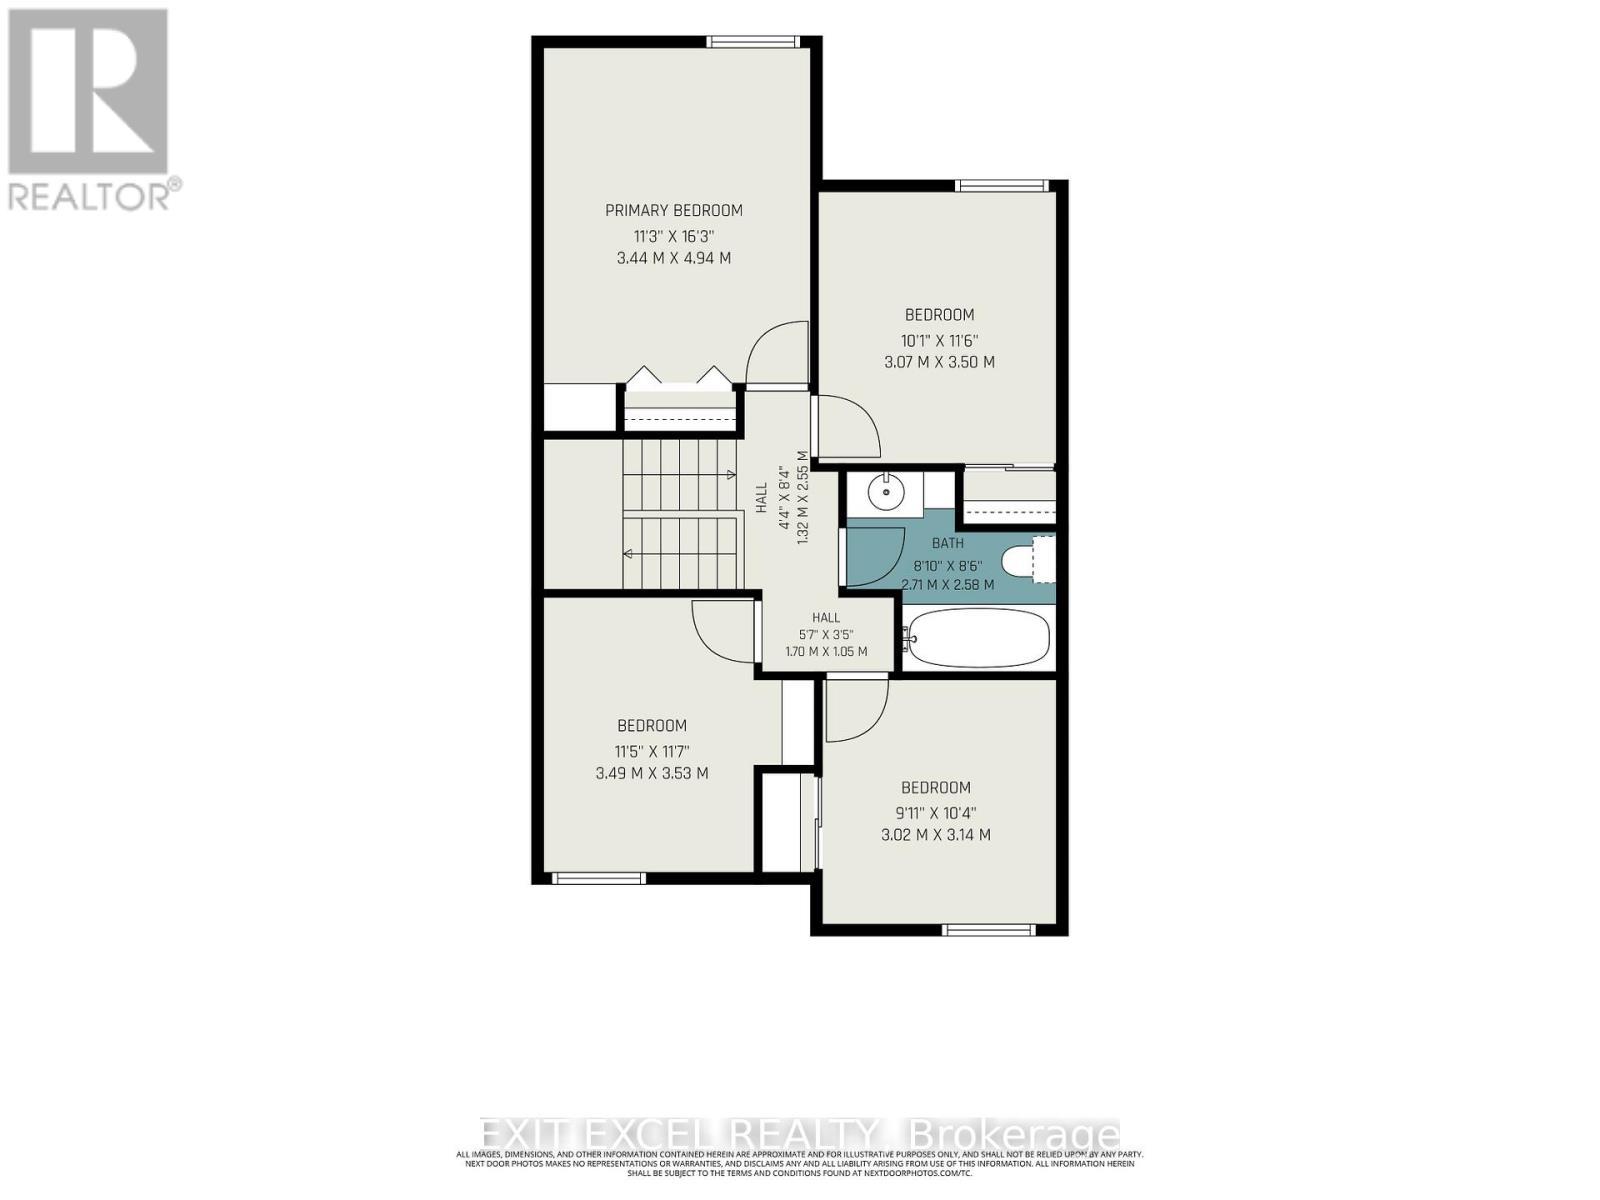
  • Primary Bedroom 3rd Level 4.94 m x 3.44 m
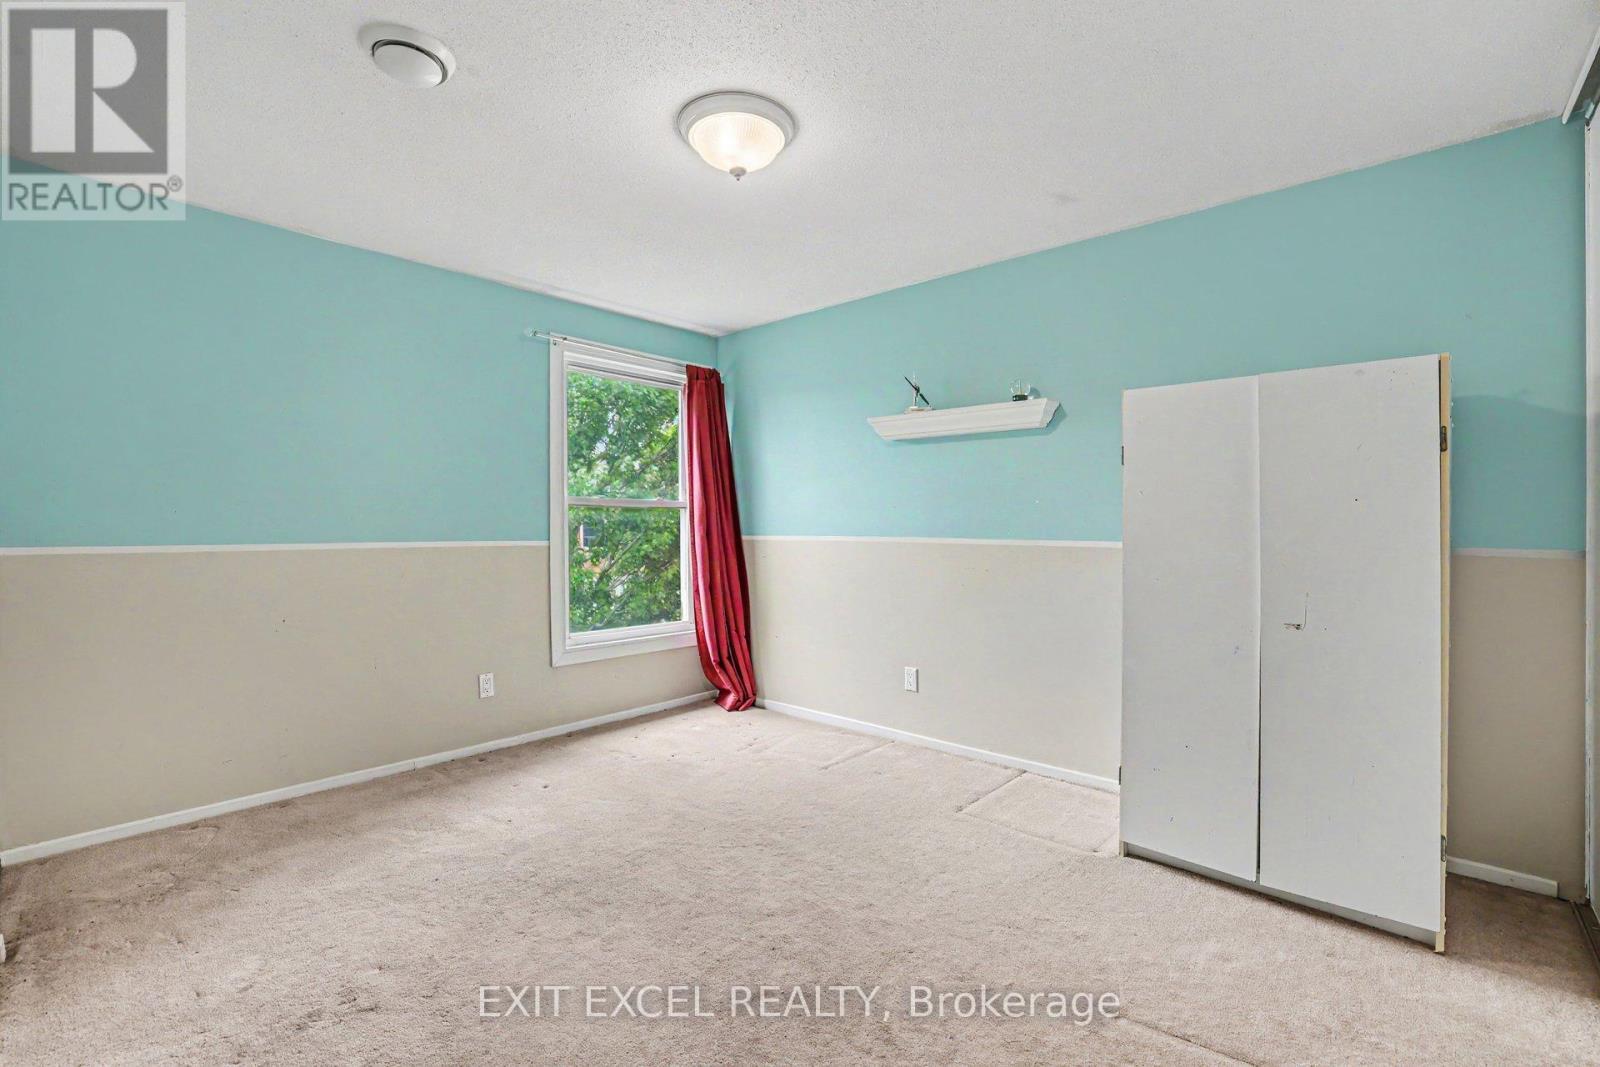
  • 2nd Bedroom 3rd Level 3.50 m x 3.07 m
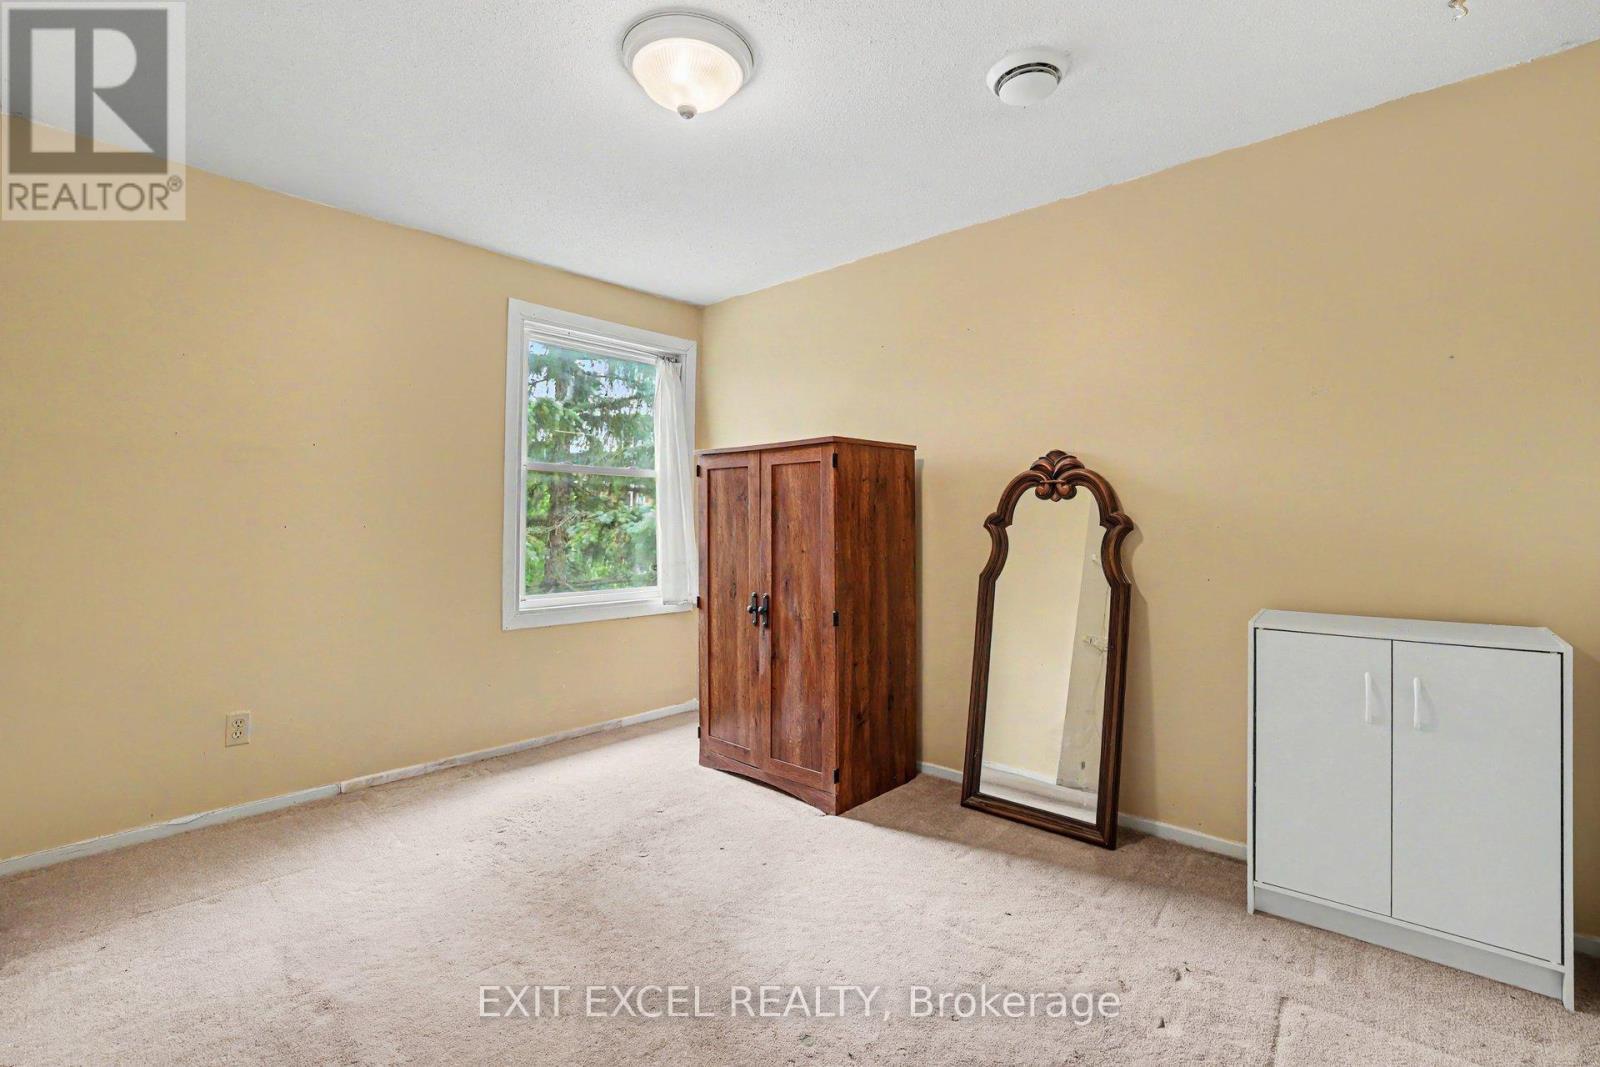
  • 3rd Bedroom 3rd Level 3.53 m x 3.49 m
  • 4th Bedroom 3rd Level 3.14 m x 3.02 m
  • Workshop Basement Level 4.82 m x 3.44 m
  • Den Main Level 4.94 m x 3.44 m

Convert Measurement to:


Courtesy of: EXIT EXCEL REALTY

REALTOR.ca  

QuickQuoteTM Powered by RPS

Location of 47 - 2139 ERIC CRESCENT, Ottawa, Ontario, K1B 4P5

Demographic Information of 47 - 2139 ERIC CRESCENT, Ottawa, Ontario, K1B 4P5

Life Stage

Midlife Families

Employment Type

Blue Collar/Primary, Blue Collar/Service Sector

Average Household Income

$132,688.11

Average Number of Children

1.79

Household Population

Household Structure

Age of Population

Education

Education Level

No certificate/diploma/degree

13.61 %

High school certificate or equivalent

31.76 %

Apprenticeship trade certificate/diploma

3.9 %

College/non-university certificate

23.17 %

University Degree

27.56 %

Commuter

Travel To Work

By Car

75.94 %

By Public Transit

15.51 %

By Walking

2.3 %

By Bicycle

0.0 %

By Other Methods

6.25 %

Cultural Diversity

Knowledge of Official Language

Mother Tongue

Building Information

Building Type

Apartments (Low and High Rise)

9.15 %

Houses

90.85 %

Own Vs. Rent

