Button CopyPathCircle CloseCircle Left ArrowArrow Down Icon GreyClosecirclecircleBurger
Image 1
Image 2
Image 3
$439,999

44 - 529 CANOTIA PLACE, Ottawa, Ontario, K4A 2J3

MLS® # X13437936

3 Beds

Baths

1200 - 1399  FEETSQ

QuickQuoteTM: $404K - $492K

Ottawa ON, K4A 2J3

MLS® # X13437936

Property Information:

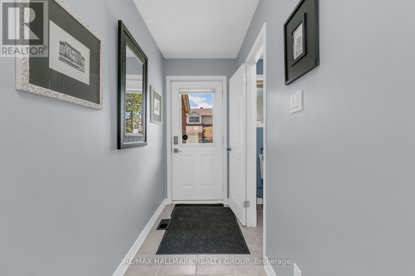
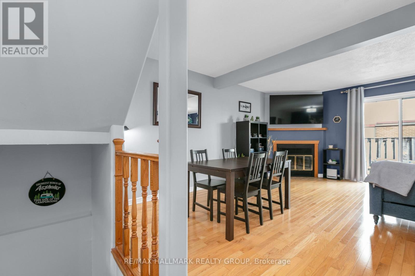
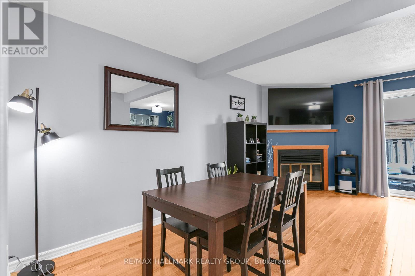
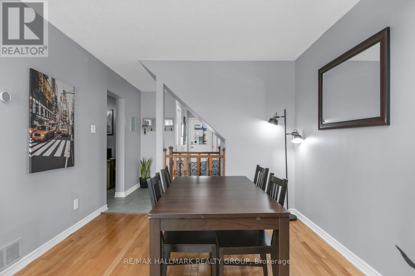
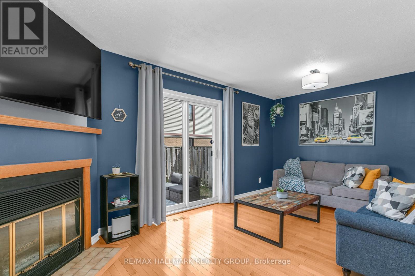
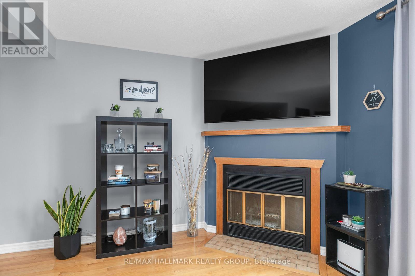
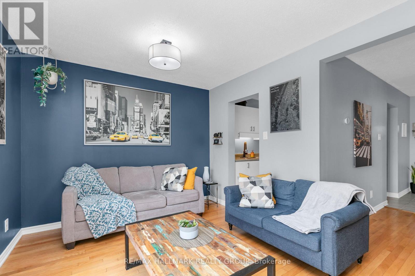
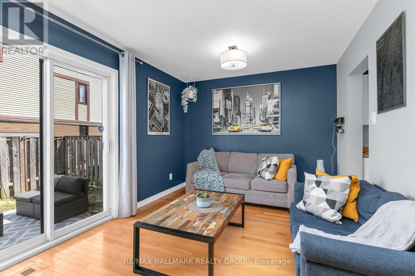
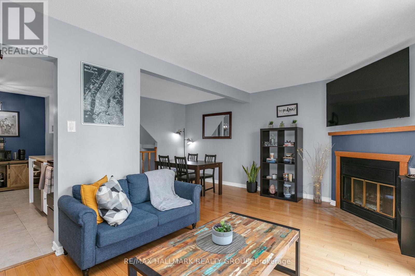
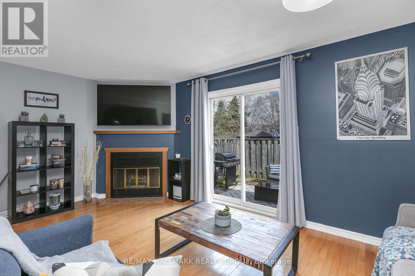
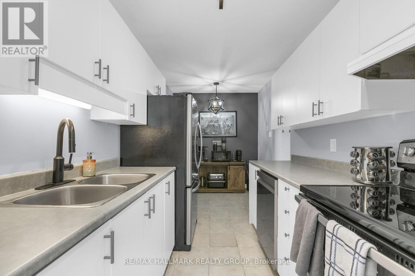
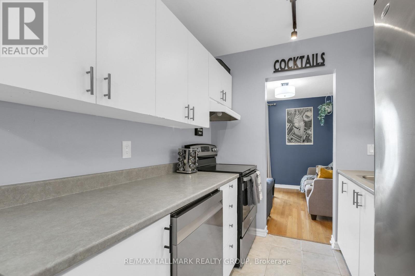
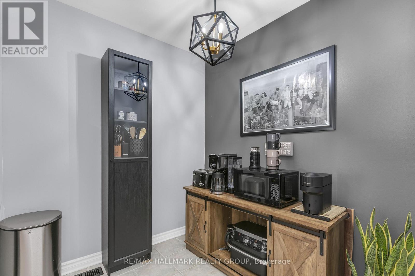
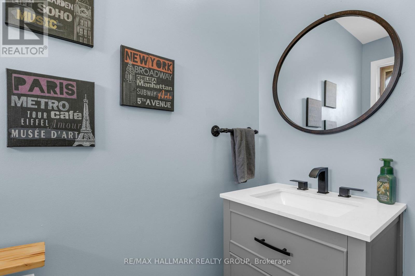
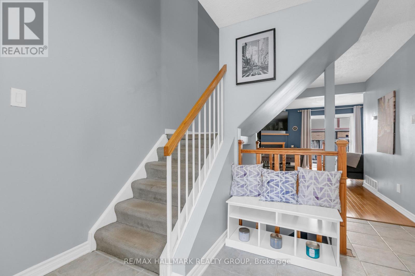
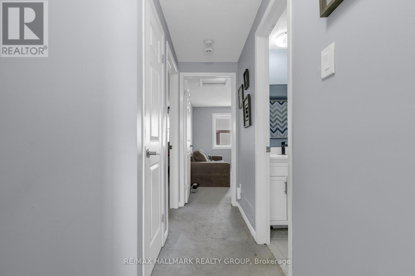
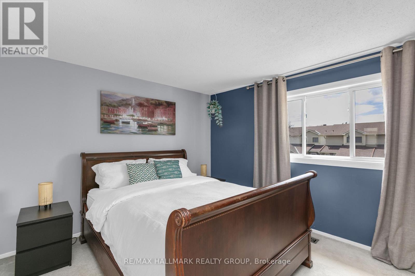
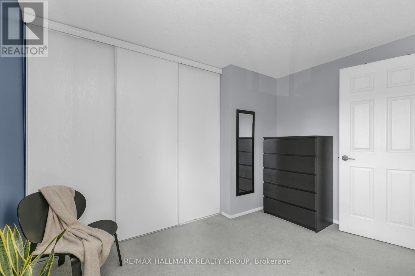
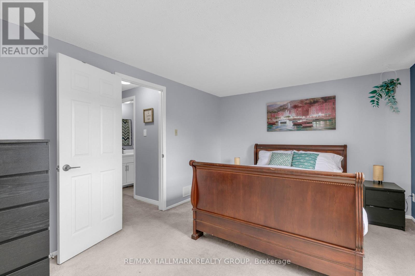
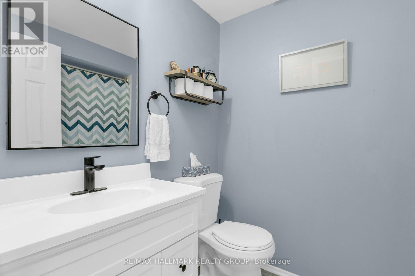
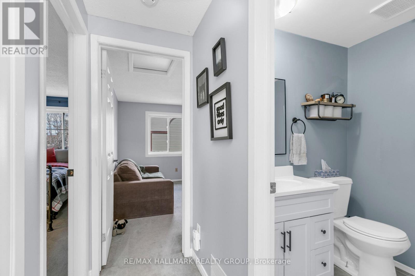
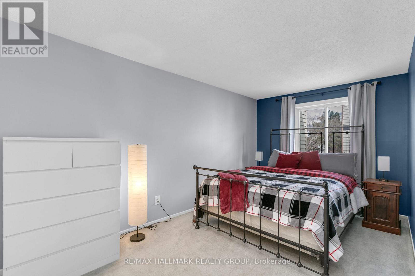
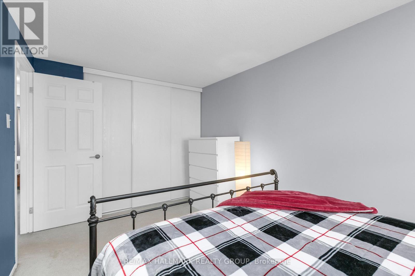
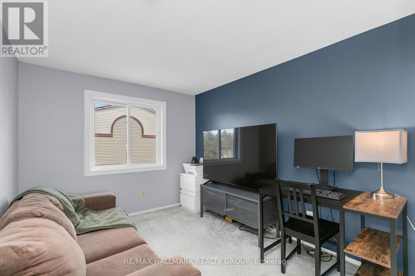
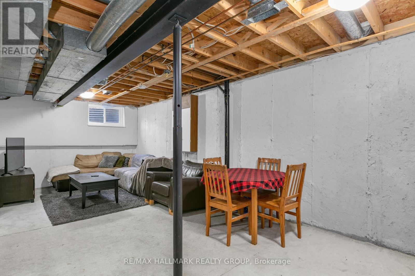
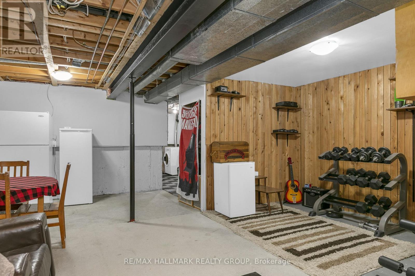
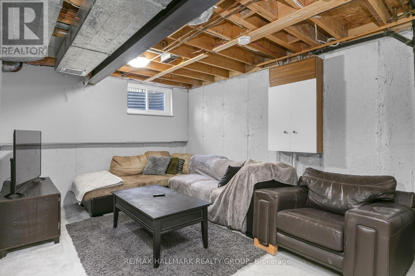
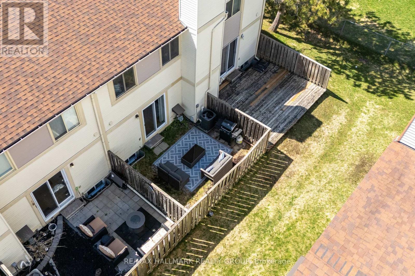
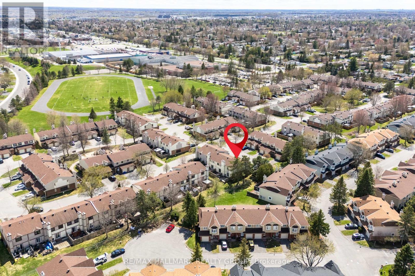
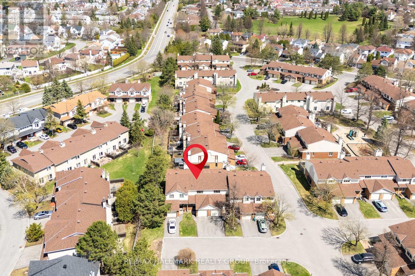
This meticulously maintained 3-bedroom condo townhouse offers incredible value, welcoming you with a spacious tiled foyer that provides direct access to a powder room and an attached single-car garage. The main level boasts a bright, open-concept living and dining area complete with gorgeous hardwood flooring and a cozy gas fireplace, which flows seamlessly into a modern Galloway kitchen featuring extensive cabinetry, stainless steel appliances, and a dedicated coffee station. Upstairs houses a full bathroom alongside three generously sized bedrooms, highlighted by a primary suite with a full wall of closet space. An unfinished basement provides a dedicated laundry area and excellent potential for a future recreation room, while patio doors guide you to a private, fully fenced backyard perfect for outdoor relaxation. Enhanced by recent high-efficiency upgrades-including a new A/C (2025), stove (2024), and dishwasher (2024)-this turnkey home is ideally situated just minutes from local schools, parks, dining, and grocery stores. (id:27)

Building Features:

  • Style: Townhouse
  • Building Type: Row / Townhouse
  • Amenities:
  • Basement Type: None
  • Exterior Finish: Brick
  • Fireplace: Yes
  • Floor Space: 1200 - 1399 sqft
  • Heating Type: Forced air
  • Heating Fuel: Natural gas
  • Cooling Type: Central air conditioning
  • Appliances: Dishwasher, Dryer, Hood Fan, Stove, Washer, Refrigerator

Property Features:

  • OwnershipType: Condominium/Strata
  • Property Type: Single Family
  • Bedrooms: 3
  • Bathrooms: 2
  • Half Bathrooms: 1
  • Community Features: Pets not Allowed
  • Condo Fees: $409 Monthly
  • Floor Space (approx): 1200 - 1399 Square Feet
  • MaintenanceFee Type: Insurance, Water
  • Parking Type: Attached garage, Garage
  • No. of Parking Spaces: 1

Rooms:

  • Kitchen 2.18 m x 4.47 m
  • Dining 3.10 m x 2.67 m
  • Living 5.44 m x 3.12 m
  • Primary Bedroom 4.70 m x 3.35 m
  • Bedroom 2.64 m x 4.67 m
  • Office 2.69 m x 3.35 m

Convert Measurement to:


Courtesy of: RE/MAX HALLMARK REALTY GROUP

REALTOR.ca  

QuickQuoteTM Powered by RPS

Location of 44 - 529 CANOTIA PLACE, Ottawa, Ontario, K4A 2J3

Demographic Information of 44 - 529 CANOTIA PLACE, Ottawa, Ontario, K4A 2J3

Life Stage

Midlife Families

Employment Type

Blue Collar/Primary, Blue Collar/Service Sector

Average Household Income

$129,315.89

Average Number of Children

1.77

Household Population

Household Structure

Age of Population

Education

Education Level

No certificate/diploma/degree

11.89 %

High school certificate or equivalent

32.2 %

Apprenticeship trade certificate/diploma

4.1 %

College/non-university certificate

22.76 %

University certificate (below bachelor)

1.29 %

University Degree

27.76 %

Commuter

Travel To Work

By Car

83.51 %

By Public Transit

9.66 %

By Walking

1.52 %

By Bicycle

0.0 %

By Other Methods

5.31 %

Cultural Diversity

Knowledge of Official Language

Mother Tongue

Building Information

Building Type

Apartments (Low and High Rise)

Houses

99.76 %

Own Vs. Rent
