
Button CopyPathCircle CloseCircle Left ArrowArrow Down Icon GreyClosecirclecircleBurger
Image 1
Image 2
Image 3
$630,000

418 LES EMMERSON DRIVE, Ottawa, Ontario, K2J 4J4

MLS® # X13011704

3+1 Beds

Baths

1100 - 1500  FEETSQ

QuickQuoteTM: Not Available

Ottawa ON, K2J 4J4

MLS® # X13011704

Property Information:

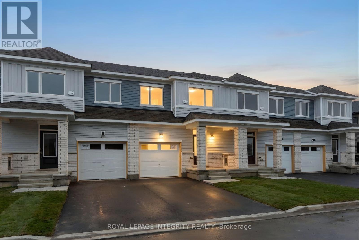
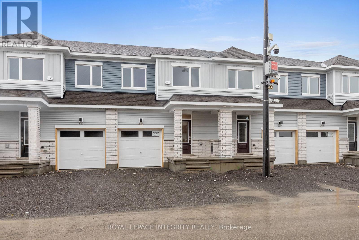
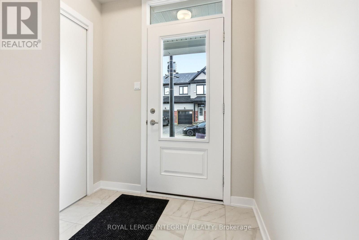
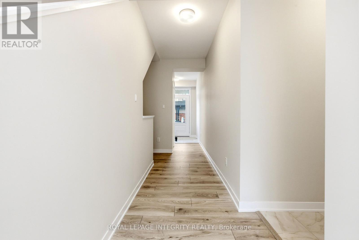
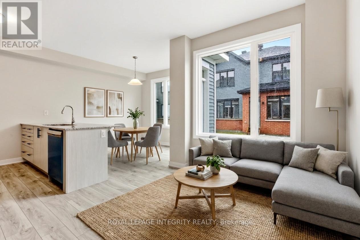
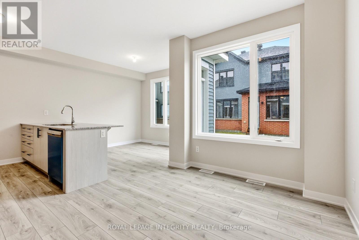
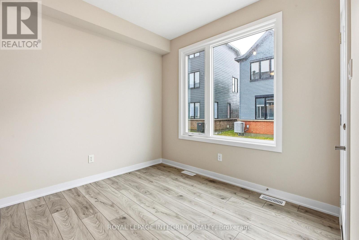
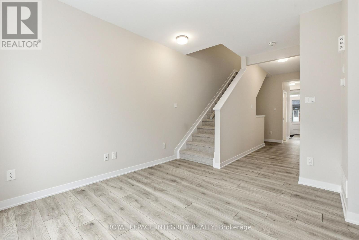
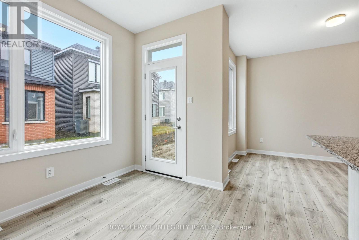
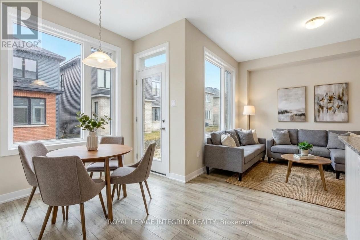
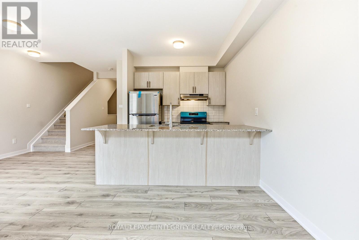
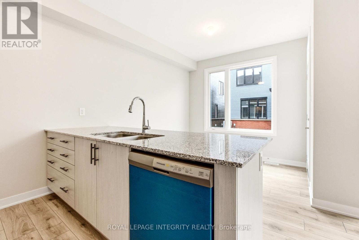
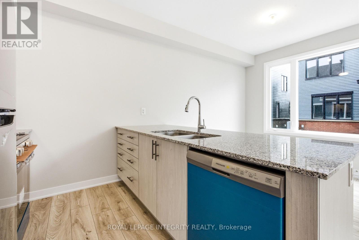
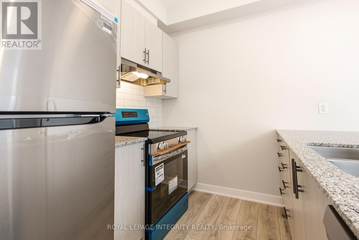
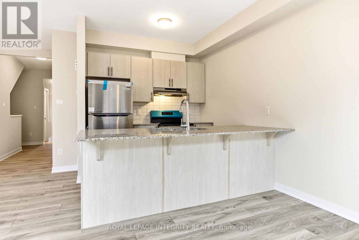
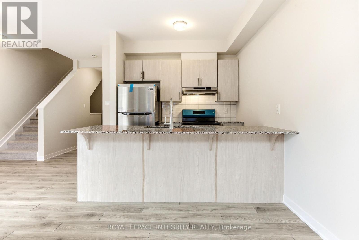
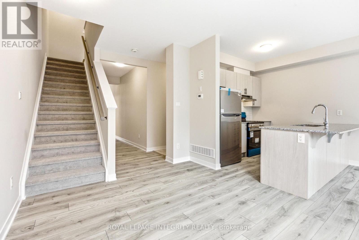
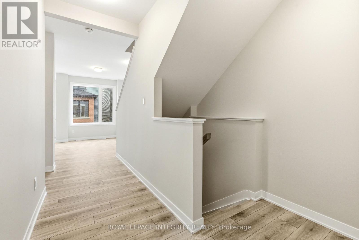
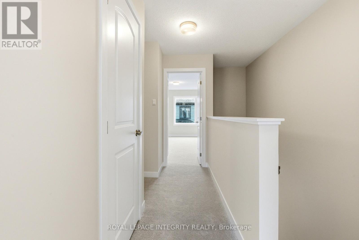
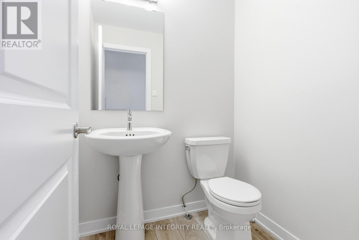
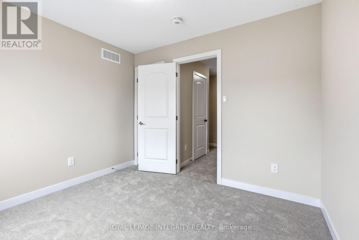
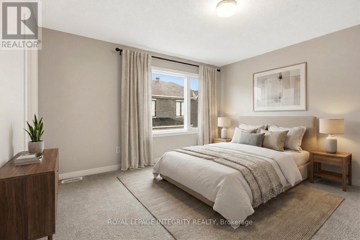
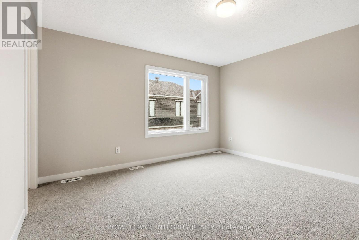
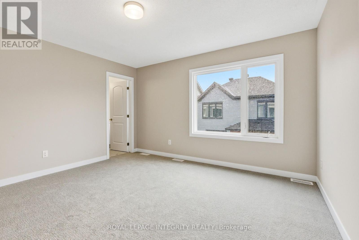
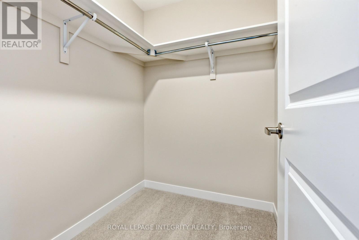
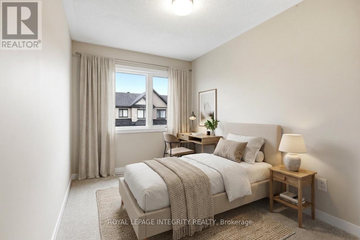
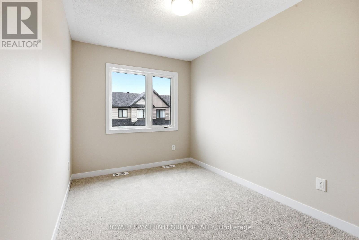
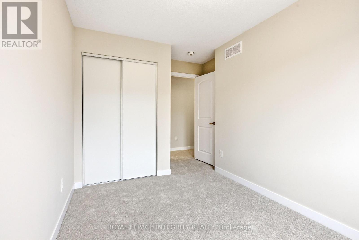
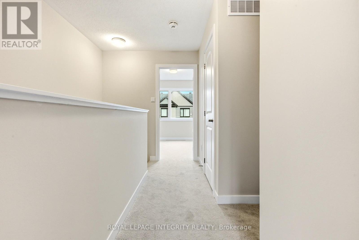
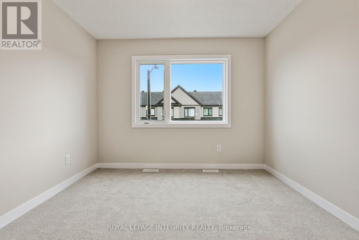
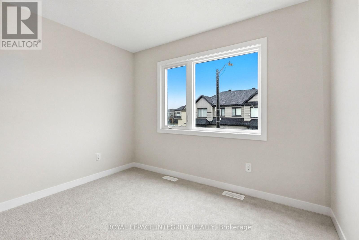
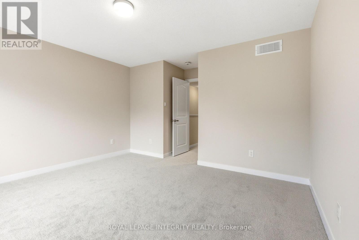
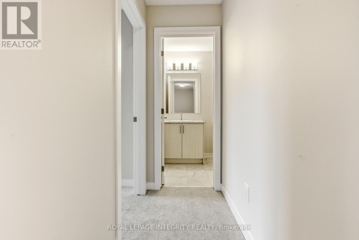
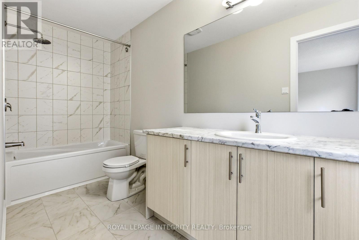
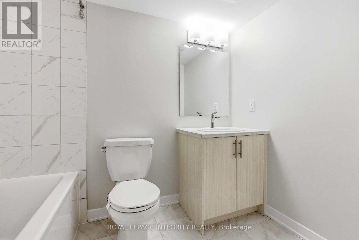
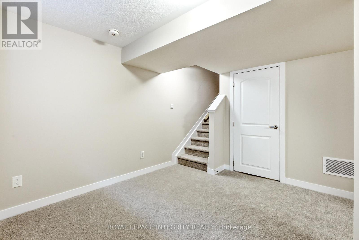
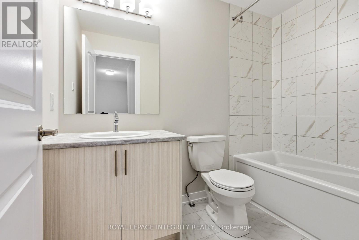
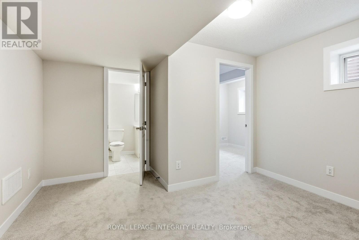
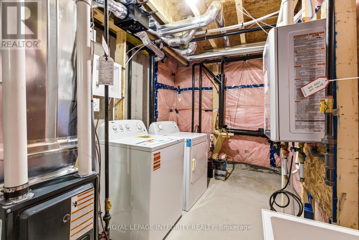
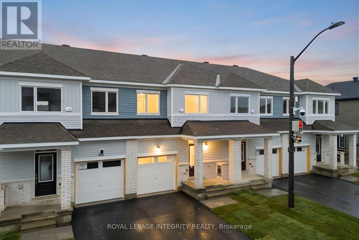
Welcome to The Conservancy by Caivan, a highly sought-after community in Barrhaven. This brand-new (2026) townhome offers approximately 1,648 sq.ft. of well-designed living space, complete with a fully finished basement-ready for its very first occupants. The main floor showcases a bright, open-concept layout featuring spacious living and dining areas, along with a modern kitchen highlighted by granite countertops and convenient access to the backyard-ideal for both everyday living and entertaining. Laminate flooring runs throughout the main floor, and the home is equipped with new appliances and central A/C for added comfort and convenience. Upstairs, you'll find three generously sized bedrooms, including a primary retreat with a walk-in closet and private ensuite, as well as a full main bathroom. The lower level extends the living space with a finished basement that includes an additional bedroom and full bathroom, perfect for guests, a home office, or flexible family use. Located on a quiet street surrounded by parks, walking paths, and natural green space, this home offers a peaceful setting while remaining close to everyday essentials. Just minutes from Walmart, Costco, Canadian Tire, Home Depot, schools, recreation facilities, and with easy access to Highway 416. A fantastic opportunity to enjoy a modern home in a growing, family-oriented neighbourhood. (id:27)

Building Features:

  • Style: Townhouse
  • Building Type: Row / Townhouse
  • Basement Development: Finished
  • Basement Type: Full
  • Construction Style - Attachment: Attached
  • Exterior Finish: Brick, Vinyl siding
  • Floor Space: 1100 - 1500 sqft
  • Foundation Type: Poured Concrete
  • Heating Type: Forced air
  • Heating Fuel: Natural gas
  • Cooling Type: Central air conditioning
  • Appliances: Dishwasher, Dryer, Stove, Washer, Refrigerator

Property Features:

  • OwnershipType: Freehold
  • Property Type: Single Family
  • Bedrooms: 3+1
  • Bathrooms: 4
  • Half Bathrooms: 1
  • Amenities Nearby: Schools, Public Transit, Park
  • Community Features: Community Centre
  • Floor Space (approx): 1100 - 1500 Square Feet
  • Irregular: Yes
  • Lot Depth: 68.8 Feet
  • Lot Frontage: 19.5 Feet
  • Lot Size: 19.5 x 68.8 FT
  • Structure Type: Porch
  • Parking Type: Attached garage, Garage
  • No. of Parking Spaces: 2

QuickQuoteTM Powered by RPS

Location of 418 LES EMMERSON DRIVE, Ottawa, Ontario, K2J 4J4

Demographic Information of 418 LES EMMERSON DRIVE, Ottawa, Ontario, K2J 4J4

Life Stage

Young Families

Employment Type

Mixed

Average Household Income

$120,670.68

Average Number of Children

1.90

Household Population

Household Structure

Age of Population

Education

Education Level

No certificate/diploma/degree

8.3 %

High school certificate or equivalent

25.41 %

Apprenticeship trade certificate/diploma

3.28 %

College/non-university certificate

22.21 %

University certificate (below bachelor)

2.11 %

University Degree

38.7 %

Commuter

Travel To Work

By Car

84.7 %

By Public Transit

7.88 %

By Walking

3.66 %

By Bicycle

1.05 %

By Other Methods

2.71 %

Cultural Diversity

Knowledge of Official Language

Mother Tongue

Building Information

Building Type

Apartments (Low and High Rise)

25.33 %

Houses

74.67 %

Own Vs. Rent

