Button CopyPathCircle CloseCircle Left ArrowArrow Down Icon GreyClosecirclecircleBurger
Image 1
Image 2
Image 3
$519,900

415 ARNCLIFFE AVENUE, Ottawa, Ontario, K2W 0B6

MLS® # X13230268

3 Beds

Baths

1500 - 2000  FEETSQ

QuickQuoteTM: Not Available

Ottawa ON, K2W 0B6

MLS® # X13230268

Property Information:

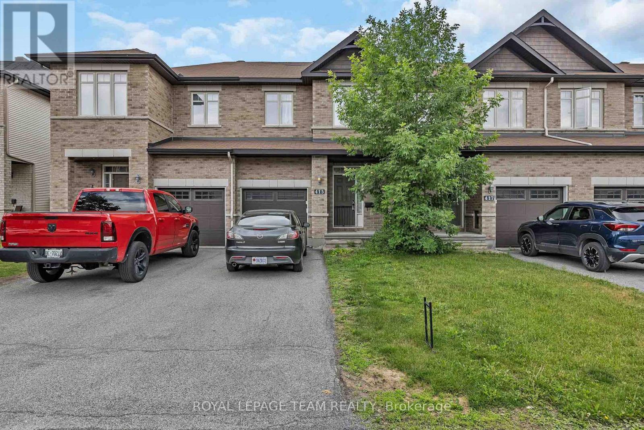
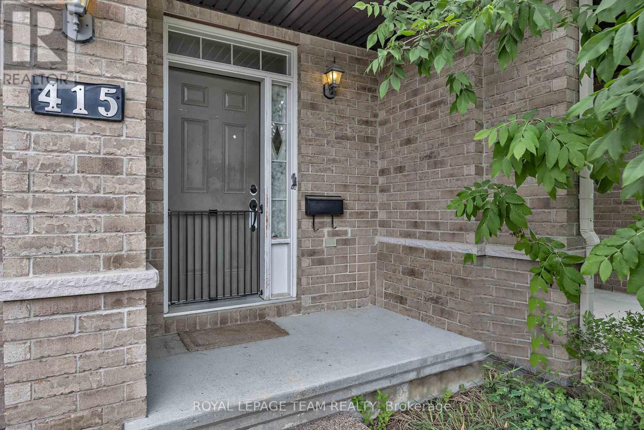
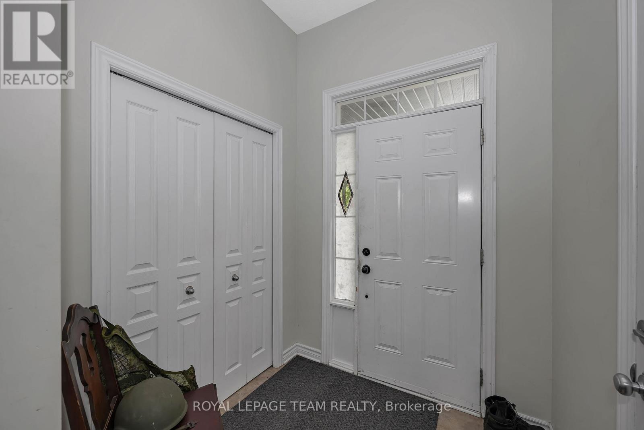
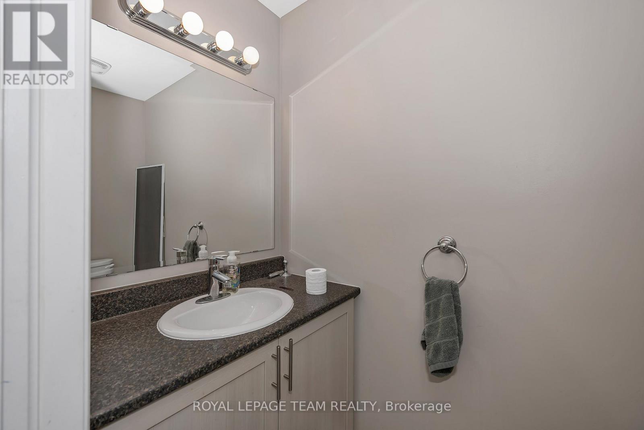
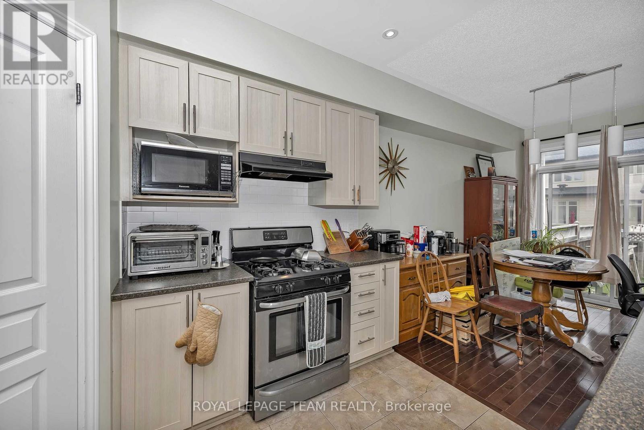
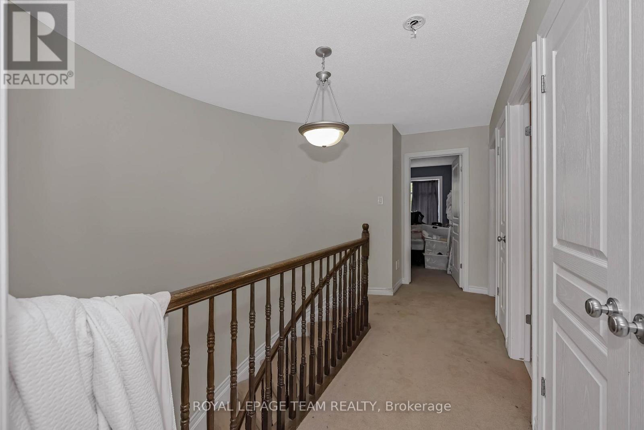
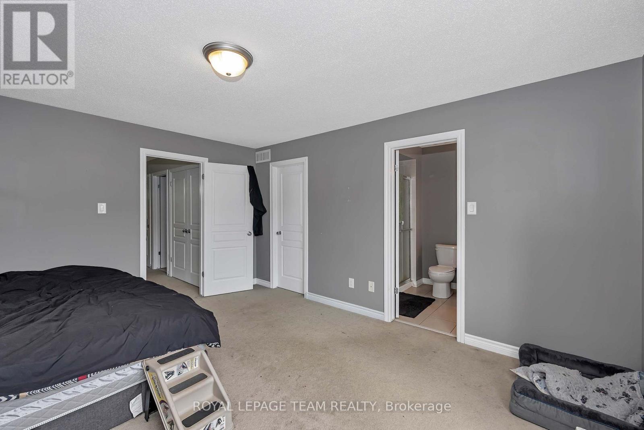
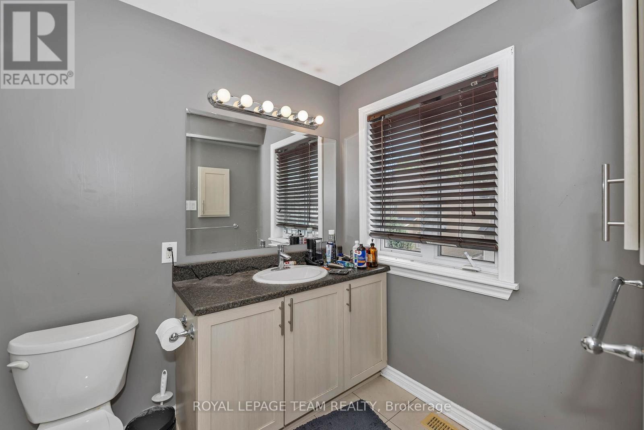
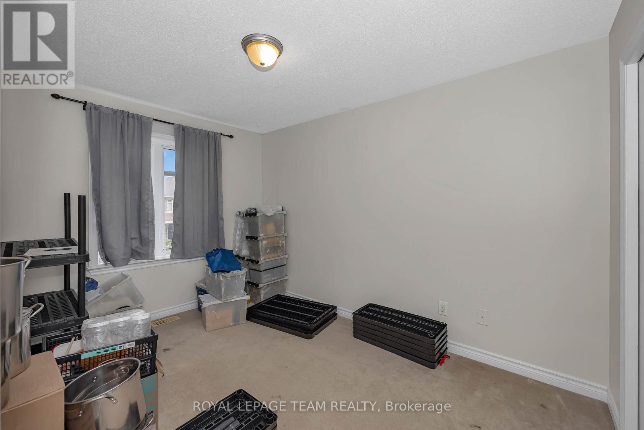
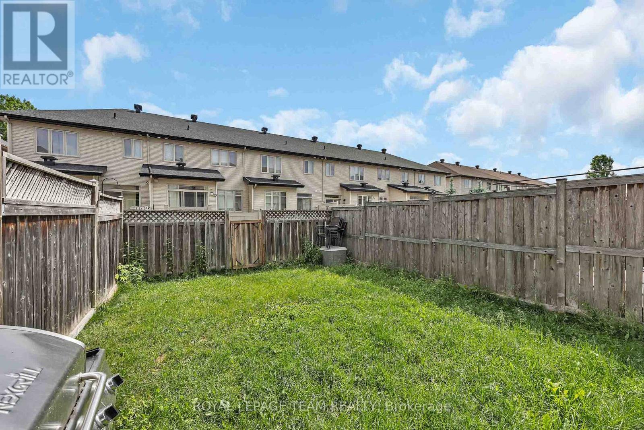
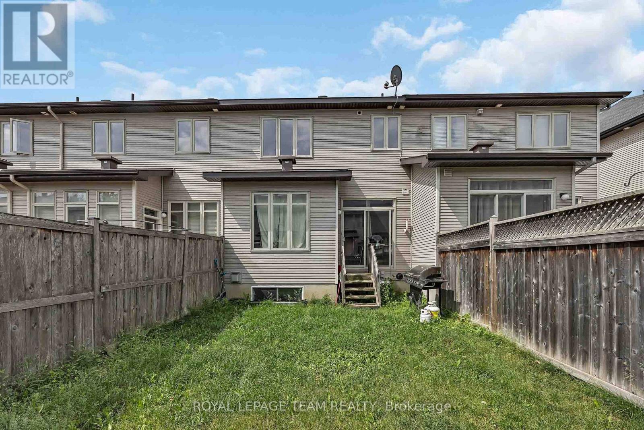
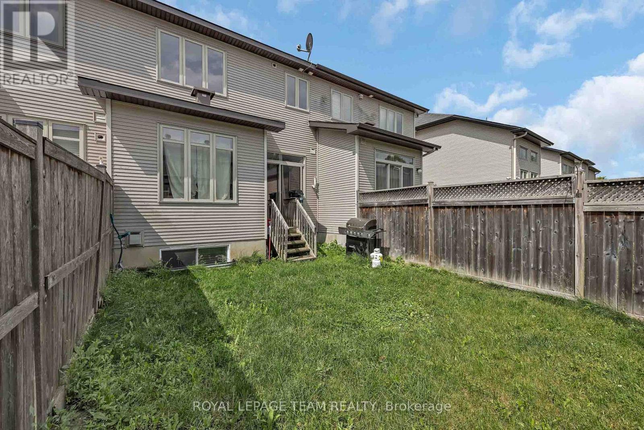
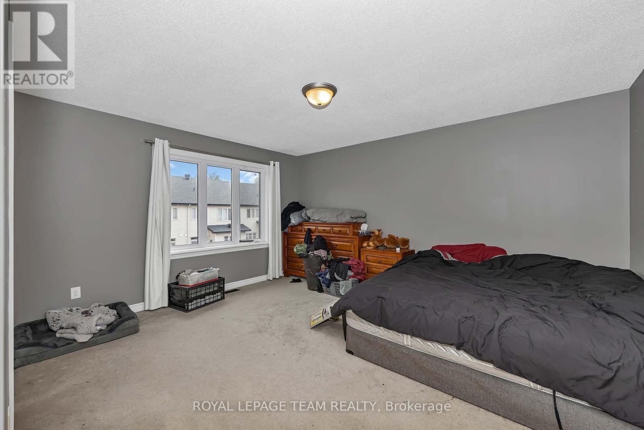
Welcome to 415 Arncliffe Avenue, a spacious 3-bedroom, 3-bathroom home nestled on a quiet street in the highly sought-after South March community, just north of Kanata. Designed for comfortable family living, this home features a modern kitchen with abundant counter and workspace, beautiful hardwood flooring throughout the main living areas, and a cozy basement family room complete with a fireplace-perfect for relaxing evenings at home. Step outside to enjoy the fully fenced backyard and private deck, ideal for entertaining, summer barbecues, or simply unwinding outdoors. Upstairs, the generous primary bedroom offers a private ensuite, while two additional bedrooms and a full main bathroom provide plenty of space for family or guests. A convenient main-floor powder room and ample storage throughout, including a spacious basement, add to the home's functionality. Ideally located close to schools, parks, trails, shopping, and everyday amenities, this property offers the perfect balance of tranquility and convenience. With a few cosmetic updates, including flooring, this home presents an excellent opportunity to add your personal touch and build equity in a fantastic neighbourhood. Whether you're a growing family, first-time buyer, or someone looking to settle into a welcoming community, 415 Arncliffe Avenue is ready to become your next home. (id:27)

Building Features:

  • Style: Townhouse
  • Building Type: Row / Townhouse
  • Basement Development: Finished
  • Basement Type: N/A
  • Construction Style - Attachment: Attached
  • Exterior Finish: Brick, Vinyl siding
  • Floor Space: 1500 - 2000 sqft
  • Foundation Type: Concrete
  • Heating Type: Forced air
  • Heating Fuel: Natural gas
  • Cooling Type: Central air conditioning

Property Features:

  • OwnershipType: Freehold
  • Property Type: Single Family
  • Bedrooms: 3
  • Bathrooms: 3
  • Half Bathrooms: 1
  • Floor Space (approx): 1500 - 2000 Square Feet
  • Irregular: Yes
  • Lot Depth: 100.7 Feet
  • Lot Frontage: 19.7 Feet
  • Lot Size: 19.7 x 100.7 FT
  • Sewer: Sanitary sewer
  • Parking Type: Attached garage, Garage
  • No. of Parking Spaces: 2

Rooms:

  • Primary Bedroom 2nd Level 4.57 m x 3.88 m
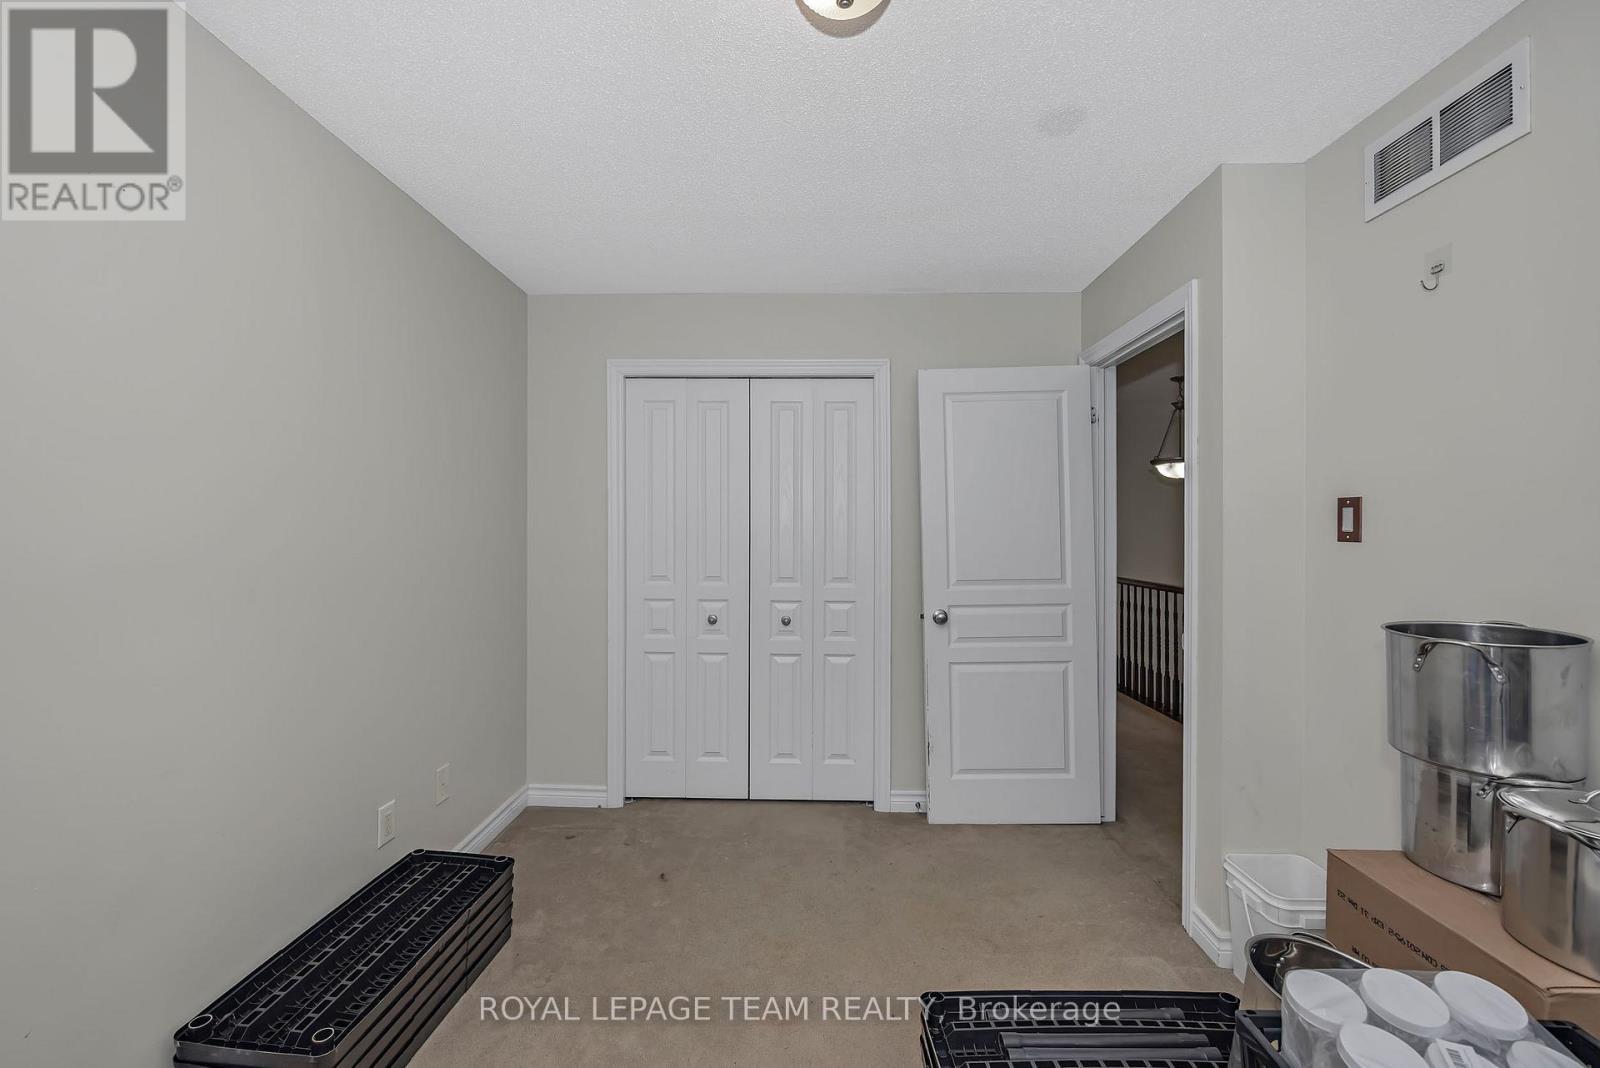
  • 2nd Bedroom 2nd Level 3.91 m x 2.84 m
  • 3rd Bedroom 2nd Level 3.35 m x 2.84 m
  • Great Room Main Level 5.79 m x 5.58 m
  • Kitchen Main Level 3.45 m x 2.74 m

Convert Measurement to:


QuickQuoteTM Powered by RPS

Location of 415 ARNCLIFFE AVENUE, Ottawa, Ontario, K2W 0B6

Demographic Information of 415 ARNCLIFFE AVENUE, Ottawa, Ontario, K2W 0B6

Life Stage

Young Families

Employment Type

Mixed

Average Household Income

$174,869.96

Average Number of Children

1.81

Household Population

Household Structure

Age of Population

Education

Education Level

No certificate/diploma/degree

6.06 %

High school certificate or equivalent

22.27 %

Apprenticeship trade certificate/diploma

1.63 %

College/non-university certificate

18.91 %

University certificate (below bachelor)

2.52 %

University Degree

48.61 %

Commuter

Travel To Work

By Car

91.22 %

By Public Transit

5.4 %

By Walking

3.24 %

By Bicycle

0.0 %

By Other Methods

0.14 %

Cultural Diversity

Knowledge of Official Language

Mother Tongue

Building Information

Building Type

Apartments (Low and High Rise)

Houses

100.0 %

Own Vs. Rent

