Button CopyPathCircle CloseCircle Left ArrowArrow Down Icon GreyClosecirclecircleBurger
Image 1
Image 2
Image 3
$474,900

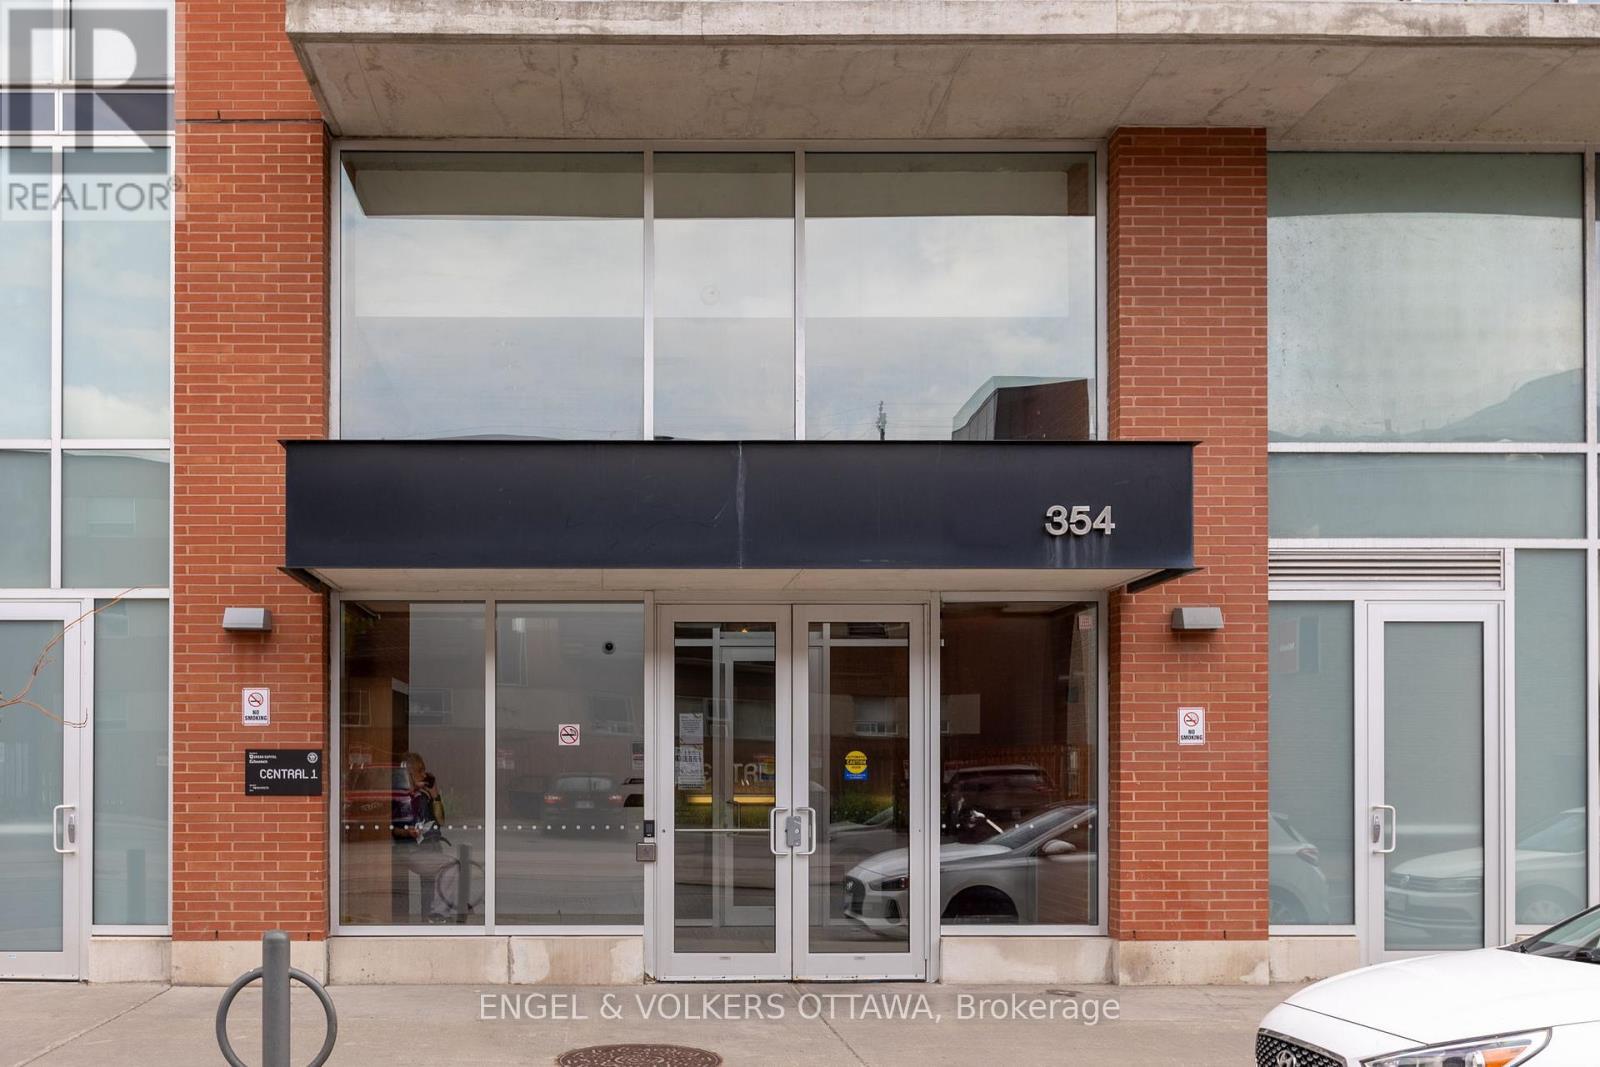
415 - 354 GLADSTONE AVENUE, Ottawa, Ontario, K2P 0R4

MLS® # X13230490

2 Beds

Baths

700 - 799  FEETSQ

QuickQuoteTM: $415K - $525K

Ottawa ON, K2P 0R4

MLS® # X13230490

Property Information:

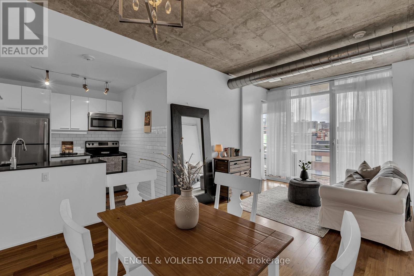
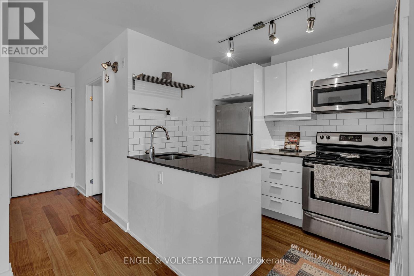
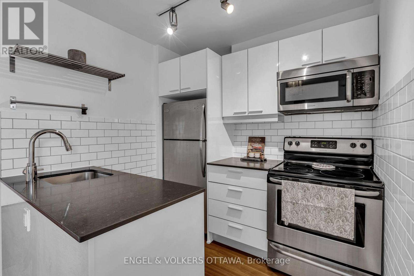
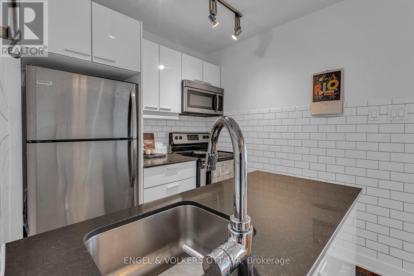
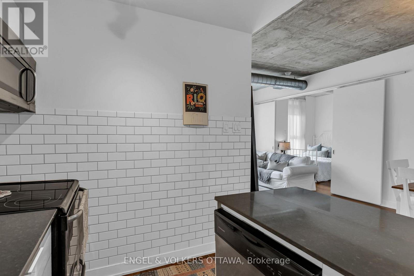
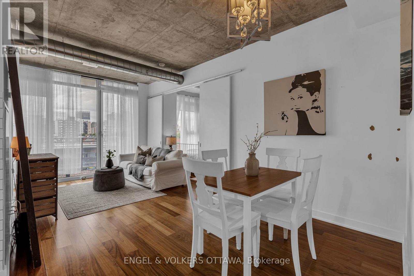
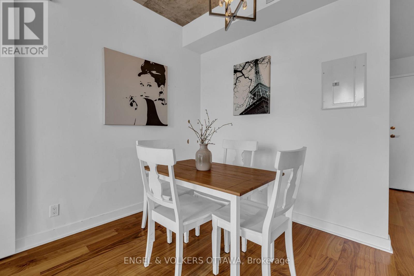
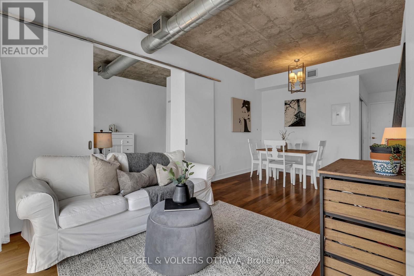
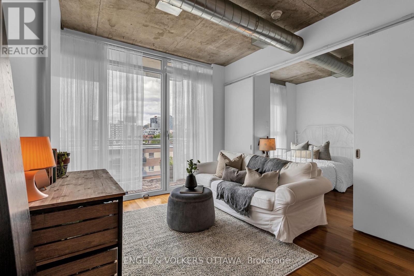
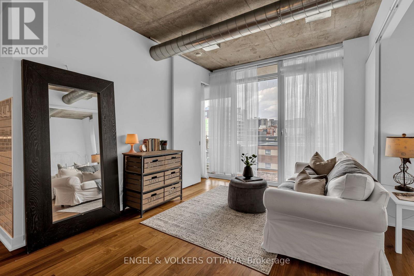
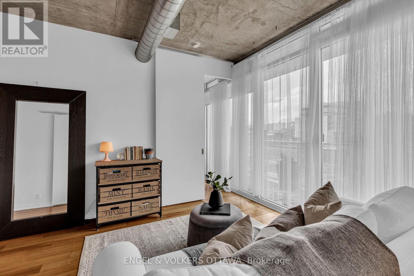
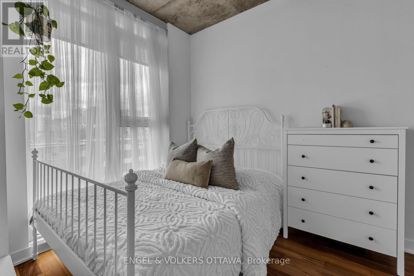
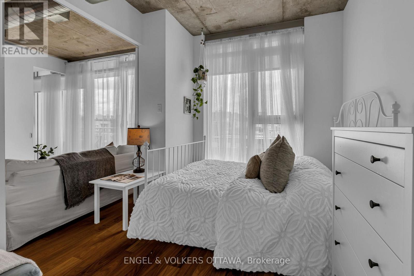
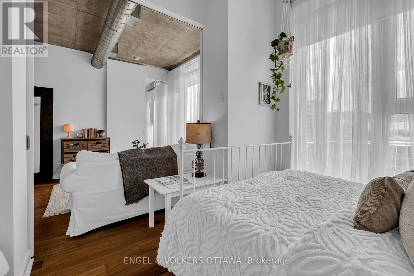
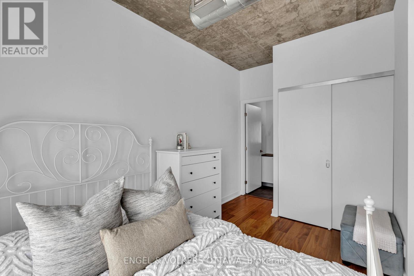
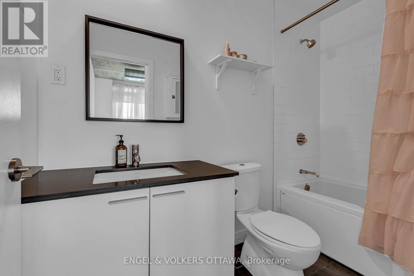
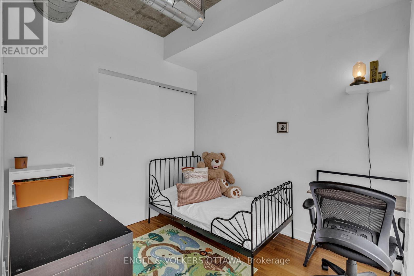
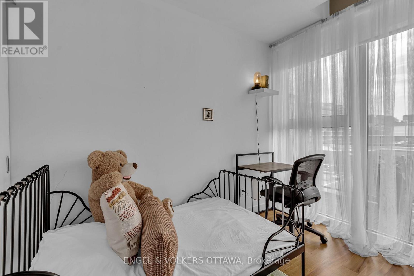
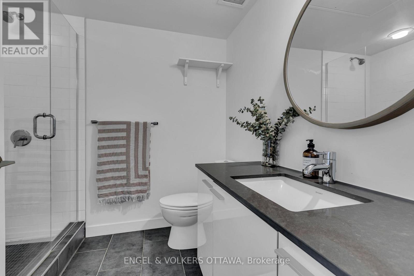
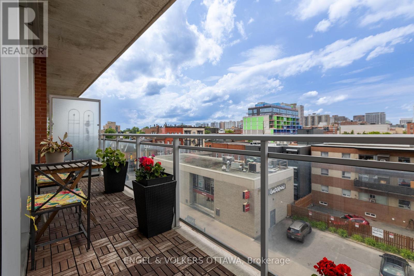
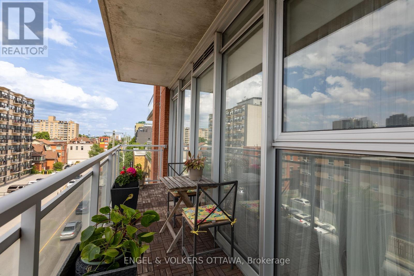
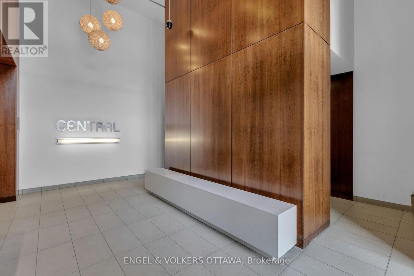
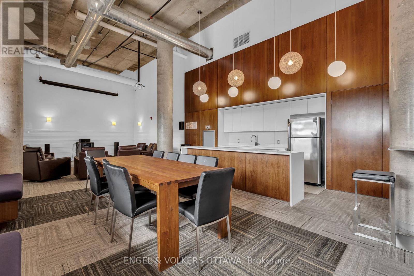
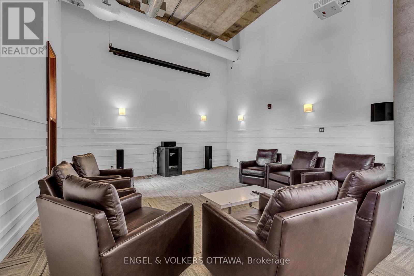
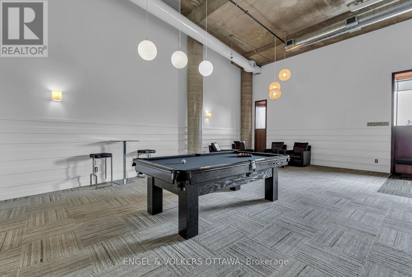
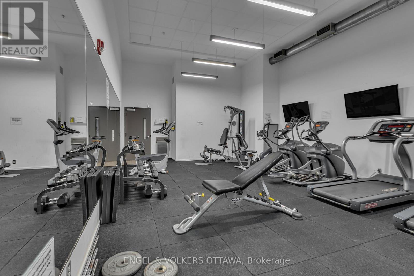
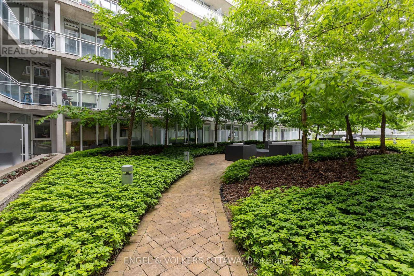
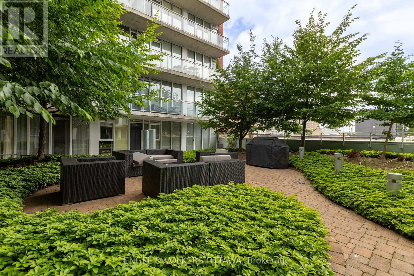
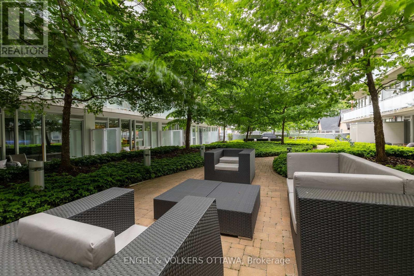
Welcome to Central 1 Condominiums in the heart of Centretown! This stylish 2-bedroom, 2-bathroom condo perfectly blends modern industrial design with warm, comfortable living. Featuring an open-concept layout, hardwood floors, floor-to-ceiling windows, and 9-ft exposed concrete ceilings, this bright and airy space is flooded with natural light. The sleek kitchen offers a subway tile backsplash, modern island, and functional layout ideal for cooking and entertaining. The spacious primary bedroom features an ensuite bath, while the versatile second bedroom is perfect for guests or a home office. Step onto your private balcony to enjoy morning coffee or unwind at the end of the day. Additional conveniences include in-suite laundry, a storage locker, and 1 rented parking space. Residents enjoy premium amenities including concierge service, a fitness centre, party room, and outdoor BBQ area. Unbeatable location with Shoppers Drug Mart, Starbucks, and the LCBO right at your doorstep, plus quick highway access. Just a short walk to Bank Street, Elgin Street, Lansdowne Park, the Glebe, and the Rideau Canal. Experience urban living at its best! (id:27)

Building Features:

  • Style: Apartment
  • Building Type: Apartment
  • Amenities: Party Room, Storage - Locker
  • Basement Type: None
  • Exterior Finish: Brick, Concrete
  • Floor Space: 700 - 799 sqft
  • Foundation Type: Concrete
  • Heating Type: Forced air
  • Heating Fuel: Natural gas
  • Cooling Type: Central air conditioning
  • Appliances: Dishwasher, Dryer, Hood Fan, Microwave, Stove, Washer, Refrigerator

Property Features:

  • OwnershipType: Condominium/Strata
  • Property Type: Single Family
  • Bedrooms: 2
  • Bathrooms: 2
  • Amenities Nearby: Public Transit, Park
  • Community Features: Pets Allowed With Restrictions, Community Centre
  • Condo Fees: $659 Monthly
  • Features: Balcony
  • Floor Space (approx): 700 - 799 Square Feet
  • MaintenanceFee Type: Insurance
  • Zoning: Residential
  • Parking Type: Other, No Garage

Rooms:

  • Kitchen Main Level 2.28 m x 2.05 m
  • Living Main Level 5.76 m x 3.07 m
  • Bedroom Main Level 4.03 m x 2.84 m
  • Bathroom Main Level 2.74 m x 1.47 m
  • Bedroom Main Level 2.97 m x 2.43 m
  • Bathroom Main Level 2.38 m x 2.10 m

Convert Measurement to:


Courtesy of: ENGEL & VOLKERS OTTAWA

REALTOR.ca  

QuickQuoteTM Powered by RPS

Location of 415 - 354 GLADSTONE AVENUE, Ottawa, Ontario, K2P 0R4

Demographic Information of 415 - 354 GLADSTONE AVENUE, Ottawa, Ontario, K2P 0R4

Life Stage

Young Singles

Employment Type

Service Sector/White Collar

Average Household Income

$155,211.39

Average Number of Children

1.52

Household Population

Household Structure

Age of Population

Education

Education Level

No certificate/diploma/degree

4.49 %

High school certificate or equivalent

19.71 %

Apprenticeship trade certificate/diploma

2.06 %

College/non-university certificate

14.34 %

University certificate (below bachelor)

2.7 %

University Degree

56.69 %

Commuter

Travel To Work

By Car

36.44 %

By Public Transit

17.25 %

By Walking

37.06 %

By Bicycle

4.97 %

By Other Methods

4.29 %

Cultural Diversity

Knowledge of Official Language

Mother Tongue

Building Information

Building Type

Apartments (Low and High Rise)

94.35 %

Houses

5.65 %

Own Vs. Rent

