Button CopyPathCircle CloseCircle Left ArrowArrow Down Icon GreyClosecirclecircleBurger
Image 1
Image 2
Image 3
$764,999

4121 WOLFE POINT WAY, Ottawa, Ontario, K1V 1P4

MLS® # X13205984

3 Beds

Baths

1500 - 2000  FEETSQ

QuickQuoteTM: $736K - $896K

Ottawa ON, K1V 1P4

MLS® # X13205984

Property Information:

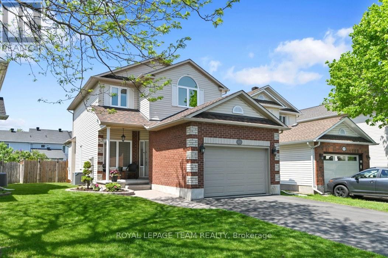
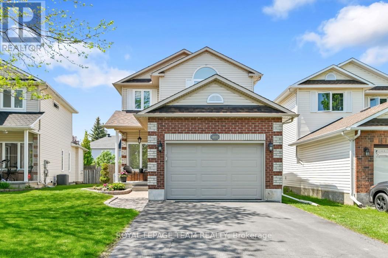
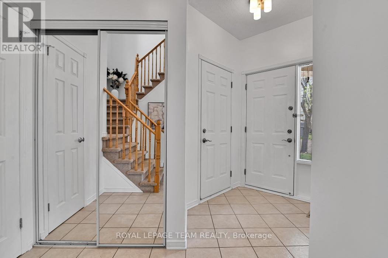
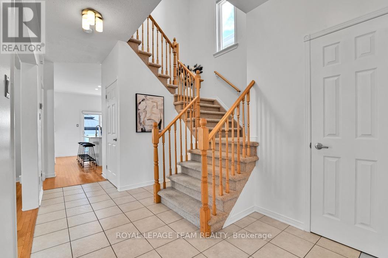
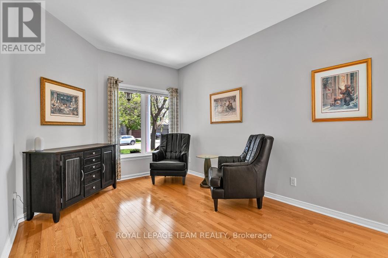
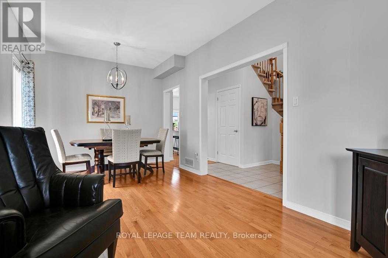
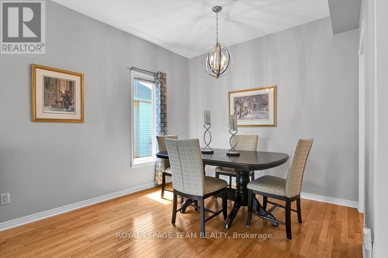
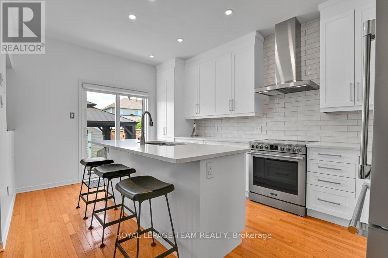
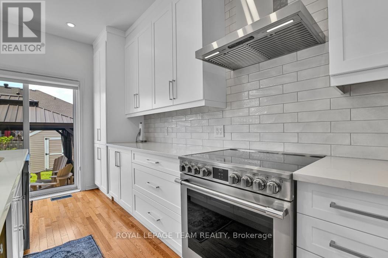
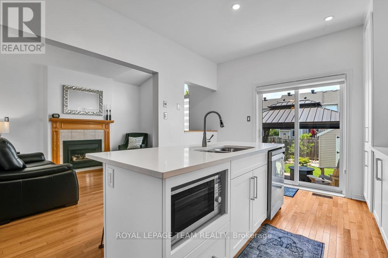
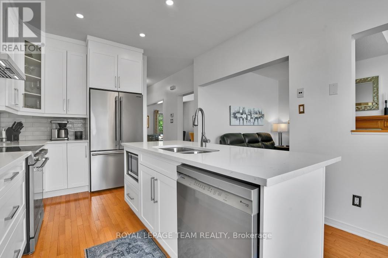
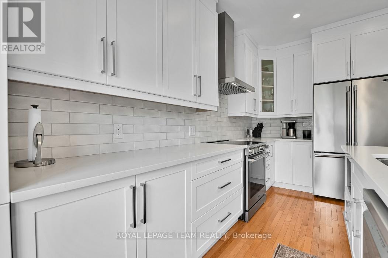
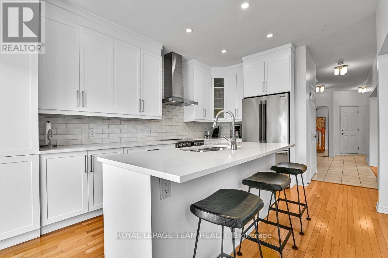
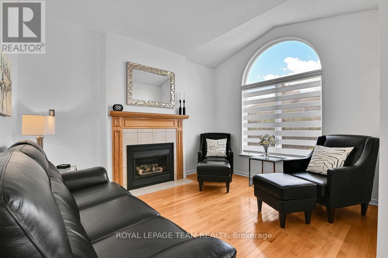
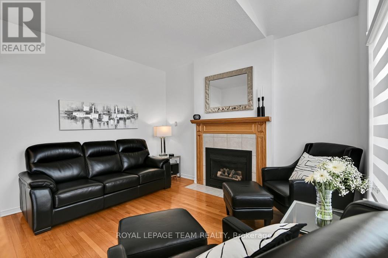
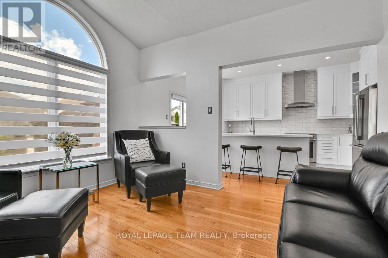
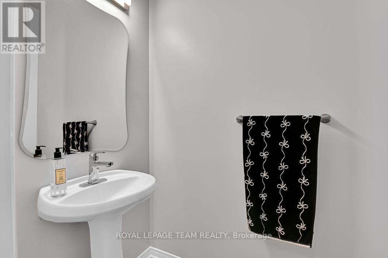
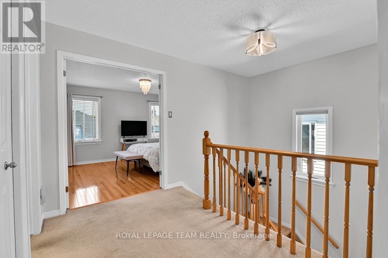
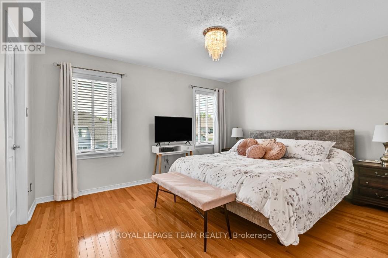
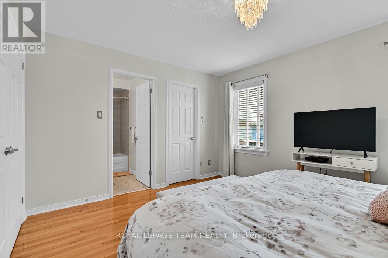
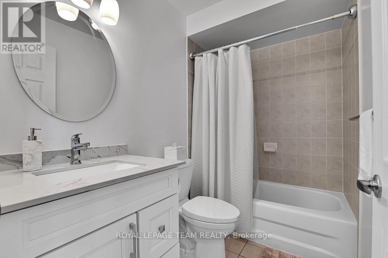
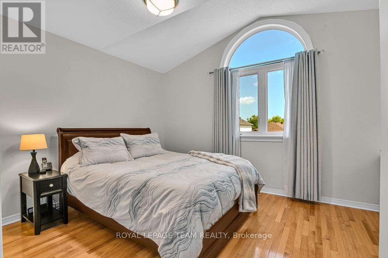
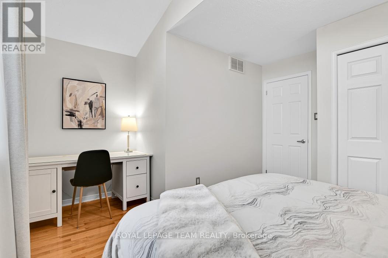
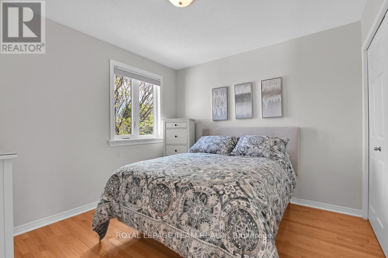
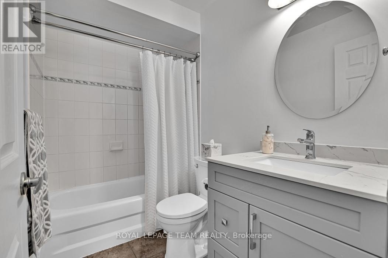
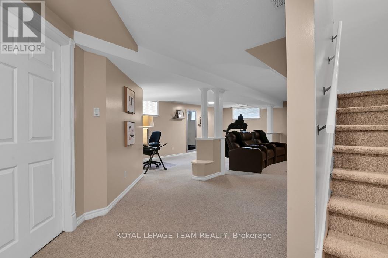
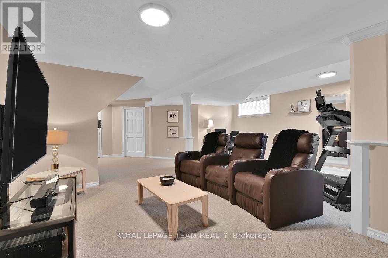
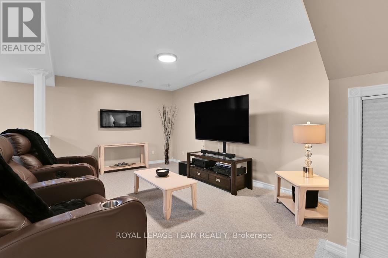
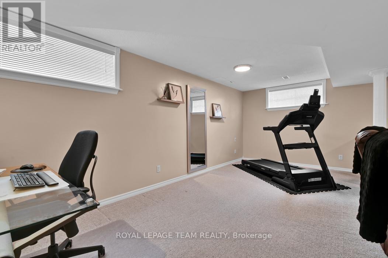
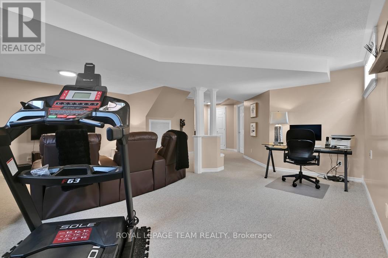
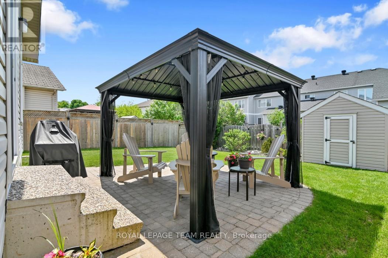
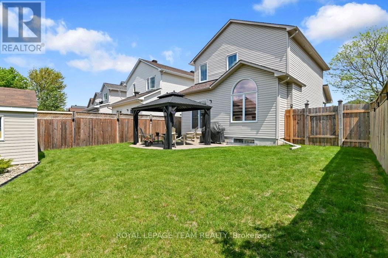
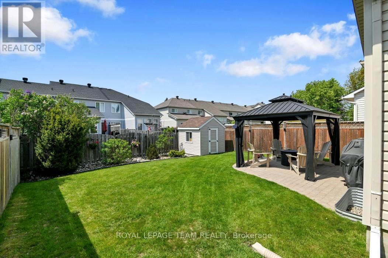
This bright, beautifully maintained and updated 3 bedroom, 3 bath home with a fully finished basement shines from top to bottom, inside and out! Being a smaller single, this home is ideal for couples, small families, singles, first time buyers and downsizers. The welcoming main level includes intimate living and dining rooms, cozy family room with gas fireplace and STUNNING KITCHEN with 7 foot quartz island with breakfast bar, to the ceiling soft close cabinetry, chimney hoodfan, high end stainless appliances and potlights. The second level has 3 spacious bedrooms all with hardwood flooring. The Primary bedroom has a deep walk-in closet and updated 4 piece Ensuite. The finished lower level adds loads of additional space with the extensive recreation room with 2 large windows and electric fireplace. Plenty of storage space for your off season belongings. The thoughtfully landscaped fenced backyard provides an interlock patio with gazebo, lovely gardens and convenient shed. Fabulous location near retail, restaurants, top rated schools, parks, walking paths, OC Transpo and the new LRT Limebank station. This is truly an exceptional property! Very lightly lived in. Forget townhomes and buy this smaller detached home! ** UPDATES INCLUDE new ROOF with 50 year shingles (2013), CARPET changed (2014- still like new!), FURNACE and A/C (2015), mostly newer WINDOWS (2018), renovated KITCHEN (2024), Updated main BATH & ENSUITE, stipple removed from living room / dining room, updated LIGHTING & CUSTOM window treatments. (id:27)

Building Features:

  • Style: Detached
  • Building Type: House
  • Amenities:
  • Basement Development: Finished
  • Basement Type: N/A
  • Construction Style - Attachment: Detached
  • Exterior Finish: Brick, Vinyl siding
  • Fireplace: Yes
  • Floor Space: 1500 - 2000 sqft
  • Flooring Type: Hardwood, Carpeted
  • Foundation Type: Poured Concrete
  • Heating Type: Forced air
  • Heating Fuel: Natural gas
  • Cooling Type: Central air conditioning
  • Appliances: Garage door opener remote, Dishwasher, Garage door opener, Hood Fan, Stove, Refrigerator

Property Features:

  • OwnershipType: Freehold
  • Property Type: Single Family
  • Bedrooms: 3
  • Bathrooms: 3
  • Half Bathrooms: 1
  • Floor Space (approx): 1500 - 2000 Square Feet
  • Irregular: Yes
  • Landscape Features: Landscaped
  • Lot Depth: 111.5 Feet
  • Lot Frontage: 34.3 Feet
  • Lot Size: 34.4 x 111.5 FT
  • Structure Type: Patio(s), Porch
  • Zoning: R3VV
  • Sewer: Sanitary sewer
  • Parking Type: Attached garage, Garage, Inside Entry
  • No. of Parking Spaces: 3

Rooms:

  • Primary Bedroom 2nd Level 4.14 m x 3.50 m
  • 2nd Bedroom 2nd Level 4.42 m x 3.80 m
  • 3rd Bedroom 2nd Level 3.25 m x 3.00 m
  • Recreation Room Lower Level 9.14 m x 6.30 m
  • Living Main Level 6.05 m x 3.05 m
  • Family Main Level 3.80 m x 3.20 m
  • Kitchen Main Level 4.12 m x 3.33 m

Convert Measurement to:


QuickQuoteTM Powered by RPS

Location of 4121 WOLFE POINT WAY, Ottawa, Ontario, K1V 1P4

Demographic Information of 4121 WOLFE POINT WAY, Ottawa, Ontario, K1V 1P4

Life Stage

Middle-Aged with Teens

Employment Type

Service Sector/White Collar

Average Household Income

$198,155.27

Average Number of Children

1.91

Household Population

Household Structure

Age of Population

Education

Education Level

No certificate/diploma/degree

12.49 %

High school certificate or equivalent

20.9 %

Apprenticeship trade certificate/diploma

2.95 %

College/non-university certificate

16.52 %

University certificate (below bachelor)

1.01 %

University Degree

46.14 %

Commuter

Travel To Work

By Car

84.87 %

By Public Transit

0.91 %

By Walking

0.06 %

By Bicycle

3.4 %

By Other Methods

10.76 %

Cultural Diversity

Knowledge of Official Language

Mother Tongue

Building Information

Building Type

Apartments (Low and High Rise)

6.55 %

Houses

93.45 %

Own Vs. Rent
