Button CopyPathCircle CloseCircle Left ArrowArrow Down Icon GreyClosecirclecircleBurger
Image 1
Image 2
Image 3
$575,000

410 HEATHROW PRIVATE, Ottawa, Ontario, K2S 0M9

MLS® # X12809038

3 Beds

Baths

1100 - 1500  FEETSQ

QuickQuoteTM: $563K - $685K

Ottawa ON, K2S 0M9

MLS® # X12809038

Property Information:

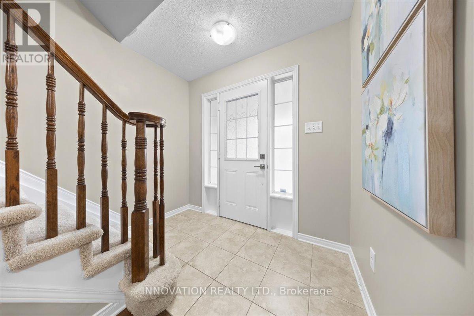
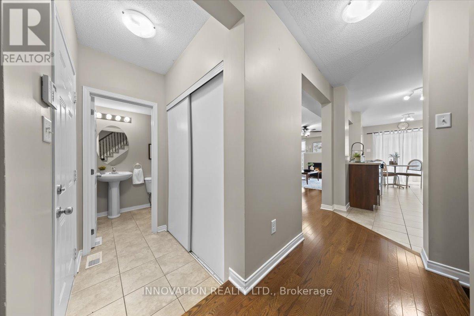
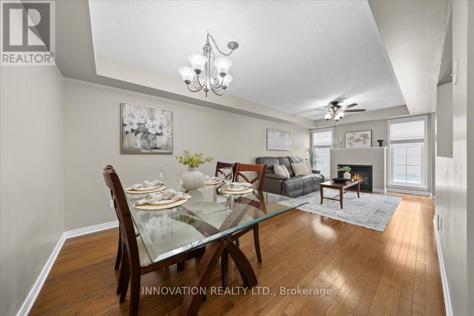
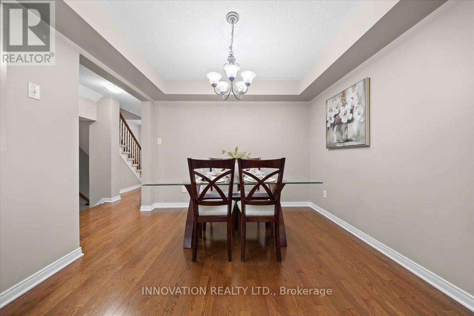
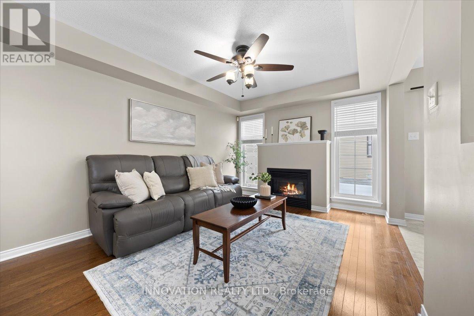
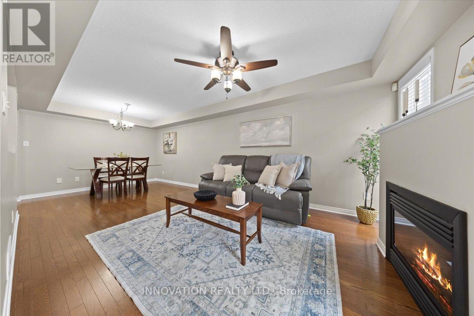
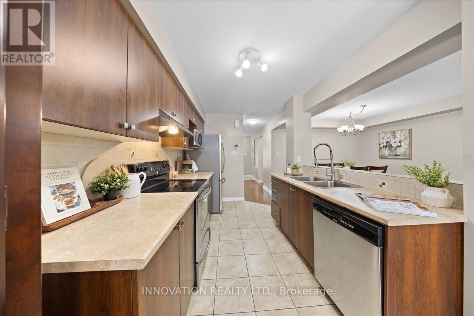
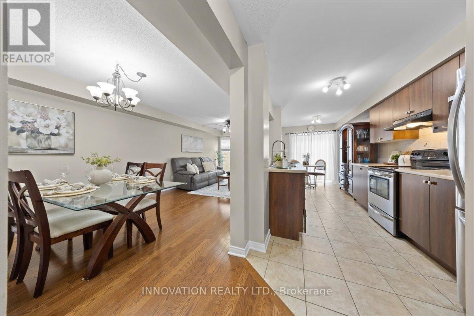
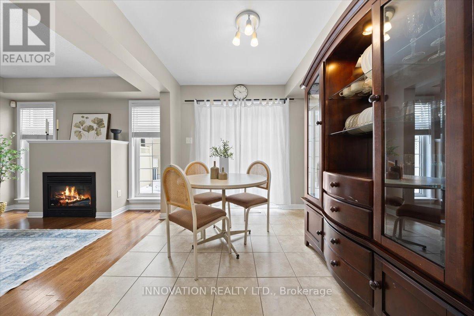
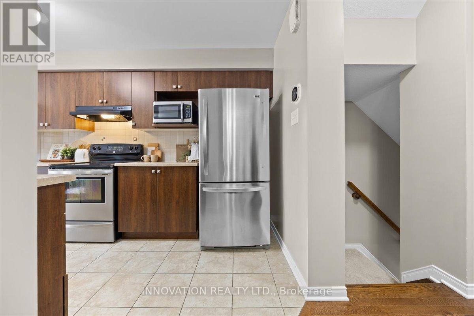
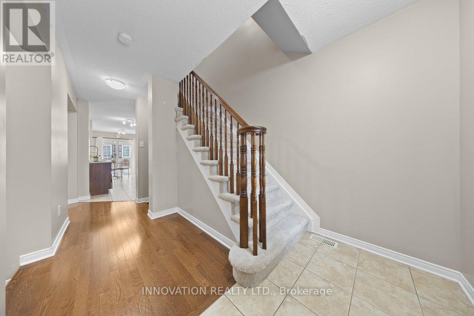
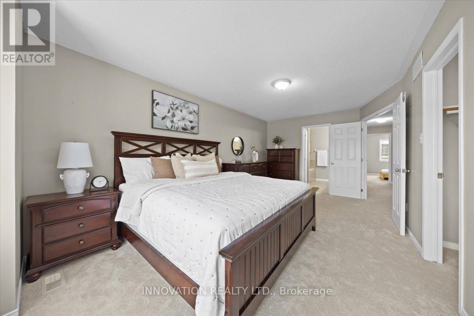
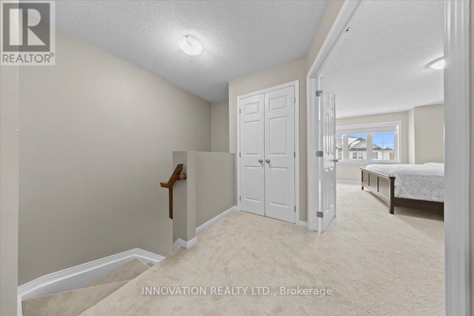
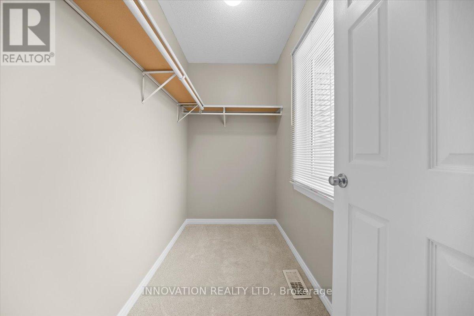
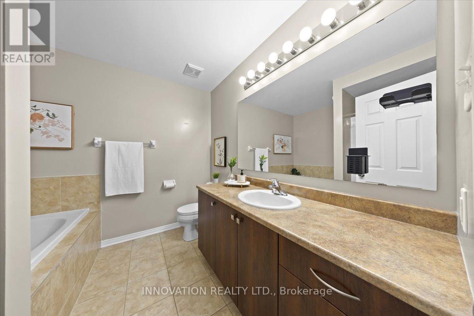
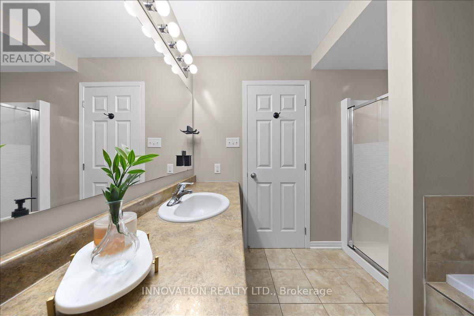
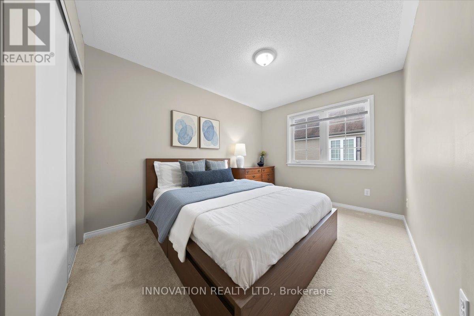
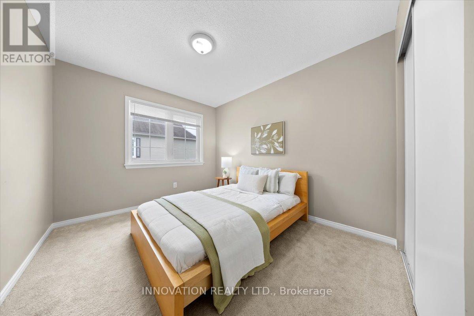
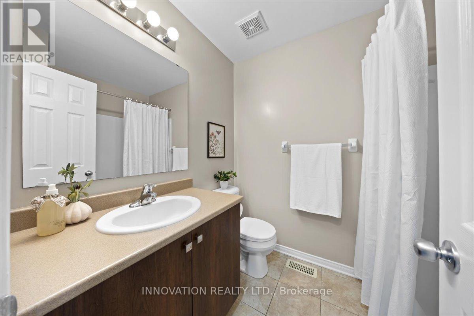
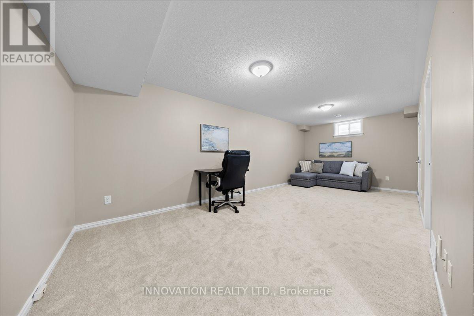
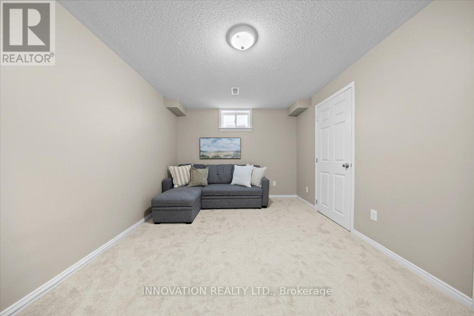
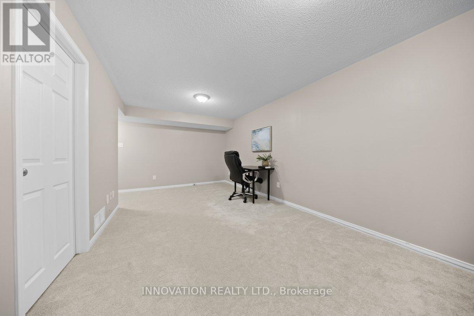
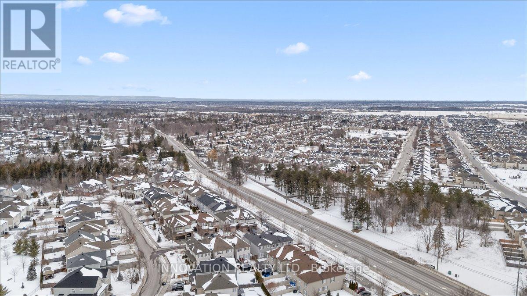
Welcome to 410 Heathrow private in Stittsville, Ontario. A home designed for buyers who want space, comfort and an easy daily routine but don't want to sacrifice value. This 3-bedroom, 2.5 bath townhome offers a layout that works for real life. The large foyer with a double closet leads to the main living area with beautiful hardwood floors. The kitchen and living area, filled with natural light allow you to cook dinner while staying connected- whether that means helping with homework, catching up on emails while dinner is underway or just connecting while entertaining. The eat-in kitchen offers plenty of cabinet space and stainless steel appliances. Have casual meals in the kitchen or enjoy more formal entertaining in the spacious dining room, located right off the kitchen for convenience. Upstairs a large primary suite with grand double doors, a large 4-piece ensuite, and a walk in closet create a calming space to retreat to. With 2 more bedrooms providing flexibility for kids, guests, or a dedicated home office on this level, there is room for everyone to settle in to their own space. Mornings run smoother with enough bathrooms for everyone to start their day without stress. The finished lower level family room adds valuable living space that can adapt as your needs change: movie room, playroom, office, a workout area or a quiet retreat. With plenty of storage everyday living feels more organized. Evening walks along quiet roads, kids riding bikes, and green space nearby create a true neighbourhood atmosphere. Enjoy a peaceful suburban setting on a quiet, private street with easy access to shopping, schools, transit, everyday amenities, and quick access to major routes. The garage is equipped with EV charger power outlet for convenience. Freshly painted last year and with new flooring on stairs, upper level and lower level this home will allow you unpack and enjoy. (id:27)

Building Features:

  • Style: Townhouse
  • Building Type: Row / Townhouse
  • Amenities:
  • Basement Development: Partially finished
  • Basement Type: N/A
  • Construction Style - Attachment: Attached
  • Exterior Finish: Brick, Vinyl siding
  • Fireplace: Yes
  • Floor Space: 1100 - 1500 sqft
  • Flooring Type: Ceramic, Hardwood
  • Foundation Type: Poured Concrete
  • Heating Type: Forced air
  • Heating Fuel: Natural gas
  • Cooling Type: Central air conditioning
  • Appliances: Garage door opener remote, Blinds, Dishwasher, Dryer, Garage door opener, Hood Fan, Stove, Washer, Refrigerator

Property Features:

  • OwnershipType: Freehold
  • Property Type: Single Family
  • Bedrooms: 3
  • Bathrooms: 3
  • Half Bathrooms: 3
  • Floor Space (approx): 1100 - 1500 Square Feet
  • Irregular: Yes
  • Lot Depth: 29.74 Metre
  • Lot Frontage: 6 Metre
  • Lot Size: 6 x 29.7 M
  • MaintenanceFee Type:
  • Utility Type: Sewer - Installed, Cable - Installed, Hydro - Installed
  • Sewer: Sanitary sewer
  • Parking Type: Attached garage, Garage
  • No. of Parking Spaces: 2

Rooms:

  • 3rd Bedroom 2nd Level 2.91 m x 3.22 m
  • Primary Bedroom 2nd Level 3.17 m x 5.66 m
  • Other 2nd Level 2.19 m x 1.54 m
  • Bathroom 2nd Level 1.67 m x 2.36 m
  • 2nd Bedroom 2nd Level 2.44 m x 4.25 m
  • Family Basement Level 3.30 m x 6.56 m
  • Other Basement Level 3.20 m x 1.61 m
  • Utility Basement Level 2.20 m x 5.95 m
  • Foyer Ground Level 3.17 m x 4.11 m
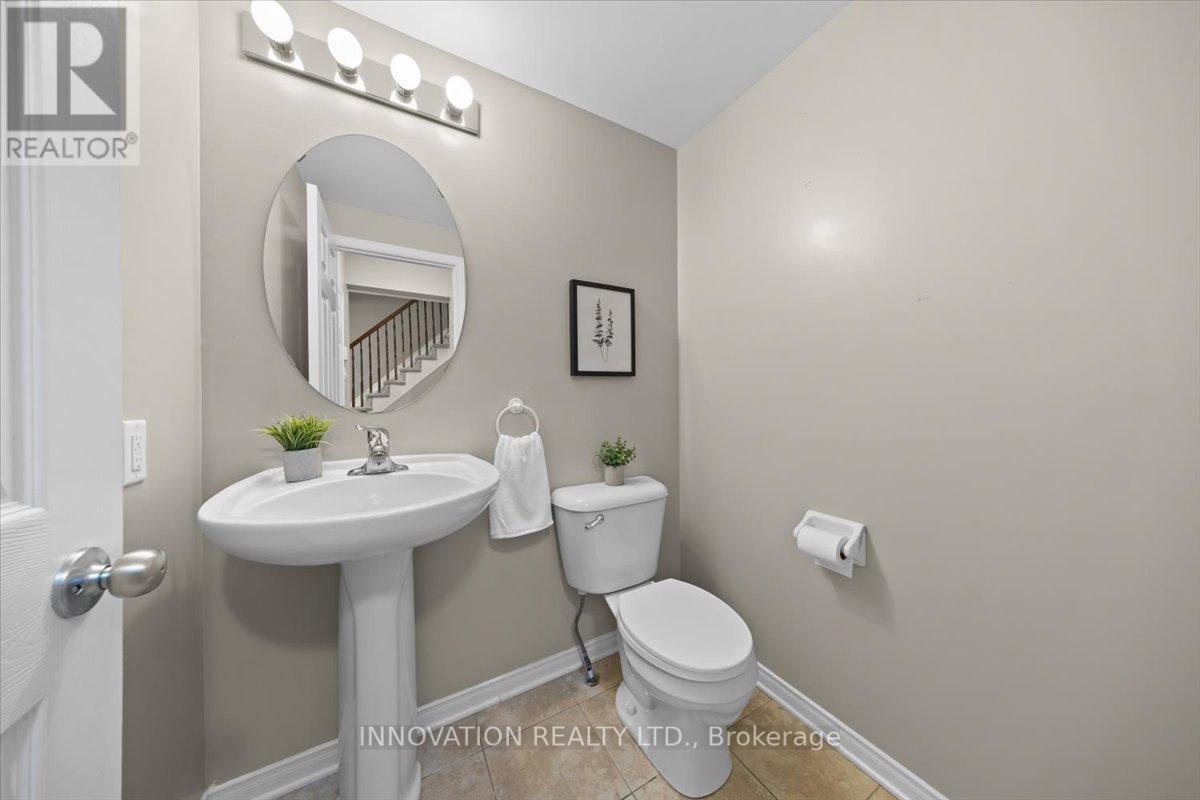
  • Bathroom Ground Level 1.26 m x 1.61 m
  • Dining Ground Level 3.01 m x 3.26 m
  • Living Ground Level 2.99 m x 3.66 m
  • Breakfast Ground Level 2.21 m x 2.45 m
  • Kitchen Ground Level 2.45 m x 4.00 m

Convert Measurement to:


Courtesy of: INNOVATION REALTY LTD.

REALTOR.ca  

QuickQuoteTM Powered by RPS

Location of 410 HEATHROW PRIVATE, Ottawa, Ontario, K2S 0M9

Demographic Information of 410 HEATHROW PRIVATE, Ottawa, Ontario, K2S 0M9

Life Stage

Young Families

Employment Type

Mixed

Average Household Income

$185,560.05

Average Number of Children

2.06

Household Population

Household Structure

Age of Population

Education

Education Level

No certificate/diploma/degree

13.05 %

High school certificate or equivalent

21.46 %

Apprenticeship trade certificate/diploma

2.74 %

College/non-university certificate

19.07 %

University certificate (below bachelor)

2.92 %

University Degree

40.75 %

Commuter

Travel To Work

By Car

95.85 %

By Public Transit

1.17 %

By Walking

0.25 %

By Bicycle

0.0 %

By Other Methods

2.73 %

Cultural Diversity

Knowledge of Official Language

Mother Tongue

Building Information

Building Type

Apartments (Low and High Rise)

Houses

100.0 %

Own Vs. Rent

