Button CopyPathCircle CloseCircle Left ArrowArrow Down Icon GreyClosecirclecircleBurger
Image 1
Image 2
Image 3
$209,900

407 - 1356 MEADOWLANDS DRIVE E, Ottawa, Ontario, K2E 6K6

MLS® # X12944830

1 Beds

Bath

800 - 899  FEETSQ

QuickQuoteTM: Not Available

Ottawa ON, K2E 6K6

MLS® # X12944830

Property Information:

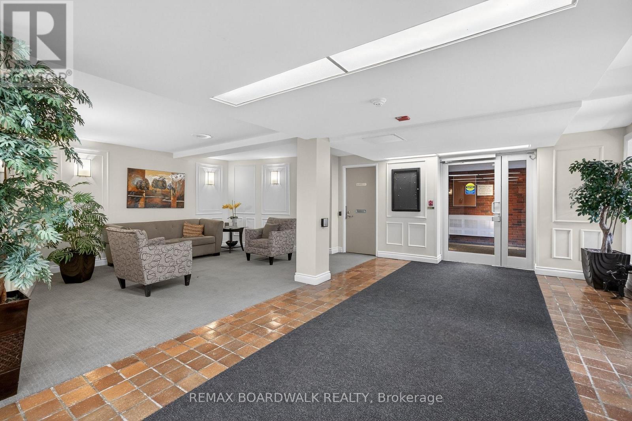
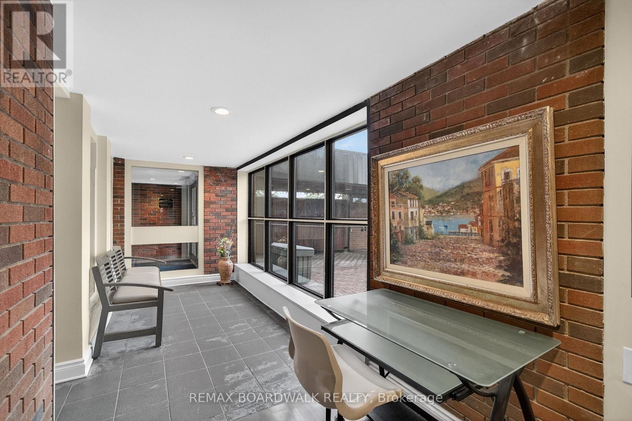
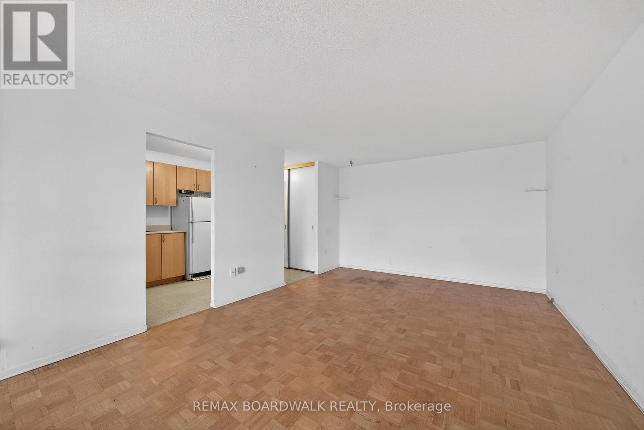
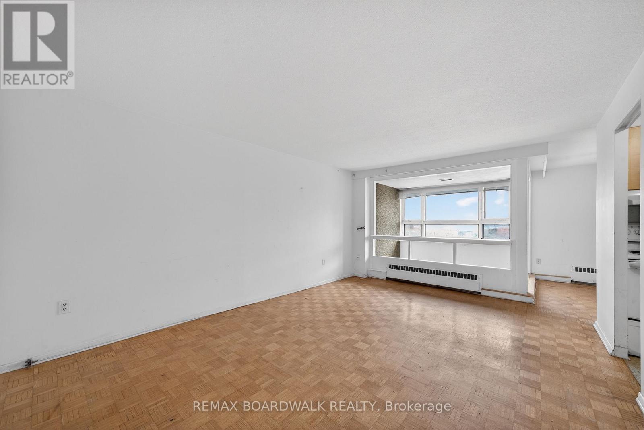
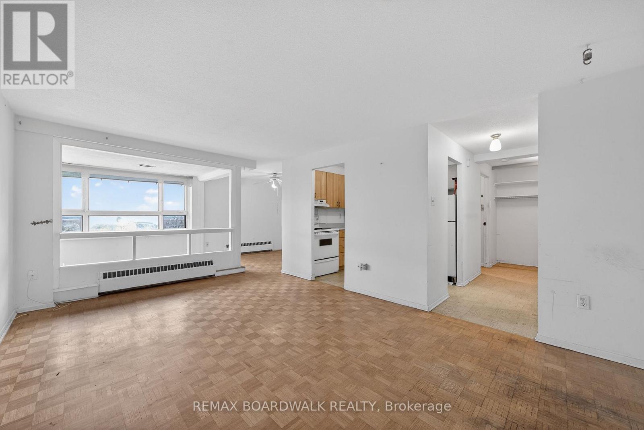
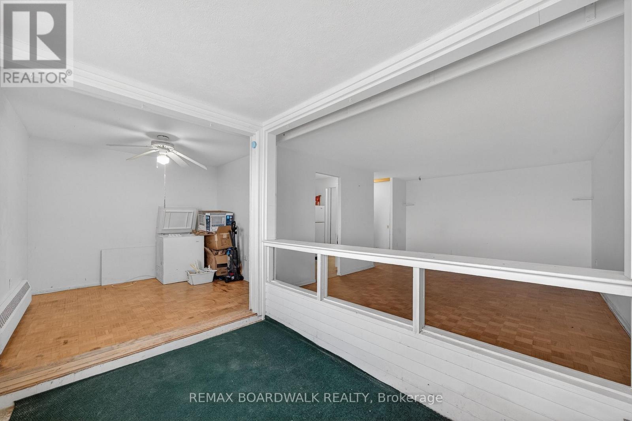
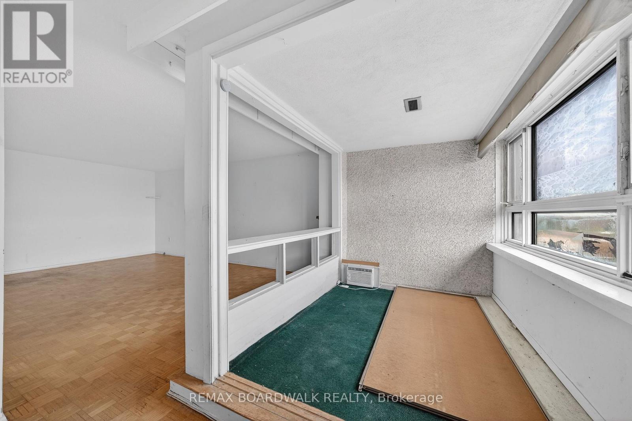
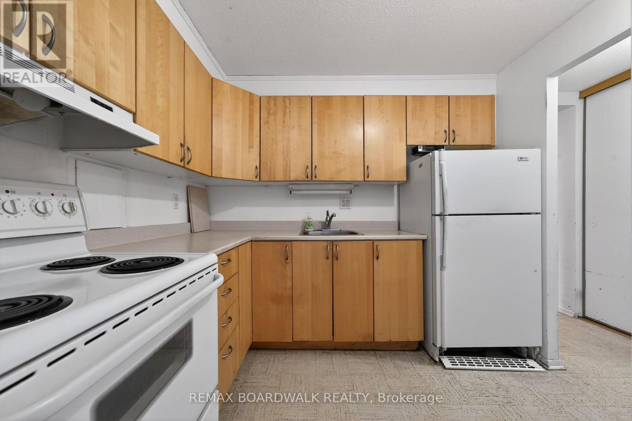
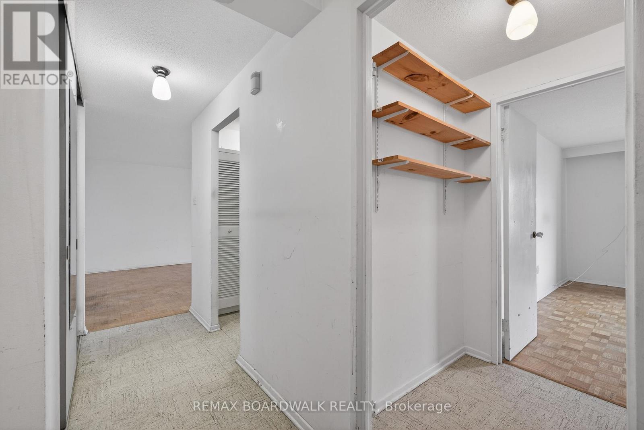
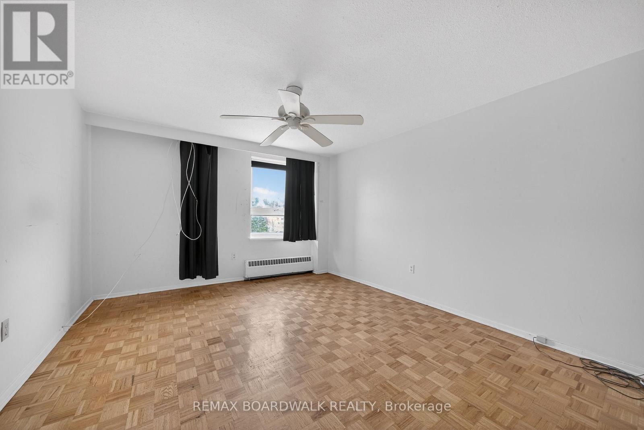
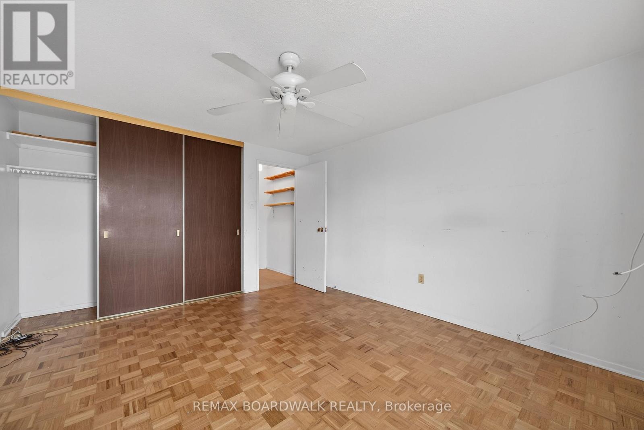
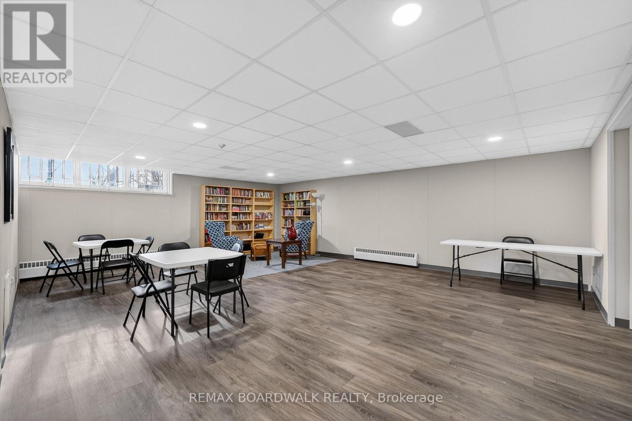
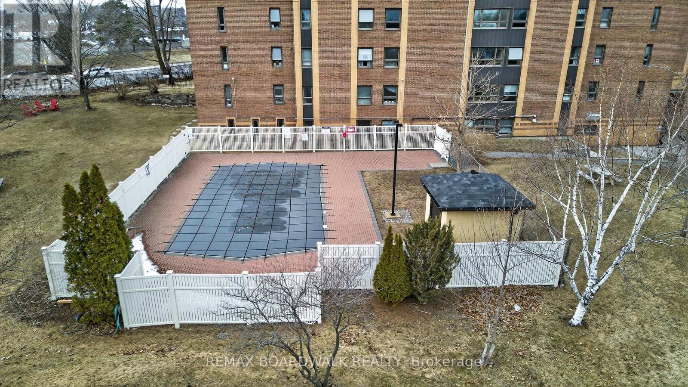
Welcome to this one-bedroom condo offering a great opportunity to create a space that truly reflects your style and vision. Featuring an open-concept layout with a solarium, this unit is filled with natural light and offers a flexible living space. Parquet flooring runs throughout, adding warmth and character. This home is ideal for buyers looking to renovate or customize-bring your ideas and make it your own. The unit includes one underground parking space and a locker for added convenience. Residents enjoy access to a range of building amenities, including an outdoor pool, library, and party room. Centrally located, this building is just steps to public transit, shopping, and everyday essentials. A fantastic opportunity for first-time buyers, investors, or anyone looking to add value in a well-located building. (id:27)

Building Features:

  • Style: Apartment
  • Building Type: Apartment
  • Air Conditioning: Yes
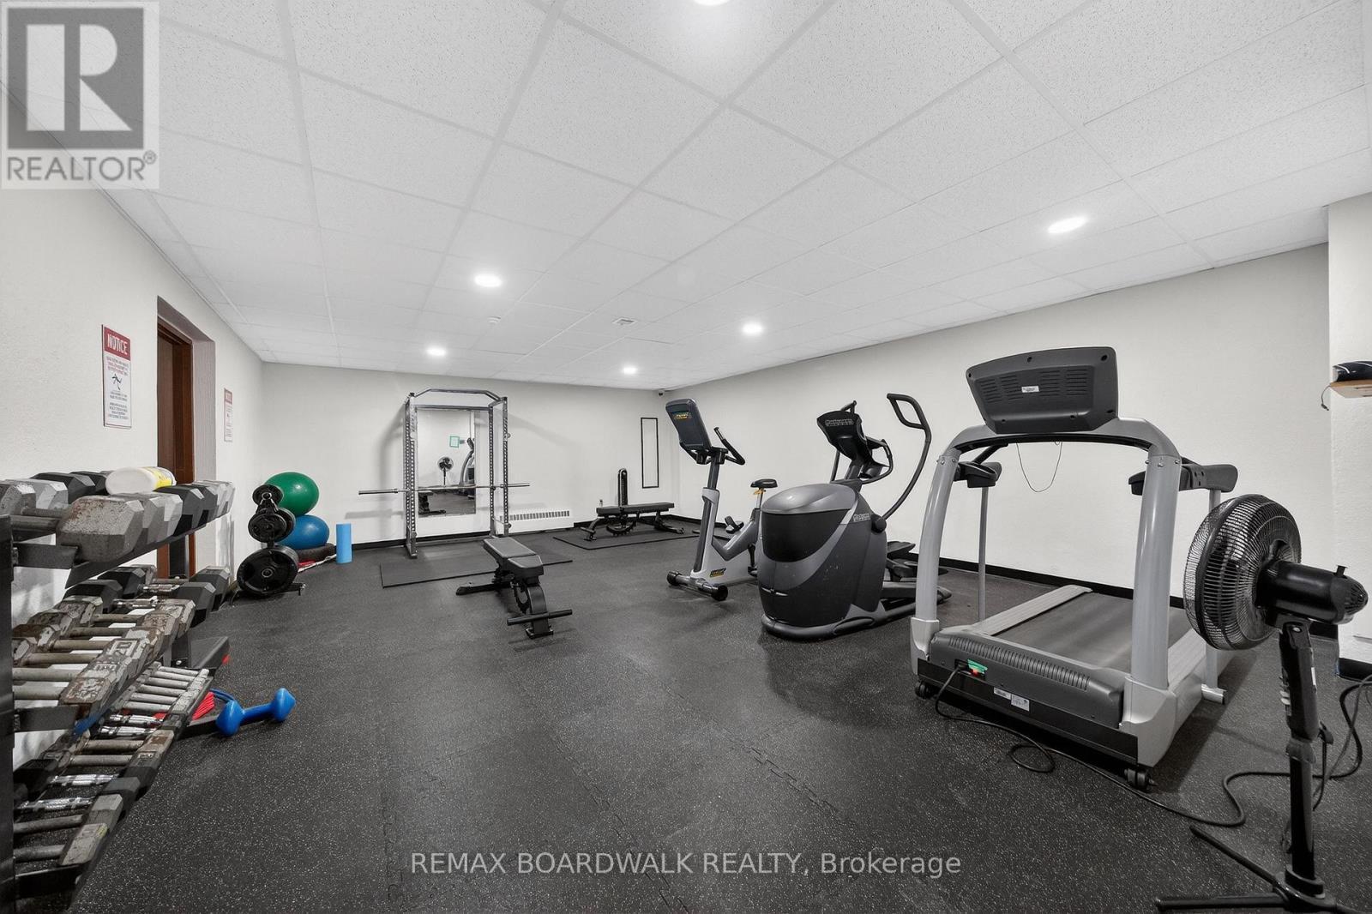
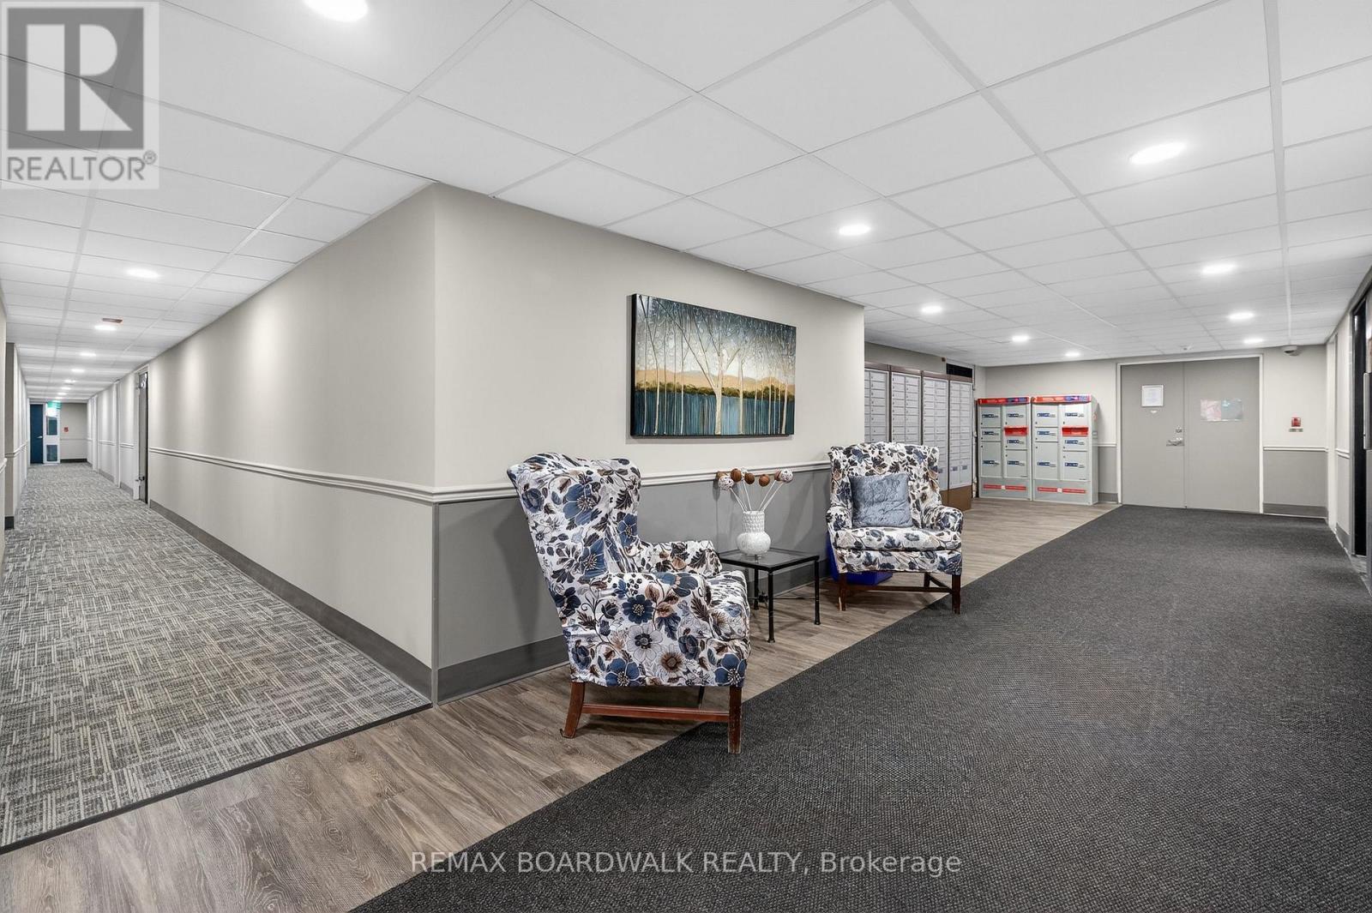
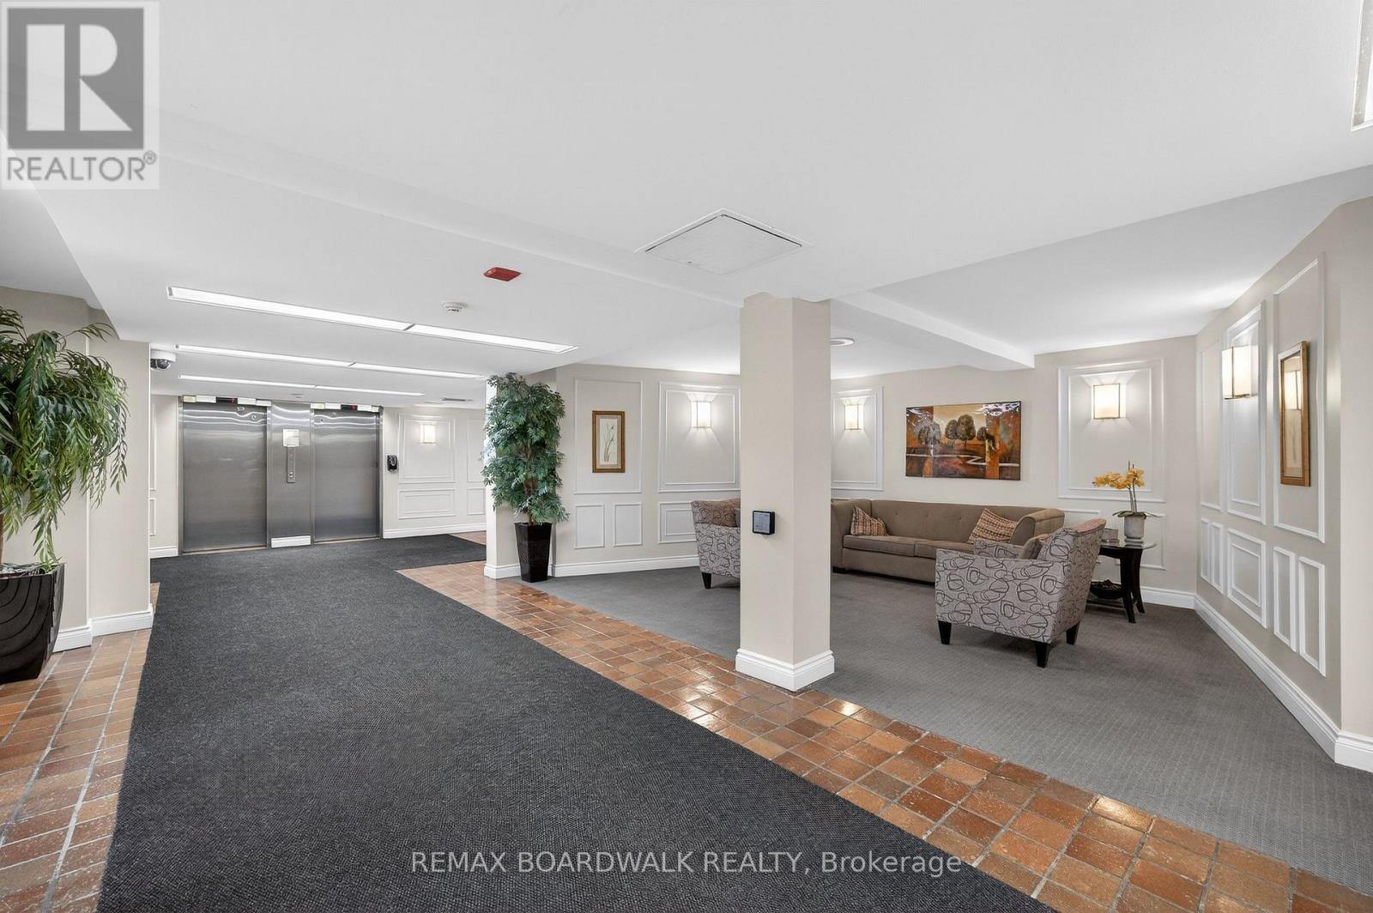
  • Amenities: Exercise Centre, Party Room, Storage - Locker
  • Basement Type: None
  • Exterior Finish: Brick
  • Floor Space: 800 - 899 sqft
  • Heating Fuel: Natural gas
  • Cooling Type: Window air conditioner
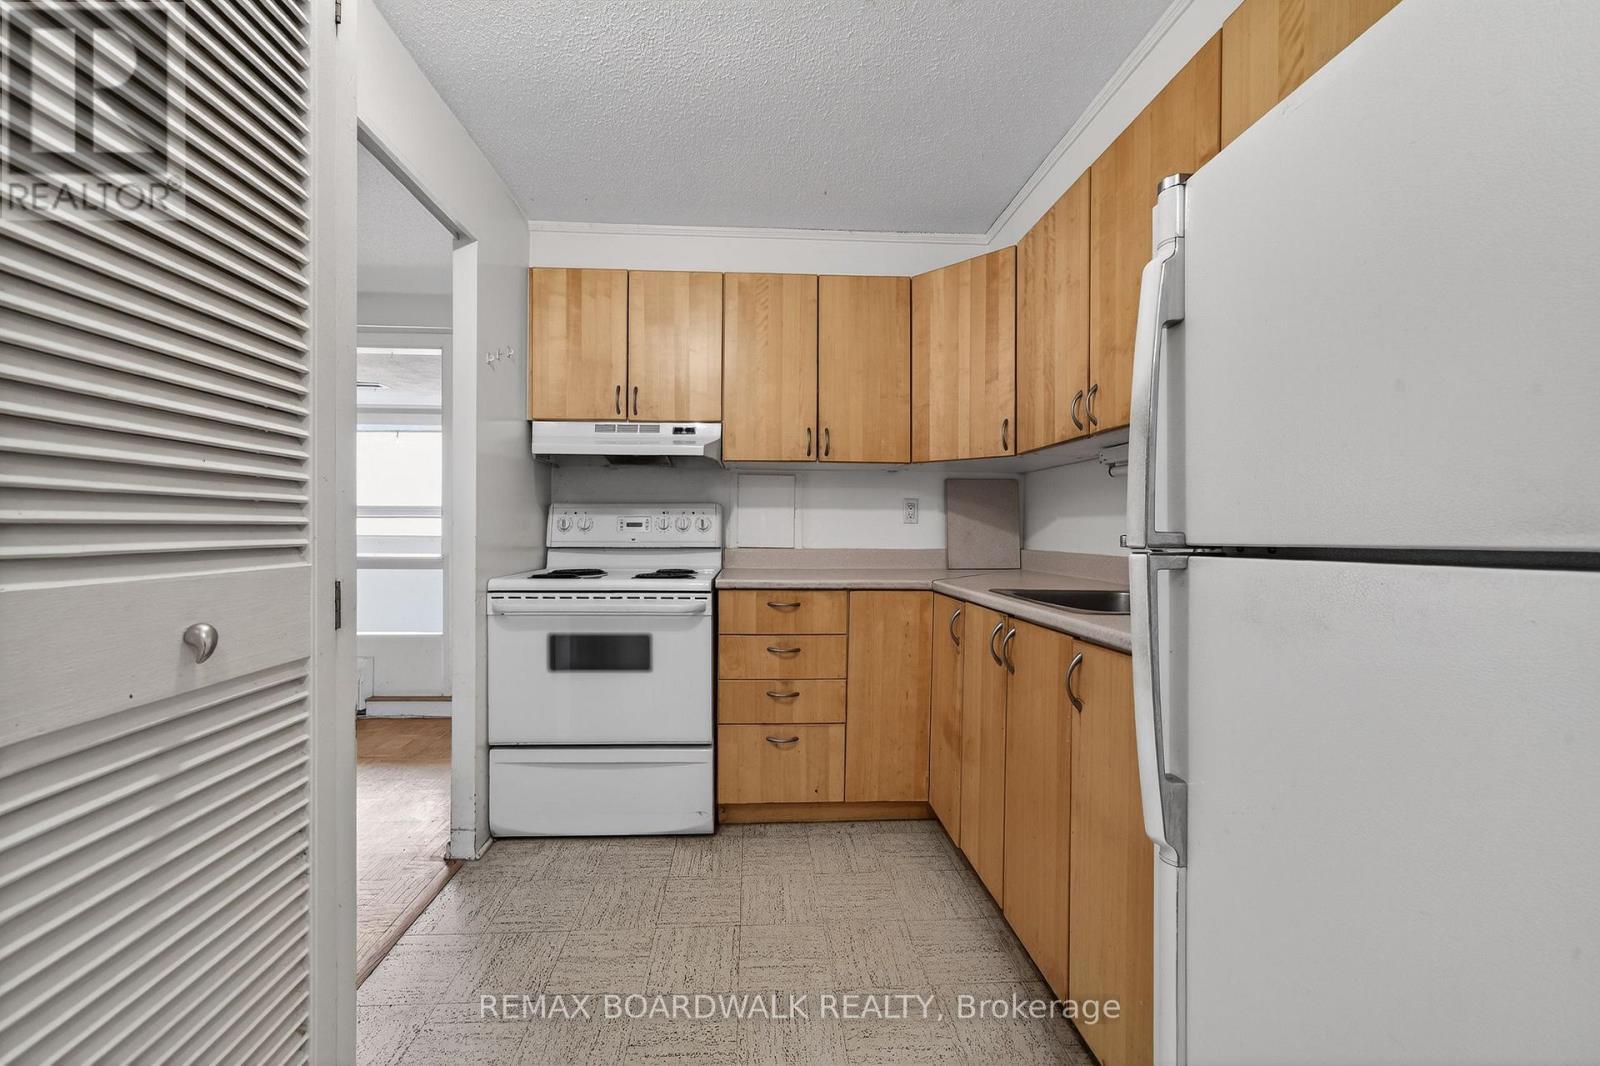
  • Appliances: Hood Fan, Stove, Refrigerator

Property Features:

  • OwnershipType: Condominium/Strata
  • Property Type: Single Family
  • Bedrooms: 1
  • Bathrooms: 1
  • Amenities Nearby: Public Transit
  • Community Features: Pets Allowed With Restrictions
  • Condo Fees: $661 Monthly
  • Features: Elevator, Carpet Free
  • Floor Space (approx): 800 - 899 Square Feet
  • MaintenanceFee Type: Heat, Hydro, Common Area Maintenance, Water
  • Pool Type: Outdoor pool
  • Parking Type: Underground, Garage
  • No. of Parking Spaces: 1

Rooms:

  • Living Main Level 5.56 m x 3.61 m
  • Dining Main Level 3.15 m x 2.90 m
  • Kitchen Main Level 2.87 m x 2.26 m
  • Bedroom Main Level 4.27 m x 3.58 m

Convert Measurement to:


Courtesy of: REMAX BOARDWALK REALTY

REALTOR.ca  

QuickQuoteTM Powered by RPS

Location of 407 - 1356 MEADOWLANDS DRIVE E, Ottawa, Ontario, K2E 6K6

Demographic Information of 407 - 1356 MEADOWLANDS DRIVE E, Ottawa, Ontario, K2E 6K6

Life Stage

Young Singles

Employment Type

Service Sector

Average Household Income

$106,246.55

Average Number of Children

1.91

Household Population

Household Structure

Age of Population

Education

Education Level

No certificate/diploma/degree

15.53 %

High school certificate or equivalent

27.99 %

Apprenticeship trade certificate/diploma

3.86 %

College/non-university certificate

18.28 %

University certificate (below bachelor)

0.63 %

University Degree

33.71 %

Commuter

Travel To Work

By Car

63.77 %

By Public Transit

25.37 %

By Walking

7.98 %

By Bicycle

1.65 %

By Other Methods

1.23 %

Cultural Diversity

Knowledge of Official Language

Mother Tongue

Building Information

Building Type

Apartments (Low and High Rise)

70.48 %

Houses

29.52 %

Own Vs. Rent

