Button CopyPathCircle CloseCircle Left ArrowArrow Down Icon GreyClosecirclecircleBurger
Image 1
Image 2
Image 3
$490,000

403 GERARDIA LANE, Ottawa, Ontario, K4A 1C7

MLS® # X13497366

2 Beds

Baths

1100 - 1500  FEETSQ

QuickQuoteTM: $440K - $535K

Ottawa ON, K4A 1C7

MLS® # X13497366

Property Information:

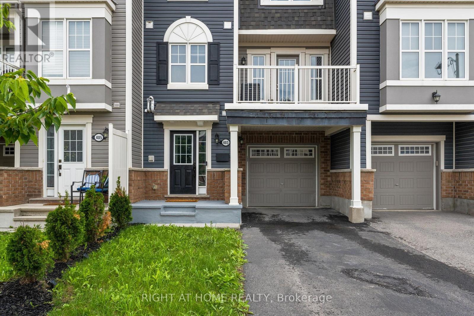
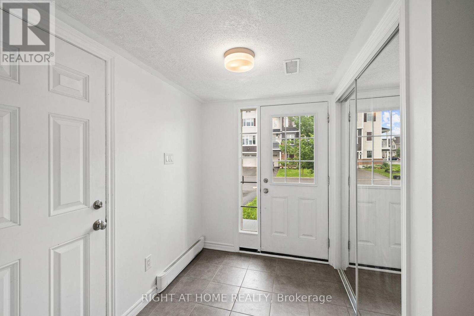
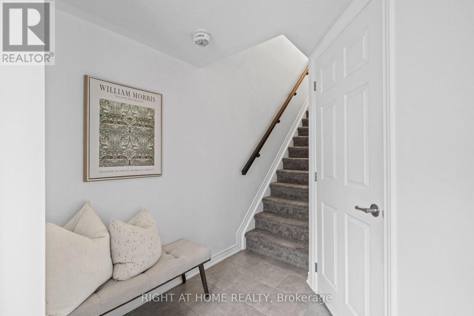
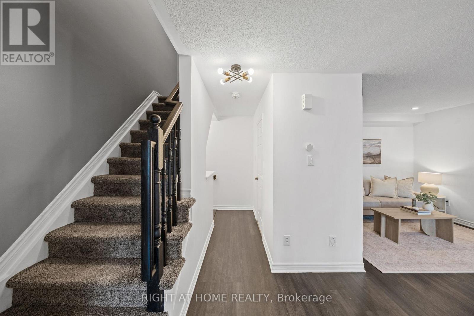
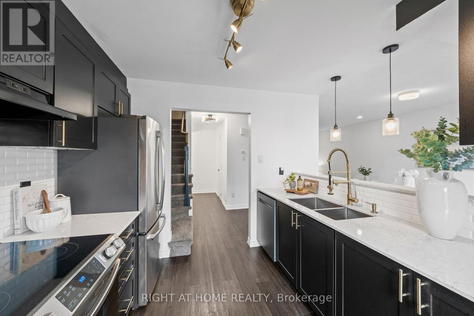
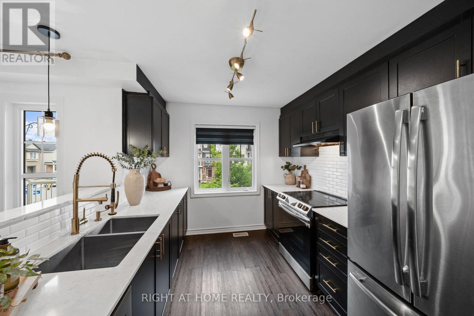
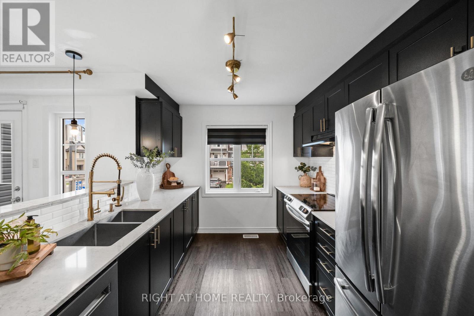
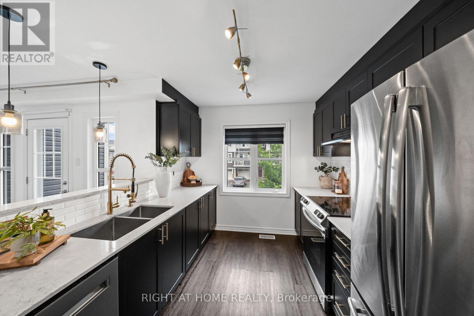
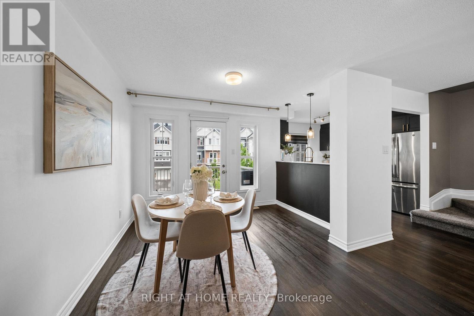
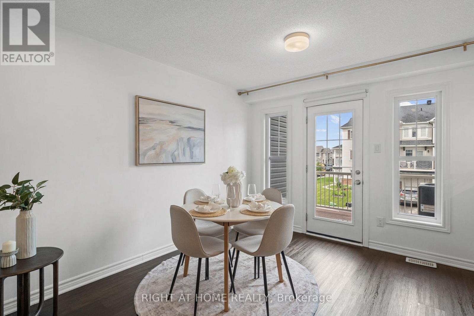
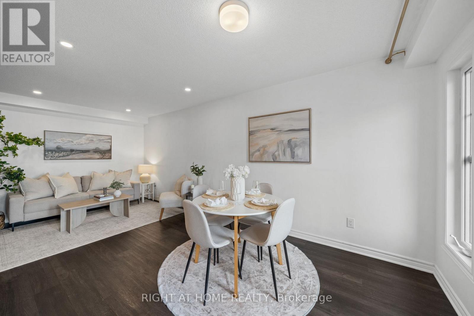
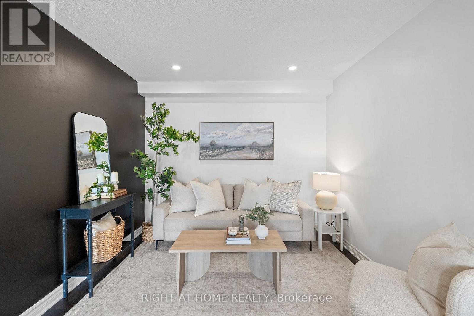
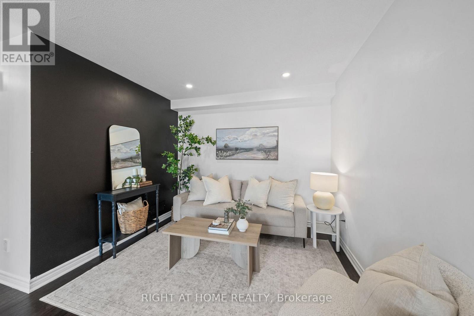
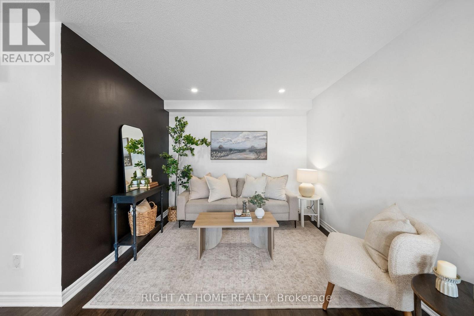
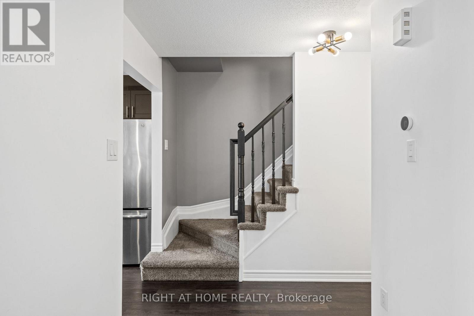
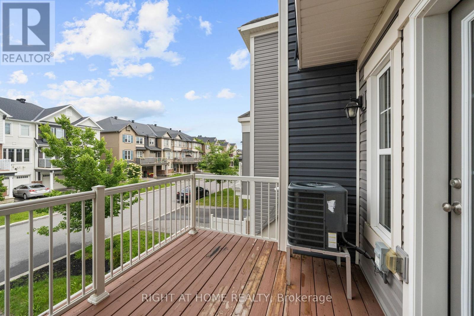
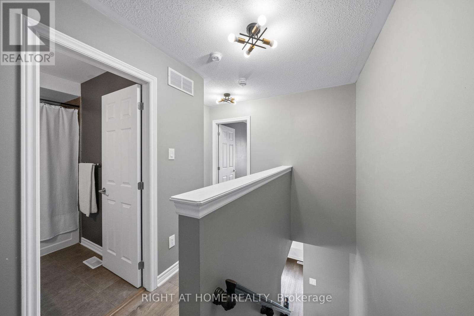
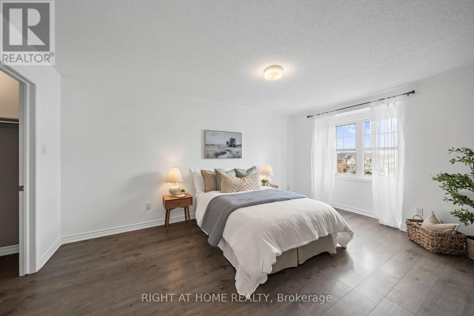
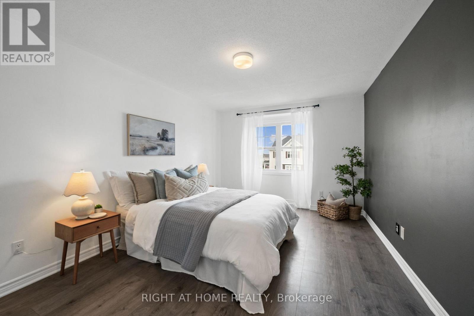
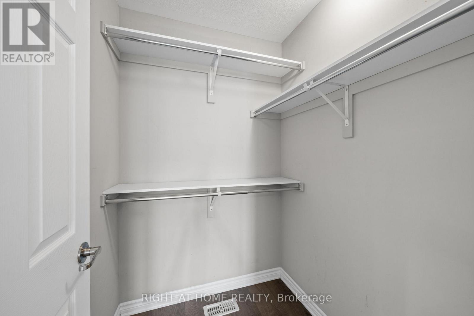
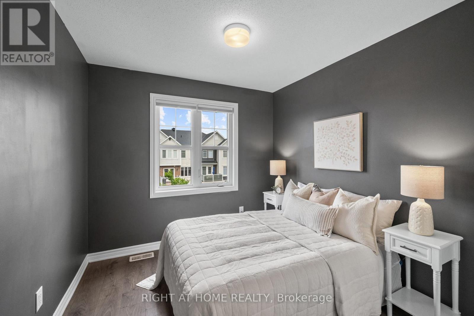
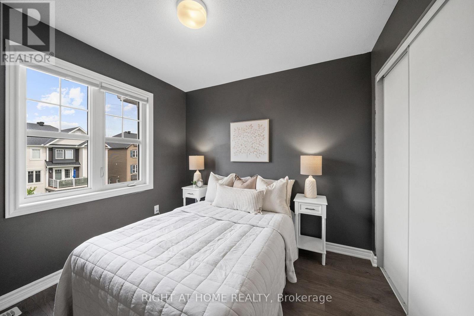
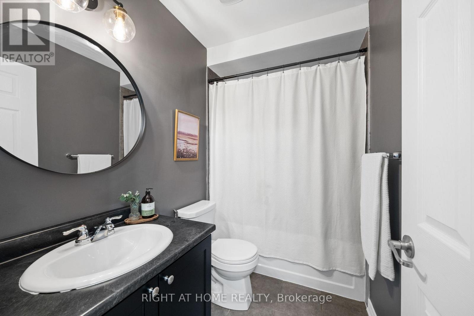
Welcome to 403 Gerardia Lane, a bright and beautifully cared-for freehold townhome tucked into the heart of Avalon - and yes, no condo fees, no private road fees. From the moment you step inside, the spacious foyer sets the tone, offering inside access to an extra-deep garage with room for your vehicle, storage, and all the extras life brings. The kitchen is a real showpiece with its bold dark cabinetry, crisp white quartz counters, and stainless-steel appliances - a modern, stylish space that makes cooking feel effortless. The open living and dining area is warm and inviting, leading you out to a generous balcony that's perfect for BBQ evenings, morning coffee, or a glass of wine. Upstairs, you'll find two great size, carpet-free bedrooms, including a lovely primary with its own walk-in closet. All of this in a location that truly makes life easy - minutes to OC Transpo, great schools, parks, and so many everyday conveniences. (id:27)

Building Features:

  • Style: Townhouse
  • Building Type: Row / Townhouse
  • Basement Type: None
  • Construction Style - Attachment: Attached
  • Exterior Finish: Brick
  • Floor Space: 1100 - 1500 sqft
  • Foundation Type: Concrete
  • Heating Type: Forced air
  • Heating Fuel: Natural gas
  • Cooling Type: Central air conditioning
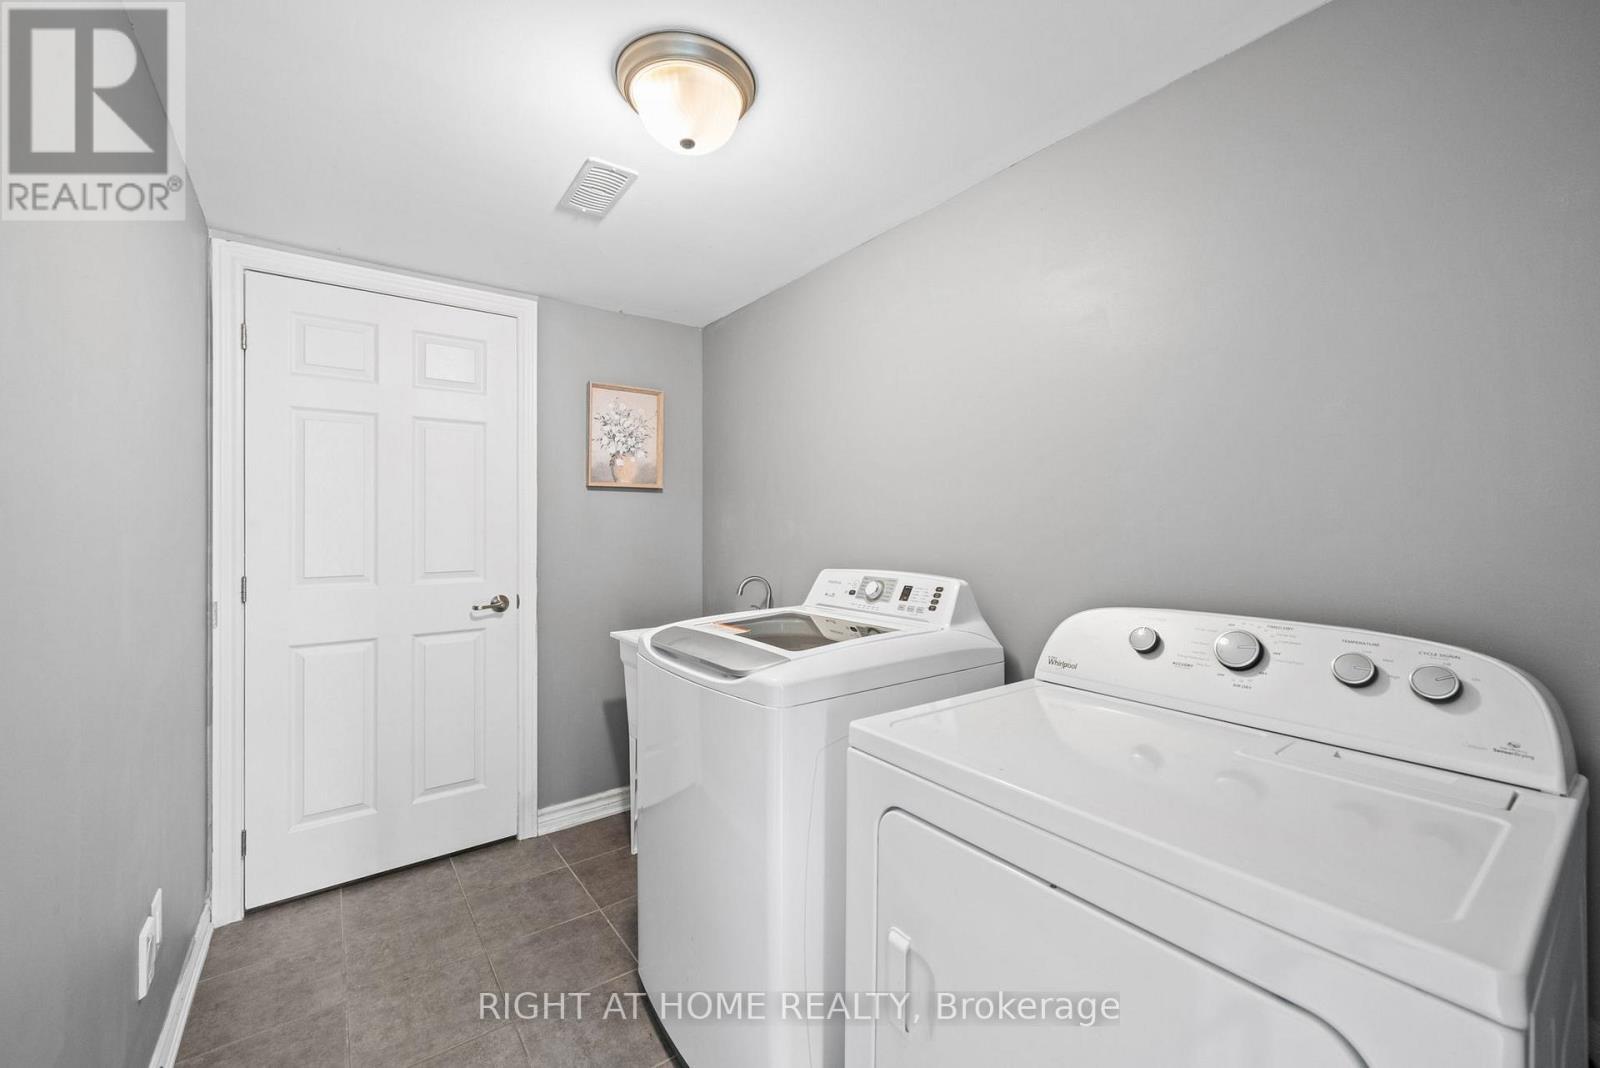
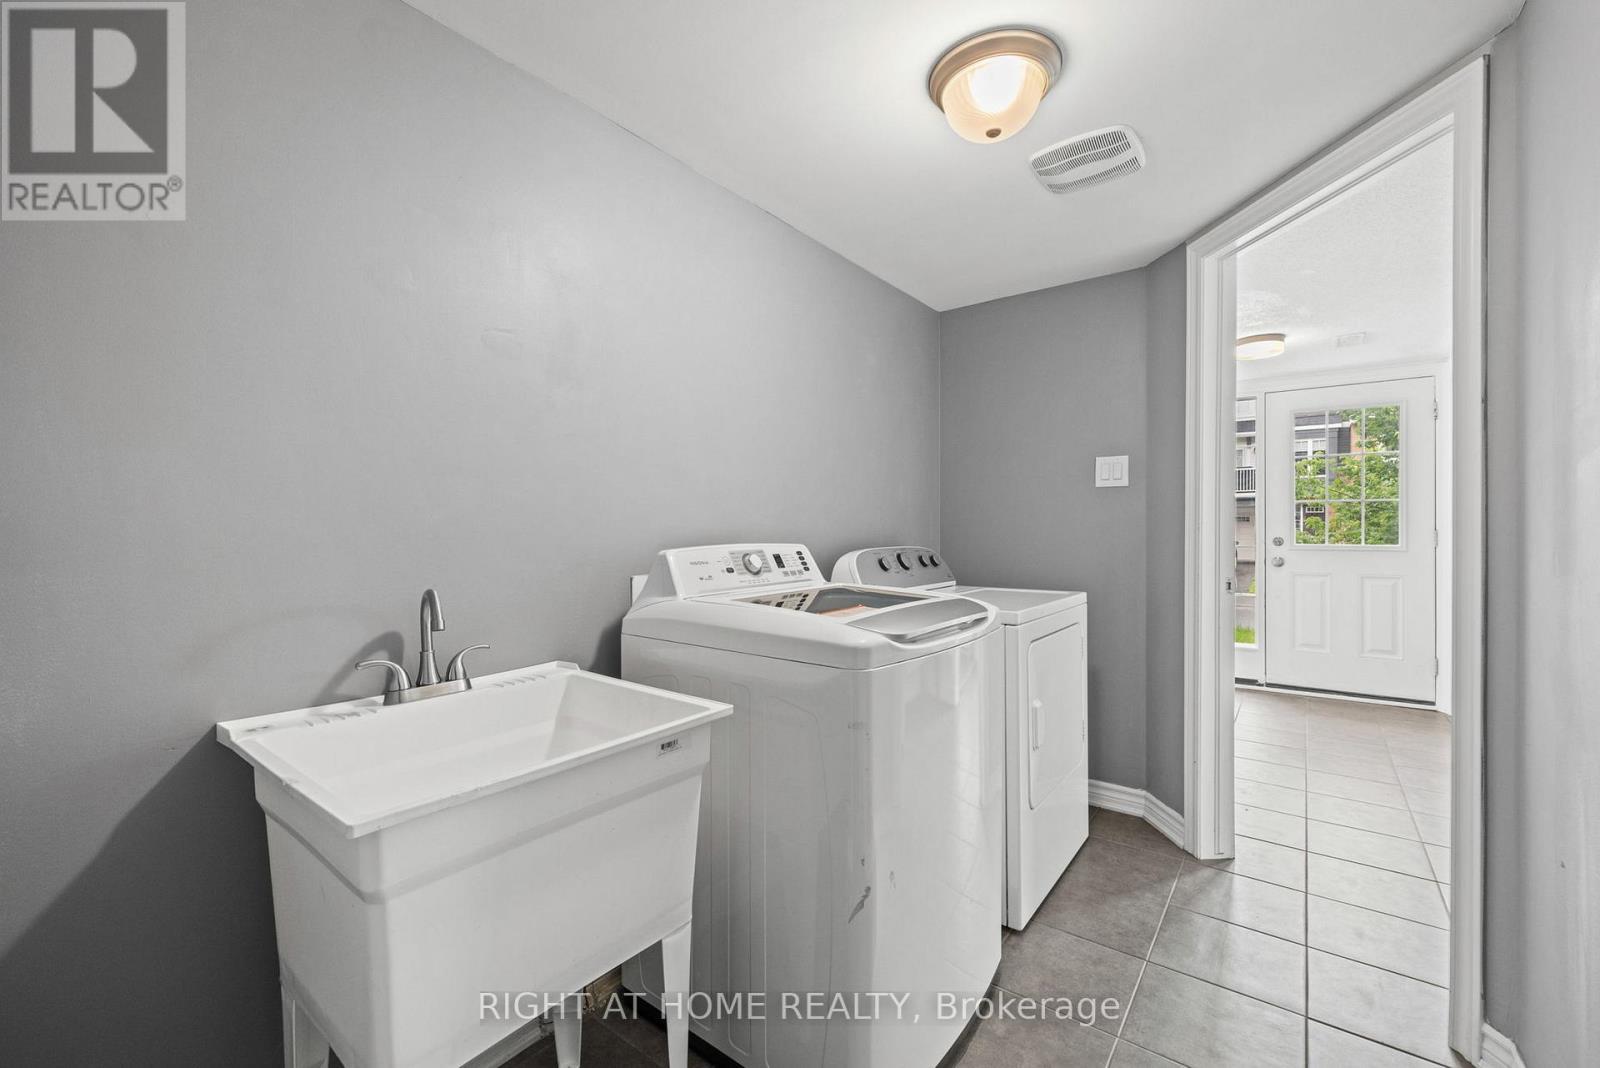
  • Appliances: Dishwasher, Dryer, Hood Fan, Stove, Washer, Refrigerator

Property Features:

  • OwnershipType: Freehold
  • Property Type: Single Family
  • Bedrooms: 2
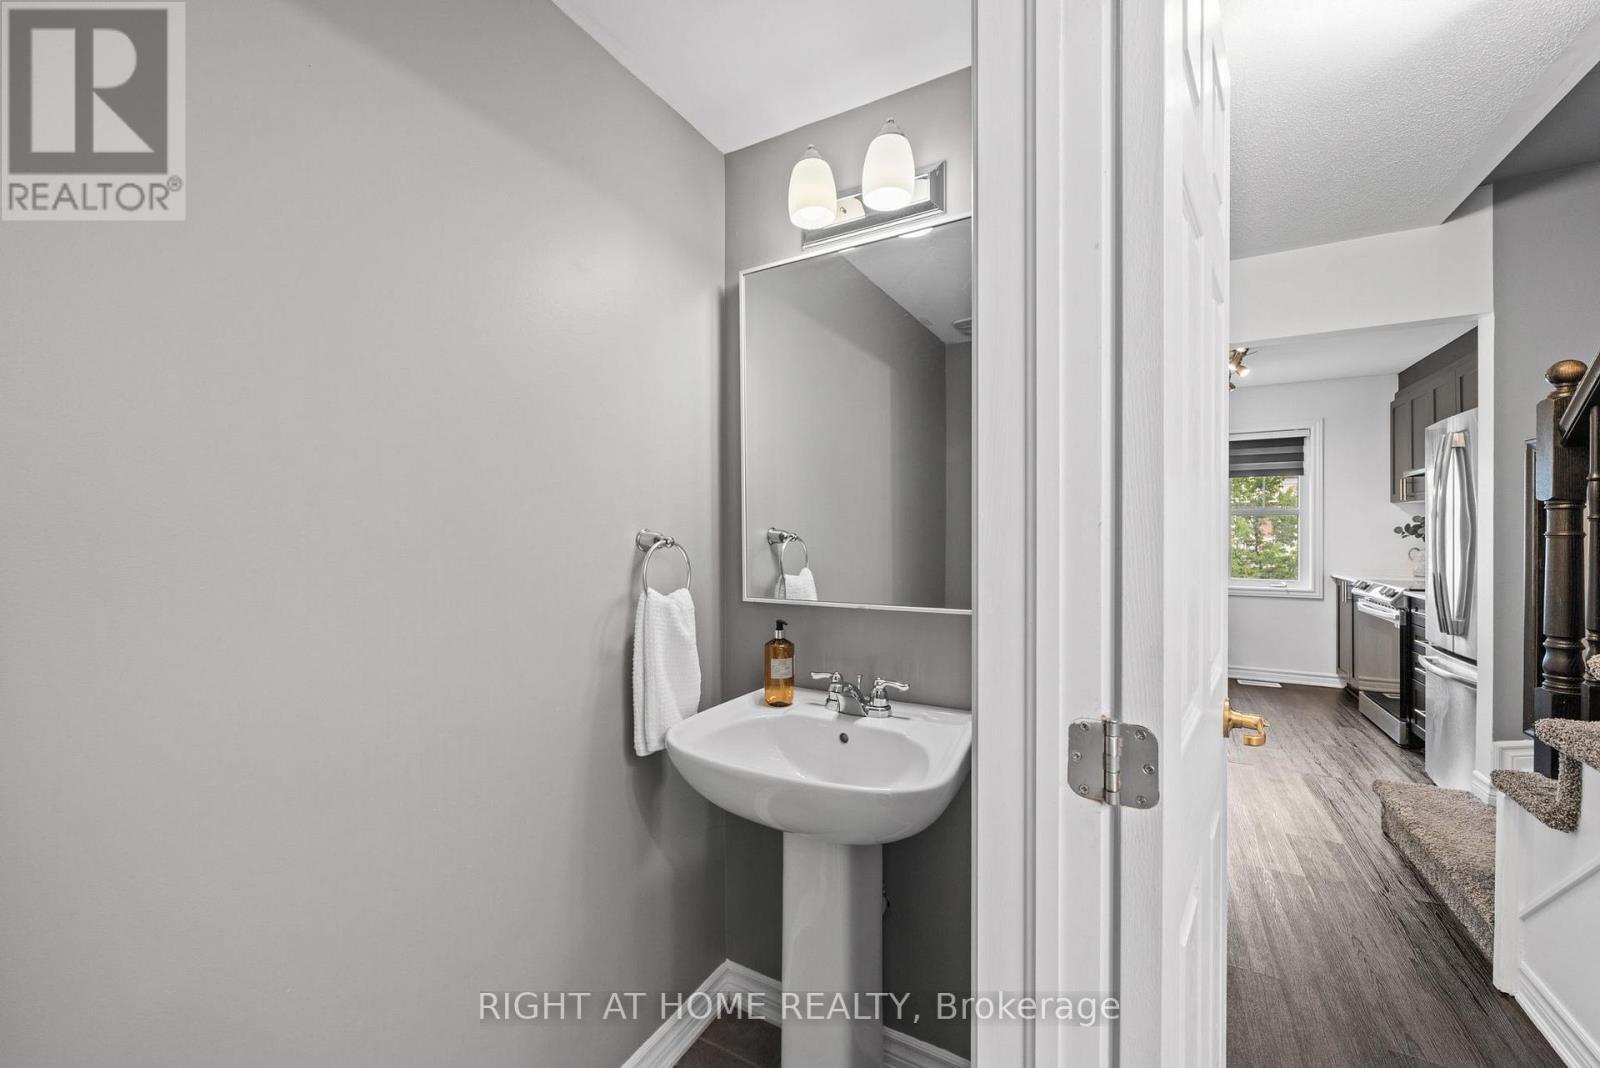
  • Bathrooms: 2
  • Half Bathrooms: 1
  • Amenities Nearby: Public Transit, Park
  • Floor Space (approx): 1100 - 1500 Square Feet
  • Irregular: Yes
  • Lot Depth: 44.2 Feet
  • Lot Frontage: 21 Feet
  • Lot Size: 21 x 44.3 FT ; 0
  • Zoning: Residential
  • Sewer: Sanitary sewer
  • Parking Type: Attached garage, Garage
  • No. of Parking Spaces: 3

Rooms:

  • Kitchen 2nd Level 2.66 m x 2.92 m
  • Living 2nd Level 3.12 m x 3.53 m
  • Dining 2nd Level 3.37 m x 2.61 m
  • Primary Bedroom 3rd Level 3.37 m x 5.13 m
  • Bedroom 3rd Level 2.66 m x 3.60 m
  • Laundry Lower Level 1.77 m x 2.92 m
  • Utility Lower Level 2.87 m x 2.00 m

Convert Measurement to:


Courtesy of: RIGHT AT HOME REALTY

REALTOR.ca  

QuickQuoteTM Powered by RPS

Location of 403 GERARDIA LANE, Ottawa, Ontario, K4A 1C7

Demographic Information of 403 GERARDIA LANE, Ottawa, Ontario, K4A 1C7

Life Stage

Young Families

Employment Type

Mixed

Average Household Income

$138,259.79

Average Number of Children

1.98

Household Population

Household Structure

Age of Population

Education

Education Level

No certificate/diploma/degree

11.7 %

High school certificate or equivalent

21.99 %

Apprenticeship trade certificate/diploma

3.28 %

College/non-university certificate

22.59 %

University certificate (below bachelor)

2.64 %

University Degree

37.8 %

Commuter

Travel To Work

By Car

85.75 %

By Public Transit

7.72 %

By Walking

3.6 %

By Bicycle

0.0 %

By Other Methods

2.93 %

Cultural Diversity

Knowledge of Official Language

Mother Tongue

Building Information

Building Type

Apartments (Low and High Rise)

5.36 %

Houses

94.64 %

Own Vs. Rent

