Button CopyPathCircle CloseCircle Left ArrowArrow Down Icon GreyClosecirclecircleBurger
Image 1
Image 2
Image 3
$370,000

401 - 711 CHURCHILL AVENUE, Ottawa, Ontario, K1Z 7J9

MLS® # X13206930

2 Beds

Bath

900 - 999  FEETSQ

QuickQuoteTM: Not Available

Ottawa ON, K1Z 7J9

MLS® # X13206930

Property Information:

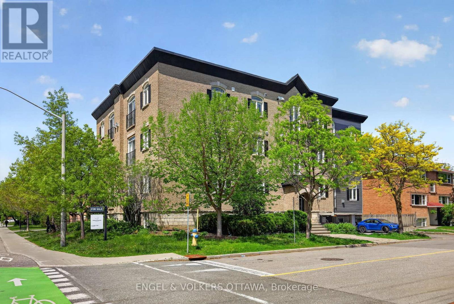
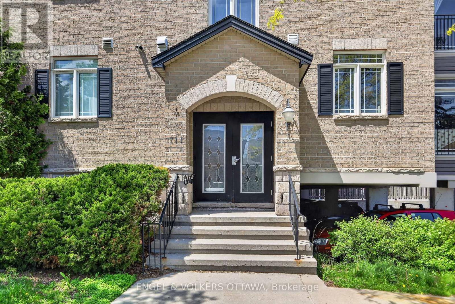
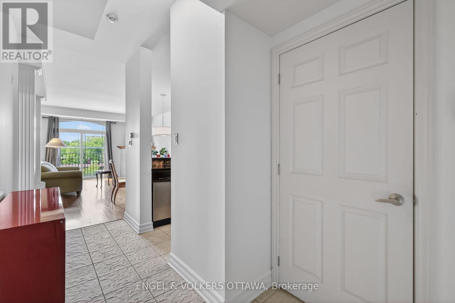
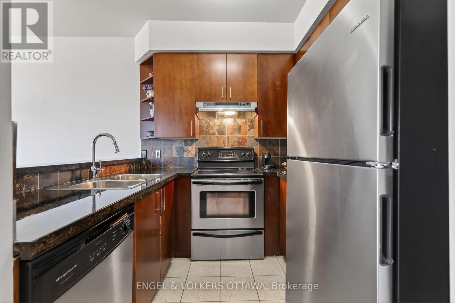
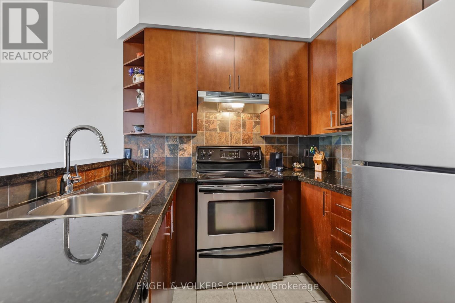
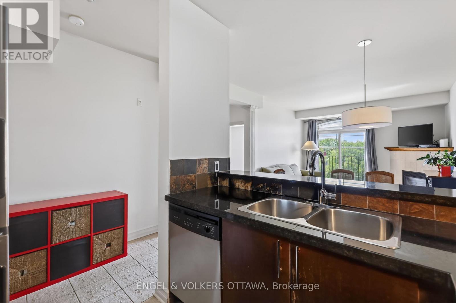
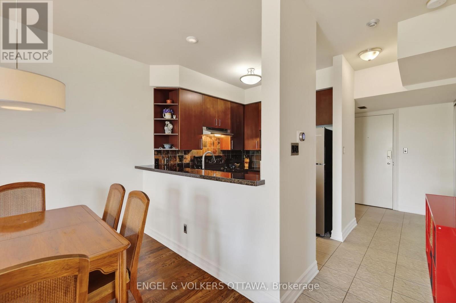
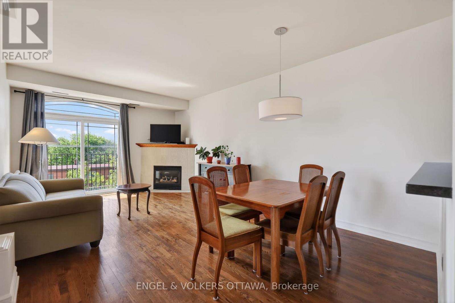
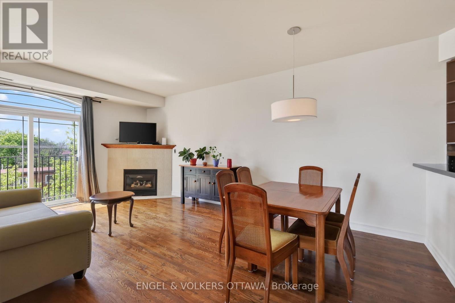
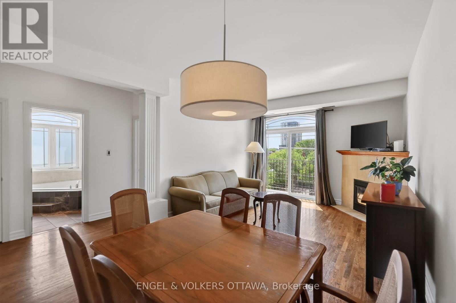
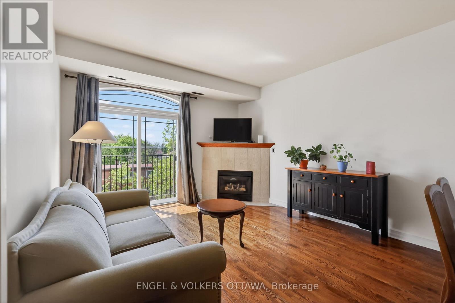
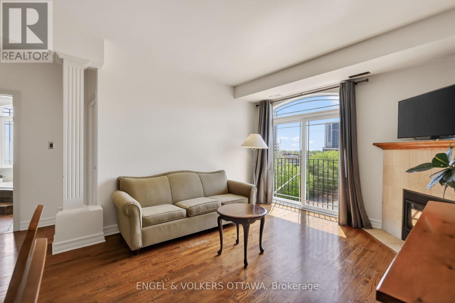
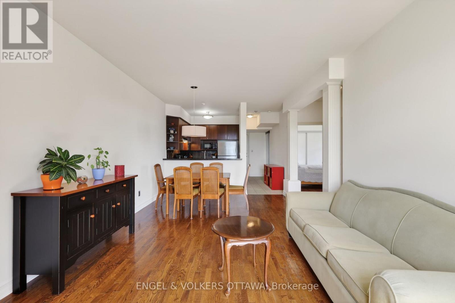
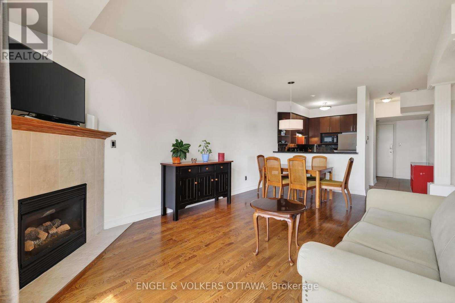
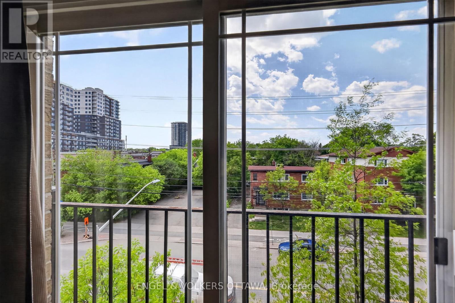
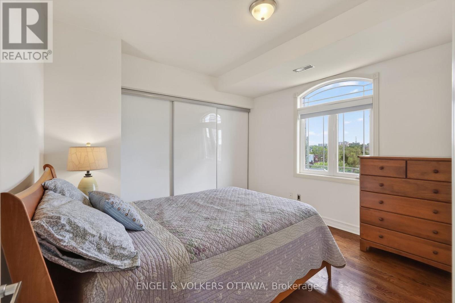
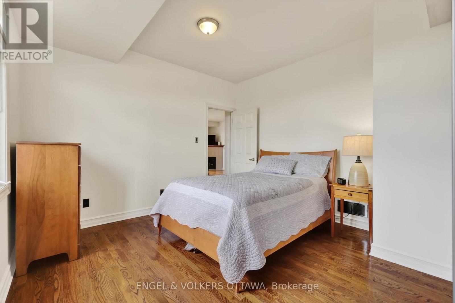
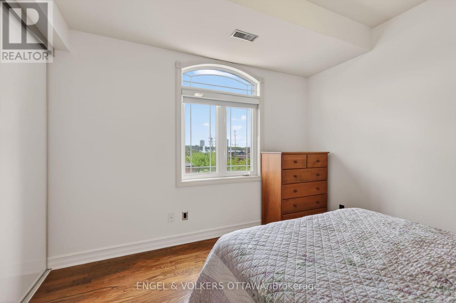
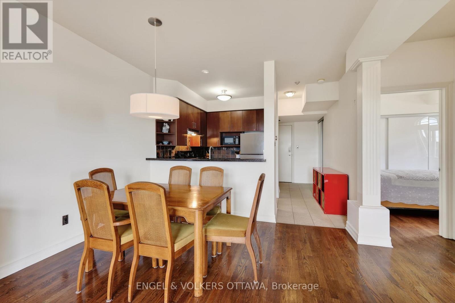
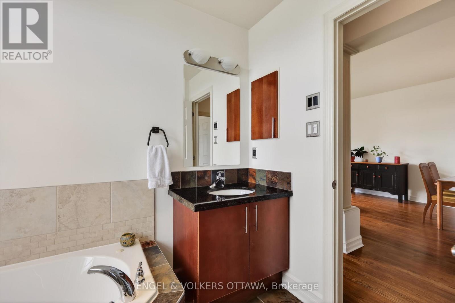
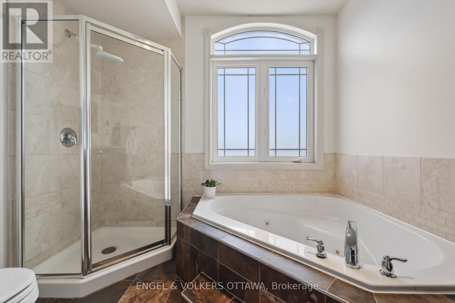
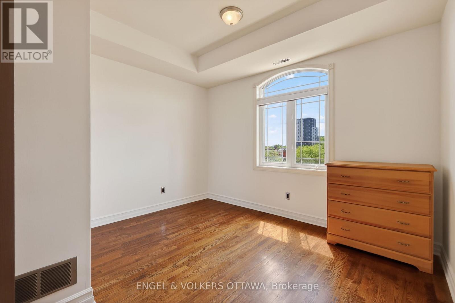
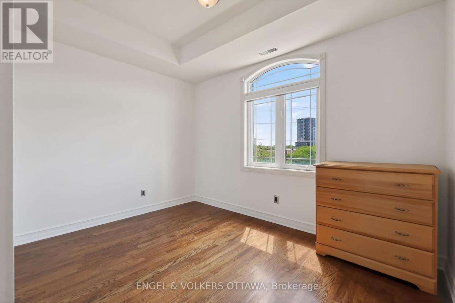
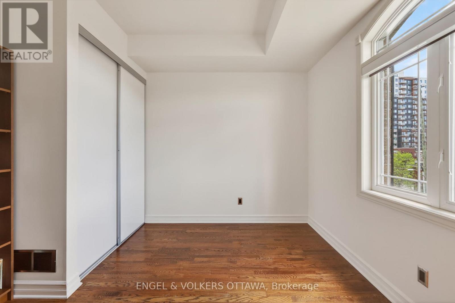
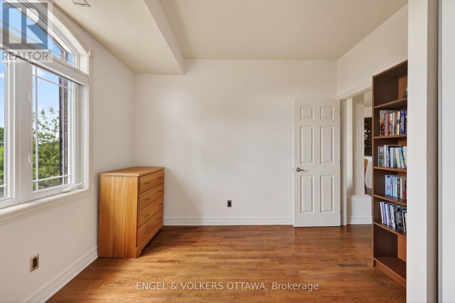
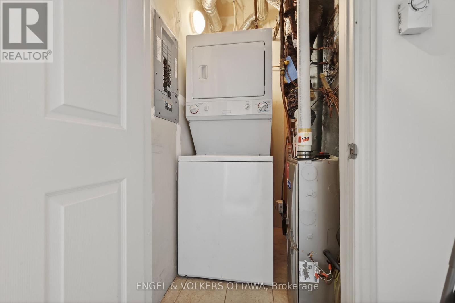
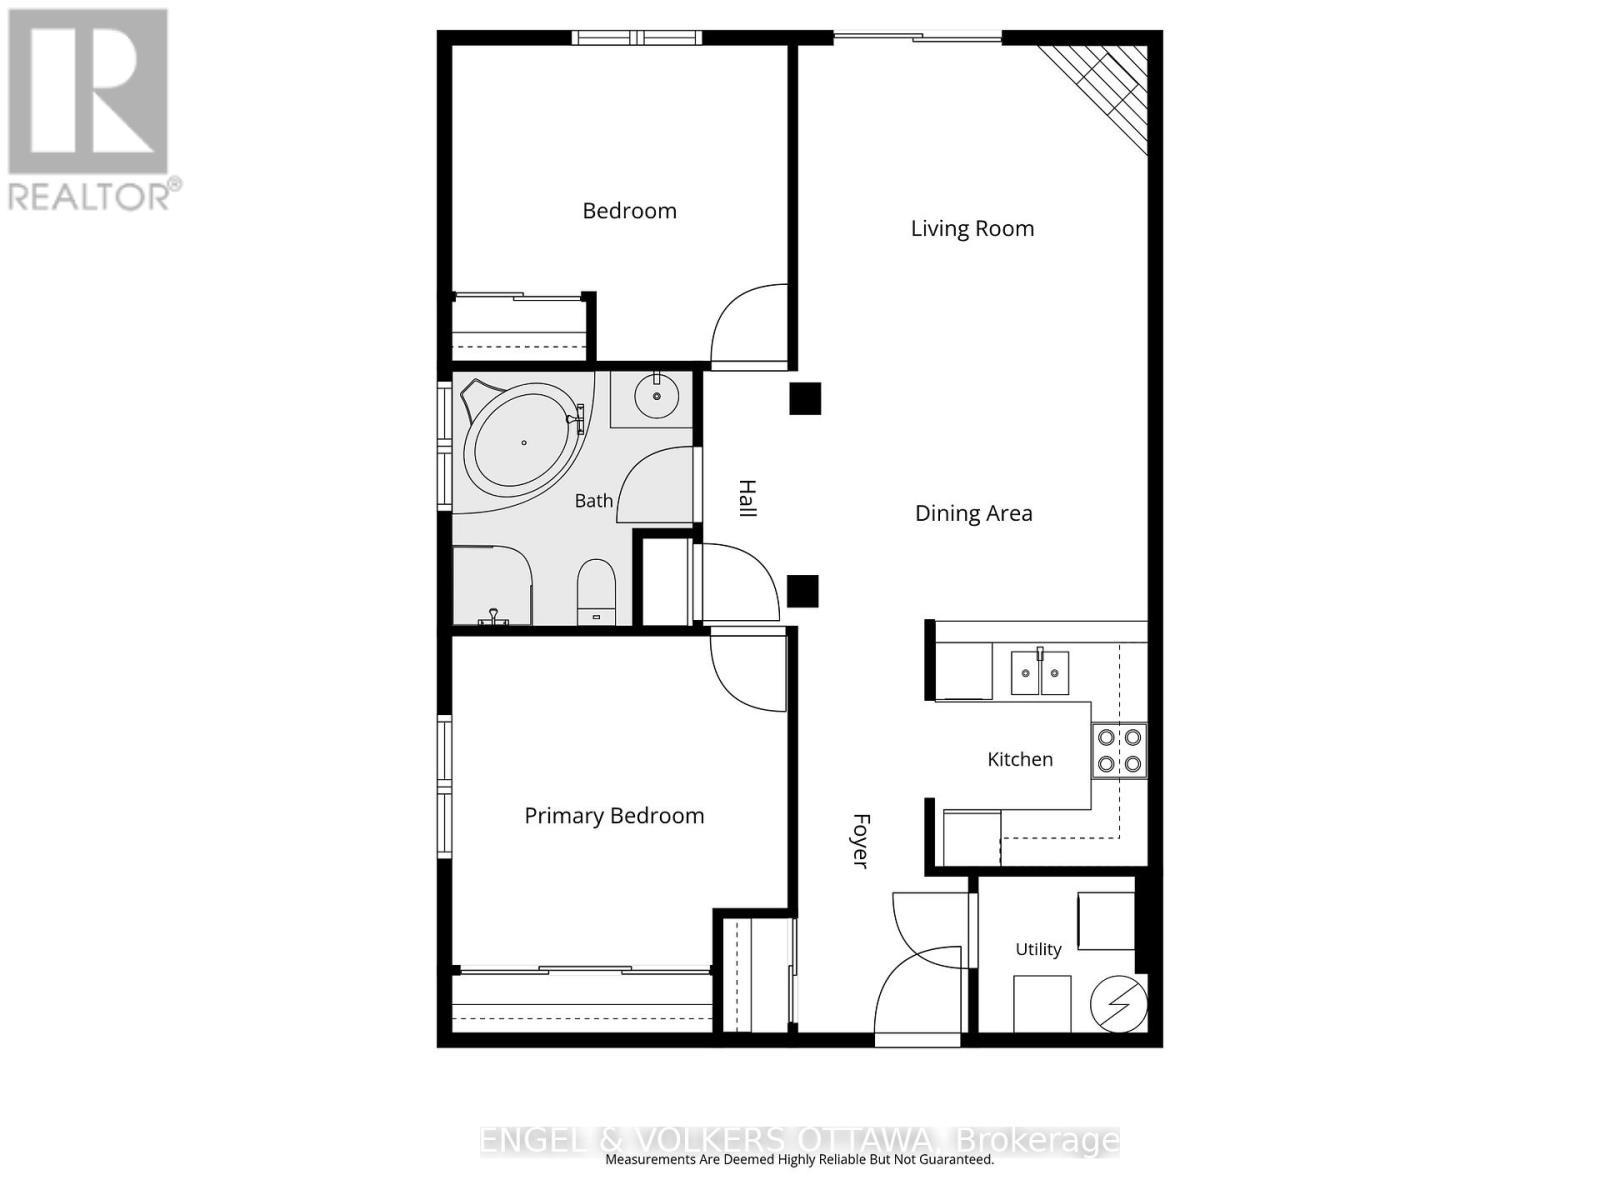
Why compromise between location, space, and price when you can have all three? Nestled in the heart of one of Ottawa's most sought-after neighbourhoods, this top-floor, southwest corner unit at 711 Churchill Avenue is an absolute sun-drenched gem. Thanks to its prime corner positioning and expansive windows, this 900+ square foot, two-bedroom, one 4pc bathroom (w/walk in shower) condo captures the absolute best natural light the building has to offer. Built in 2005, it bridges the gap perfectly between modern luxury and smart investing, giving you all the contemporary amenities and construction standards of a brand-new build, including central air conditioning, forced air heating, and convenient in-unit laundry, but at a much more modest price point for the area. Freshly painted, the space features gleaming hardwood floors and a cozy natural gas fireplace as your living room centerpiece. The location is truly unbeatable for lifestyle and wellness lovers alike; you are right around the corner from Altea, Canada's largest fitness and pickleball club, and just steps from the vibrant village of Westboro with all of its local shops, grocery stores, and endless biking and walking paths. Families will also appreciate sitting in one of the city's premier school catchments, feeding directly into top-tier institutions like Broadview Public School and Nepean High School. Whether you are a first-time buyer, a downsizer, or looking for a savvy urban investment, this property easily stands out as the best value two-bedroom condo in central west Ottawa. (id:27)

Building Features:

  • Style: Apartment
  • Building Type: Apartment
  • Amenities: Storage - Locker
  • Basement Type: None
  • Exterior Finish: Brick, Vinyl siding
  • Fireplace: Yes
  • Floor Space: 900 - 999 sqft
  • Heating Type: Forced air
  • Heating Fuel: Natural gas
  • Cooling Type: Central air conditioning
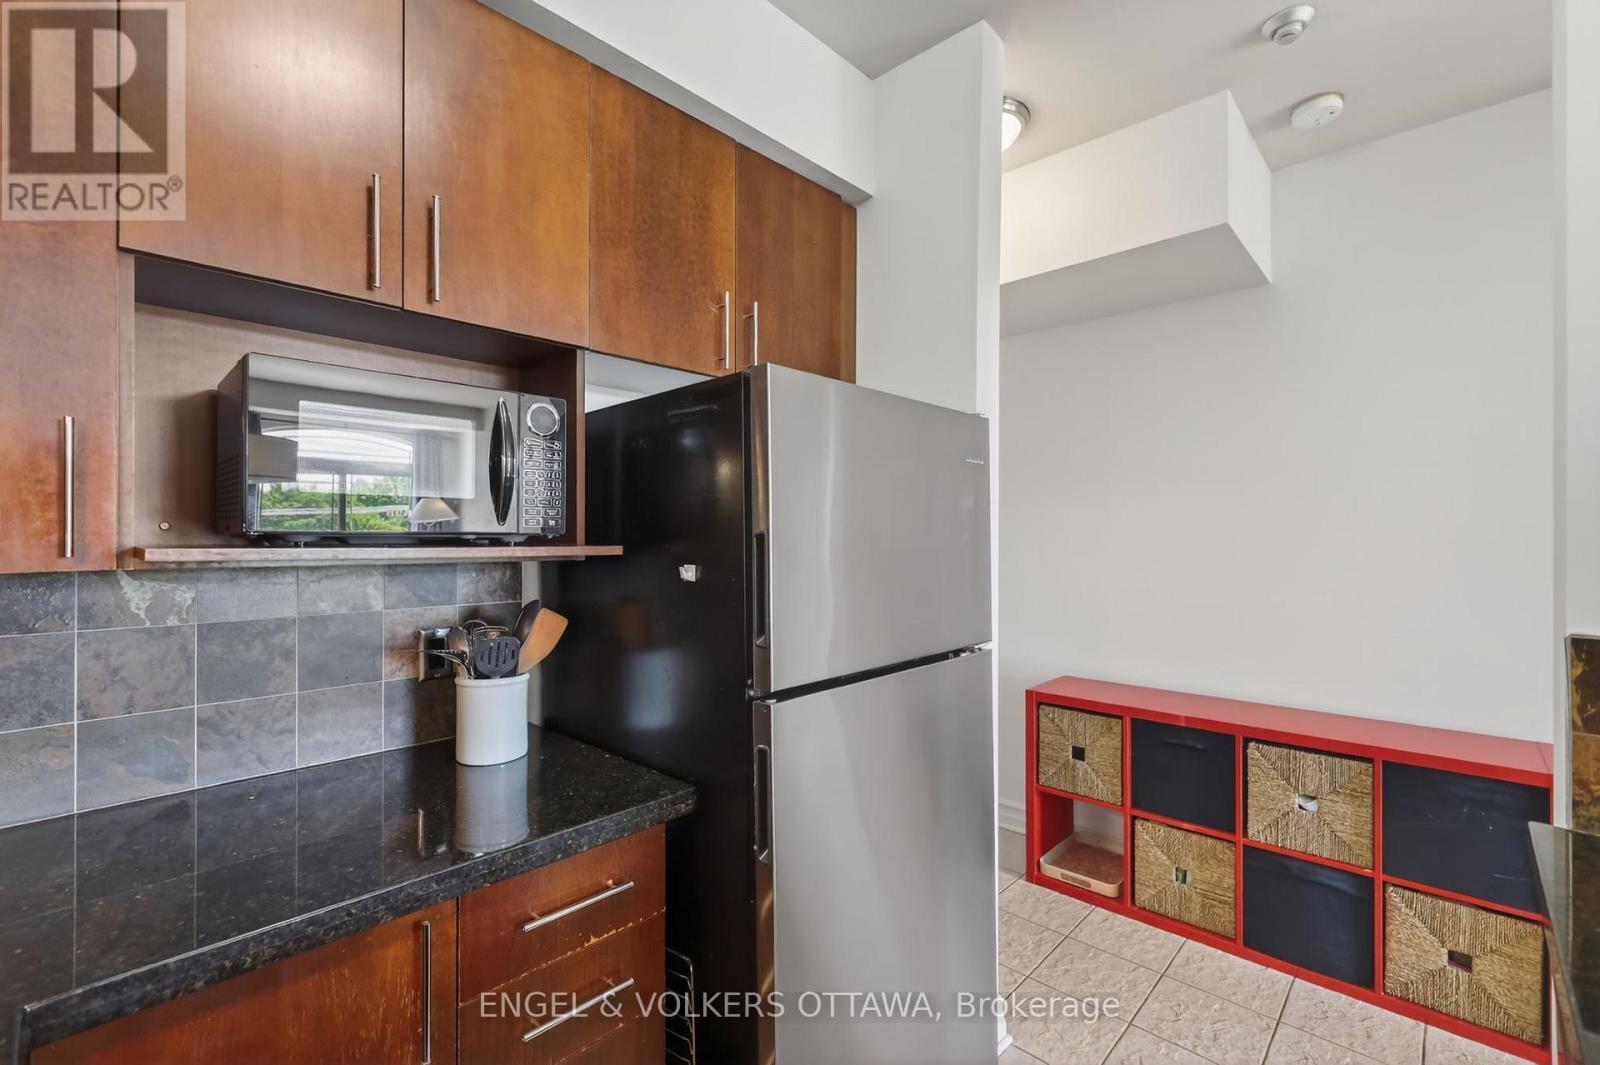
  • Appliances: Dishwasher, Dryer, Stove, Washer, Window Coverings, Refrigerator

Property Features:

  • OwnershipType: Condominium/Strata
  • Property Type: Single Family
  • Bedrooms: 2
  • Bathrooms: 1
  • Community Features: Pets Allowed With Restrictions
  • Condo Fees: $767 Monthly
  • Features: In suite Laundry
  • Floor Space (approx): 900 - 999 Square Feet
  • MaintenanceFee Type: Common Area Maintenance, Insurance
  • Parking Type: No Garage

Rooms:

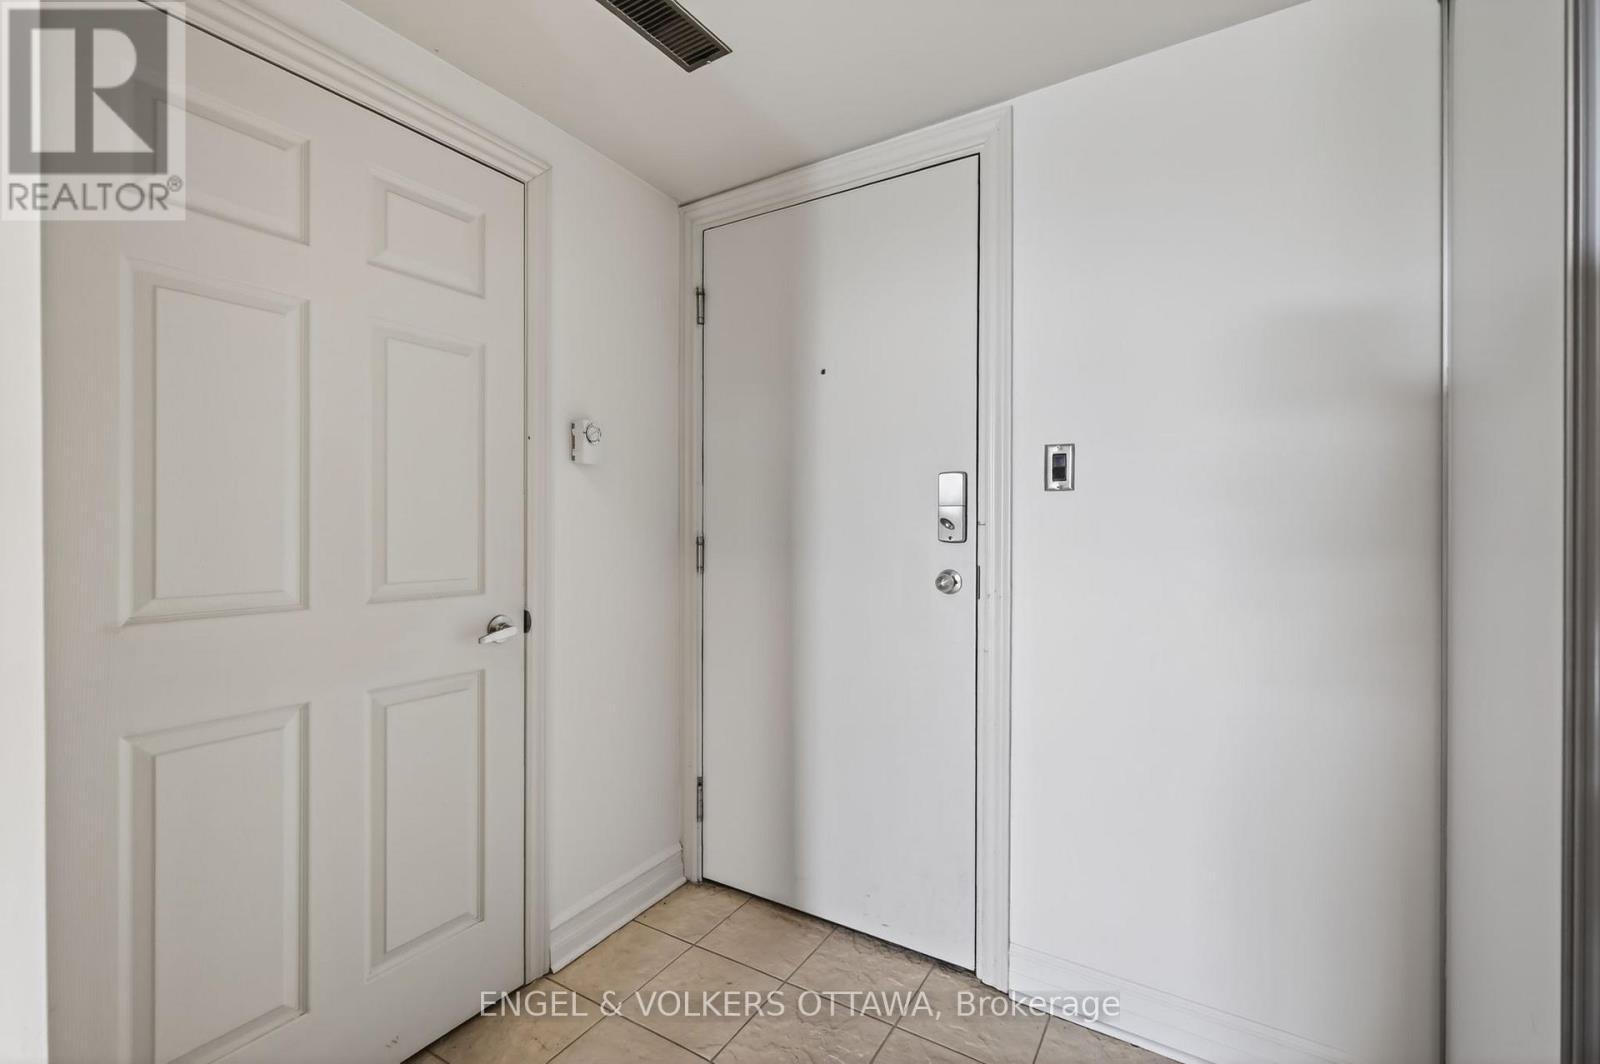
  • Foyer Main Level 4.35 m x 1.00 m
  • Utility Main Level 1.79 m x 1.65 m
  • Kitchen Main Level 2.59 m x 2.25 m
  • Dining Main Level 3.69 m x 2.61 m
  • Living Main Level 3.69 m x 3.43 m
  • Bedroom Main Level 3.54 m x 3.32 m
  • Bathroom Main Level 2.69 m x 2.54 m
  • Primary Bedroom Main Level 3.54 m x 3.46 m

Convert Measurement to:


Courtesy of: ENGEL & VOLKERS OTTAWA

REALTOR.ca  

QuickQuoteTM Powered by RPS

Location of 401 - 711 CHURCHILL AVENUE, Ottawa, Ontario, K1Z 7J9

Demographic Information of 401 - 711 CHURCHILL AVENUE, Ottawa, Ontario, K1Z 7J9

Life Stage

Young Couples

Employment Type

Service Sector/White Collar

Average Household Income

$160,106.46

Average Number of Children

1.70

Household Population

Household Structure

Age of Population

Education

Education Level

No certificate/diploma/degree

11.63 %

High school certificate or equivalent

23.91 %

Apprenticeship trade certificate/diploma

2.88 %

College/non-university certificate

17.45 %

University certificate (below bachelor)

2.53 %

University Degree

41.6 %

Commuter

Travel To Work

By Car

67.23 %

By Public Transit

19.85 %

By Walking

5.76 %

By Bicycle

0.29 %

By Other Methods

6.87 %

Cultural Diversity

Knowledge of Official Language

Mother Tongue

Building Information

Building Type

Apartments (Low and High Rise)

48.48 %

Houses

51.52 %

Own Vs. Rent

