Button CopyPathCircle CloseCircle Left ArrowArrow Down Icon GreyClosecirclecircleBurger
Image 1
Image 2
Image 3
$384,900

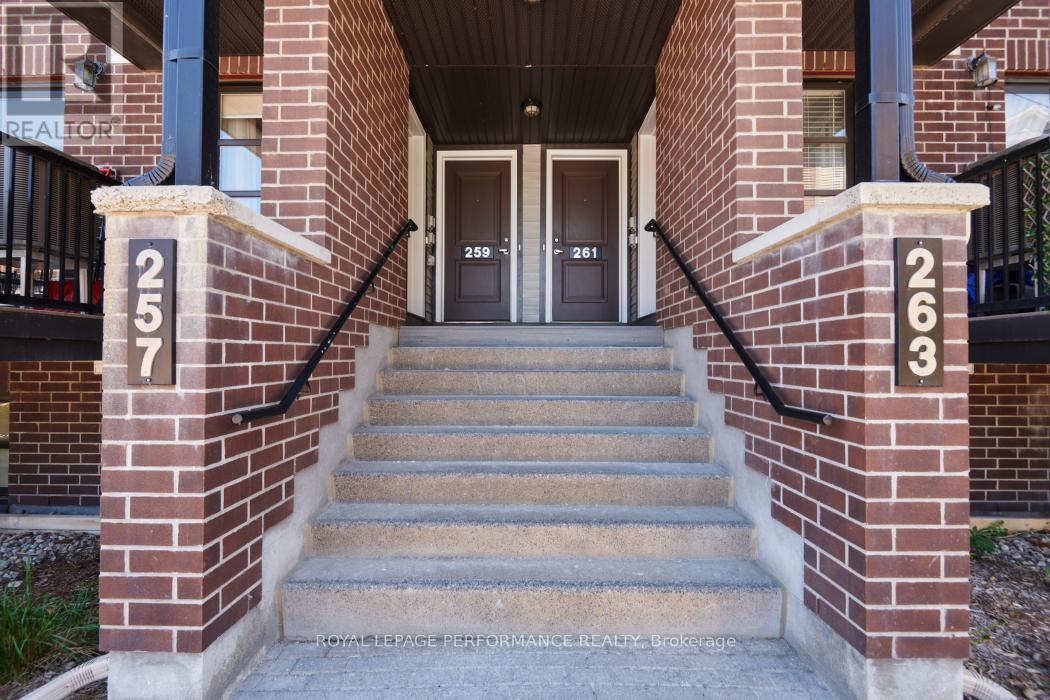
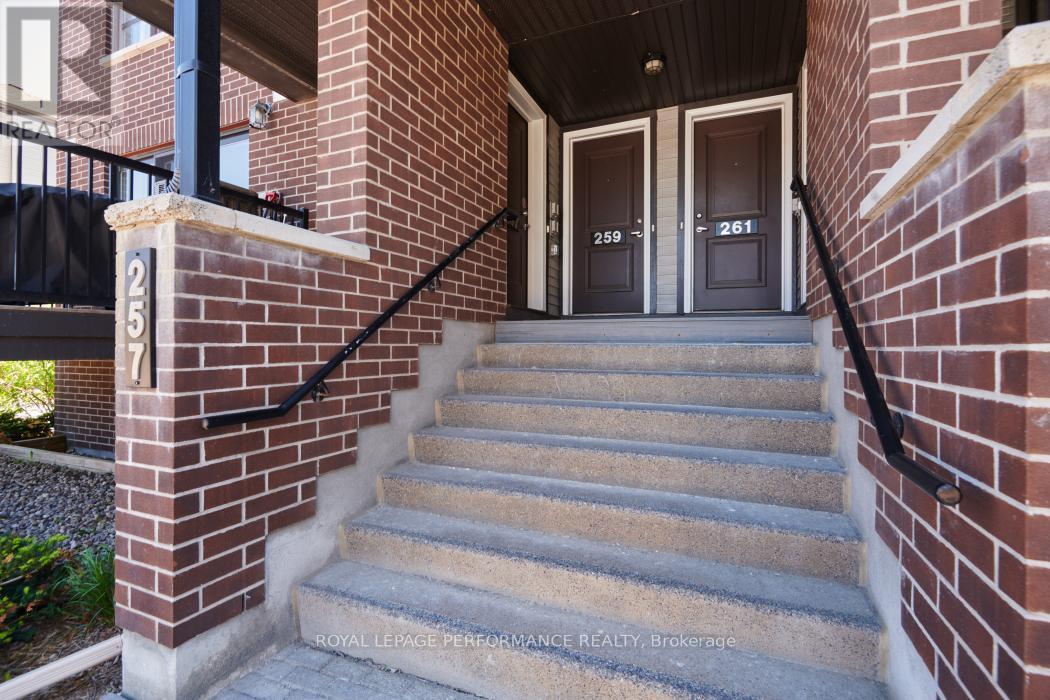
4 - 257 INFUSION PRIVATE, Ottawa, Ontario, K2J 5X2

MLS® # X13248956

2 Beds

Baths

1000 - 1199  FEETSQ

QuickQuoteTM: $360K - $439K

Ottawa ON, K2J 5X2

MLS® # X13248956

Property Information:

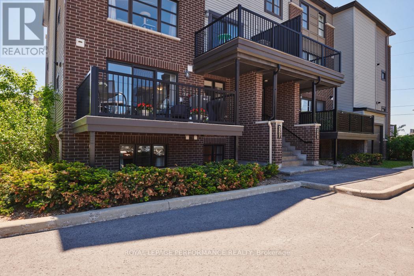
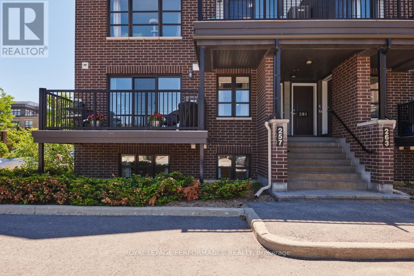
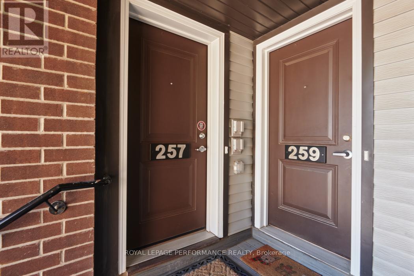
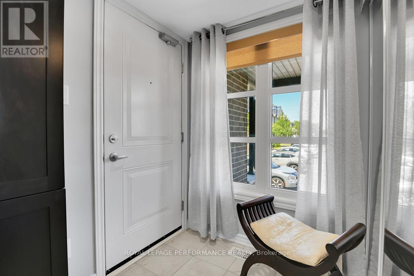
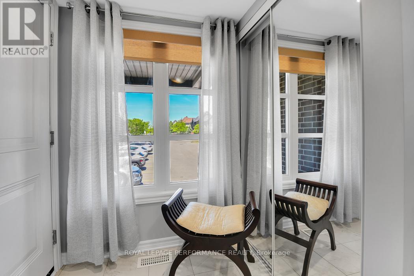
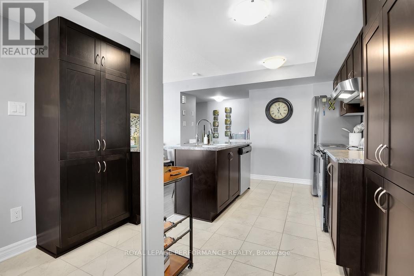
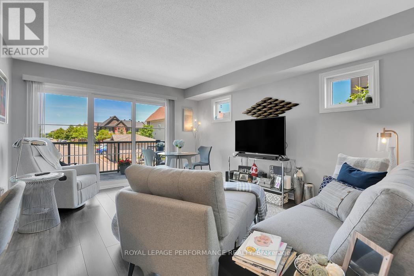
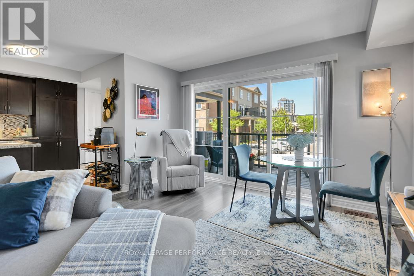
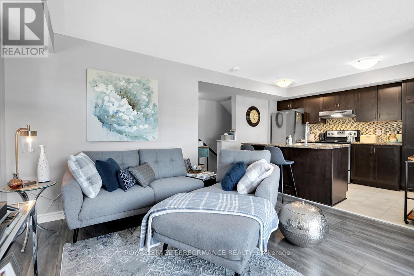
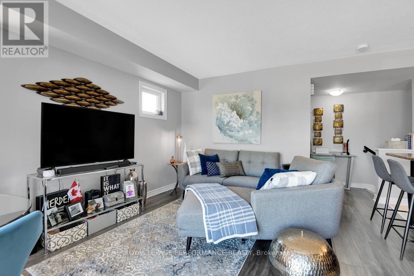
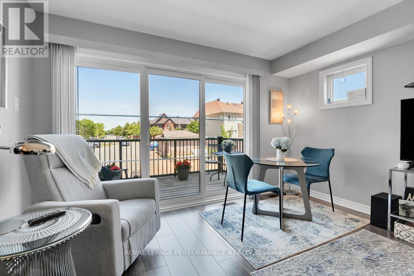
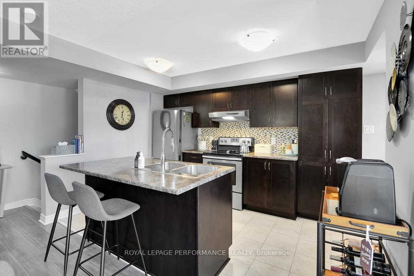
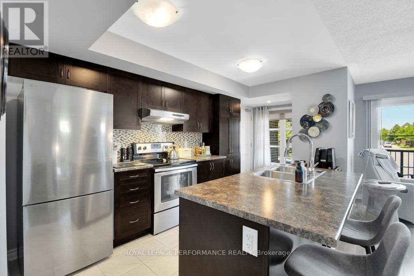
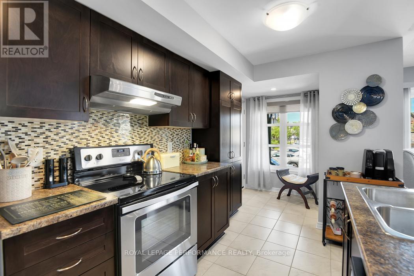
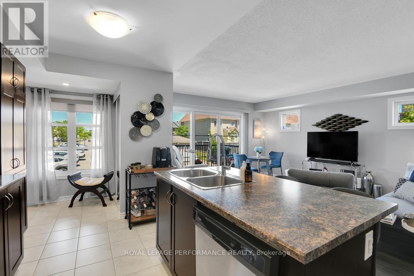
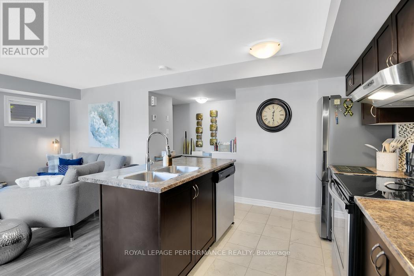
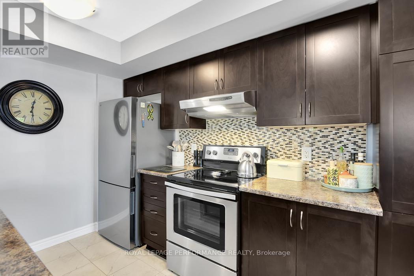
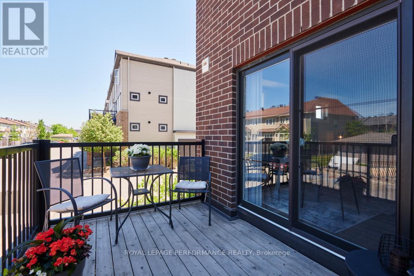
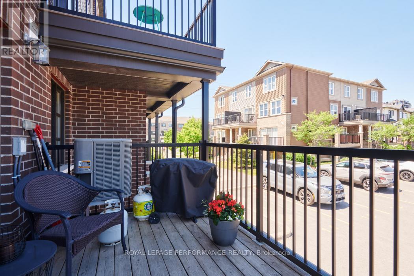
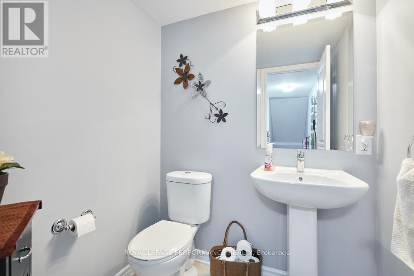
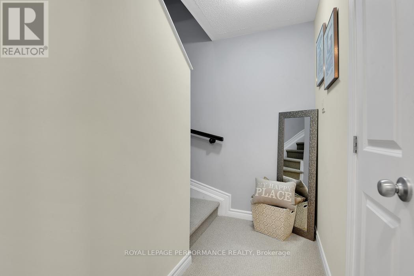
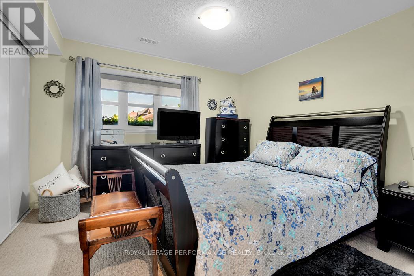
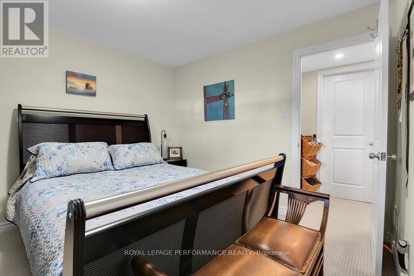
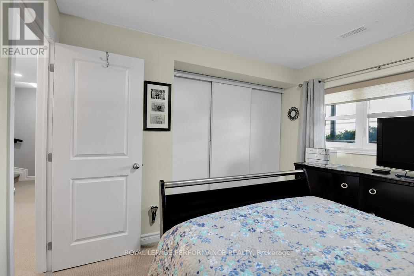
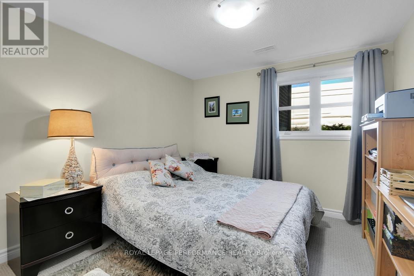
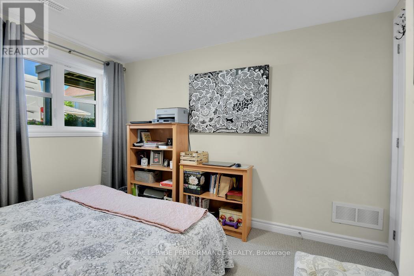
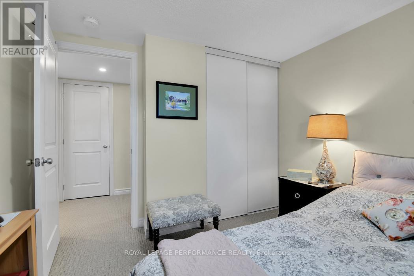
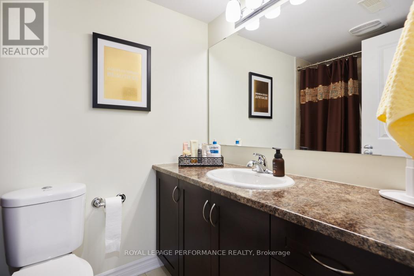
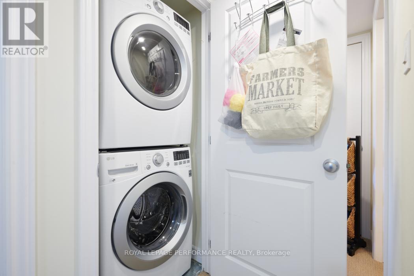
**NEW PRICE** Welcome to this lovingly maintained stacked condo in the vibrant community of Chapman Mills. Perfect for First Time Homebuyer, Investor, Downsizer. Open concept main level offers a functional Kitchen with generous counter space, 4 stainless steel appliances, additional pantry and an island with seating for 2. The great room offers a flexible living/dining area with sliding doors which lead onto a spacious balcony where you can enjoy a morning coffee or an evening meal. A convenient powder room completes the main living area. Both the primary bedroom and second bedroom on the lower level feature wall-to-wall closets, carpeting and large windows with custom window coverings. There is also a 4-piece main bathroom, linen closet and stackable washer/dryer on this level. Extra storage under the stairs keeps things tidy and organized. This condo is move-in ready, offering a perfect blend of affordability and charm. Nearby amenities include parks, shops, restaurants, cinema, schools, bike paths. (id:27)

Building Features:

  • Style: Townhouse
  • Building Type: Row / Townhouse
  • Basement Development: Finished
  • Basement Type: N/A
  • Exterior Finish: Brick, Aluminum siding
  • Floor Space: 1000 - 1199 sqft
  • Flooring Type: Ceramic
  • Foundation Type: Poured Concrete
  • Heating Type: Forced air
  • Heating Fuel: Natural gas
  • Cooling Type: Central air conditioning
  • Appliances: Blinds, Dishwasher, Dryer, Hood Fan, Stove, Washer, Refrigerator

Property Features:

  • OwnershipType: Condominium/Strata
  • Property Type: Single Family
  • Bedrooms: 2
  • Bathrooms: 2
  • Half Bathrooms: 1
  • Community Features: Pets Allowed With Restrictions
  • Condo Fees: $225 Monthly
  • Features: Flat site, Balcony
  • Floor Space (approx): 1000 - 1199 Square Feet
  • MaintenanceFee Type: Insurance, Common Area Maintenance
  • Structure Type: Deck
  • Zoning: Residential
  • Parking Type: No Garage
  • No. of Parking Spaces: 1

Rooms:

  • Primary Bedroom Lower Level 3.56 m x 3.35 m
  • 2nd Bedroom Lower Level 2.97 m x 3.05 m
  • Kitchen Main Level 2.69 m x 3.28 m
  • Great Room Main Level 3.81 m x 4.50 m

Convert Measurement to:


QuickQuoteTM Powered by RPS

Location of 4 - 257 INFUSION PRIVATE, Ottawa, Ontario, K2J 5X2

Demographic Information of 4 - 257 INFUSION PRIVATE, Ottawa, Ontario, K2J 5X2

Life Stage

Young Families

Employment Type

Mixed

Average Household Income

$136,320.77

Average Number of Children

1.91

Household Population

Household Structure

Age of Population

Education

Education Level

No certificate/diploma/degree

12.82 %

High school certificate or equivalent

25.19 %

Apprenticeship trade certificate/diploma

3.22 %

College/non-university certificate

19.84 %

University certificate (below bachelor)

2.76 %

University Degree

36.17 %

Commuter

Travel To Work

By Car

87.57 %

By Public Transit

7.55 %

By Walking

2.72 %

By Bicycle

0.91 %

By Other Methods

1.25 %

Cultural Diversity

Knowledge of Official Language

Mother Tongue

Building Information

Building Type

Apartments (Low and High Rise)

14.81 %

Houses

85.19 %

Own Vs. Rent
