Button CopyPathCircle CloseCircle Left ArrowArrow Down Icon GreyClosecirclecircleBurger
Image 1
Image 2
Image 3
$1,498,000

371 SUNNYSIDE AVENUE, Ottawa, Ontario, K1S 0S2

MLS® # X13231378

4 Beds

Baths

2000 - 2500  FEETSQ

QuickQuoteTM: $929K - $1.6M

Ottawa ON, K1S 0S2

MLS® # X13231378

Property Information:

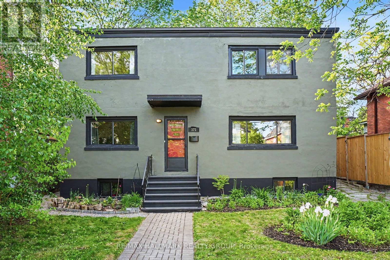
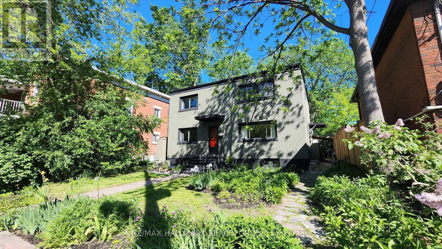
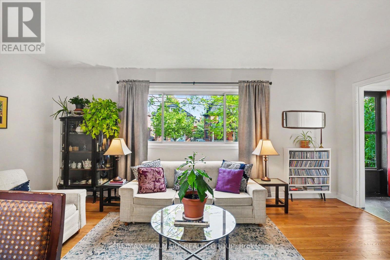
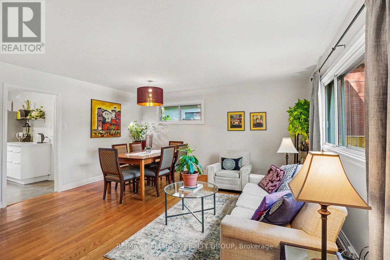
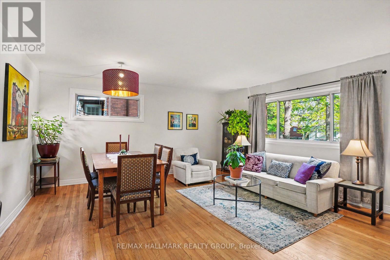
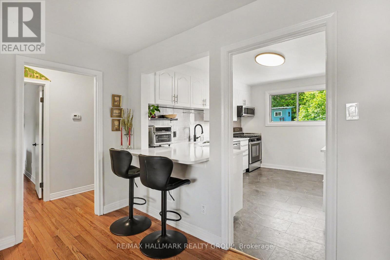
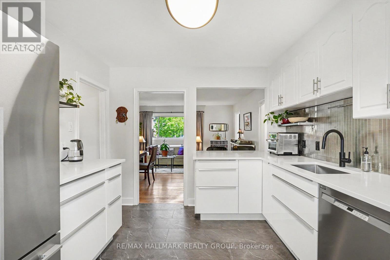
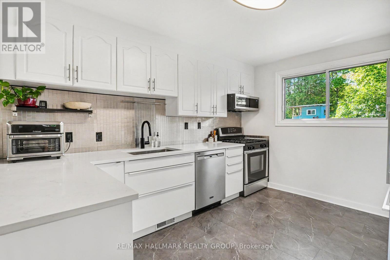
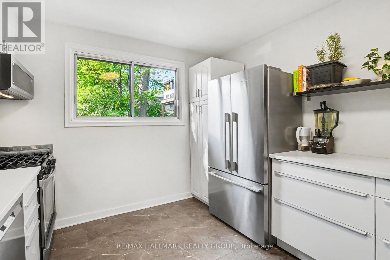
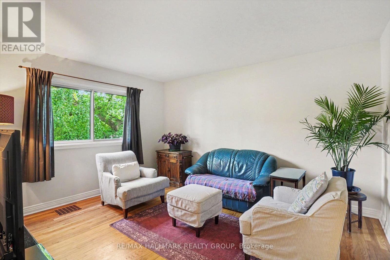
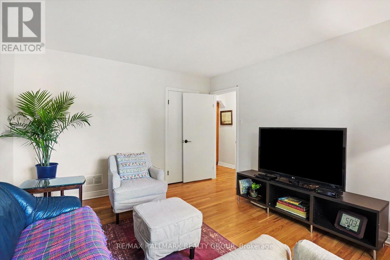
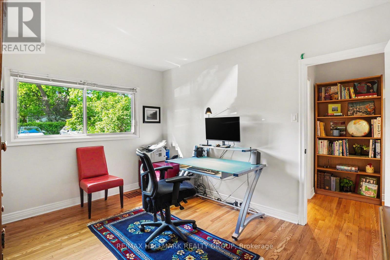
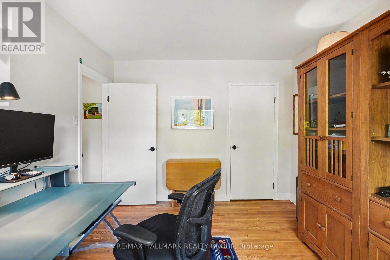
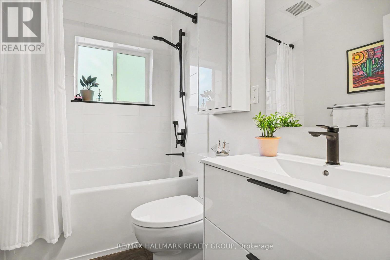
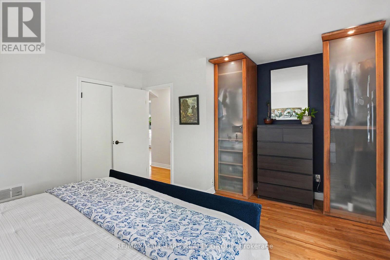
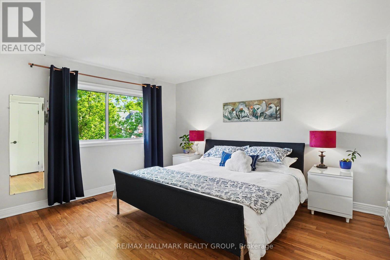
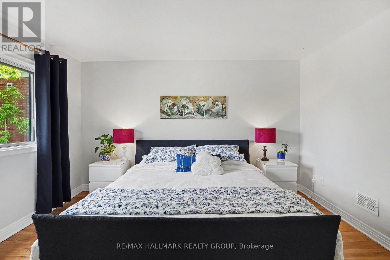
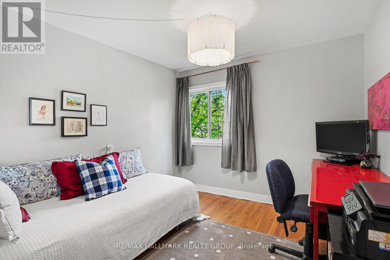
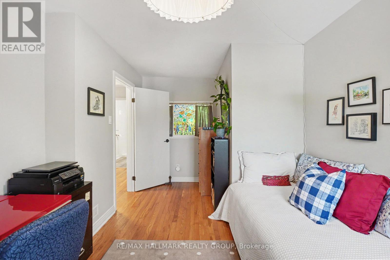
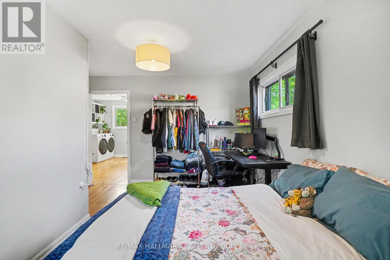
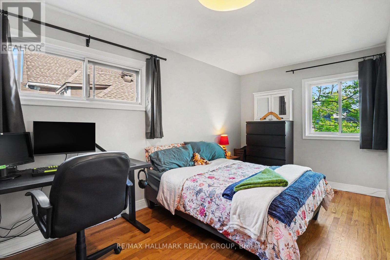
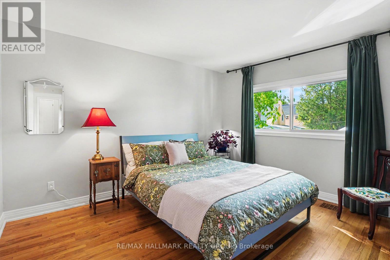
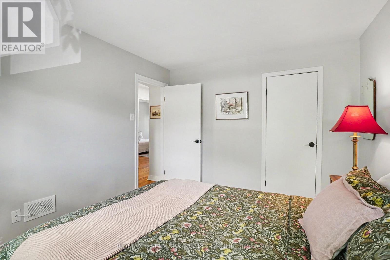
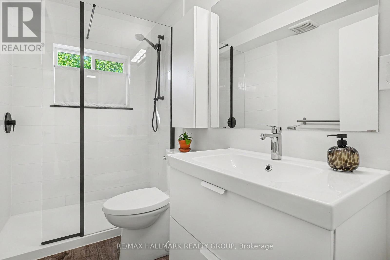
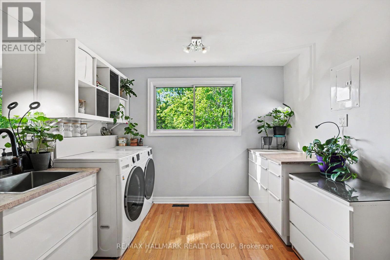
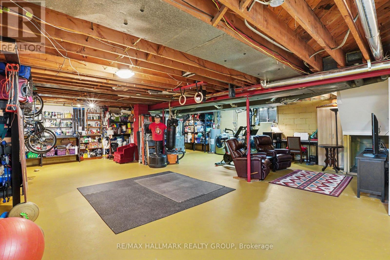
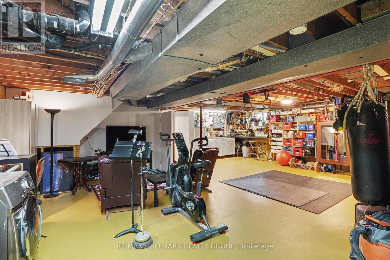
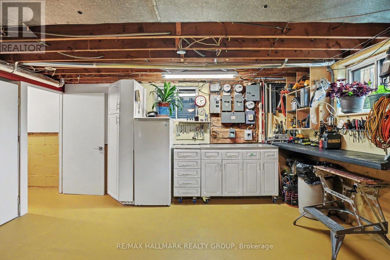
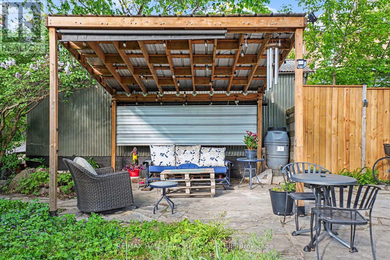
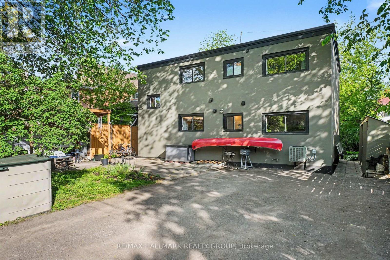
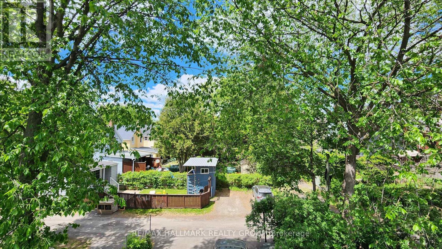
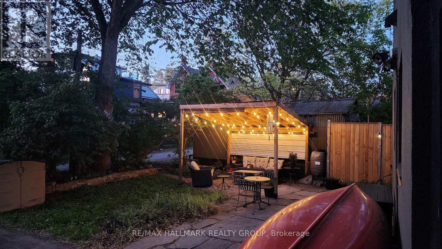
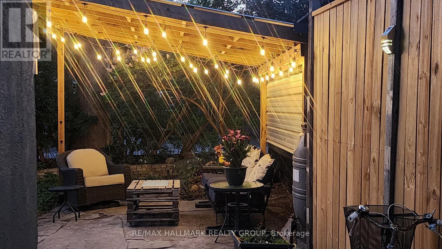
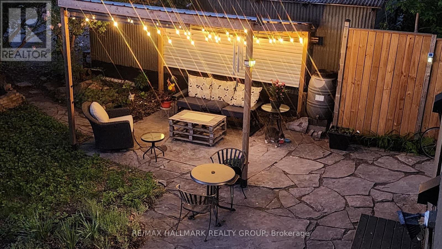
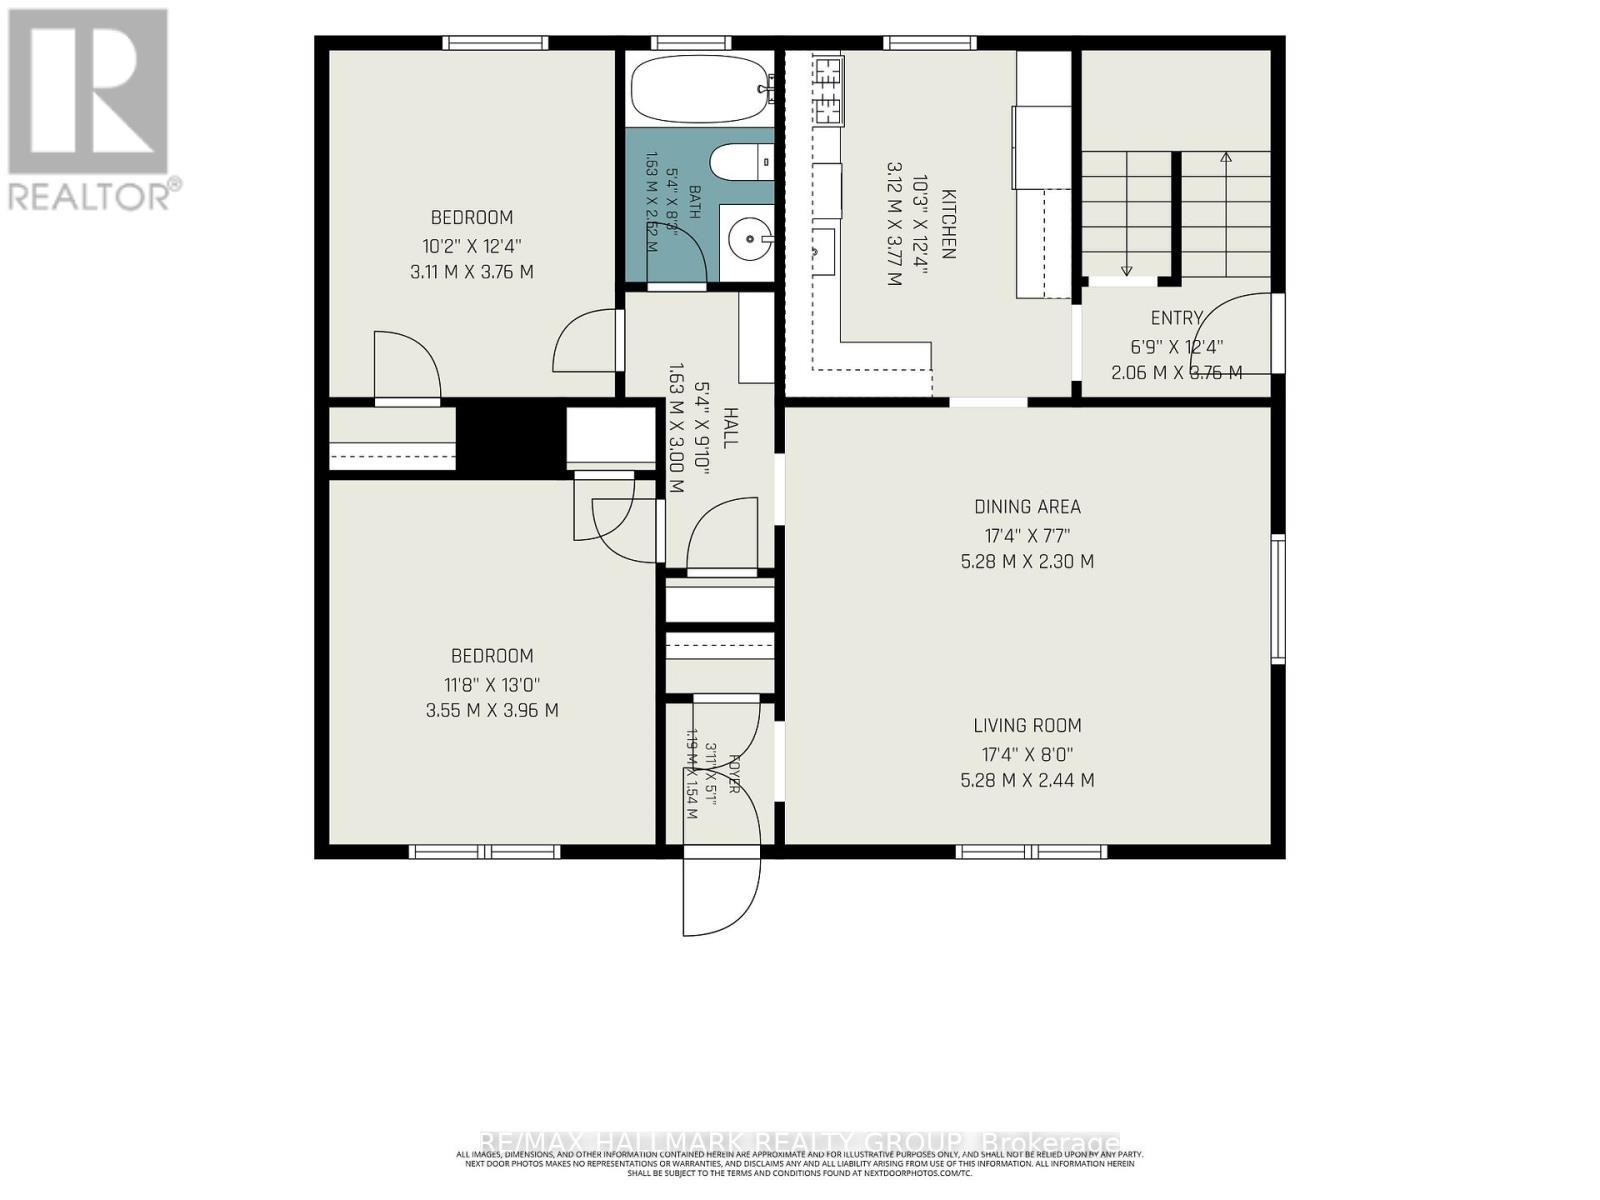
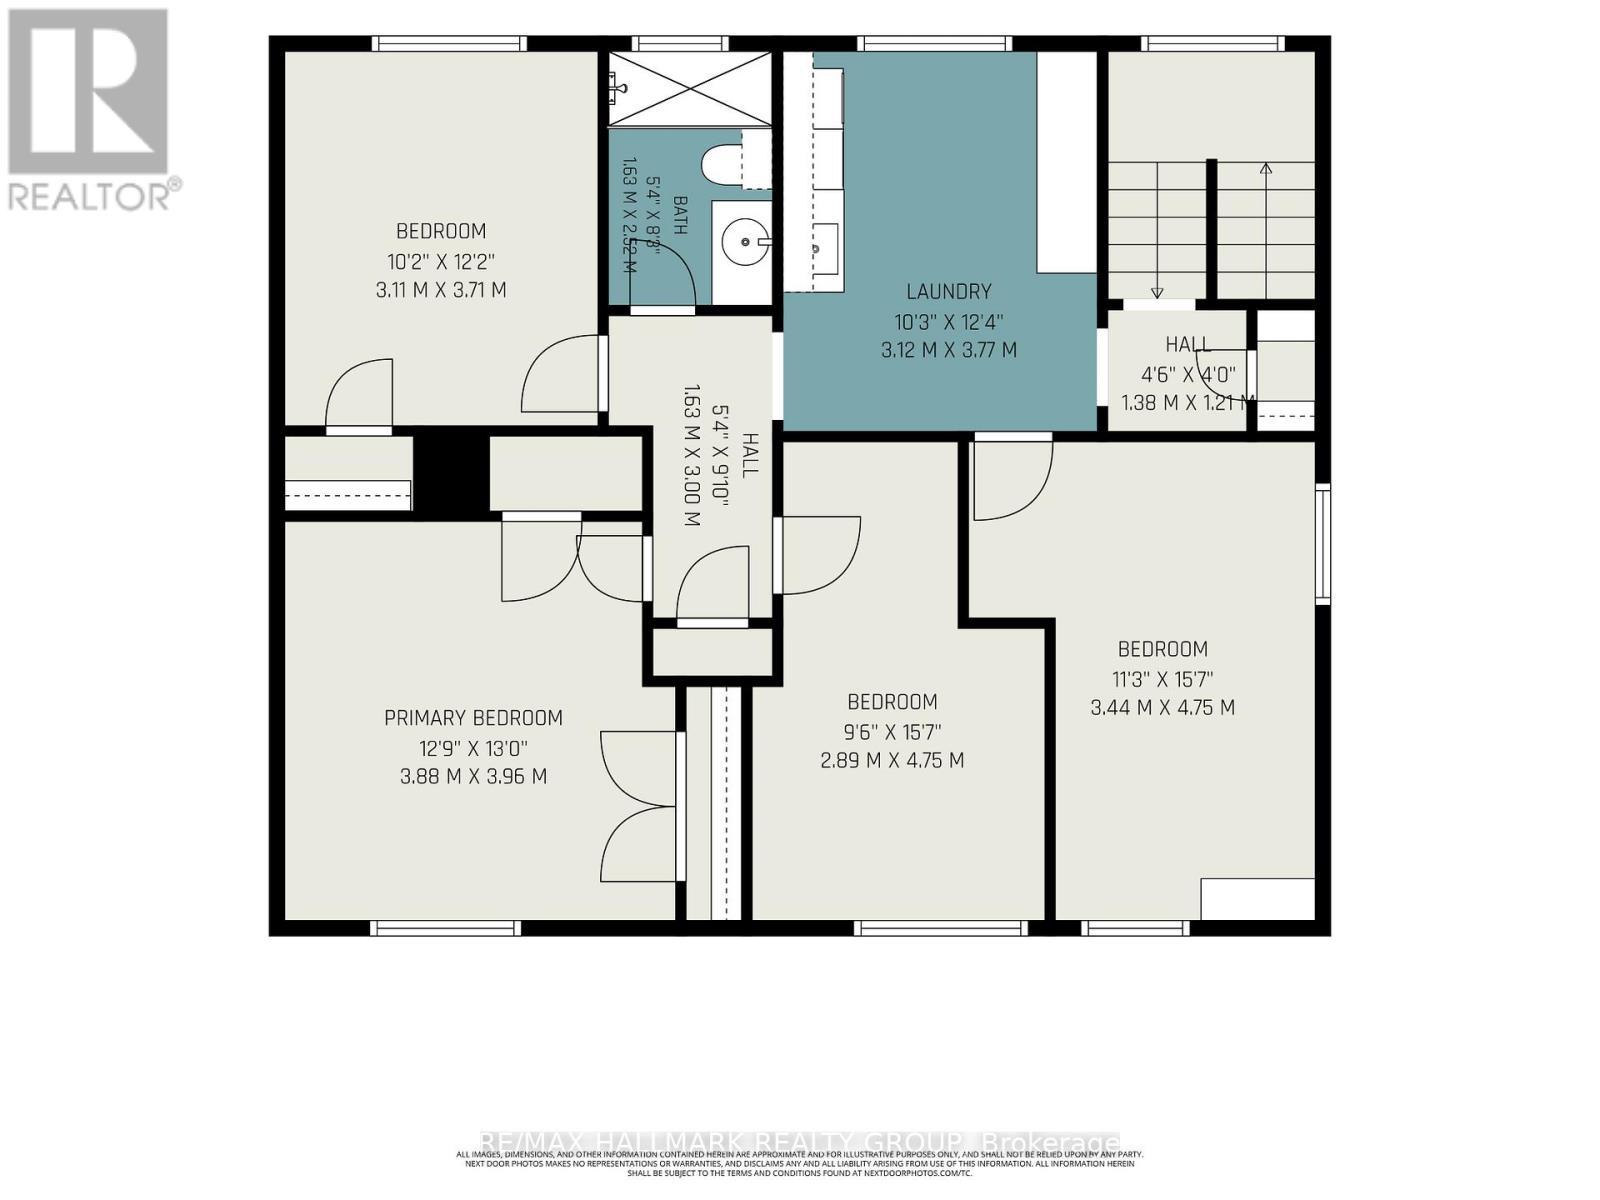
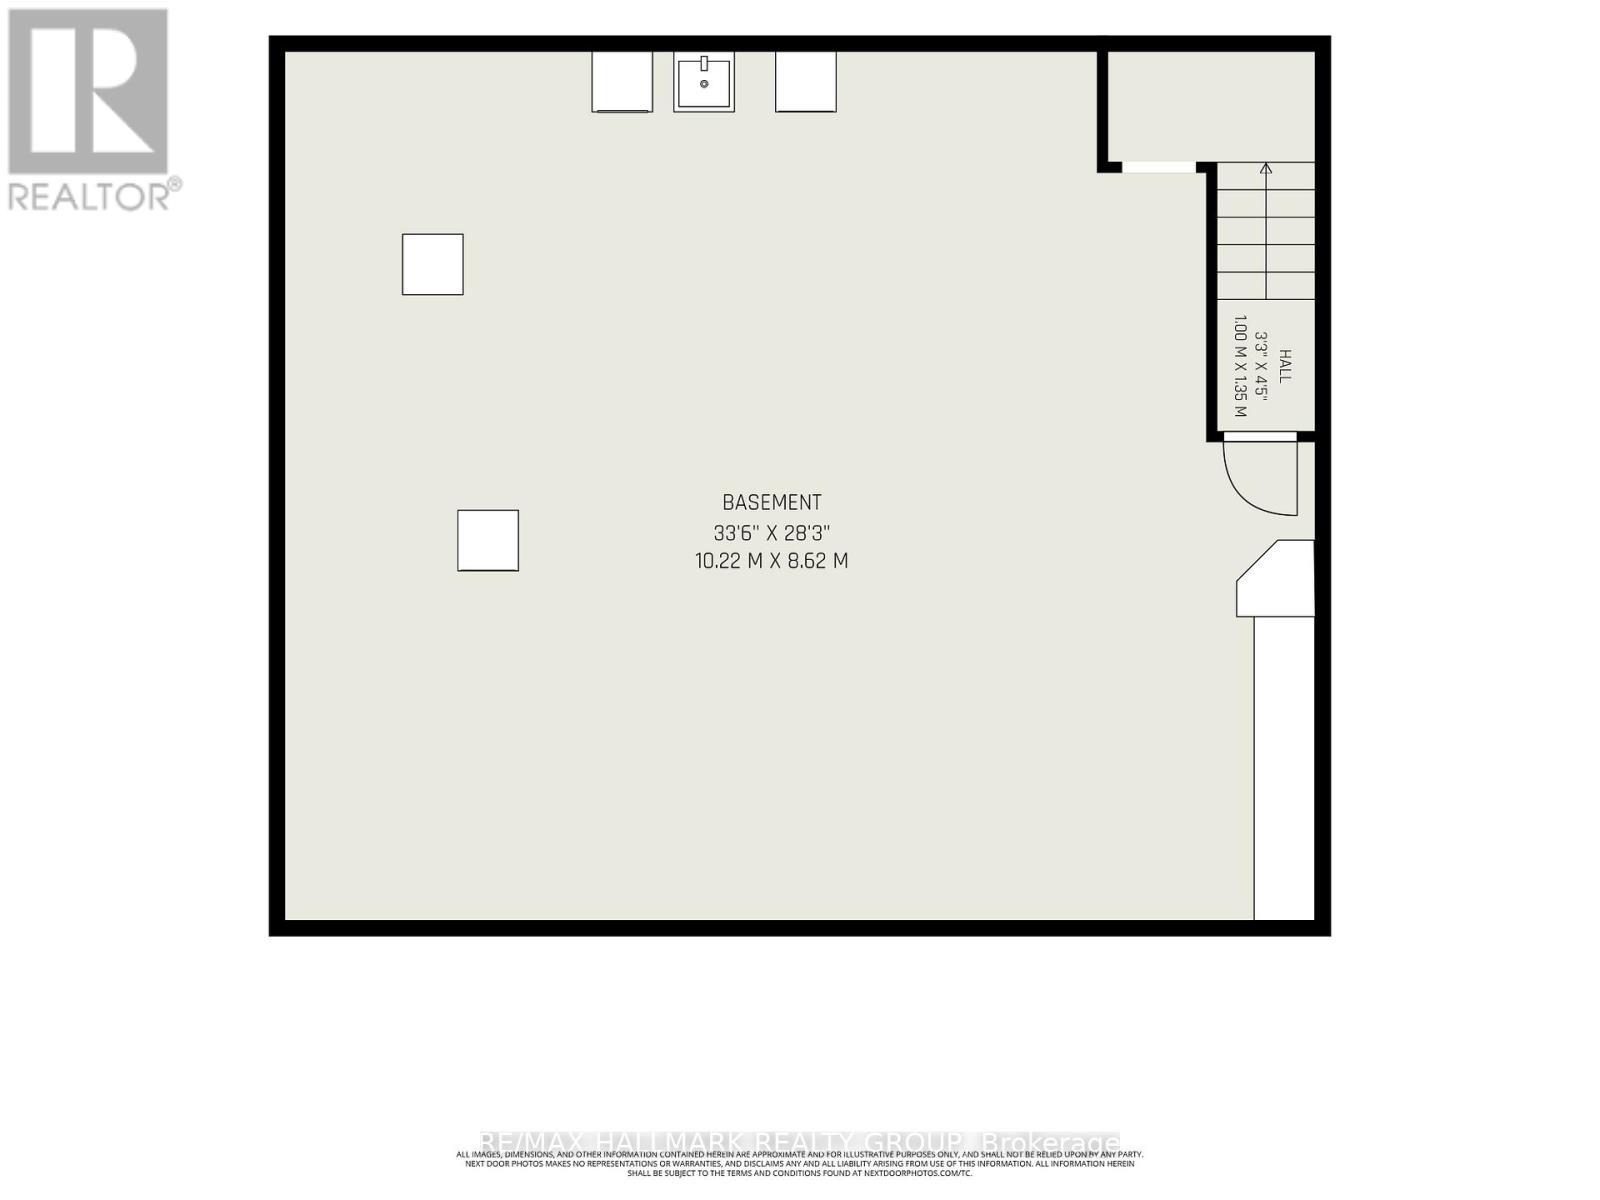
There is a specific feeling when you walk into a house that has been truly lived in and loved. You notice it the moment you turn onto Woodbine Lane, a quiet enclave that feels like a hidden village right in the middle of the city. It is the kind of close-knit lane where neighbors wave, kids play, and people actually learn your name as you walk to nearby dog parks or the vibrant Bank Street shops in Old Ottawa South and the Glebe. Step inside, and you instantly feel the solid, quiet comfort of a well-built home shutting out the outside world.The heart of this house is the fully renovated kitchen, complete with quartz counters and stainless appliances. It opens beautifully to the living and dining rooms, but its best feature is the breakfast counter. This is the exact spot where the morning light hits just right, making it where you actually want to sit with your coffee before a busy day begins. Large windows frame the changing seasons and the majestic elm tree anchoring the backyard.The main floor offers rare flexibility. Adjacent to a renovated full bathroom sit a bright family room and a dedicated office. Because of this layout, these rooms easily transform into main-floor bedrooms or private guest suites. Upstairs, you will find four genuinely large bedrooms, a massive, practical second-floor laundry room, and a second renovated bathroom featuring a seamless, walk-in glass shower.Downstairs, the unfinished basement is a dedicated comfort zone-the perfect backdrop for noisy Friday movie nights in deep Lazy-Boy chairs beside your home gym. Outside, the oversized yard features a stone patio and a gazebo for long dinners while dogs and kids play. Complete with a rare double-wide driveway for four cars, you are an easy walk from Carleton University, Hopewell Public School, and Glebe Collegiate. This is not just a structure of brick and mortar; it is a backdrop for life to happen. (id:27)

Building Features:

  • Style: Detached
  • Building Type: House
  • Amenities: Canopy
  • Basement Type: Full
  • Construction Style - Attachment: Detached
  • Exterior Finish: Stucco
  • Floor Space: 2000 - 2500 sqft
  • Foundation Type: Block
  • Heating Type: Forced air
  • Heating Fuel: Natural gas
  • Cooling Type: Central air conditioning
  • Appliances: Water meter, Dishwasher, Dryer, Hood Fan, Microwave, Stove, Washer, Refrigerator

Property Features:

  • OwnershipType: Freehold
  • Property Type: Single Family
  • Bedrooms: 4
  • Bathrooms: 2
  • Features: Carpet Free
  • Floor Space (approx): 2000 - 2500 Square Feet
  • Irregular: Yes
  • Lot Depth: 99.3 Feet
  • Lot Frontage: 50 Feet
  • Lot Size: 50 x 99.4 FT
  • Structure Type: Patio(s)
  • Utility Type: Hydro - Installed, Sewer - Installed, Cable - Installed
  • Zoning: CM1
  • Sewer: Sanitary sewer
  • Parking Type: No Garage
  • No. of Parking Spaces: 4

Rooms:

  • Bathroom 2nd Level 2.52 m x 1.63 m
  • Laundry 2nd Level 3.77 m x 3.12 m
  • Primary Bedroom 2nd Level 3.96 m x 3.88 m
  • 2nd Bedroom 2nd Level 3.71 m x 3.11 m
  • 3rd Bedroom 2nd Level 4.75 m x 3.44 m
  • 4th Bedroom 2nd Level 4.75 m x 2.89 m
  • Living Main Level 5.28 m x Measurements not available
  • Dining Main Level 4.74 m x Measurements not available
  • Kitchen Main Level 3.77 m x 3.12 m
  • Family Main Level 3.96 m x 3.55 m
  • Office Main Level 3.76 m x 3.11 m
  • Bathroom Main Level 2.52 m x 1.63 m

Convert Measurement to:


Courtesy of: RE/MAX HALLMARK REALTY GROUP

REALTOR.ca  

QuickQuoteTM Powered by RPS

Location of 371 SUNNYSIDE AVENUE, Ottawa, Ontario, K1S 0S2

Demographic Information of 371 SUNNYSIDE AVENUE, Ottawa, Ontario, K1S 0S2

Life Stage

Young Couples

Employment Type

Service Sector/White Collar

Average Household Income

$208,116.46

Average Number of Children

1.76

Household Population

Household Structure

Age of Population

Education

Education Level

No certificate/diploma/degree

8.04 %

High school certificate or equivalent

21.32 %

Apprenticeship trade certificate/diploma

1.02 %

College/non-university certificate

9.29 %

University certificate (below bachelor)

3.18 %

University Degree

57.16 %

Commuter

Travel To Work

By Car

63.85 %

By Public Transit

10.37 %

By Walking

14.54 %

By Bicycle

7.61 %

By Other Methods

3.63 %

Cultural Diversity

Knowledge of Official Language

Mother Tongue

Building Information

Building Type

Apartments (Low and High Rise)

19.07 %

Houses

80.93 %

Own Vs. Rent
