Button CopyPathCircle CloseCircle Left ArrowArrow Down Icon GreyClosecirclecircleBurger
Image 1
Image 2
Image 3
$649,800

3654 NAVAN ROAD, Ottawa, Ontario, K4B 1H9

MLS® # X13536364

3 Beds

1  Bath

1500 - 2000  FEETSQ

QuickQuoteTM: $618K - $1.1M

Ottawa ON, K4B 1H9

MLS® # X13536364

Property Information:

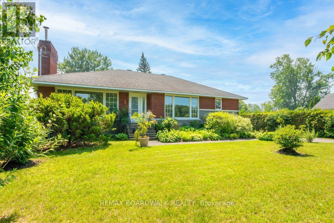
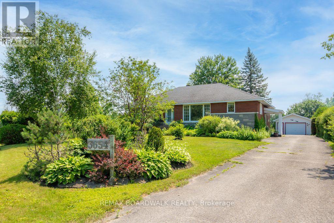
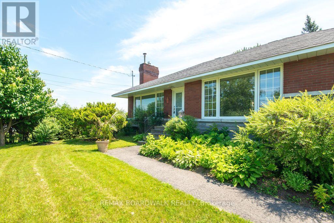
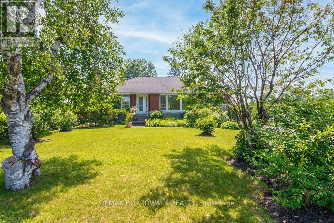
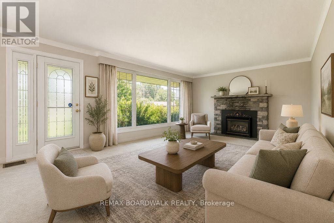
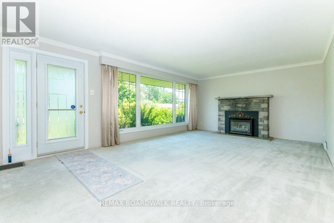
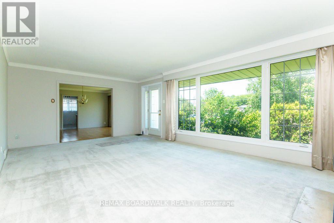
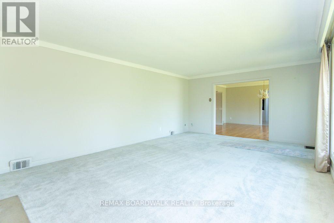
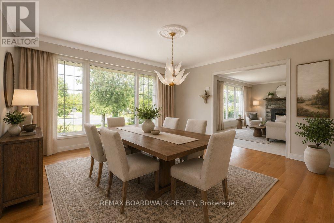
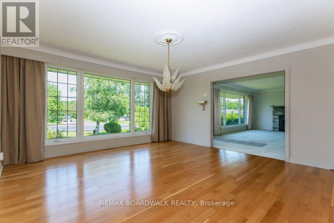
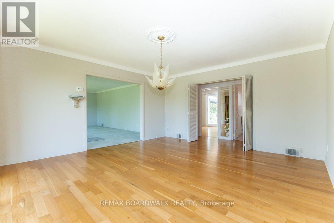
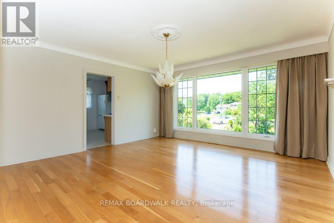
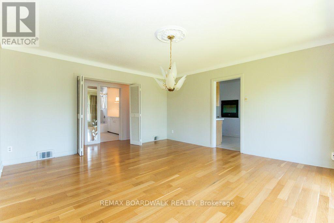
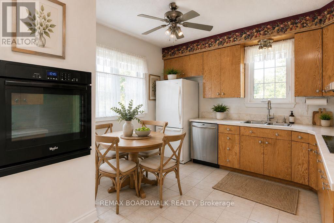
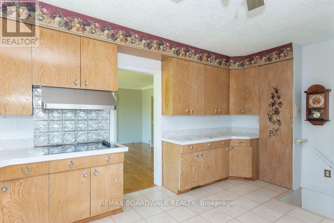
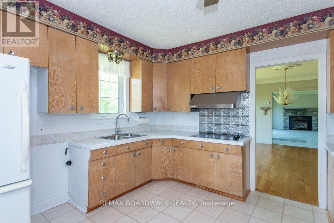
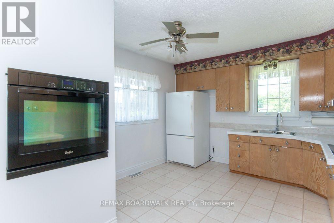
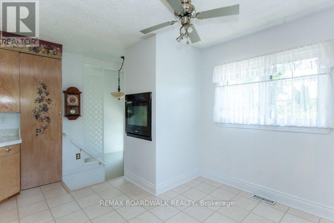
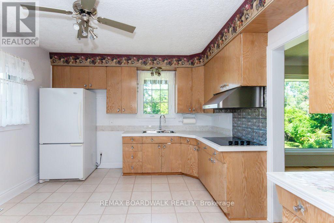
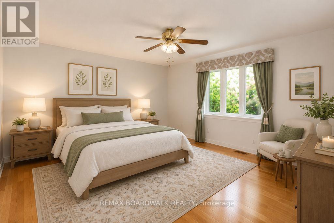
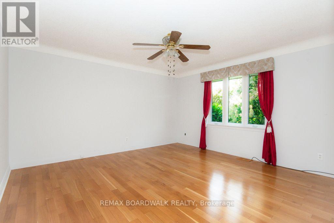
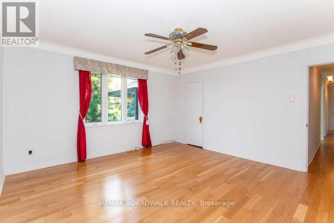
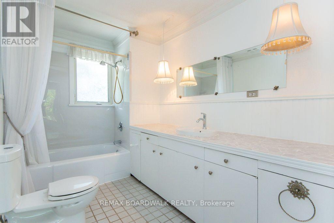
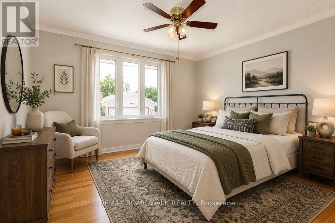
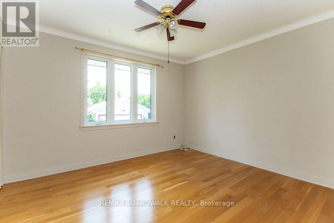
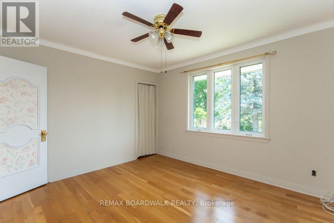
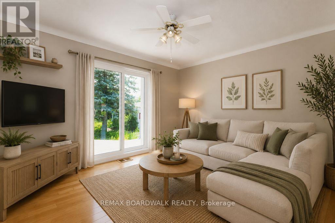
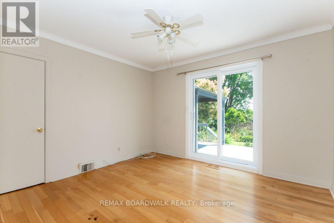
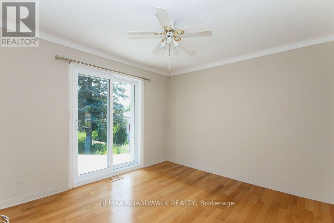
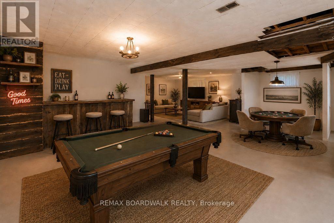
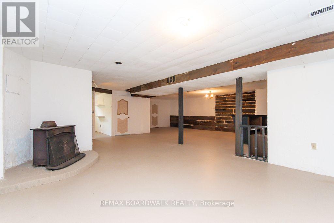
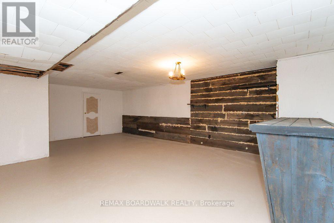
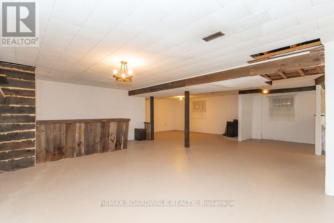
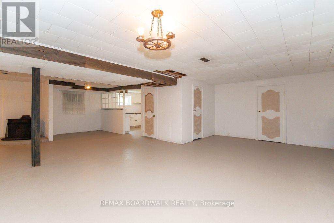
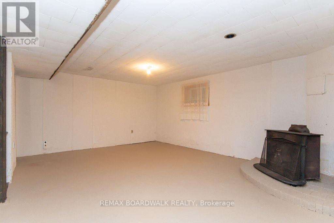
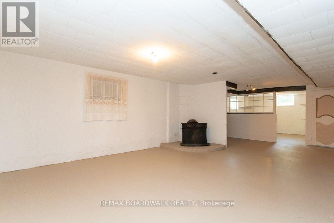
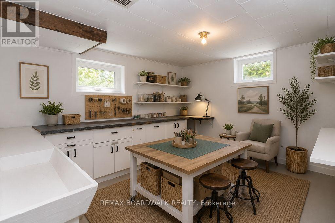
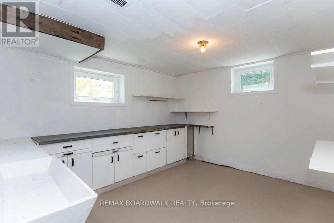
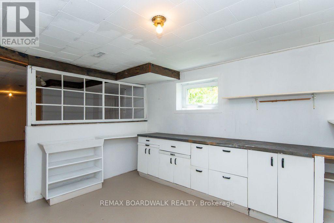
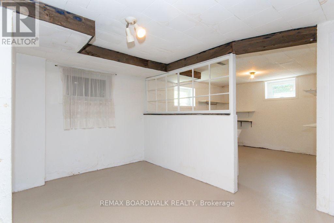
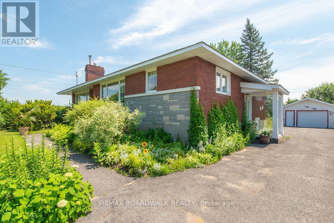
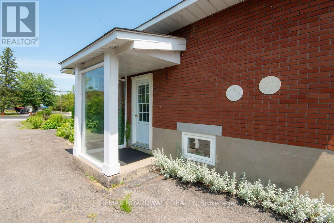
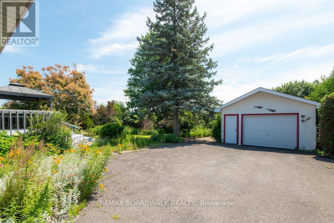
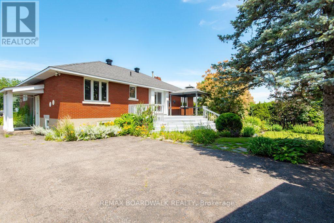
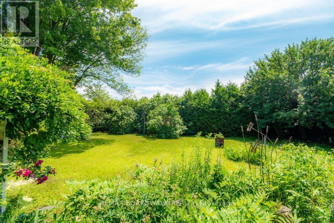
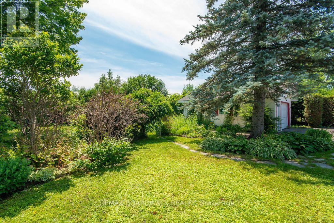
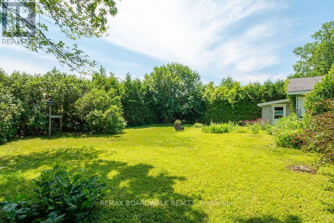
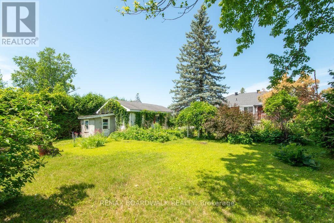
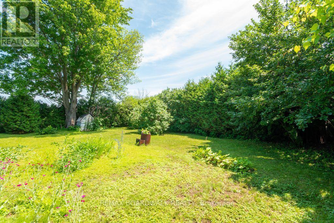
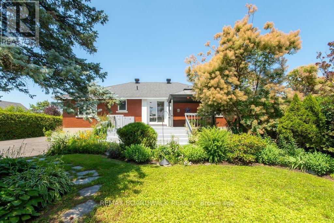
Lots of potential here in this beautiful and well maintained home. Pride of ownership and curb appeal. Brick raised bungalow with oversized detached garage, lots of parking and minutes to shopping. Bus service at the door. Possibility of in-law suite with separate entrance (lower level offers lots of good sized windows). Gleaming hardwood flooring in the dining room, hallway and bedrooms. Please view photos (a few have been staged). Some updates through the years include the furnace in 2011, the hot water tank 2015 owned, the roof in 2012, the main floor windows in 2008 and doors, the lower level windows in 2010, plumbing updated in 2001 to copper and ABS drains, the electrical panel was updated in 1986 to 100 amps and copper wiring. Living room fireplace is natural gas. As per form 244: 24 hours irrevocable on all submitted offers (no exceptions). Potential of at home business with convenient side entrance and lots of parking spaces. Municipal water. (id:27)

Building Features:

  • Style: Detached
  • Building Type: House
  • Amenities:
  • Architectural Style: Raised bungalow
  • Basement Development: Partially finished
  • Basement Type: N/A
  • Construction Style - Attachment: Detached
  • Exterior Finish: Brick
  • Fireplace: Yes
  • Floor Space: 1500 - 2000 sqft
  • Flooring Type: Hardwood
  • Foundation Type: Block
  • Heating Type: Forced air
  • Heating Fuel: Natural gas
  • Cooling Type: Central air conditioning
  • Appliances: Garage door opener remote, Water meter, Cooktop, Garage door opener, Oven, Range, Window Coverings, Refrigerator

Property Features:

  • OwnershipType: Freehold
  • Property Type: Single Family
  • Bedrooms: 3
  • Bathrooms: 1
  • Features: Irregular lot size, Carpet Free, Gazebo
  • Floor Space (approx): 1500 - 2000 Square Feet
  • Irregular: Yes
  • Landscape Features: Landscaped
  • Lot Depth: 217.2 Feet
  • Lot Frontage: 75 Feet
  • Lot Size: 75 x 217.2 FT ; Irregular
  • Structure Type: Deck
  • Zoning: Residential
  • Sewer: Septic System
  • Parking Type: Detached garage, Garage
  • No. of Parking Spaces: 10

Rooms:

  • Other Lower Level 4.86 m x 3.65 m
  • Family Lower Level 4.86 m x 4.56 m
  • Workshop Lower Level 4.26 m x 3.65 m
  • Foyer Main Level 1.82 m x 2.43 m
  • Dining Main Level 4.55 m x 4.92 m
  • Living Main Level 6.68 m x 4.42 m
  • Kitchen Main Level 5.07 m x 3.61 m
  • Bathroom Main Level 3.69 m x 3.65 m
  • Primary Bedroom Main Level 4.24 m x 4.34 m
  • 2nd Bedroom Main Level 3.79 m x 3.50 m
  • 3rd Bedroom Main Level 3.69 m x 3.35 m

Convert Measurement to:


Courtesy of: REMAX BOARDWALK REALTY

REALTOR.ca  

QuickQuoteTM Powered by RPS

Location of 3654 NAVAN ROAD, Ottawa, Ontario, K4B 1H9

Demographic Information of 3654 NAVAN ROAD, Ottawa, Ontario, K4B 1H9

Life Stage

Middle-Aged with Teens

Employment Type

Service Sector/White Collar

Average Household Income

$155,906.36

Average Number of Children

1.83

Household Population

Household Structure

Age of Population

Education

Education Level

No certificate/diploma/degree

10.39 %

High school certificate or equivalent

25.39 %

Apprenticeship trade certificate/diploma

4.02 %

College/non-university certificate

23.38 %

University certificate (below bachelor)

2.15 %

University Degree

34.67 %

Commuter

Travel To Work

By Car

89.48 %

By Public Transit

6.41 %

By Walking

0.59 %

By Bicycle

0.0 %

By Other Methods

3.52 %

Cultural Diversity

Knowledge of Official Language

Mother Tongue

Building Information

Building Type

Apartments (Low and High Rise)

4.84 %

Houses

95.16 %

Own Vs. Rent

