Button CopyPathCircle CloseCircle Left ArrowArrow Down Icon GreyClosecirclecircleBurger
Image 1
Image 2
Image 3
$1,199,999

32 EDENBRIDGE COURT, Ottawa, Ontario, K1W 0P1

MLS® # X13621518

4 Beds

Baths

3500 - 5000  FEETSQ

QuickQuoteTM: Not Available

Ottawa ON, K1W 0P1

MLS® # X13621518

Property Information:

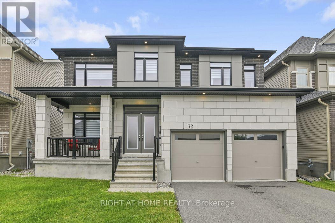
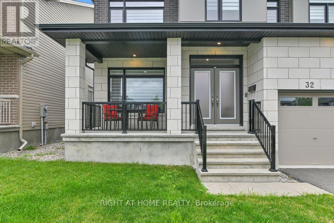
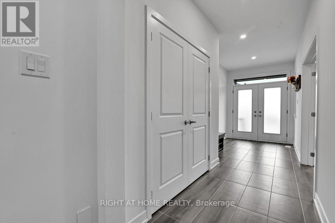
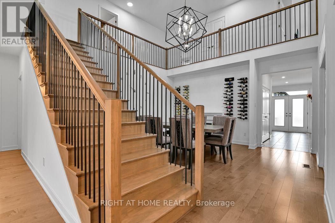
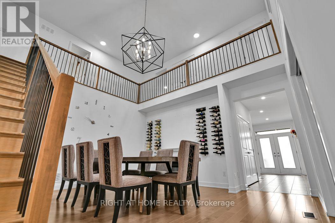
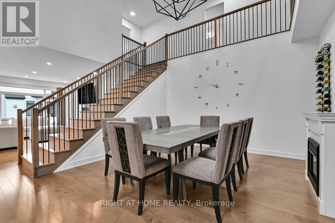
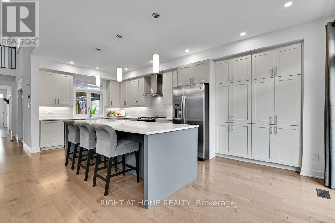
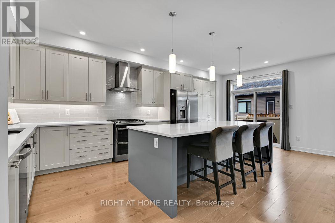
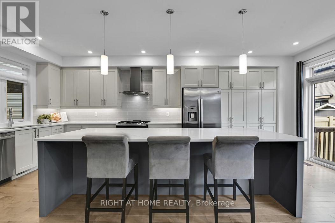
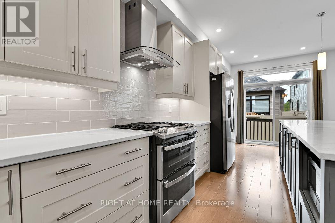
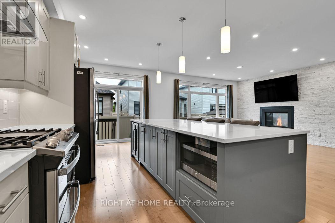
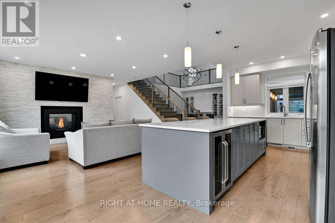
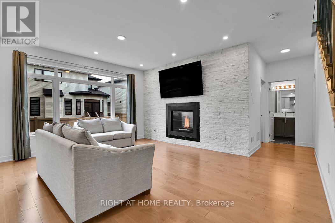
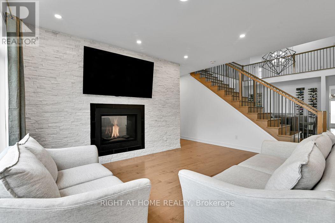
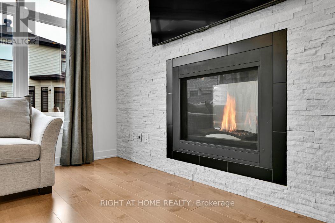
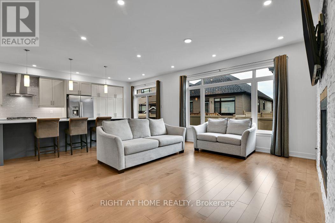
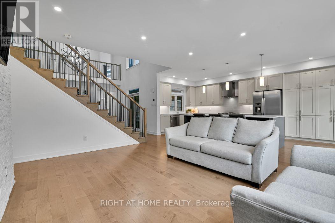
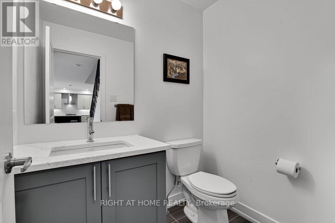
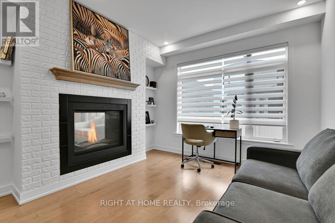
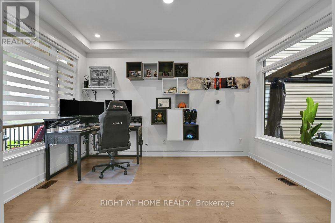
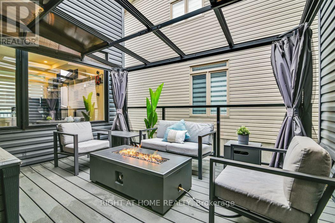
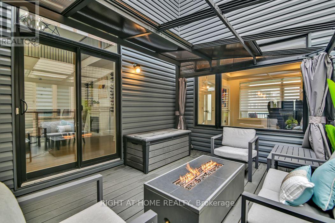
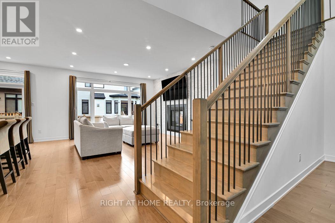
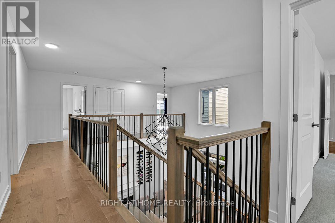
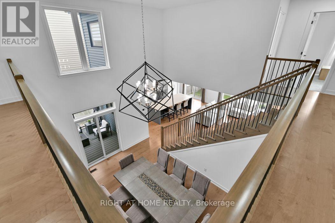
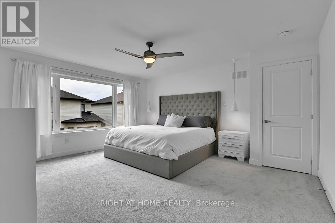
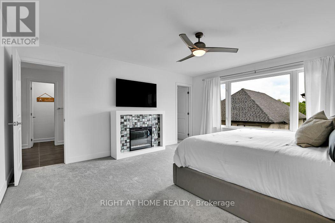
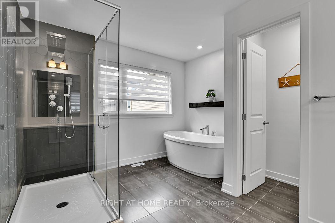
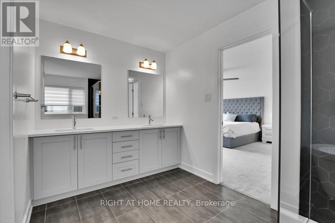
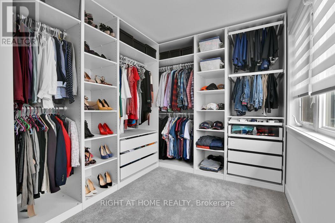
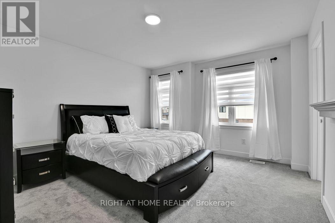
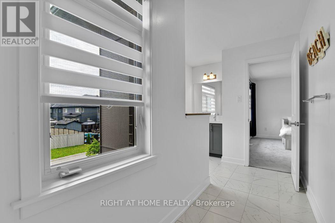
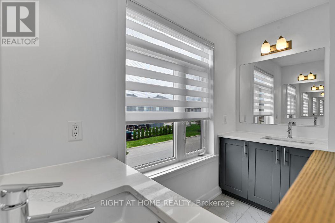
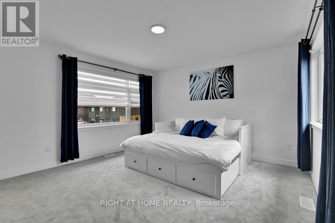
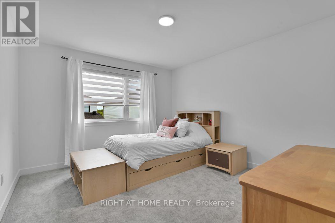
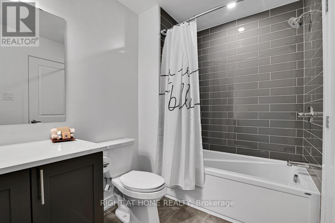
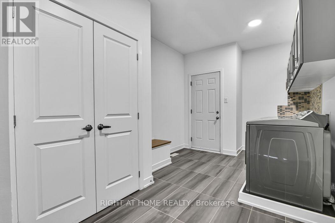
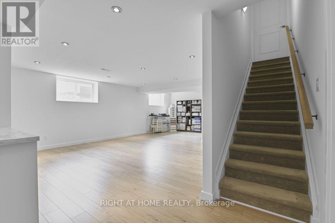
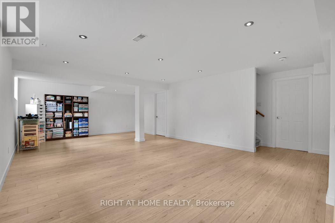
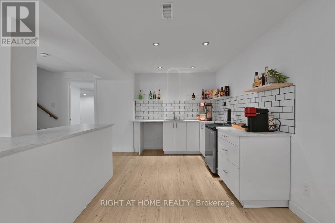
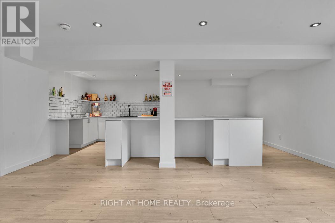
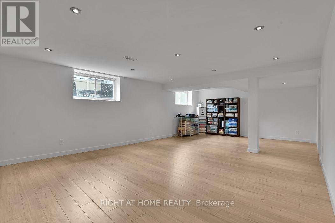
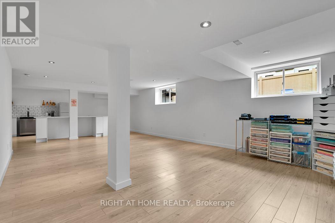
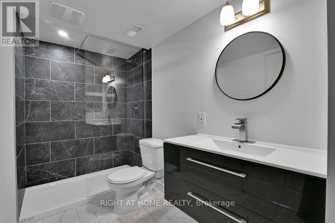
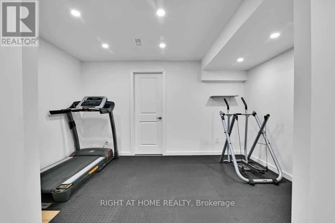
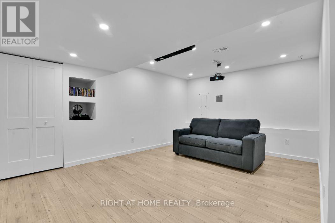
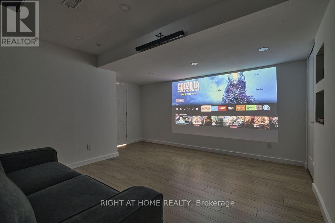
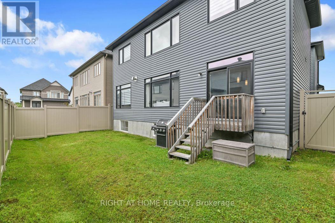
This is the one you've been waiting for! Welcome to 32 Edenbridge Court, a stunning Claridge Lockport model in desirable Spring Valley Trails, steps from the Mer Bleue Conservation Area, parks and brand-new school. Offering approximately 4400 sq. ft. of beautifully finished living space, this extensively upgraded 4-bedroom, 5-bathroom home features over $100,000 in upgrades and excellent potential for multigenerational living. The impressive main floor showcases 9-ft ceilings, maple hardwood flooring, an elegant open staircase and a spectacular open-to-above dining room with 18-ft ceilings, followed by two offices and a laundry room. A striking double-sided stone fireplace connects the living room to the second office. The chef-inspired kitchen offers abundant two-tone cabinetry, under-cabinet LED lighting, quartz countertops, an extended island, built-in double ovens and a bar fridge. Upstairs, the primary suite features a walk-in closet with custom built-ins and a luxurious 5-piece ensuite with a glass shower and soaker tub. The additional bedrooms are generously sized and each features its own walk-in closet, while bedrooms 3 and 4 share a 5-piece Jack-and-Jill bathroom. The finished basement offers in-law suite potential, with a bar area featuring kitchen appliance rough-ins, a spacious recreation room, theatre room and 3-piece bathroom. Outside, enjoy two separate areas, including a private, enclosed courtyard-style space featuring a composite deck, glass railings, an adjustable-roof gazebo, and a gas line. The fully fenced backyard is ready for your personal touches and offers the potential for a 12-by-20-ft pool. Don't miss this exceptional home-book your private showing today! (id:27)

Building Features:

  • Style: Detached
  • Building Type: House
  • Basement Development: Finished
  • Basement Type: N/A
  • Construction Style - Attachment: Detached
  • Exterior Finish: Brick, Stone
  • Fireplace: Yes
  • Floor Space: 3500 - 5000 sqft
  • Foundation Type: Poured Concrete
  • Heating Type: Forced air
  • Heating Fuel: Natural gas
  • Cooling Type: Central air conditioning
  • Appliances: Garage door opener remote, Oven - Built-In, Central Vacuum, Blinds, Dishwasher, Dryer, Garage door opener, Hood Fan, Stove, Washer, Refrigerator

Property Features:

  • OwnershipType: Freehold
  • Property Type: Single Family
  • Bedrooms: 4
  • Bathrooms: 5
  • Half Bathrooms: 1
  • Amenities Nearby: Schools, Public Transit, Park
  • Fence Type: Fenced yard
  • Floor Space (approx): 3500 - 5000 Square Feet
  • Irregular: Yes
  • Lot Depth: 28.5 Metre
  • Lot Frontage: 13.92 Metre
  • Lot Size: 13.9 x 28.5 M
  • Sewer: Sanitary sewer
  • Parking Type: Attached garage, Garage
  • No. of Parking Spaces: 6

Courtesy of: RIGHT AT HOME REALTY

REALTOR.ca  

QuickQuoteTM Powered by RPS

Location of 32 EDENBRIDGE COURT, Ottawa, Ontario, K1W 0P1

Demographic Information of 32 EDENBRIDGE COURT, Ottawa, Ontario, K1W 0P1

Life Stage

Middle-Aged with Teens

Employment Type

Service Sector/White Collar

Average Household Income

$165,596.91

Average Number of Children

1.90

Household Population

Household Structure

Age of Population

Education

Education Level

No certificate/diploma/degree

10.55 %

High school certificate or equivalent

24.47 %

Apprenticeship trade certificate/diploma

4.12 %

College/non-university certificate

22.17 %

University certificate (below bachelor)

2.6 %

University Degree

36.08 %

Commuter

Travel To Work

By Car

88.97 %

By Public Transit

6.55 %

By Walking

0.69 %

By Bicycle

0.0 %

By Other Methods

3.79 %

Cultural Diversity

Knowledge of Official Language

Mother Tongue

Building Information

Building Type

Apartments (Low and High Rise)

0.71 %

Houses

99.29 %

Own Vs. Rent

