Button CopyPathCircle CloseCircle Left ArrowArrow Down Icon GreyClosecirclecircleBurger
Image 1
Image 2
Image 3
$444,900

301 - 7 KIPPEWA DRIVE, Ottawa, Ontario, K1S 3G3

MLS® # X13482486

2 Beds

Baths

1000 - 1199  FEETSQ

QuickQuoteTM: $444K - $562K

Ottawa ON, K1S 3G3

MLS® # X13482486

Property Information:

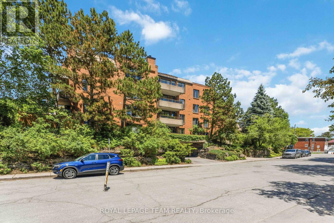
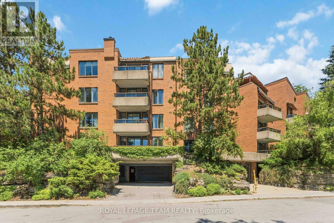
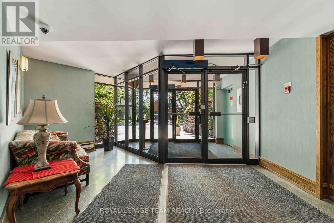
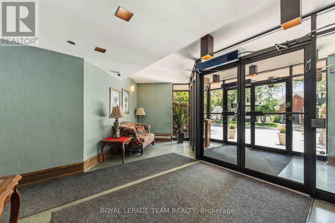
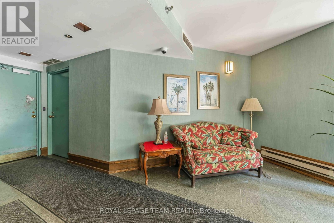
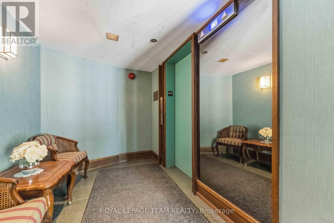
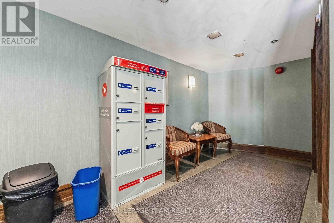
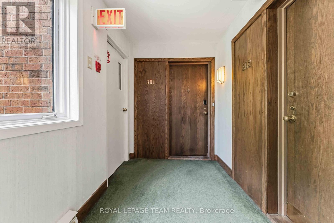
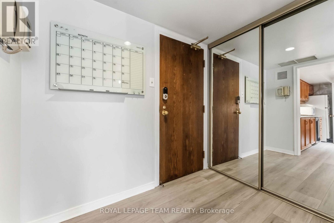
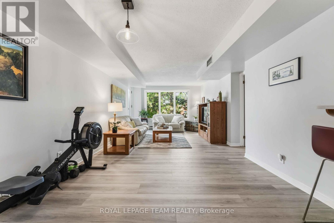
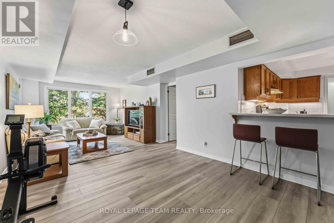
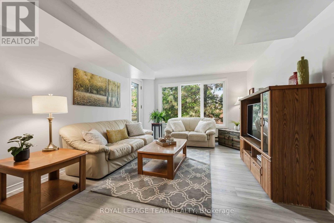
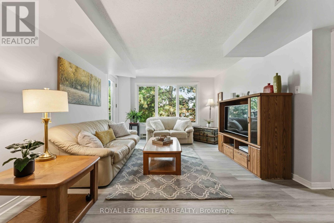
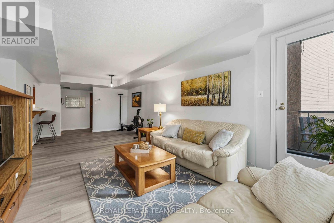
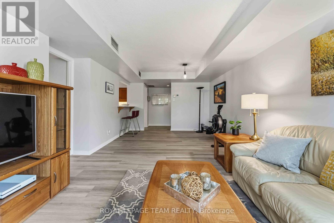
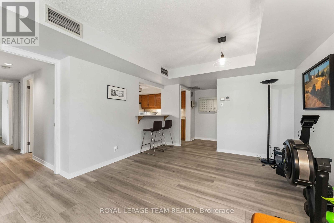
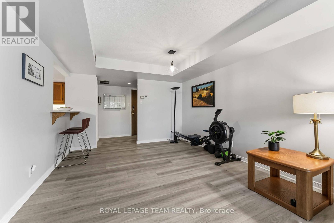
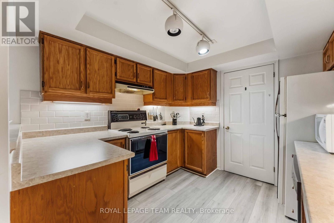
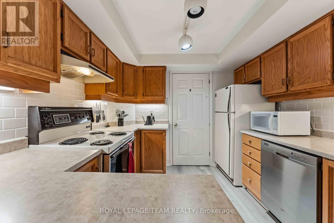
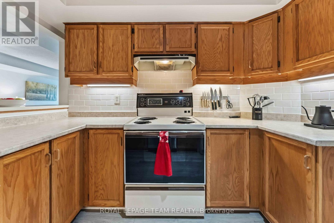
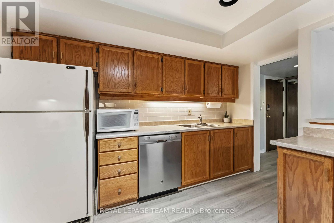
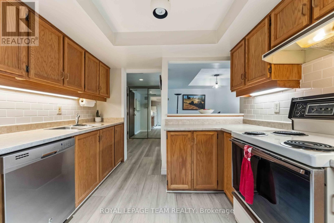
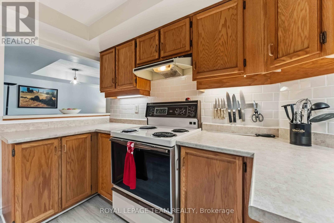
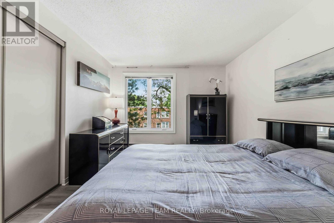
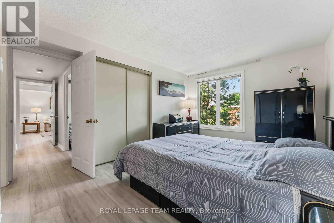
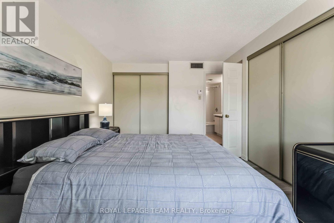
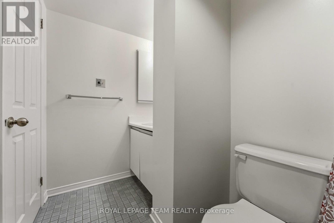
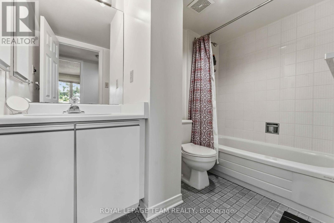
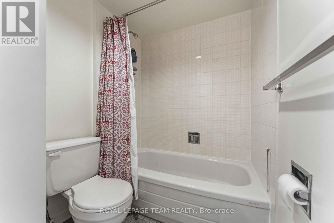
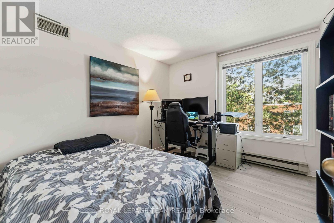
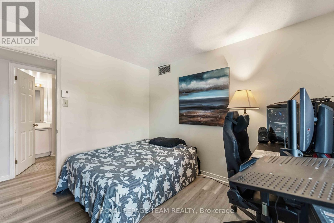
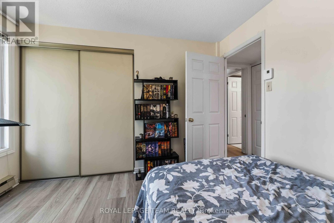
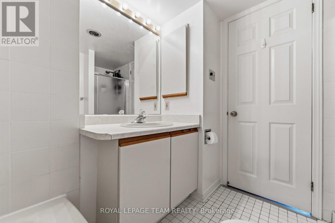
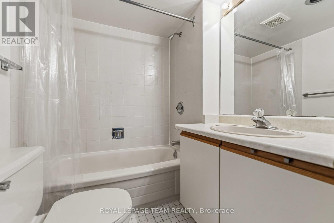
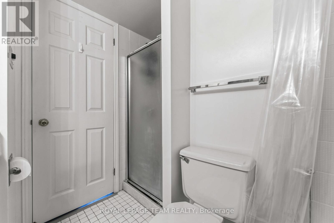
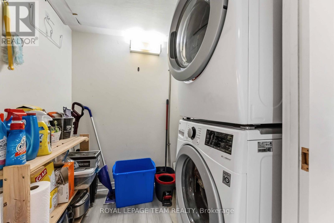
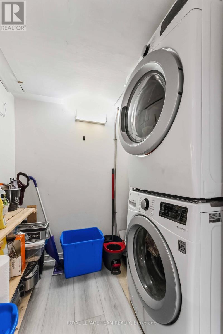
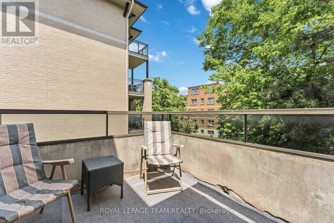
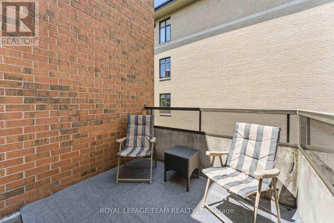
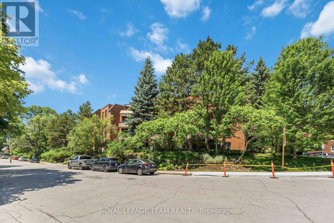
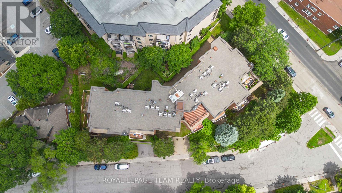
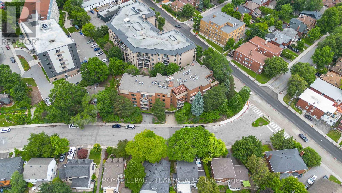
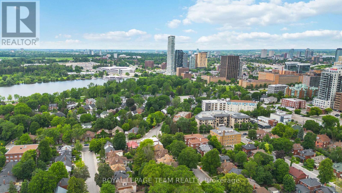
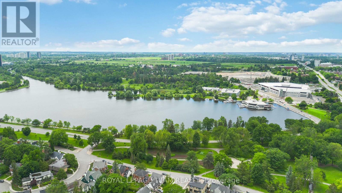
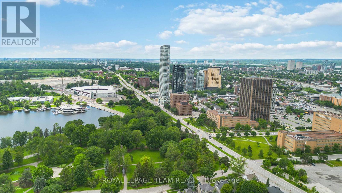
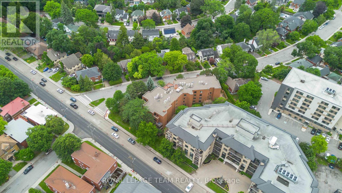
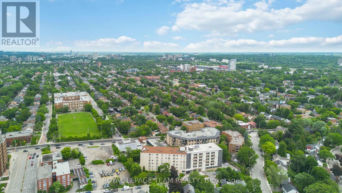
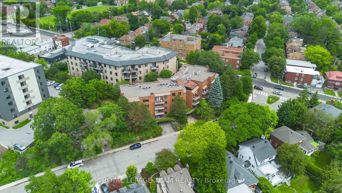
Location, lifestyle, and value come together in this rarely offered 2-bedroom, 2-bathroom condo in a sought-after low-rise building at the heart of the city. Enjoy an unbeatable walkable lifestyle just steps from Dow's Lake, the Rideau Canal, The Glebe, Little Italy, Chinatown, TD Place, Carleton University, and the Civic Hospital. Impeccably maintained and move-in ready, this bright and inviting home features fresh paint, newer vinyl laminate flooring, a spacious open-concept living and dining area, and a well-designed kitchen with generous counter space and convenient breakfast bar. The large primary bedroom offers a private ensuite, while the east-facing exposure fills the home with natural light and leads to a sunny balcony perfect for morning coffee. Additional highlights include in-unit laundry, central air conditioning, underground parking, and a storage locker. With units in this desirable building rarely coming to market, this is an exceptional opportunity for professionals, downsizers, students, or anyone seeking a convenient urban lifestyle in one of Ottawa's most desirable neighbourhoods. Flexible possession available. (id:27)

Building Features:

  • Style: Apartment
  • Building Type: Apartment
  • Amenities: Storage - Locker
  • Basement Type: None
  • Exterior Finish: Brick
  • Floor Space: 1000 - 1199 sqft
  • Heating Type: Radiant heat
  • Heating Fuel: Electric
  • Cooling Type: Central air conditioning
  • Appliances: Dryer, Hood Fan, Stove, Washer, Refrigerator

Property Features:

  • OwnershipType: Condominium/Strata
  • Property Type: Single Family
  • Bedrooms: 2
  • Bathrooms: 2
  • Community Features: Pets Allowed With Restrictions
  • Condo Fees: $804 Monthly
  • Features: Balcony, In suite Laundry
  • Floor Space (approx): 1000 - 1199 Square Feet
  • MaintenanceFee Type: Water, Insurance
  • Parking Type: Underground, Garage
  • No. of Parking Spaces: 1

Rooms:

  • Living Main Level 7.46 m x 3.65 m
  • Dining Main Level 3.50 m x 2.56 m
  • Kitchen Main Level 3.65 m x 2.89 m
  • Primary Bedroom Main Level 4.57 m x 3.20 m
  • 2nd Bedroom Main Level 3.25 m x 2.89 m
  • Laundry Main Level Measurements not available

Convert Measurement to:


QuickQuoteTM Powered by RPS

Location of 301 - 7 KIPPEWA DRIVE, Ottawa, Ontario, K1S 3G3

Demographic Information of 301 - 7 KIPPEWA DRIVE, Ottawa, Ontario, K1S 3G3

Life Stage

Young Couples

Employment Type

Service Sector/White Collar

Average Household Income

$190,697.63

Average Number of Children

1.57

Household Population

Household Structure

Age of Population

Education

Education Level

No certificate/diploma/degree

6.82 %

High school certificate or equivalent

18.51 %

Apprenticeship trade certificate/diploma

1.7 %

College/non-university certificate

12.8 %

University certificate (below bachelor)

3.0 %

University Degree

57.18 %

Commuter

Travel To Work

By Car

55.8 %

By Public Transit

18.46 %

By Walking

18.67 %

By Bicycle

3.76 %

By Other Methods

3.31 %

Cultural Diversity

Knowledge of Official Language

Mother Tongue

Building Information

Building Type

Apartments (Low and High Rise)

61.61 %

Houses

38.39 %

Own Vs. Rent
