Button CopyPathCircle CloseCircle Left ArrowArrow Down Icon GreyClosecirclecircleBurger
Image 1
Image 2
Image 3
$349,900

2912 FAIRLEA CRESCENT, Ottawa, Ontario, K1V 8T7

MLS® # X13483336

3 Beds

Baths

1000 - 1199  FEETSQ

QuickQuoteTM: $343K - $418K

Ottawa ON, K1V 8T7

MLS® # X13483336

Property Information:

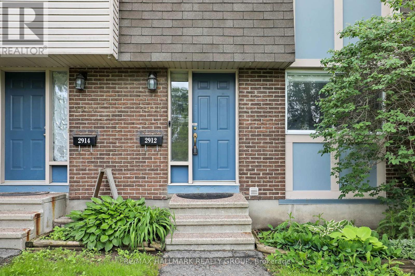
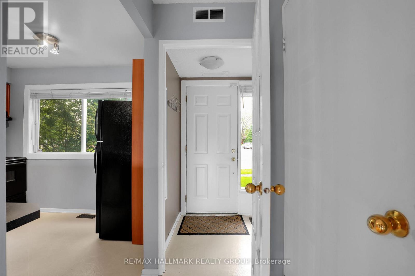
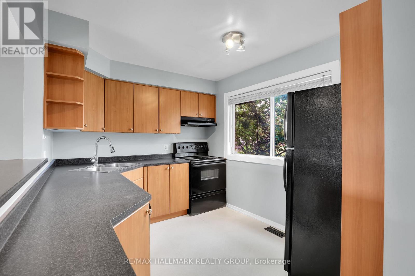
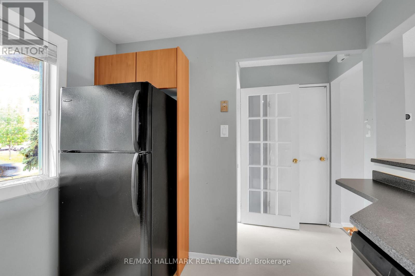
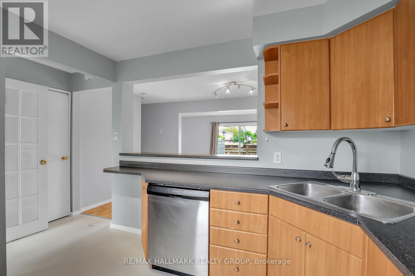
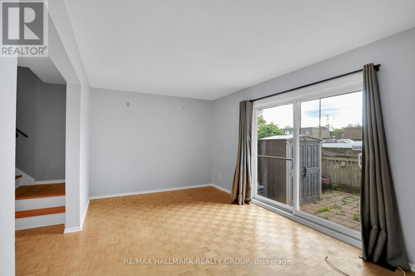
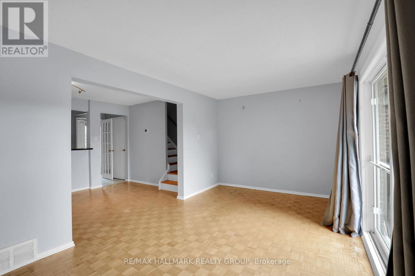
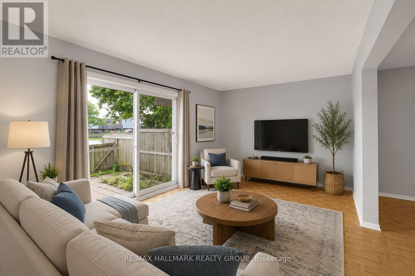
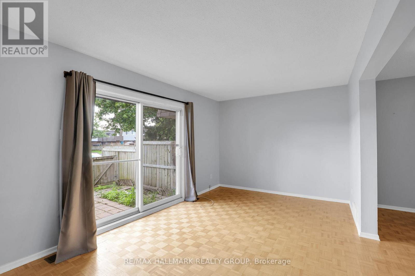
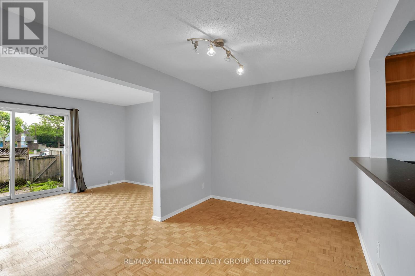
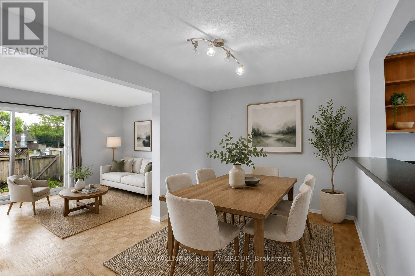
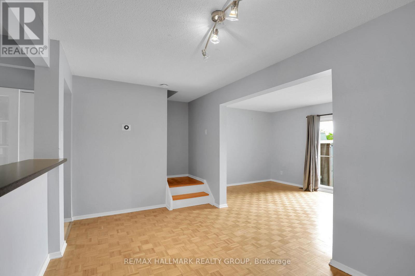
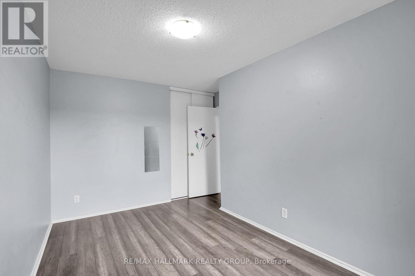
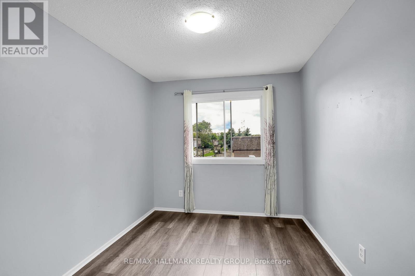
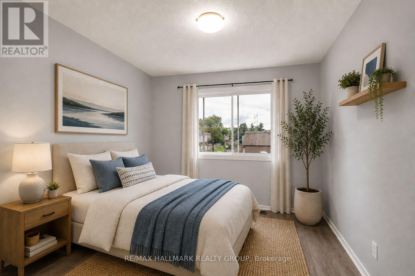
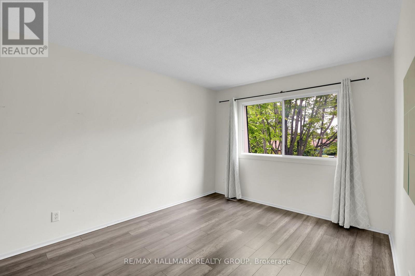
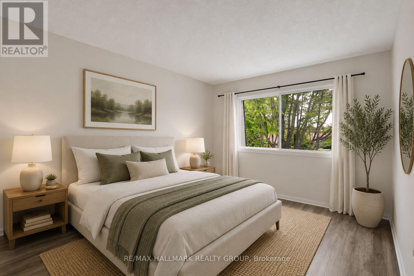
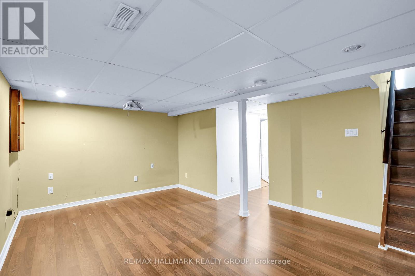
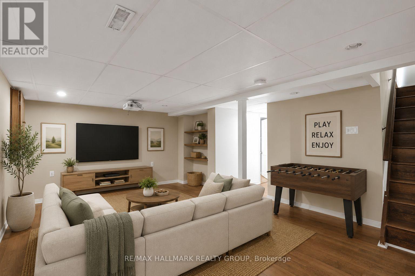
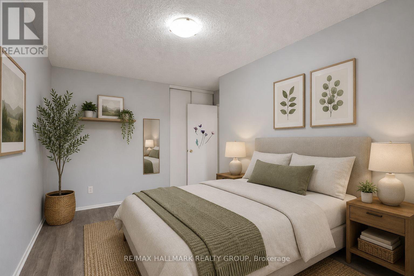
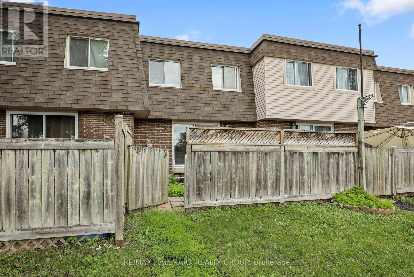
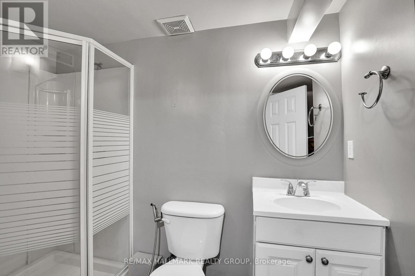
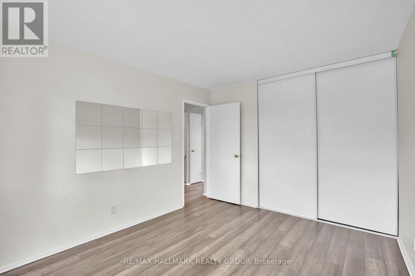
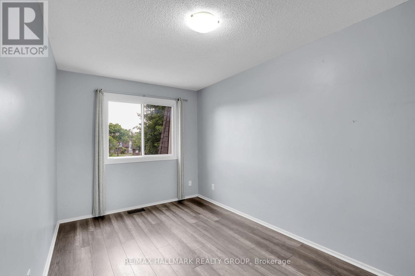
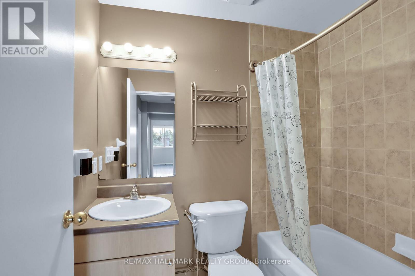
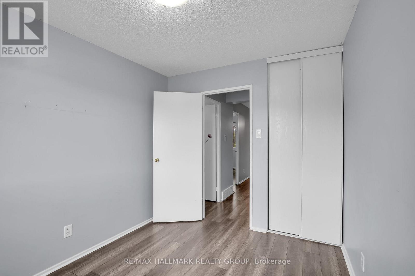
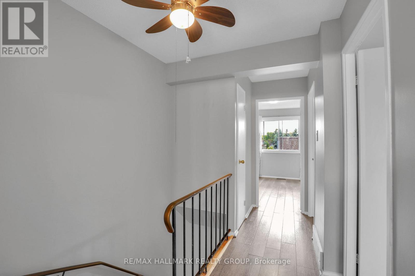
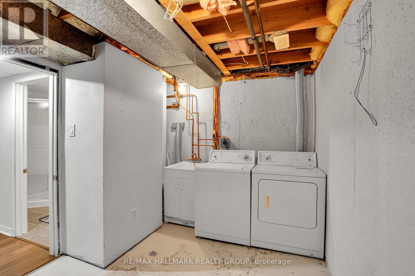
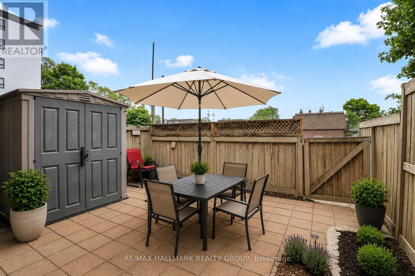
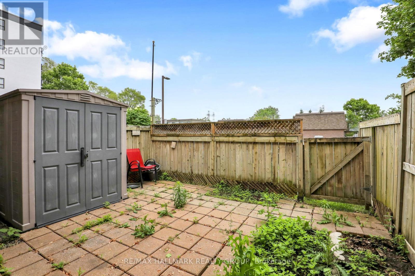
This charming 3-bedroom condo townhome is ready to move right in. Well maintained and filled with light offering modern kitchen open to living room and dining room with hardwood flooring. Easy access to the low maintenance fenced yard and parking. The upper level with three generous sized bedrooms and full bath. The finished lower level features a spacious recroom with home theatre area as well as a three piece bath and generous storage and laundry area. Conveniently located steps to parks, schools, public transit, shops, and restaurants. Property is vacant, some photos virtually staged. (id:27)

Building Features:

  • Style: Townhouse
  • Building Type: Row / Townhouse
  • Basement Development: Finished
  • Basement Type: N/A
  • Exterior Finish: Brick
  • Floor Space: 1000 - 1199 sqft
  • Foundation Type: Poured Concrete
  • Heating Type: Forced air
  • Heating Fuel: Natural gas
  • Cooling Type: Central air conditioning
  • Appliances: Dishwasher, Dryer, Stove, Washer, Refrigerator

Property Features:

  • OwnershipType: Condominium/Strata
  • Property Type: Single Family
  • Bedrooms: 3
  • Bathrooms: 2
  • Amenities Nearby: Park
  • Community Features: Pets Allowed With Restrictions, Community Centre
  • Condo Fees: $590 Monthly
  • Features: In suite Laundry
  • Fence Type: Fenced yard
  • Floor Space (approx): 1000 - 1199 Square Feet
  • MaintenanceFee Type: Water
  • Parking Type: No Garage
  • No. of Parking Spaces: 1

Rooms:

  • Primary Bedroom 2nd Level 3.86 m x 3.02 m
  • Bedroom 2nd Level 4.21 m x 2.61 m
  • Bedroom 2nd Level 3.17 m x 2.59 m
  • Bathroom 2nd Level Measurements not available
  • Recreation Room Lower Level 5.80 m x 3.81 m
  • Bathroom Lower Level Measurements not available
  • Utility Lower Level 5.20 m x 4.41 m
  • Kitchen Main Level 3.22 m x 2.59 m
  • Dining Main Level 3.20 m x 4.20 m
  • Living Main Level 5.18 m x 2.99 m

Convert Measurement to:


Courtesy of: RE/MAX HALLMARK REALTY GROUP

REALTOR.ca  

QuickQuoteTM Powered by RPS

Location of 2912 FAIRLEA CRESCENT, Ottawa, Ontario, K1V 8T7

Demographic Information of 2912 FAIRLEA CRESCENT, Ottawa, Ontario, K1V 8T7

Life Stage

Young Couples

Employment Type

Blue Collar/Primary, Blue Collar/Service Sector

Average Household Income

$73,187.50

Average Number of Children

2.04

Household Population

Household Structure

Age of Population

Education

Education Level

No certificate/diploma/degree

22.27 %

High school certificate or equivalent

28.3 %

Apprenticeship trade certificate/diploma

4.16 %

College/non-university certificate

18.5 %

University certificate (below bachelor)

1.05 %

University Degree

25.72 %

Commuter

Travel To Work

By Car

66.82 %

By Public Transit

21.98 %

By Walking

6.55 %

By Bicycle

0.44 %

By Other Methods

4.21 %

Cultural Diversity

Knowledge of Official Language

Mother Tongue

Building Information

Building Type

Apartments (Low and High Rise)

60.85 %

Houses

Own Vs. Rent
