Button CopyPathCircle CloseCircle Left ArrowArrow Down Icon GreyClosecirclecircleBurger
Image 1
Image 2
Image 3
$145,000

29 CLOVERLOFT COURT, Ottawa, Ontario, K2S 1T3

MLS® # X13448028

2 Beds

Bath

0 - 699  FEETSQ

QuickQuoteTM: Not Available

Ottawa ON, K2S 1T3

MLS® # X13448028

Property Information:

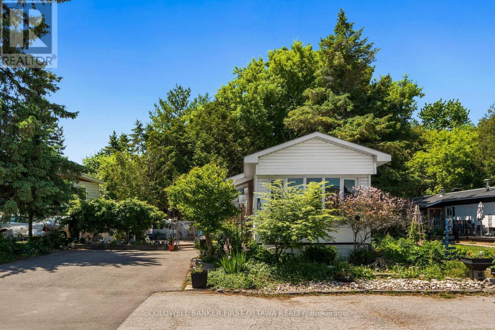
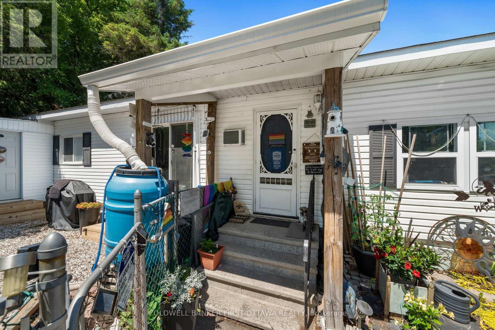
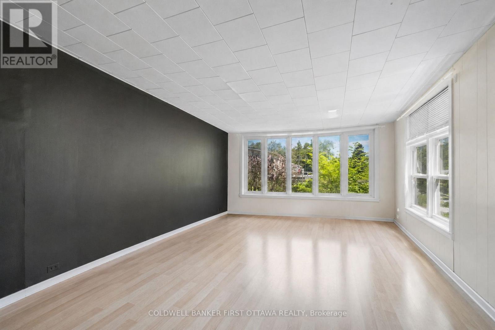
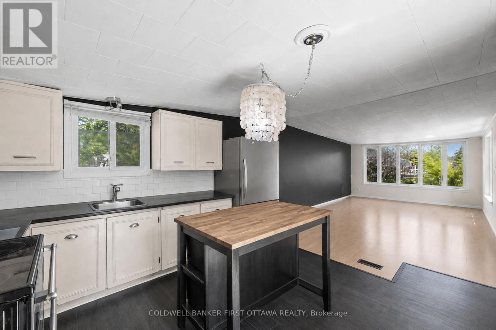
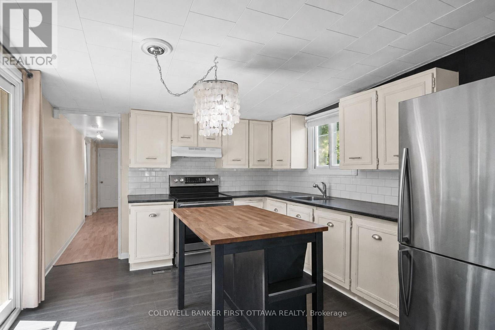
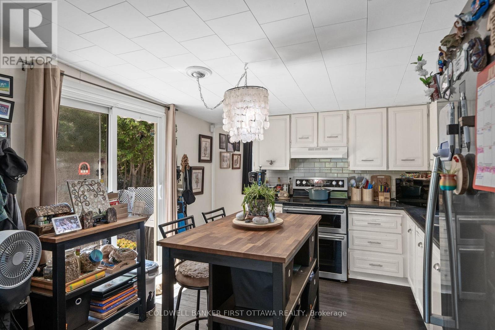
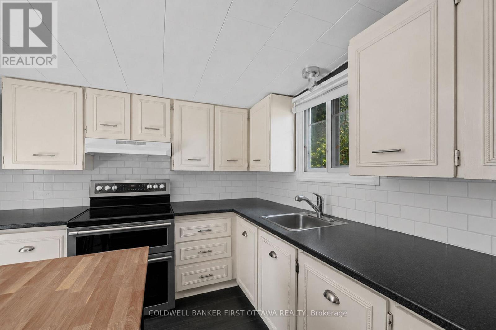
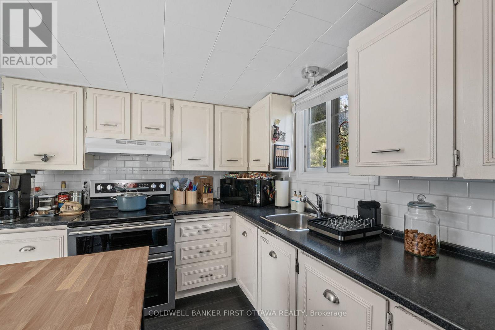
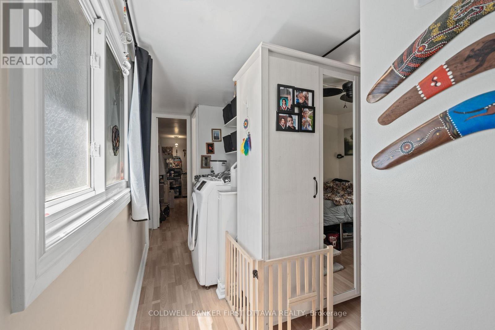
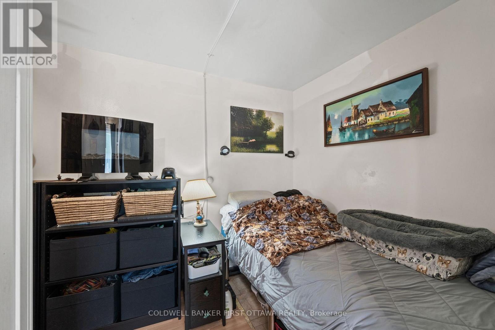
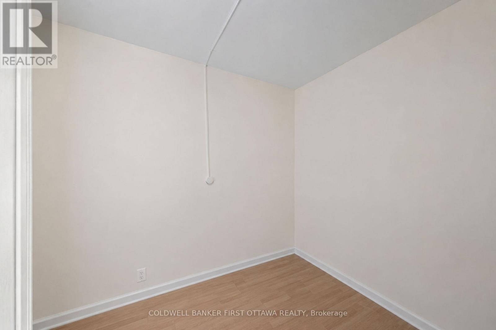
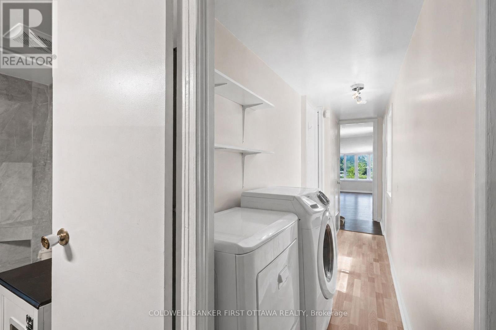
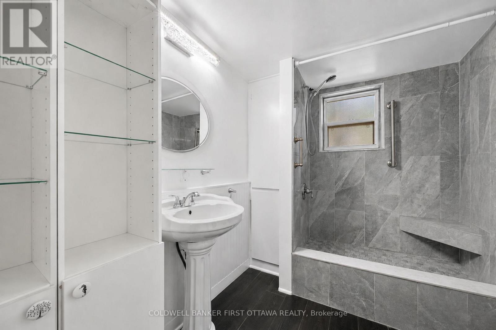
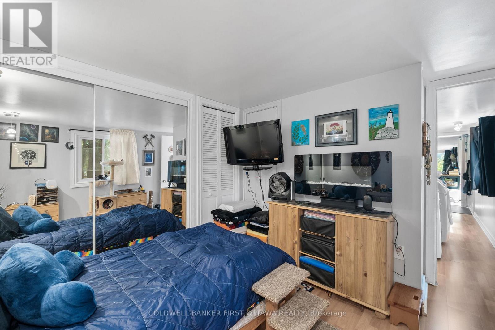
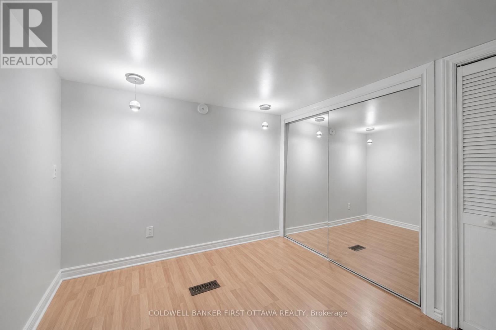
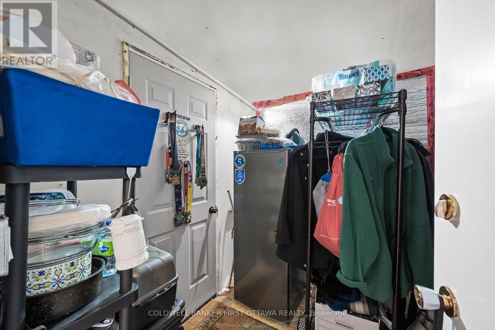
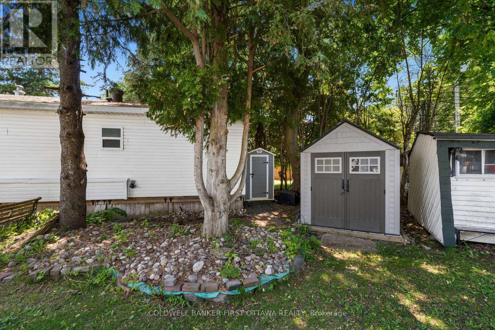
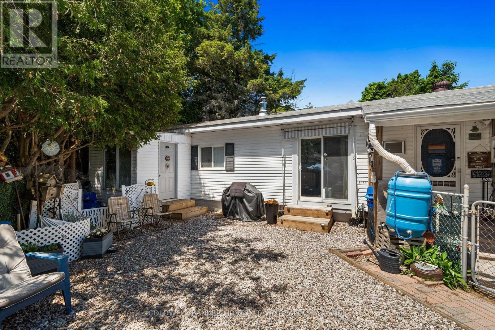
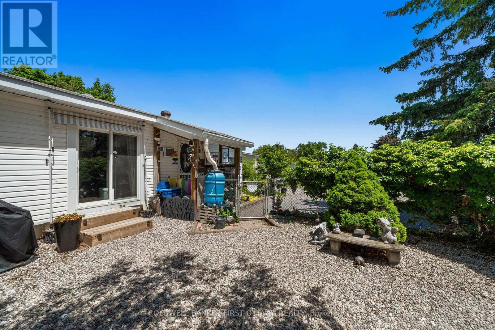
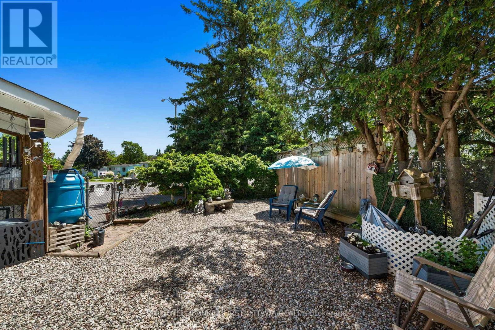
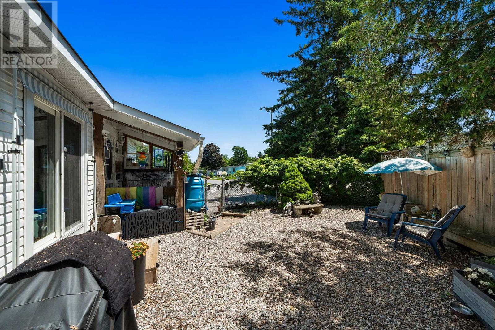
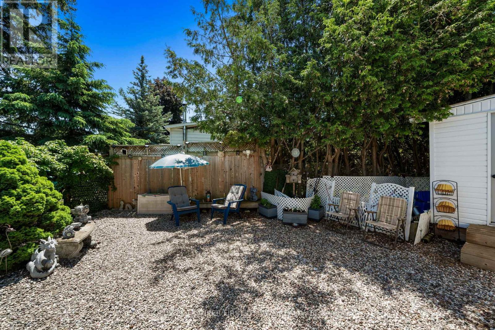
Enjoy low maintenance living in this well-maintained 2-bed home, situated in a quiet, highly desirable area of Stittsville. Nestled on a quiet tree-lined street, this home offers comfortable living space inside, along with plenty of outdoor space! Features include brand new kitchen and bathroom floors, a custom shower, added spray foam insulation, front porch and enclosed back porch for storage, an updated electrical panel, 2 storage sheds and a fenced yard! Land lease fee of $719.69/month (includes property taxes). A wonderful opportunity for affordable living in a serene location - don't miss your chance to make this charming property your own! (id:27)

Building Features:

  • Style: Detached
  • Building Type: Mobile Home
  • Air Conditioning: Yes
  • Architectural Style: Bungalow
  • Basement Type: None
  • Exterior Finish: Vinyl siding
  • Floor Space: 0 - 699 sqft
  • Heating Type: Forced air
  • Heating Fuel: Natural gas
  • Cooling Type: Window air conditioner
  • Appliances: Water meter, Dryer, Freezer, Hood Fan, Stove, Washer, Window Coverings, Refrigerator

Property Features:

  • Property Type: Single Family
  • Bedrooms: 2
  • Bathrooms: 1
  • Amenities Nearby: Golf Nearby, Public Transit, Park
  • Features: Carpet Free
  • Fence Type: Fenced yard
  • Floor Space (approx): 0 - 699 Square Feet
  • Irregular: Yes
  • Landscape Features: Landscaped
  • Lot Size: 0.00
  • Structure Type: Shed
  • Utility Type: Cable - Installed, Sewer - Installed, Hydro - Installed
  • Zoning: Residential
  • Sewer: Sanitary sewer
  • Parking Type: No Garage
  • No. of Parking Spaces: 2

Rooms:

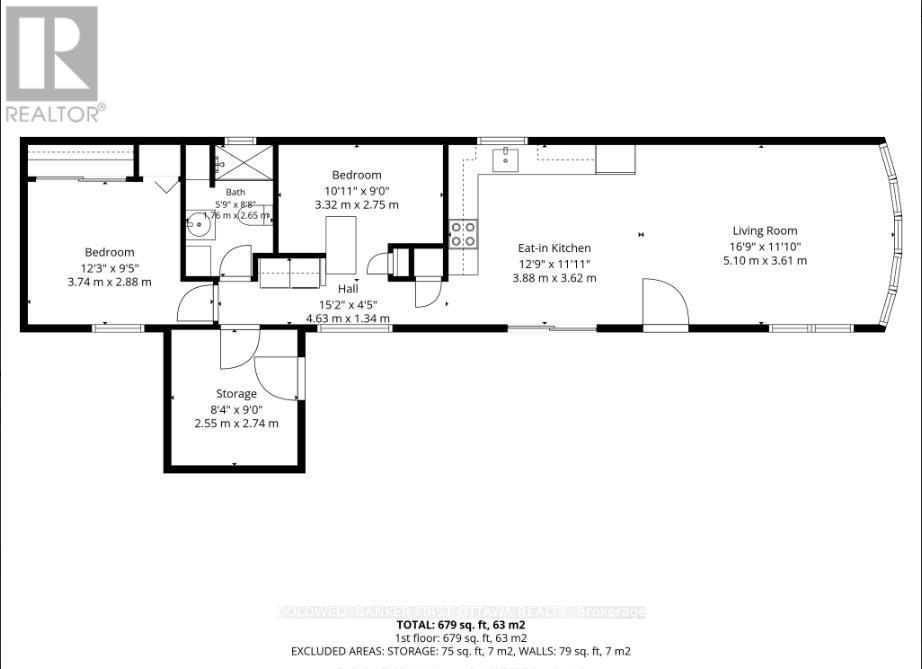
  • Primary Bedroom Main Level 3.74 m x 2.88 m
  • Other Main Level 2.55 m x 2.74 m
  • Bathroom Main Level 1.76 m x 2.65 m
  • Den Main Level 3.32 m x 2.75 m
  • Kitchen Main Level 3.88 m x 3.62 m
  • Living Main Level 5.10 m x 3.61 m

Convert Measurement to:


Courtesy of: COLDWELL BANKER FIRST OTTAWA REALTY

REALTOR.ca  

QuickQuoteTM Powered by RPS

Location of 29 CLOVERLOFT COURT, Ottawa, Ontario, K2S 1T3

Demographic Information of 29 CLOVERLOFT COURT, Ottawa, Ontario, K2S 1T3

Life Stage

Older Parents, Younger Kids

Employment Type

Mixed

Average Household Income

$143,262.40

Average Number of Children

1.67

Household Population

Household Structure

Age of Population

Education

Education Level

No certificate/diploma/degree

13.88 %

High school certificate or equivalent

24.69 %

Apprenticeship trade certificate/diploma

4.17 %

College/non-university certificate

22.6 %

University certificate (below bachelor)

1.34 %

University Degree

33.33 %

Commuter

Travel To Work

By Car

88.89 %

By Public Transit

1.81 %

By Walking

1.81 %

By Bicycle

0.0 %

By Other Methods

7.49 %

Cultural Diversity

Knowledge of Official Language

Mother Tongue

Building Information

Building Type

Apartments (Low and High Rise)

10.58 %

Houses

89.42 %

Own Vs. Rent
