Button CopyPathCircle CloseCircle Left ArrowArrow Down Icon GreyClosecirclecircleBurger
Image 1
Image 2
Image 3
$829,900

285 FIRESIDE DRIVE, Ottawa, Ontario, K0A 3M0

MLS® # X13827792

4 Beds

3  Baths

2000 - 2500  FEETSQ

QuickQuoteTM: $817K - $1.0M

Ottawa ON, K0A 3M0

MLS® # X13827792

Property Information:

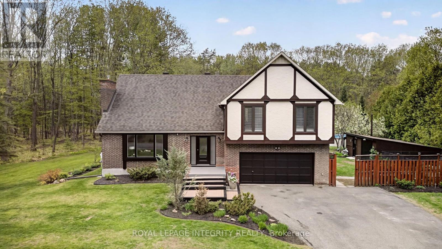
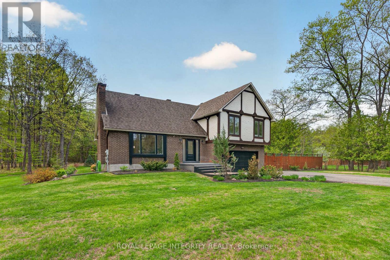
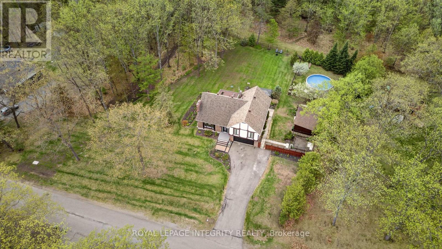
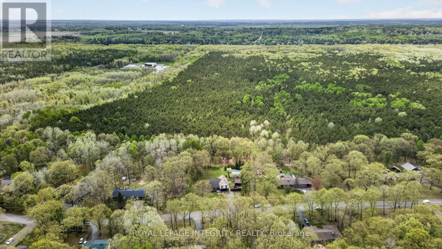
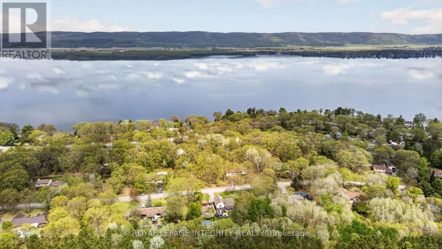
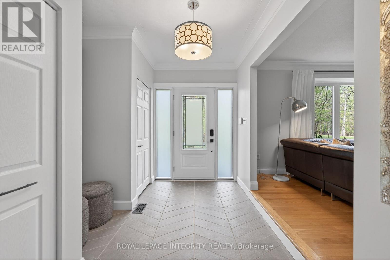
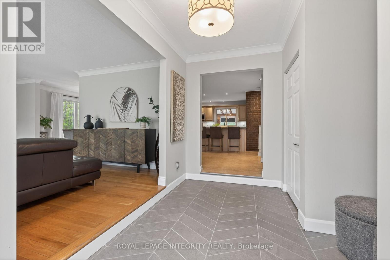
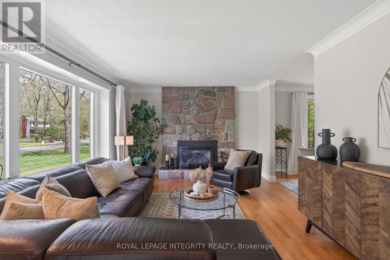
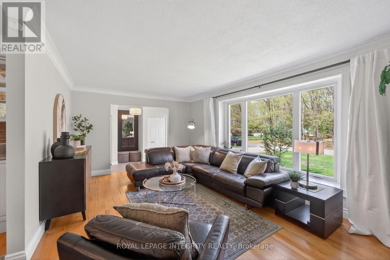
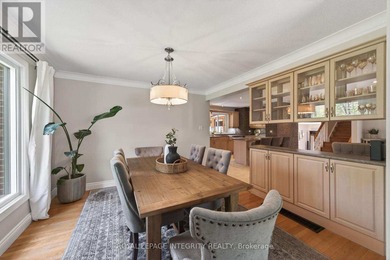
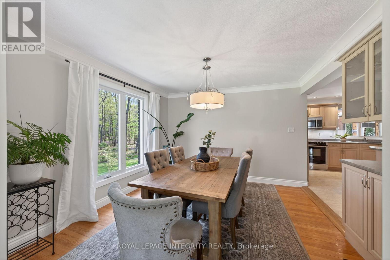
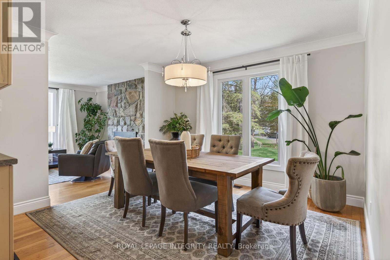
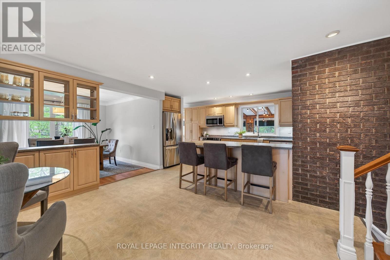
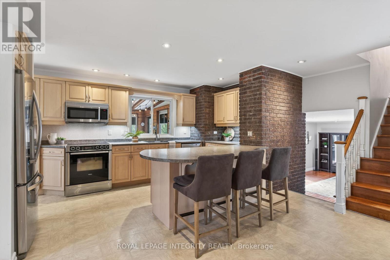
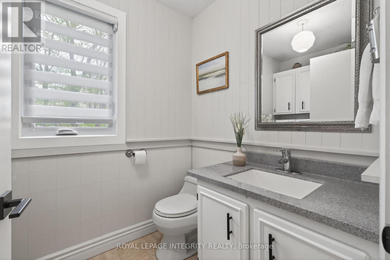
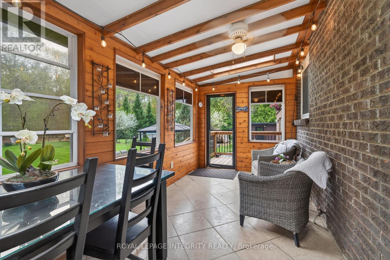
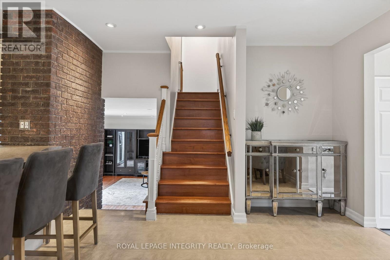
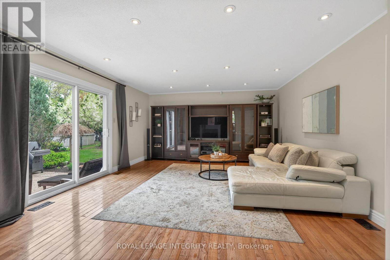
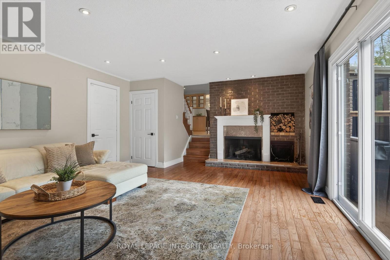
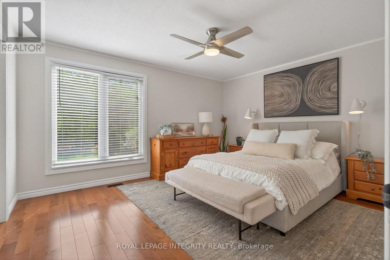
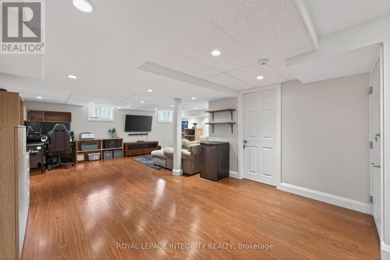
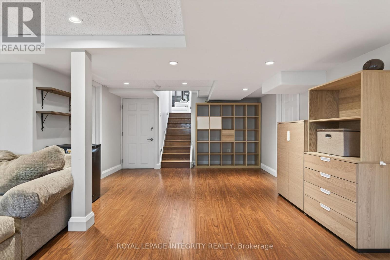
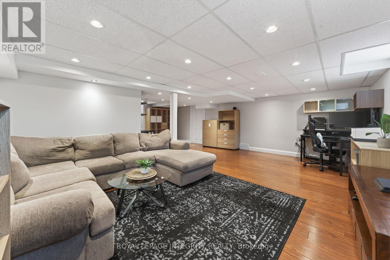
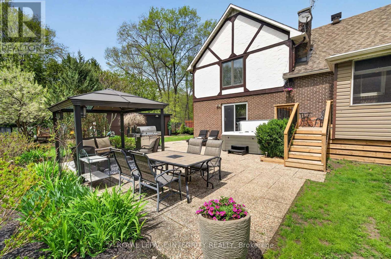
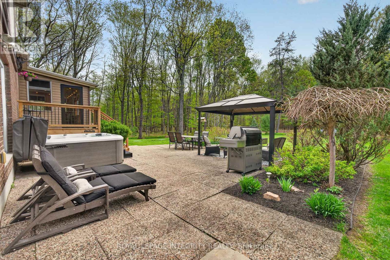
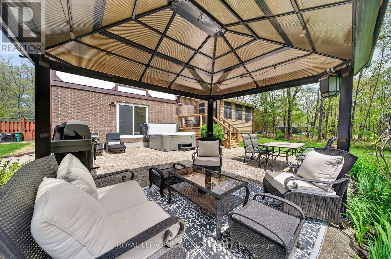
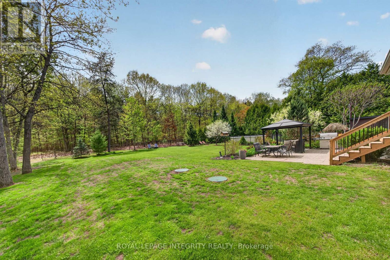
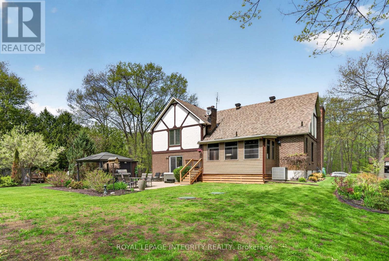
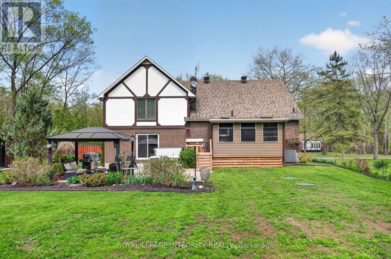
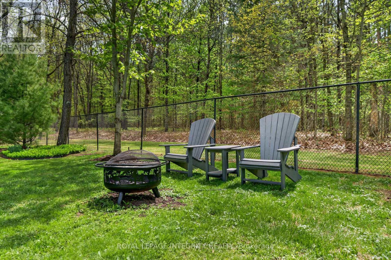
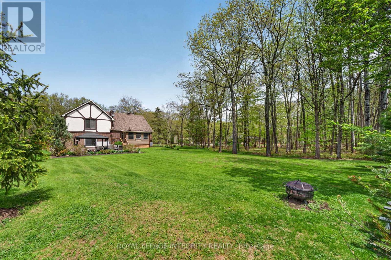
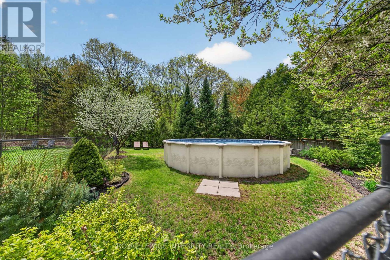
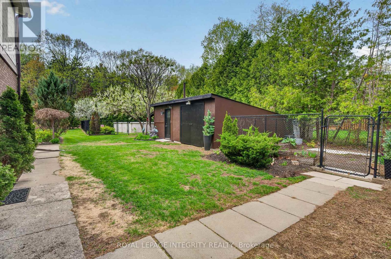
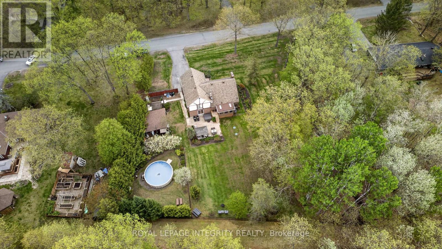
Welcome to Constance Bay, where nature, recreation & community come together. Set on a stunning 1-acre lot backing directly onto the Torbolton Pine Forest, this beautifully maintained home offers exceptional privacy, peaceful surroundings & breathtaking backyard views from the primary bedroom. Enjoy an incredible outdoor lifestyle with a pool, hot tub, multiple decks & plenty of space to relax and entertain. Not located in the flood zone. Extensively updated, including a full septic system replacement/upgraded system (2025) with 6,000L tank & filter media bed, Carrier high-efficiency furnace (2023), new windows & doors (2023) with transferable 25-year warranty, owned high-efficiency natural gas HWT (2022), new pool pump & rear/sunroom decks (2024), new pool liner & hot tub (2023), Bell fibre internet (2023), AC (2019), dual sump-pump system with independent circuits (2019), gas fireplace (2020/21) & roof with 50-year shingles (2011). Additional features include a sandpoint well, 400-amp electrical service, upgraded front entrance with new closets & flooring, and sunroom with tile flooring. A rare opportunity to enjoy privacy, nature & extensive updates on a beautiful forest-backed lot in Constance Bay. (id:27)

Building Features:

  • Style: Detached
  • Building Type: House
  • Amenities:
  • Basement Development: Finished
  • Basement Type: Full
  • Construction Style - Attachment: Detached
  • Exterior Finish: Stucco
  • Fireplace: Yes
  • Floor Space: 2000 - 2500 sqft
  • Foundation Type: Poured Concrete
  • Heating Type: Forced air
  • Heating Fuel: Natural gas
  • Cooling Type: Central air conditioning
  • Appliances: Dishwasher, Dryer, Freezer, Microwave, Stove, Washer, Refrigerator

Property Features:

  • OwnershipType: Freehold
  • Property Type: Single Family
  • Bedrooms: 4
  • Bathrooms: 3
  • Half Bathrooms: 1
  • Features: Carpet Free
  • Floor Space (approx): 2000 - 2500 Square Feet
  • Irregular: Yes
  • Lot Depth: 211.5 Feet
  • Lot Frontage: 213.3 Feet
  • Lot Size: 213.4 x 211.5 FT
  • Pool Type: Above ground pool
  • Sewer: Septic System
  • Parking Type: Attached garage, Garage
  • No. of Parking Spaces: 10

Rooms:

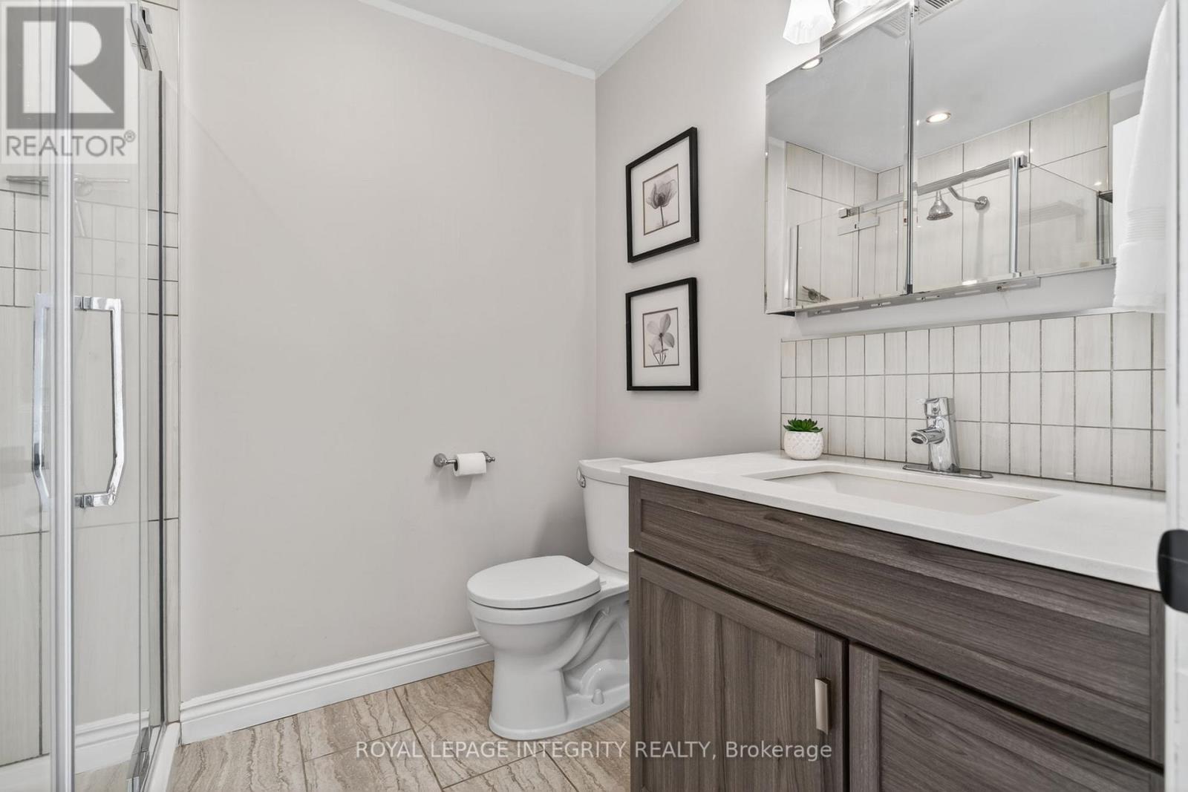
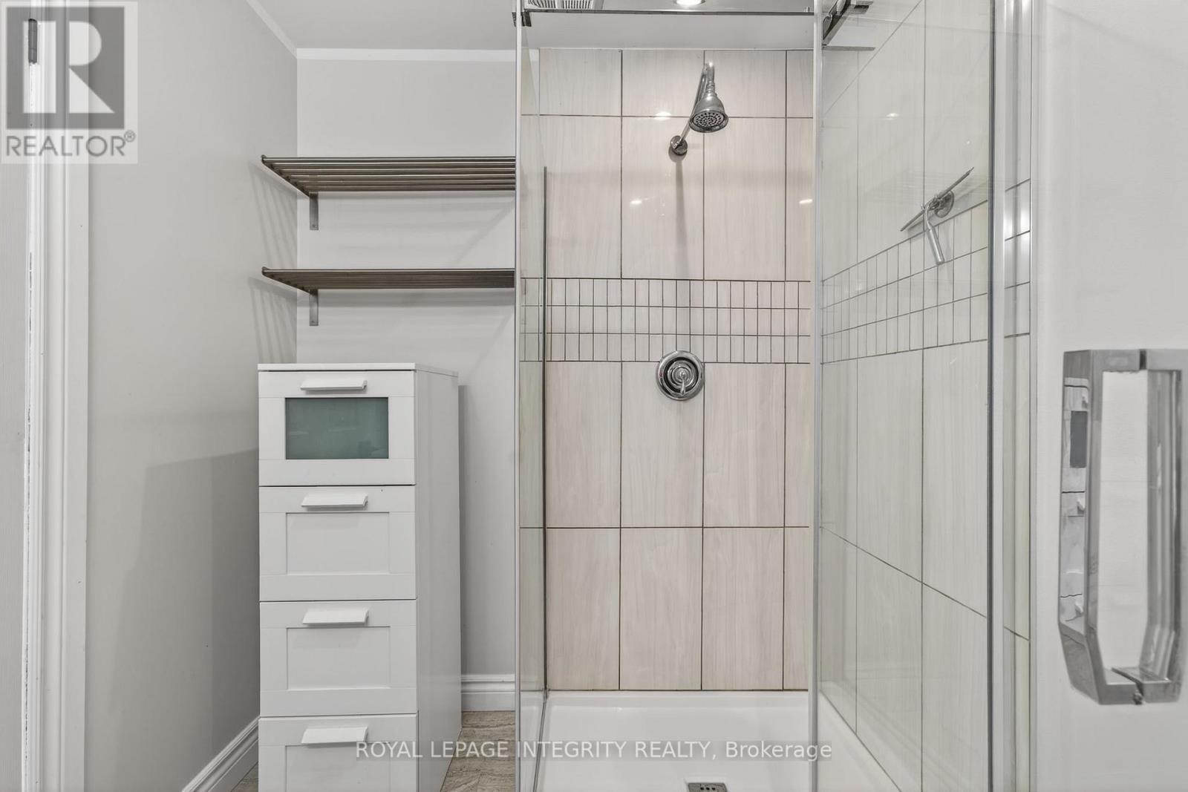
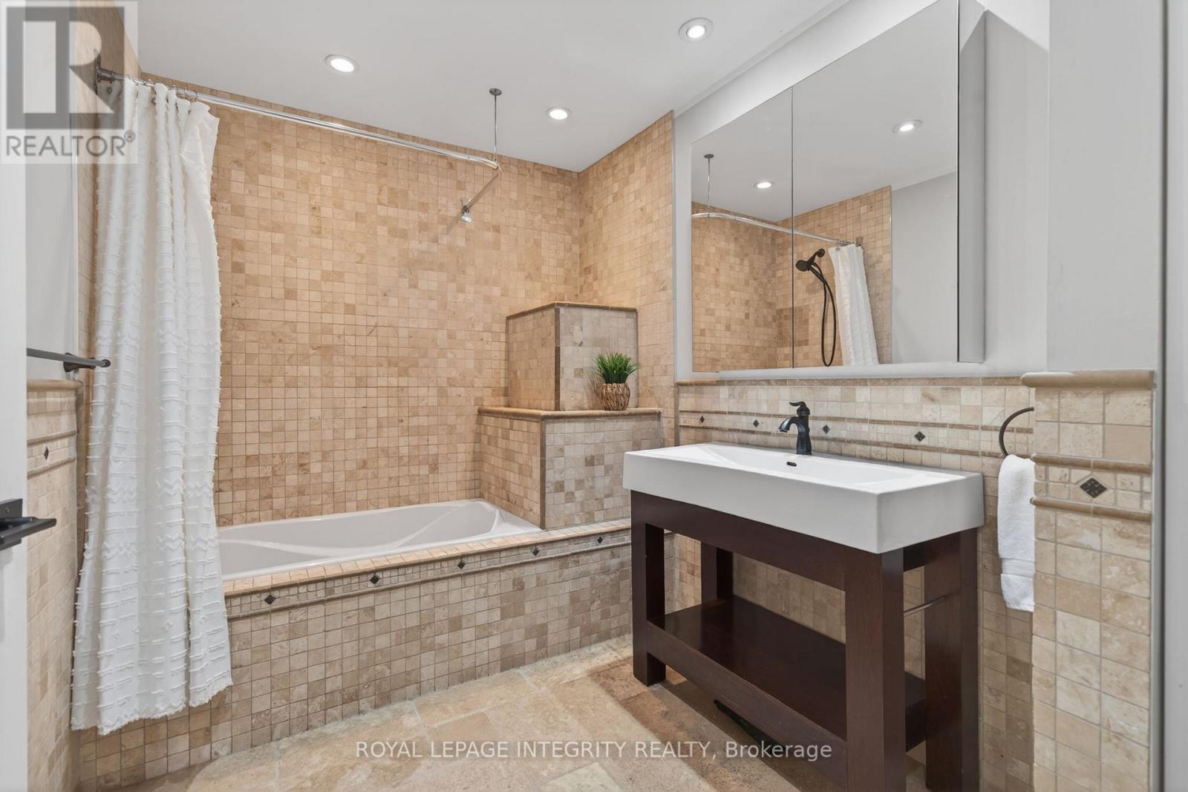
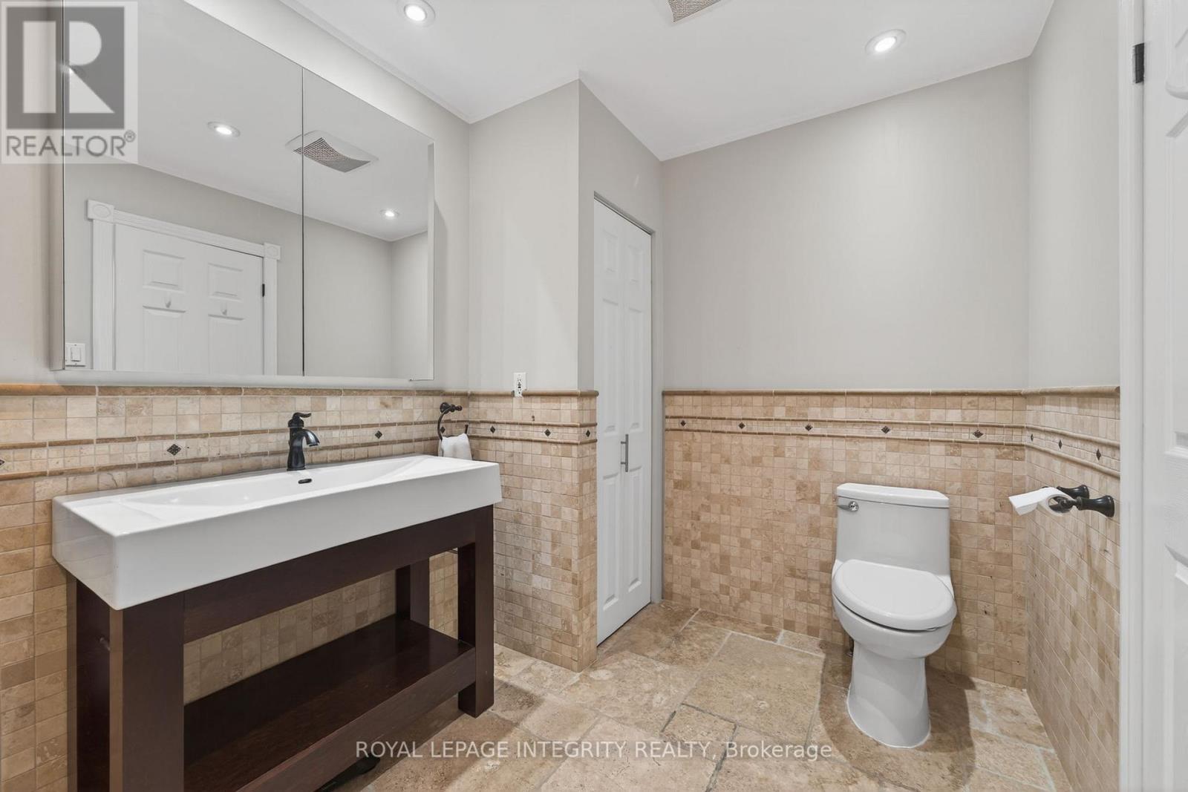
  • Bathroom 2nd Level 3.30 m x 2.10 m
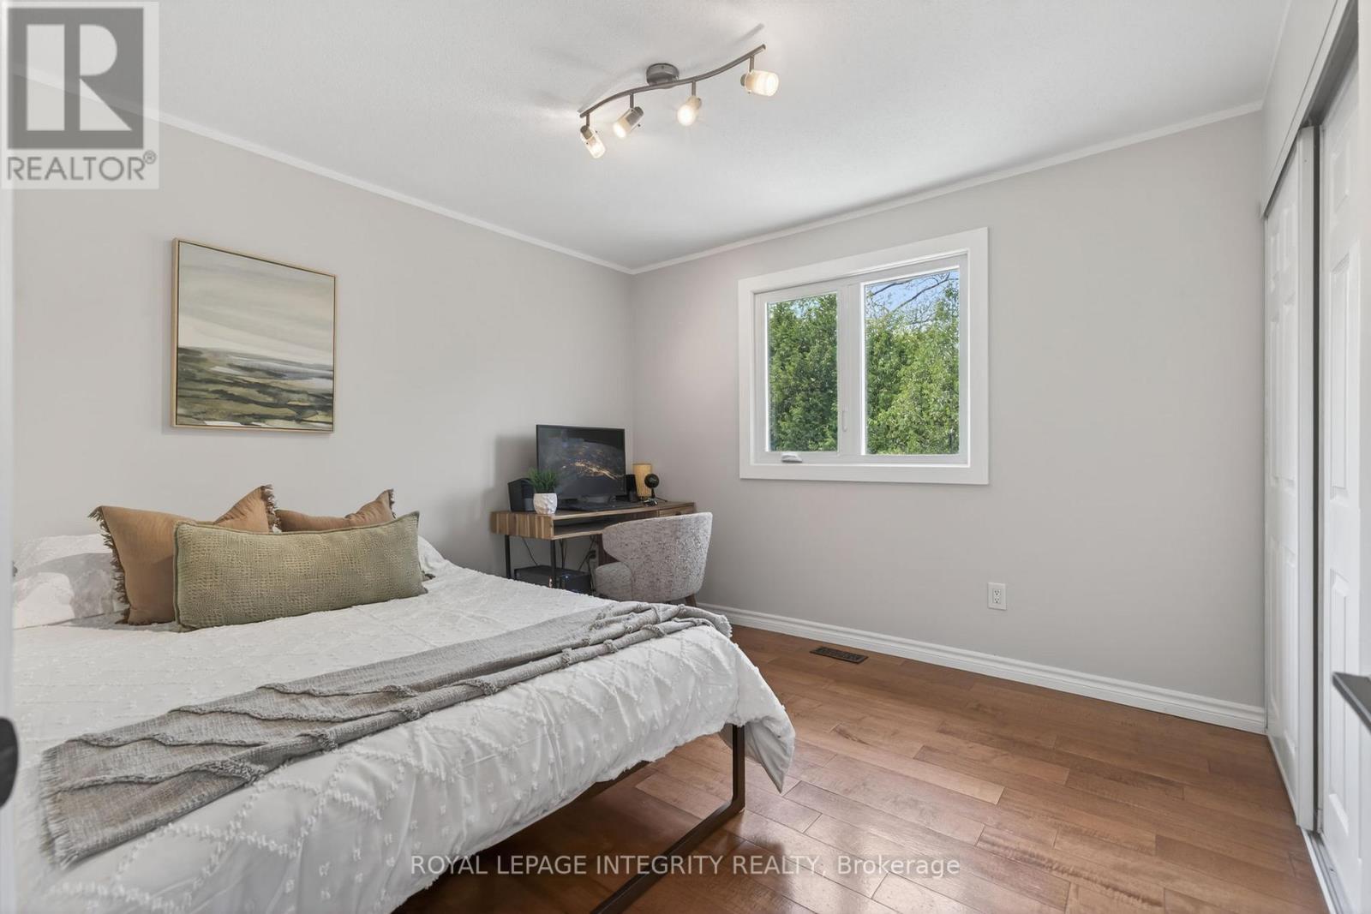
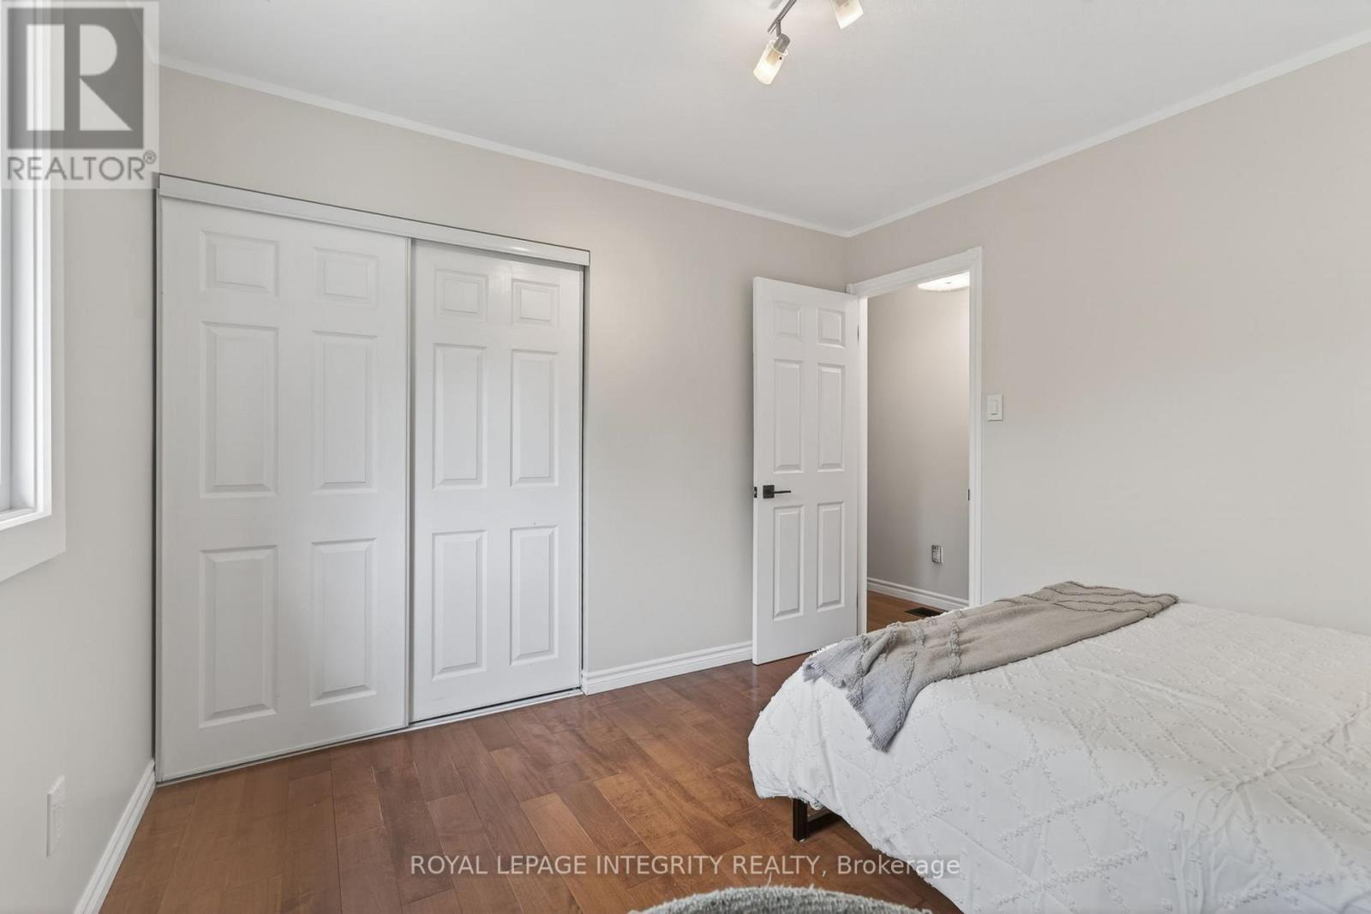
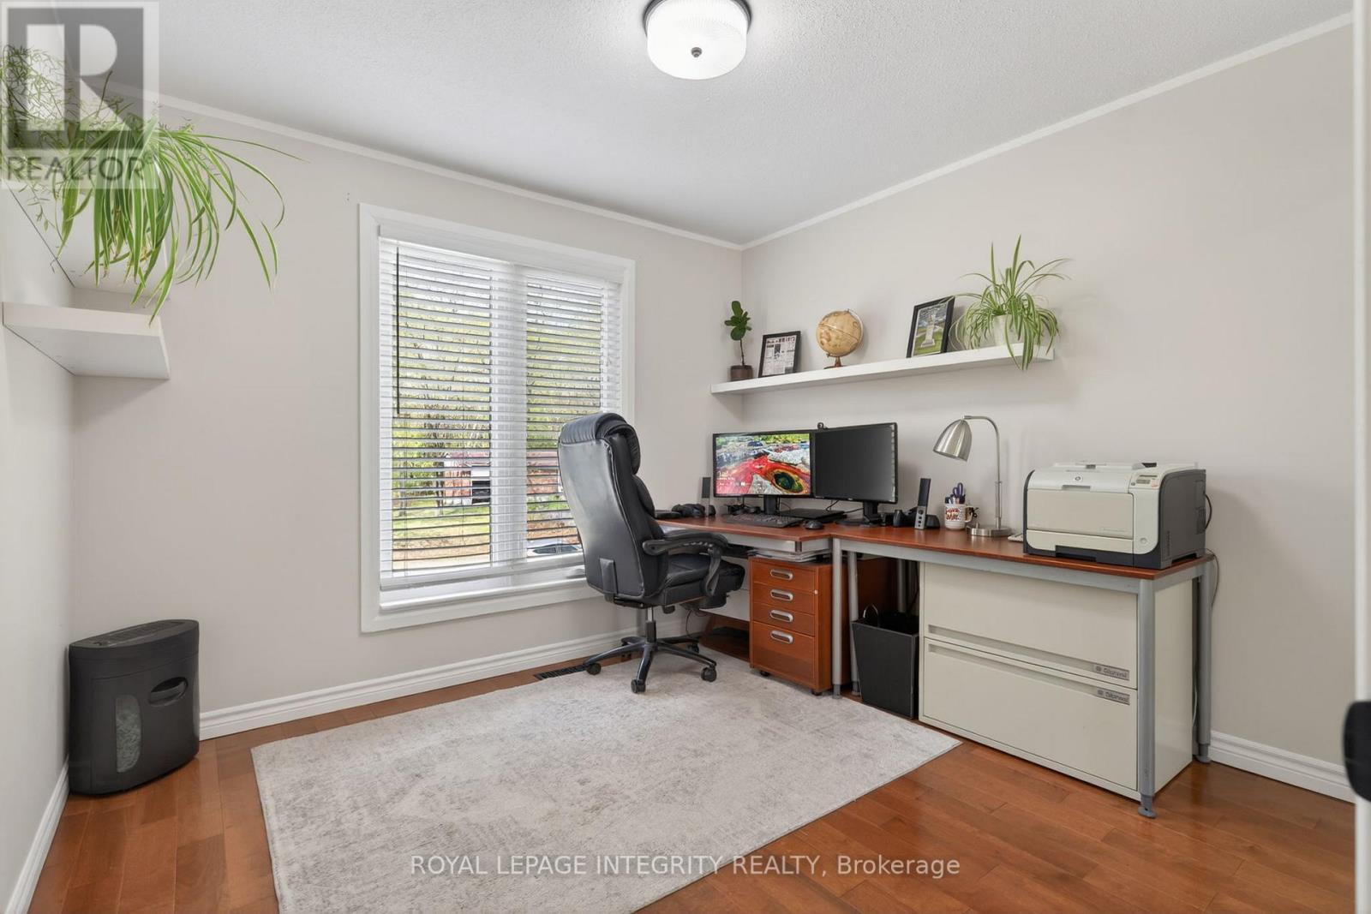
  • Bedroom 2nd Level 3.20 m x 2.10 m
  • Bathroom 2nd Level 2.30 m x 1.90 m
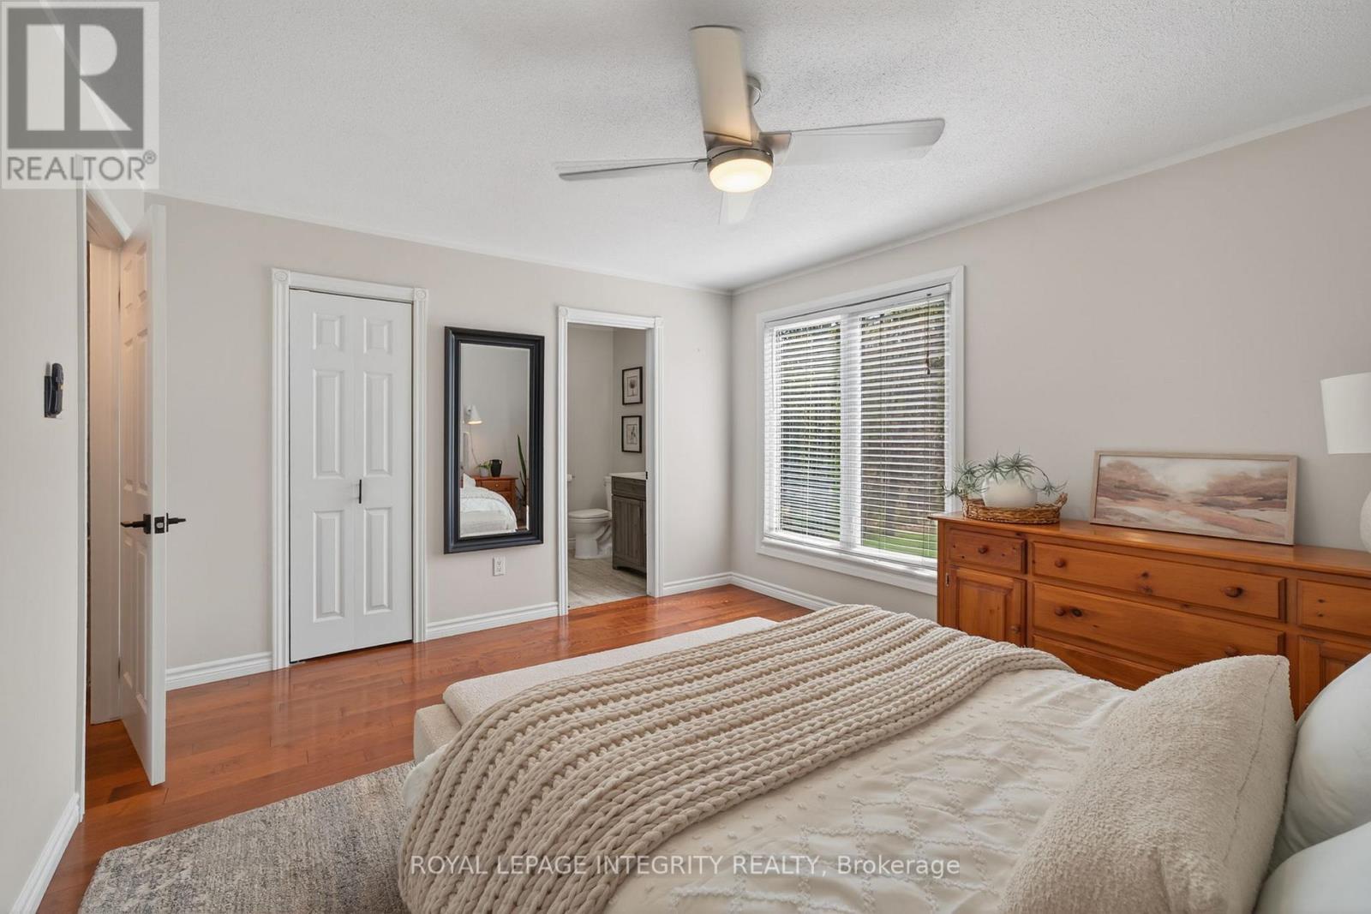
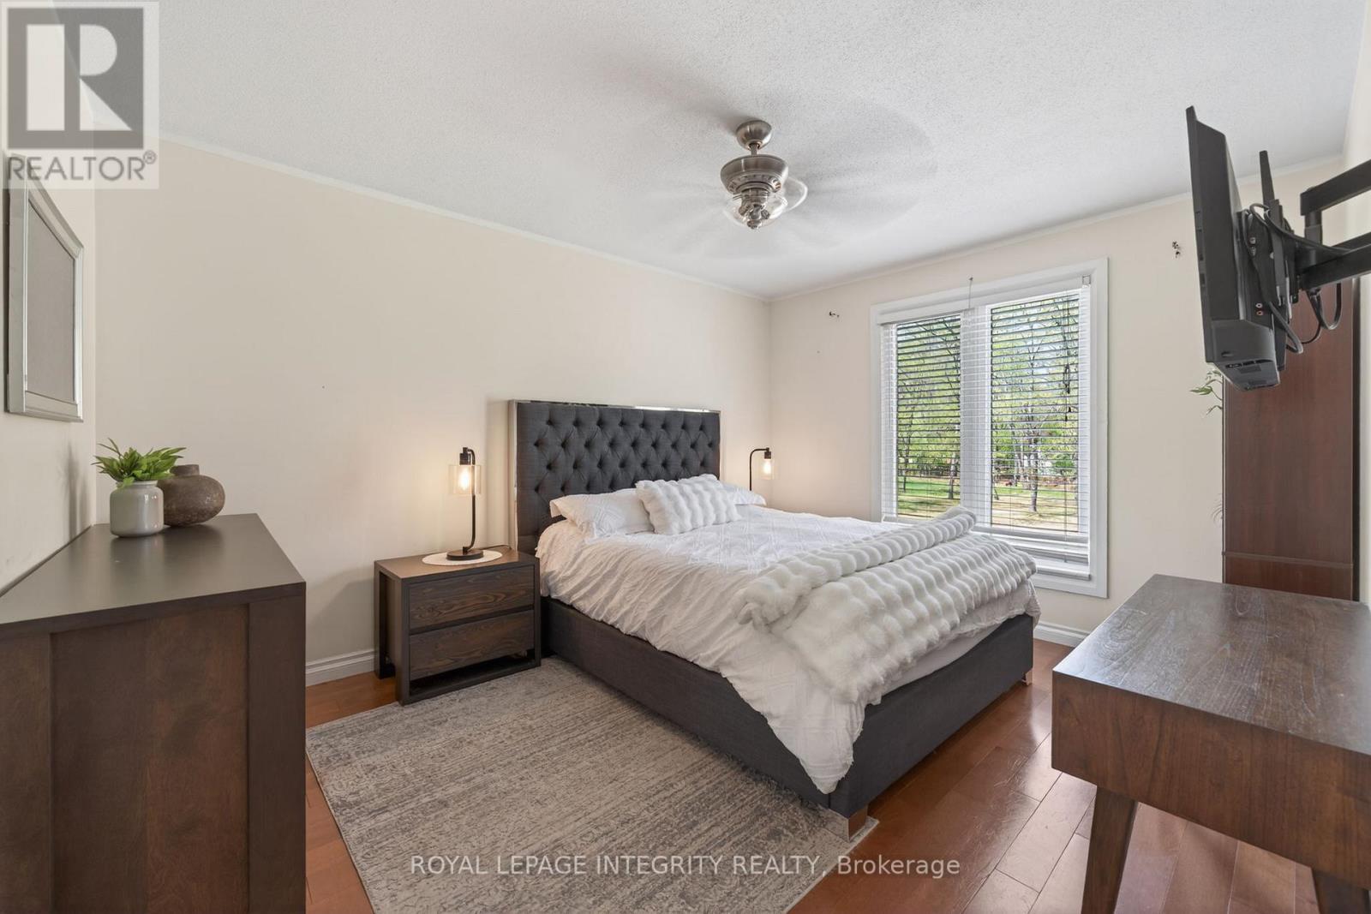
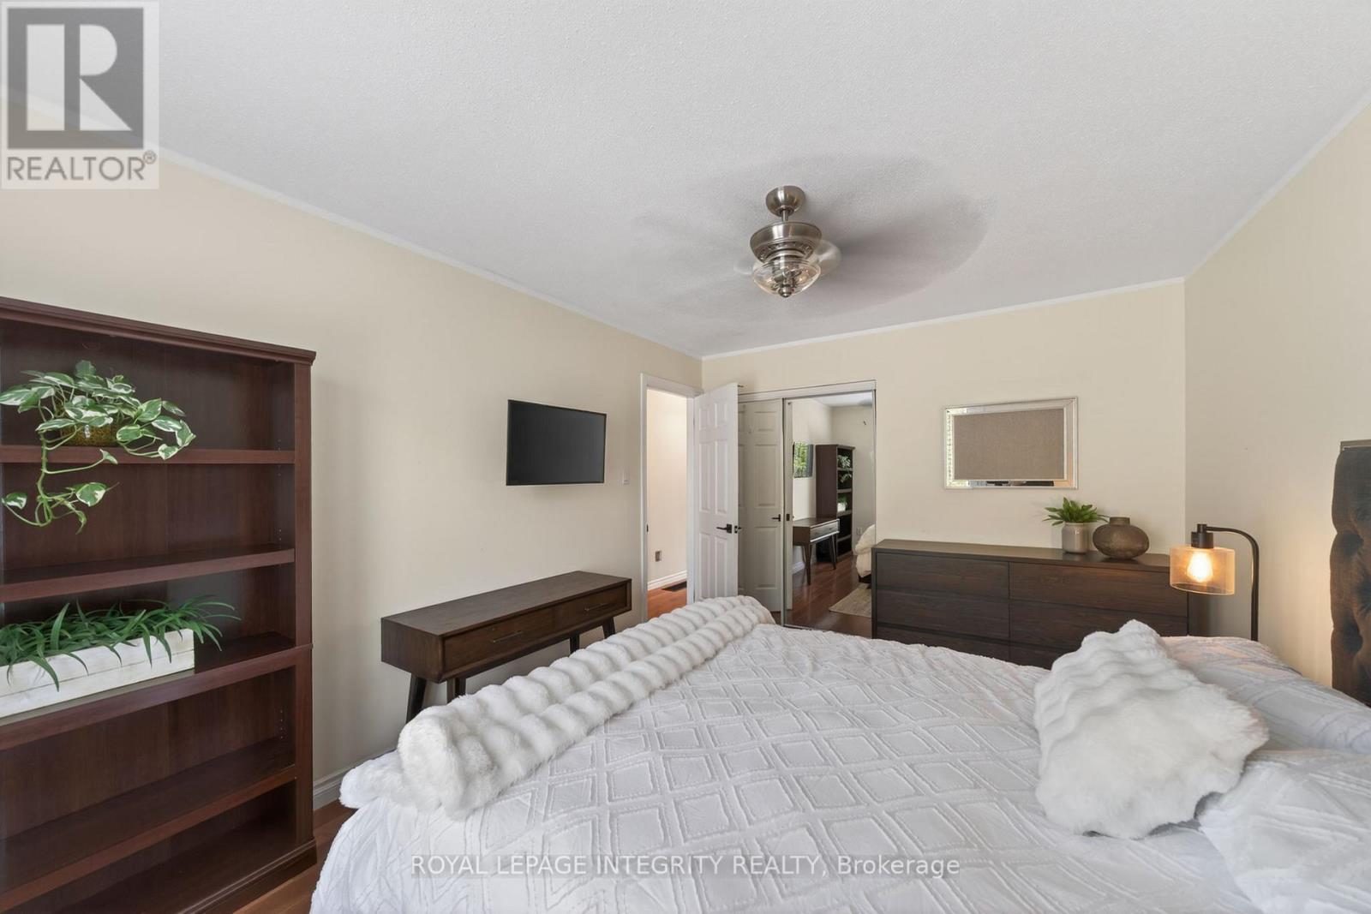
  • Primary Bedroom 2nd Level 4.40 m x 3.60 m
  • Bedroom 2nd Level 4.10 m x 3.20 m
  • Bedroom 2nd Level 3.10 m x 3.00 m
  • Living Basement Level 7.20 m x 6.30 m
  • Family Lower Level 6.30 m x 4.50 m
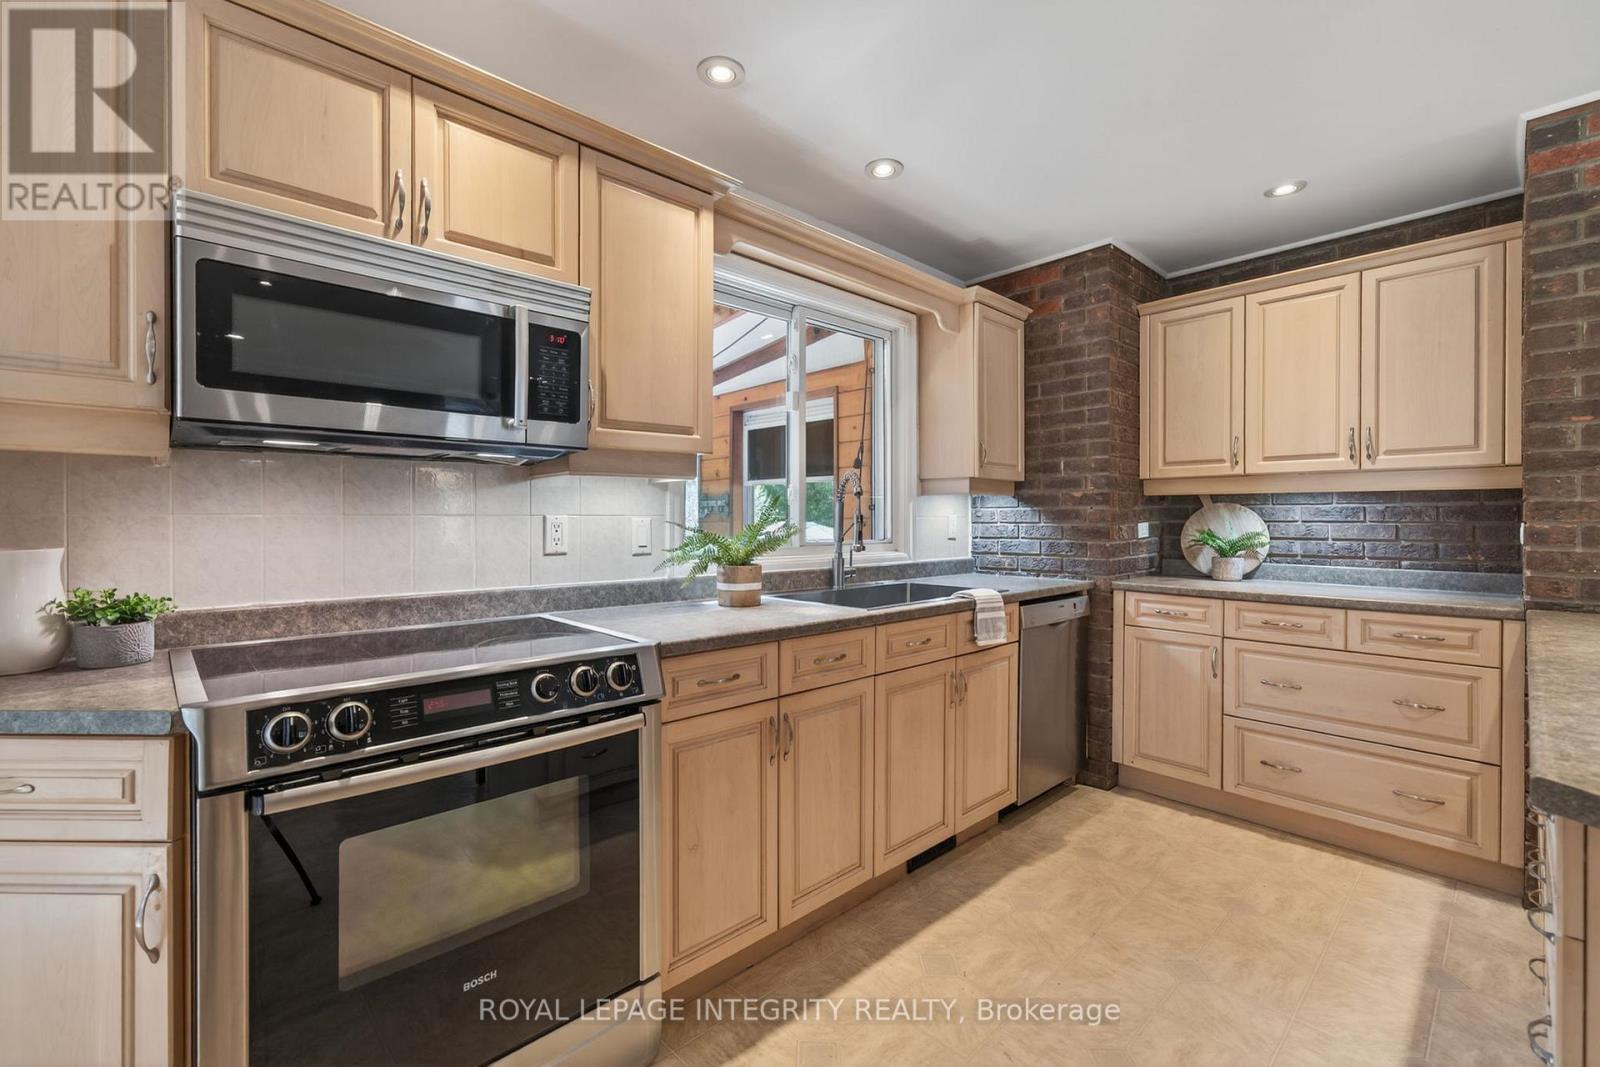
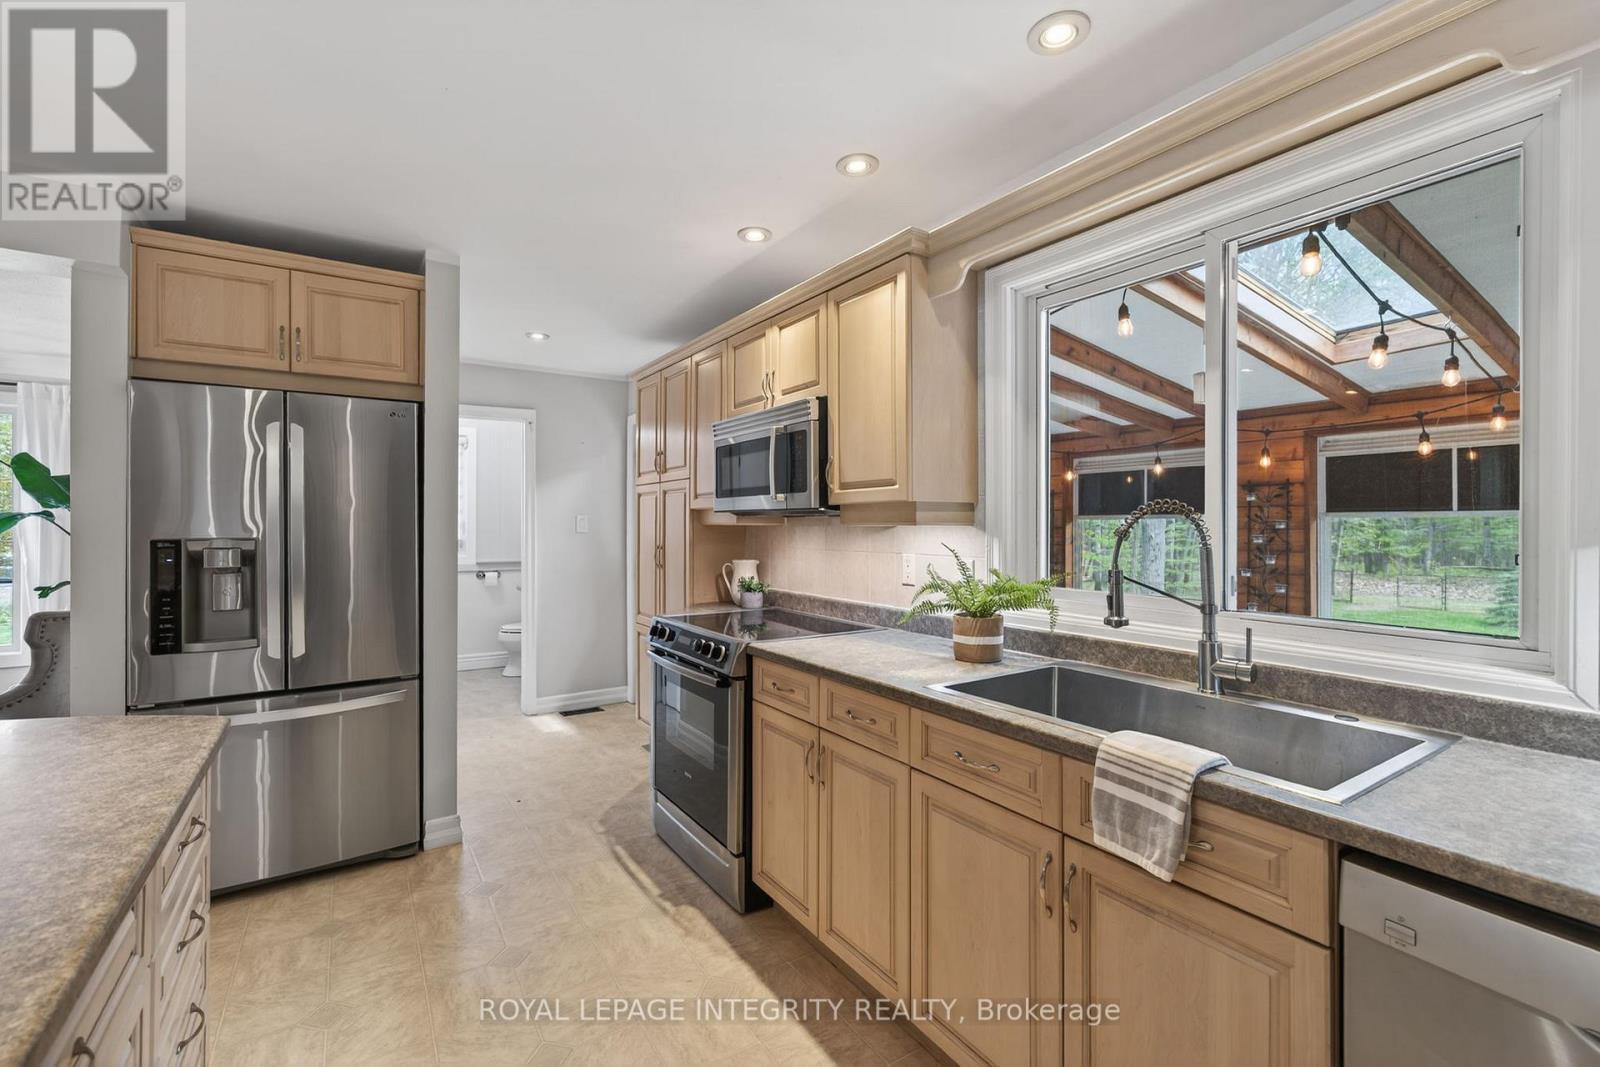
  • Kitchen Main Level 7.10 m x 6.00 m
  • Living Main Level 5.60 m x 3.60 m
  • Dining Main Level 3.60 m x 3.60 m
  • Foyer Main Level 3.60 m x 3.60 m
  • Laundry Main Level 2.30 m x 1.60 m
  • Sun Room Measurements not available x 2.3 m
  • Bathroom 2.30 m x 0.16 m

Convert Measurement to:


QuickQuoteTM Powered by RPS

Location of 285 FIRESIDE DRIVE, Ottawa, Ontario, K0A 3M0

Demographic Information of 285 FIRESIDE DRIVE, Ottawa, Ontario, K0A 3M0

Life Stage

Older Parents, Younger Kids

Employment Type

Mixed

Average Household Income

$143,643.99

Average Number of Children

1.70

Household Population

Household Structure

Age of Population

Education

Education Level

No certificate/diploma/degree

12.08 %

High school certificate or equivalent

35.27 %

Apprenticeship trade certificate/diploma

8.22 %

College/non-university certificate

25.97 %

University certificate (below bachelor)

0.03 %

University Degree

18.42 %

Commuter

Travel To Work

By Car

94.07 %

By Public Transit

0.0 %

By Walking

0.0 %

By Bicycle

0.0 %

By Other Methods

5.93 %

Cultural Diversity

Knowledge of Official Language

Mother Tongue

Building Information

Building Type

Apartments (Low and High Rise)

Houses

100.0 %

Own Vs. Rent
