Button CopyPathCircle CloseCircle Left ArrowArrow Down Icon GreyClosecirclecircleBurger
Image 1
Image 2
Image 3
$389,999

282 DALEHURST DRIVE, Ottawa, Ontario, K2G 4J5

MLS® # X13578480

3 Beds

2  Baths

1400 - 1599  FEETSQ

QuickQuoteTM: Not Available

Ottawa ON, K2G 4J5

MLS® # X13578480

Property Information:

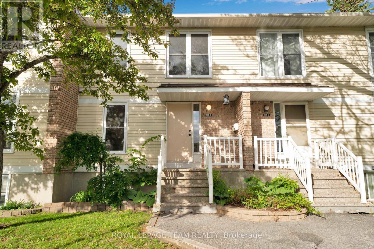
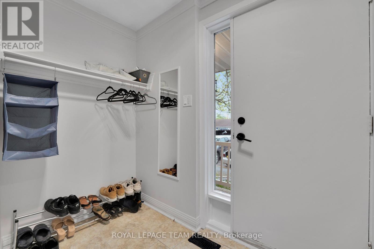
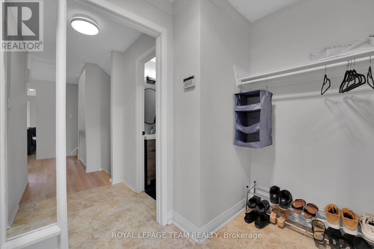
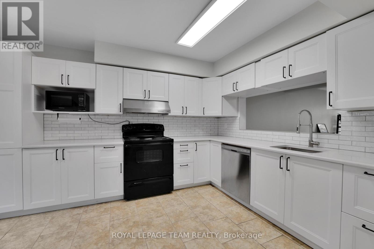
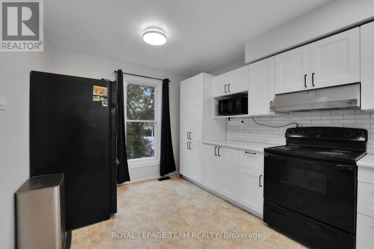
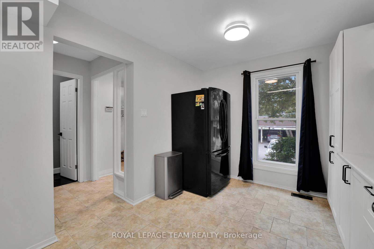
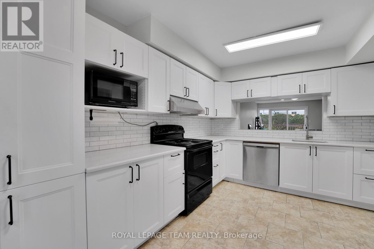
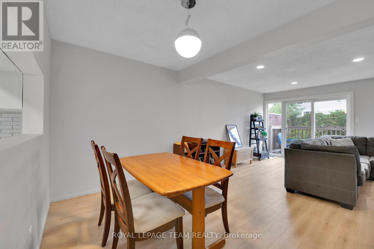
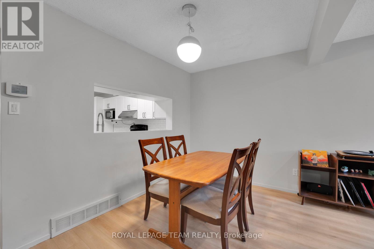
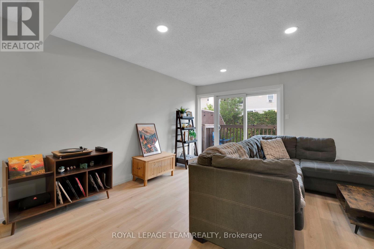
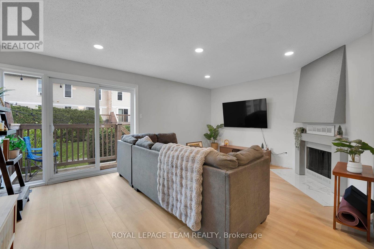
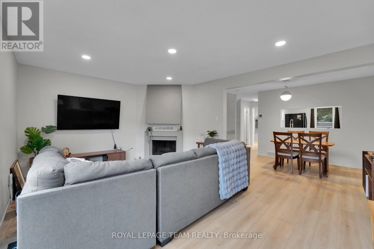
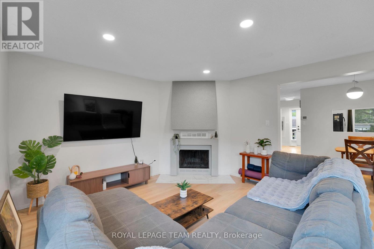
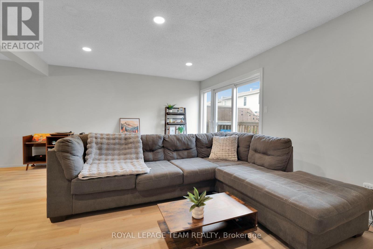
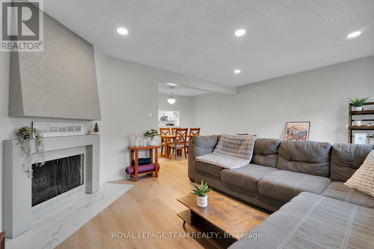
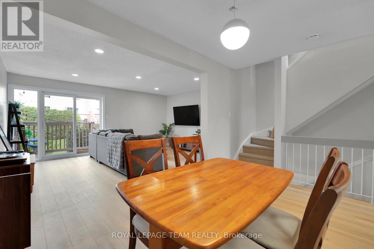
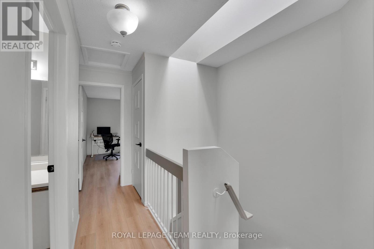
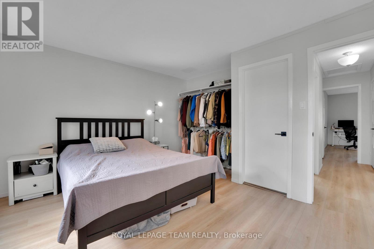
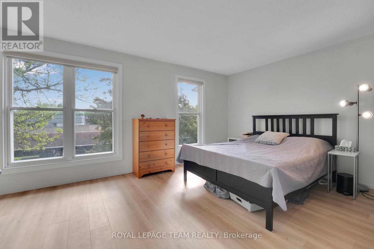
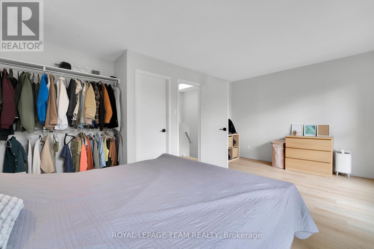
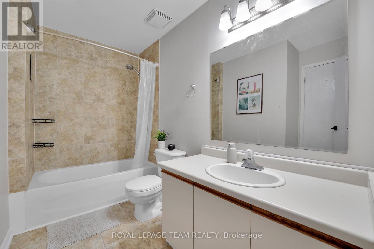
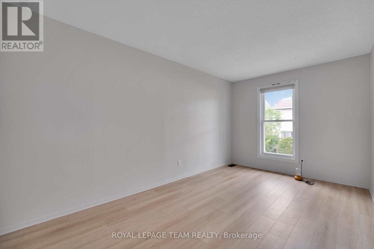
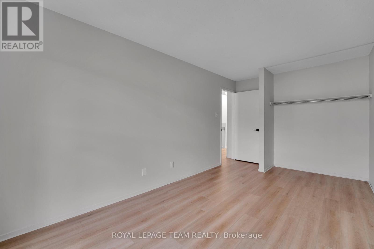
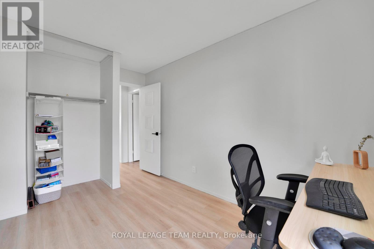
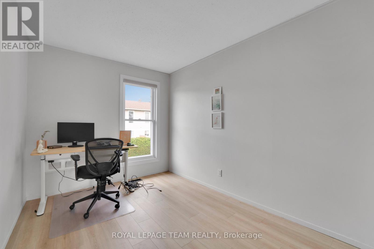
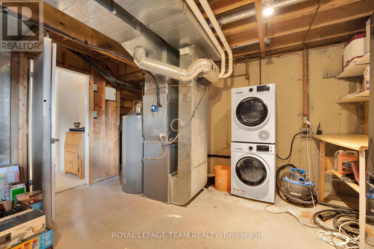
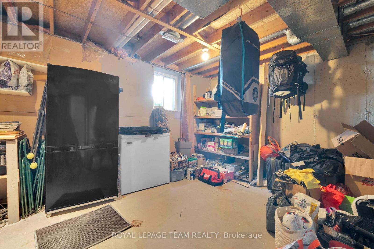
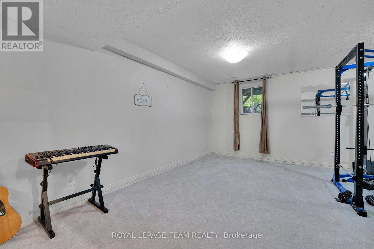
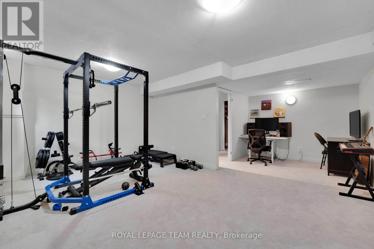
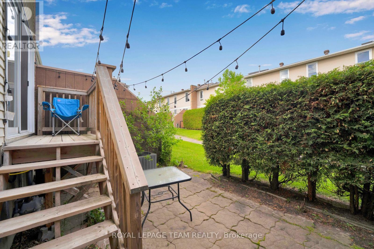
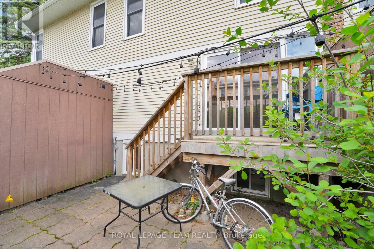
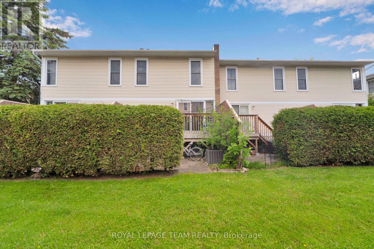
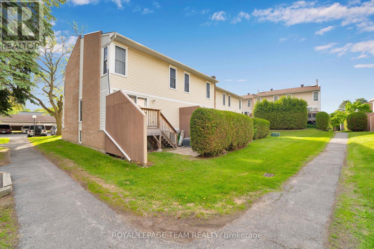
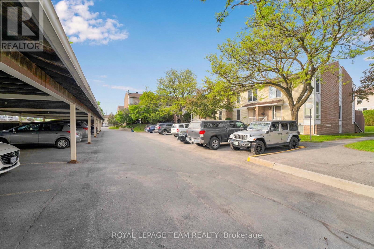
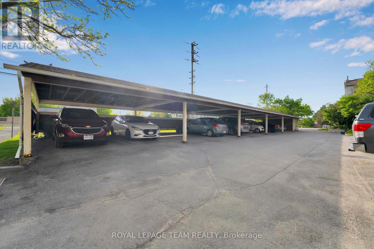
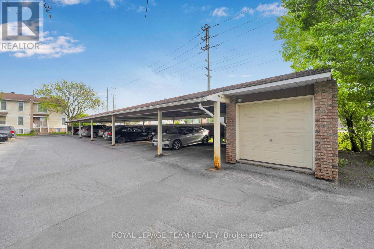
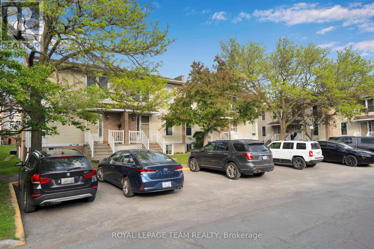
Welcome to this affordably priced 3-bedroom townhome in sought-after Tanglewood. Offering exceptional value, this home features many major updates that have already been completed.The main level features a spacious foyer, open-concept living and dining areas, and an eat-in kitchen with a modern feel, open shelving, and a convenient pass-through to the dining room. The bright living room is highlighted by a cozy gas fireplace and direct access to the private rear yard.Upstairs, you'll find a generous primary bedroom with semi-ensuite access, along with two additional bedrooms. The finished lower level offers a versatile family room with new carpeting that could easily serve as a fourth bedroom, home office, or recreation space. A laundry area and ample storage complete the basement.Enjoy covered parking (282C) , plenty of visitor parking, and a convenient location just minutes from Algonquin College, College Square, shopping, restaurants, parks, and quick access to Highways 416 and 417.Recent updates include windows (2019), roof (2018), furnace, (2025) A/C and hot water tank (2015). An excellent opportunity to own in a well-established neighbourhood with convenient access to amenities and transit. (id:27)

Building Features:

  • Style: Townhouse
  • Building Type: Row / Townhouse
  • Amenities:
  • Basement Development: Finished
  • Basement Type: N/A
  • Exterior Finish: Brick, Vinyl siding
  • Fireplace: Yes
  • Floor Space: 1400 - 1599 sqft
  • Heating Type: Forced air
  • Heating Fuel: Natural gas
  • Cooling Type: Central air conditioning
  • Appliances: Dryer, Stove, Washer, Refrigerator

Property Features:

  • OwnershipType: Condominium/Strata
  • Property Type: Single Family
  • Bedrooms: 3
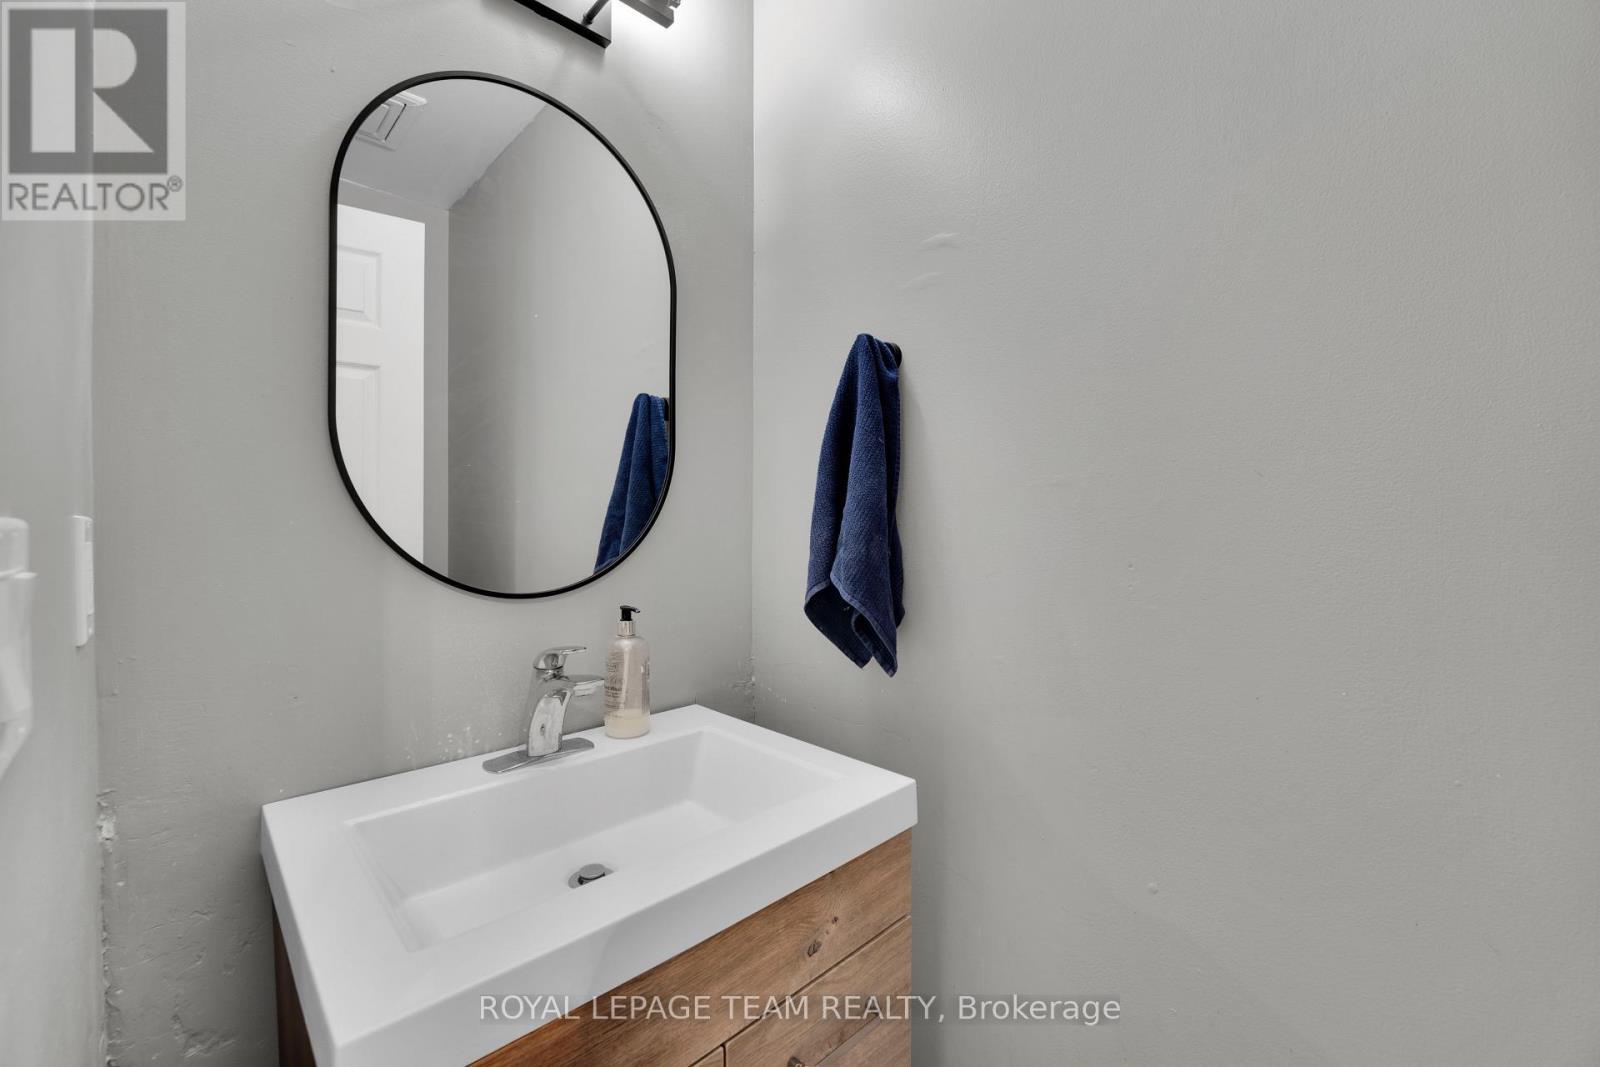
  • Bathrooms: 2
  • Half Bathrooms: 1
  • Community Features: Pets Allowed With Restrictions
  • Condo Fees: $600 Monthly
  • Floor Space (approx): 1400 - 1599 Square Feet
  • MaintenanceFee Type: Water, Insurance
  • Parking Type: Carport, No Garage, Covered
  • No. of Parking Spaces: 1

Rooms:

  • Primary Bedroom 2nd Level 5.43 m x 3.29 m
  • 2nd Bedroom 2nd Level 2.77 m x 5.02 m
  • 3rd Bedroom 2nd Level 2.56 m x 4.01 m
  • Recreation Room Basement Level 5.43 m x 6.25 m
  • Utility Basement Level 5.43 m x 5.81 m
  • Kitchen Main Level 4.32 m x 2.90 m
  • Dining Main Level 4.00 m x 2.30 m
  • Living Main Level 5.43 m x 4.01 m

Convert Measurement to:


QuickQuoteTM Powered by RPS

Location of 282 DALEHURST DRIVE, Ottawa, Ontario, K2G 4J5

Demographic Information of 282 DALEHURST DRIVE, Ottawa, Ontario, K2G 4J5

Life Stage

Midlife Families

Employment Type

Blue Collar/Primary, Blue Collar/Service Sector

Average Household Income

$118,778.97

Average Number of Children

1.75

Household Population

Household Structure

Age of Population

Education

Education Level

No certificate/diploma/degree

10.1 %

High school certificate or equivalent

28.28 %

Apprenticeship trade certificate/diploma

4.25 %

College/non-university certificate

24.92 %

University certificate (below bachelor)

1.16 %

University Degree

31.28 %

Commuter

Travel To Work

By Car

78.83 %

By Public Transit

16.85 %

By Walking

1.58 %

By Bicycle

0.05 %

By Other Methods

2.69 %

Cultural Diversity

Knowledge of Official Language

Mother Tongue

Building Information

Building Type

Apartments (Low and High Rise)

11.77 %

Houses

88.23 %

Own Vs. Rent

