Button CopyPathCircle CloseCircle Left ArrowArrow Down Icon GreyClosecirclecircleBurger
Image 1
Image 2
Image 3
$1,196,000

28 BOREALIS CRESCENT, Ottawa, Ontario, K1K 4T4

MLS® # X13663282

4+1 Beds

4  Baths

2500 - 3000  FEETSQ

QuickQuoteTM: $986K - $1.2M

Ottawa ON, K1K 4T4

MLS® # X13663282

Property Information:

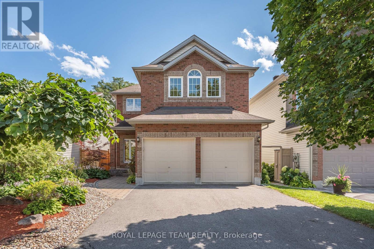
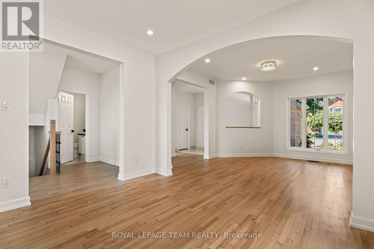
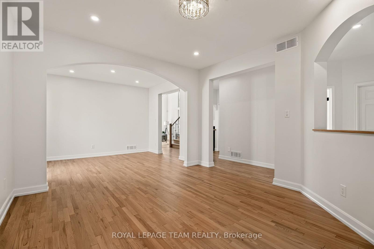
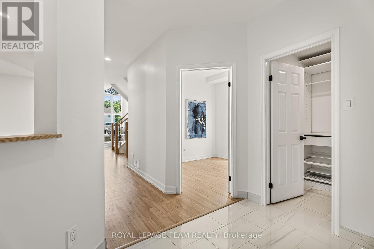
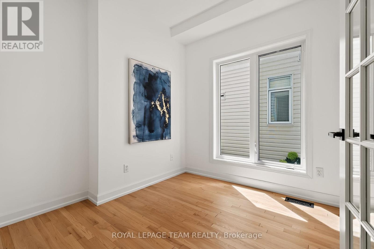
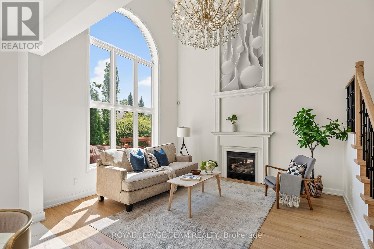
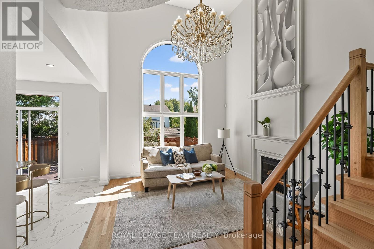
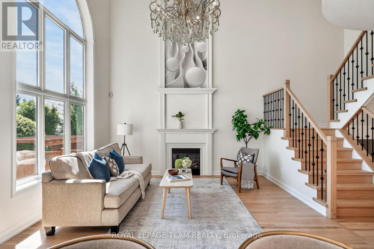
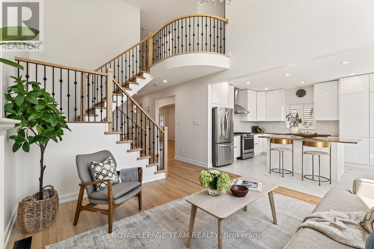
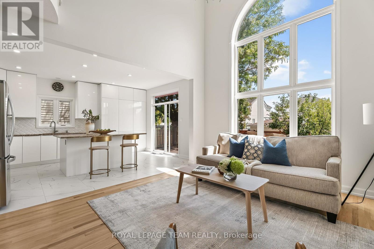
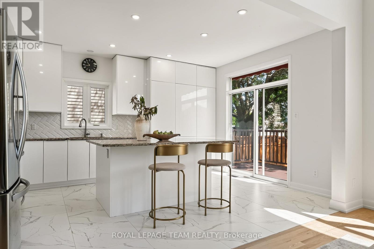
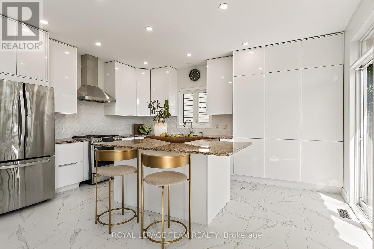
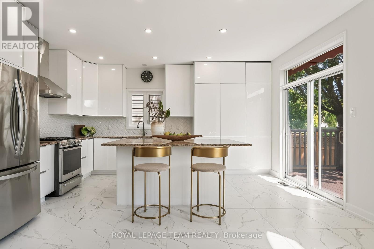
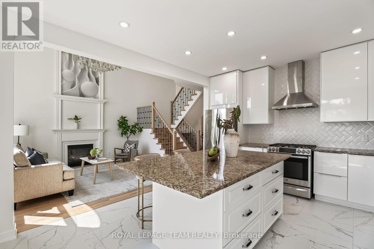
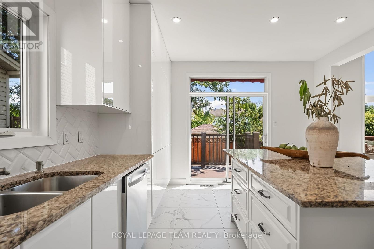
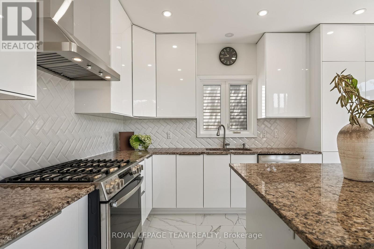
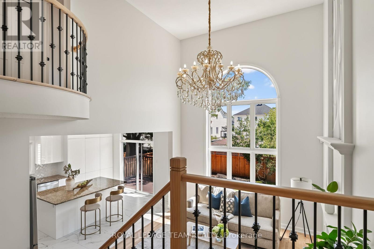
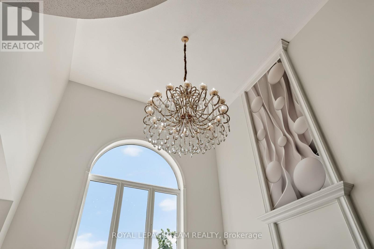
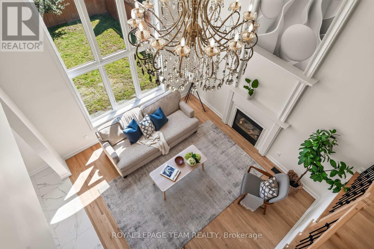
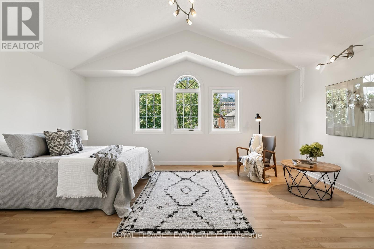
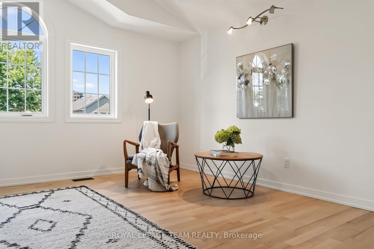
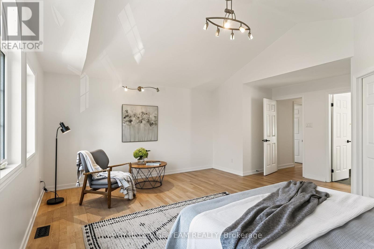
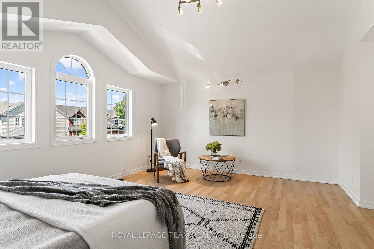
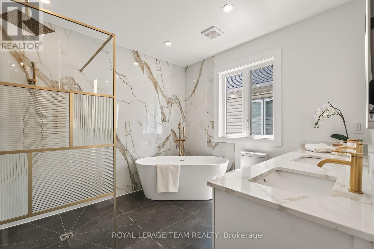
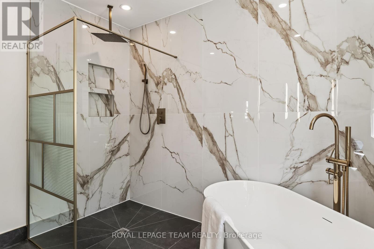
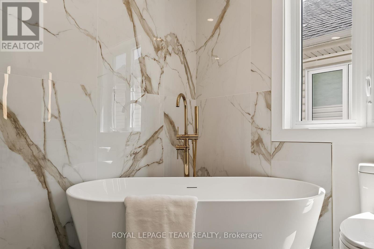

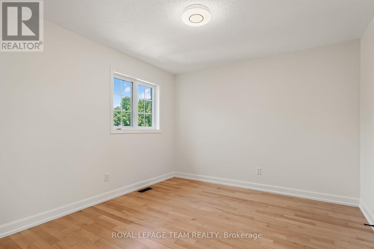
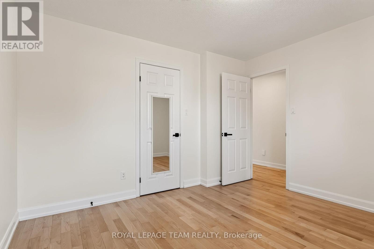
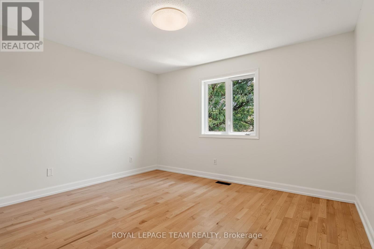
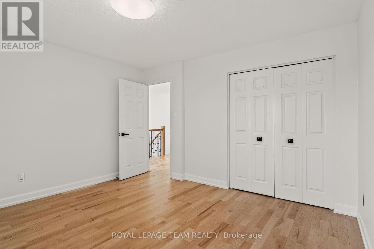
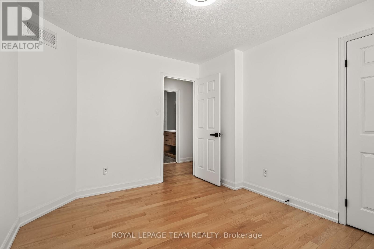
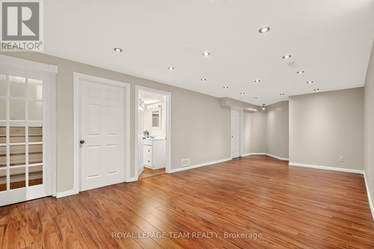
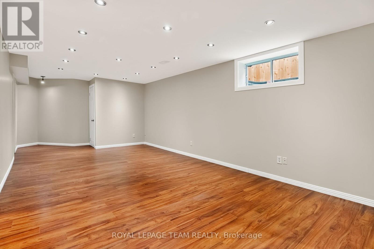
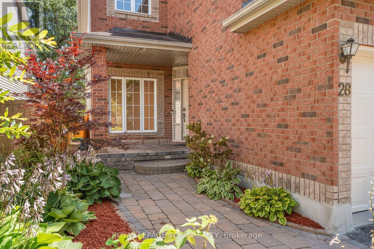
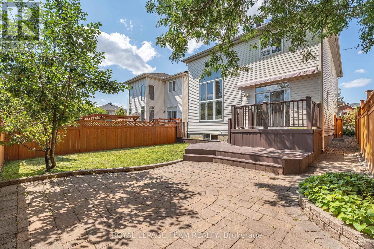
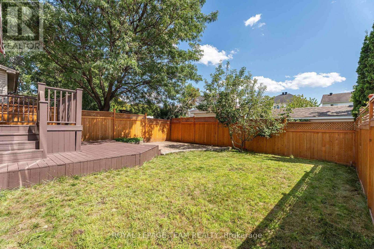
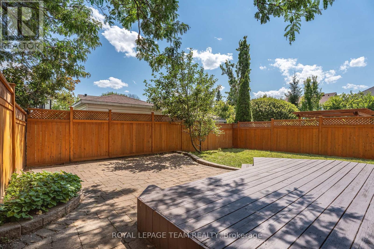
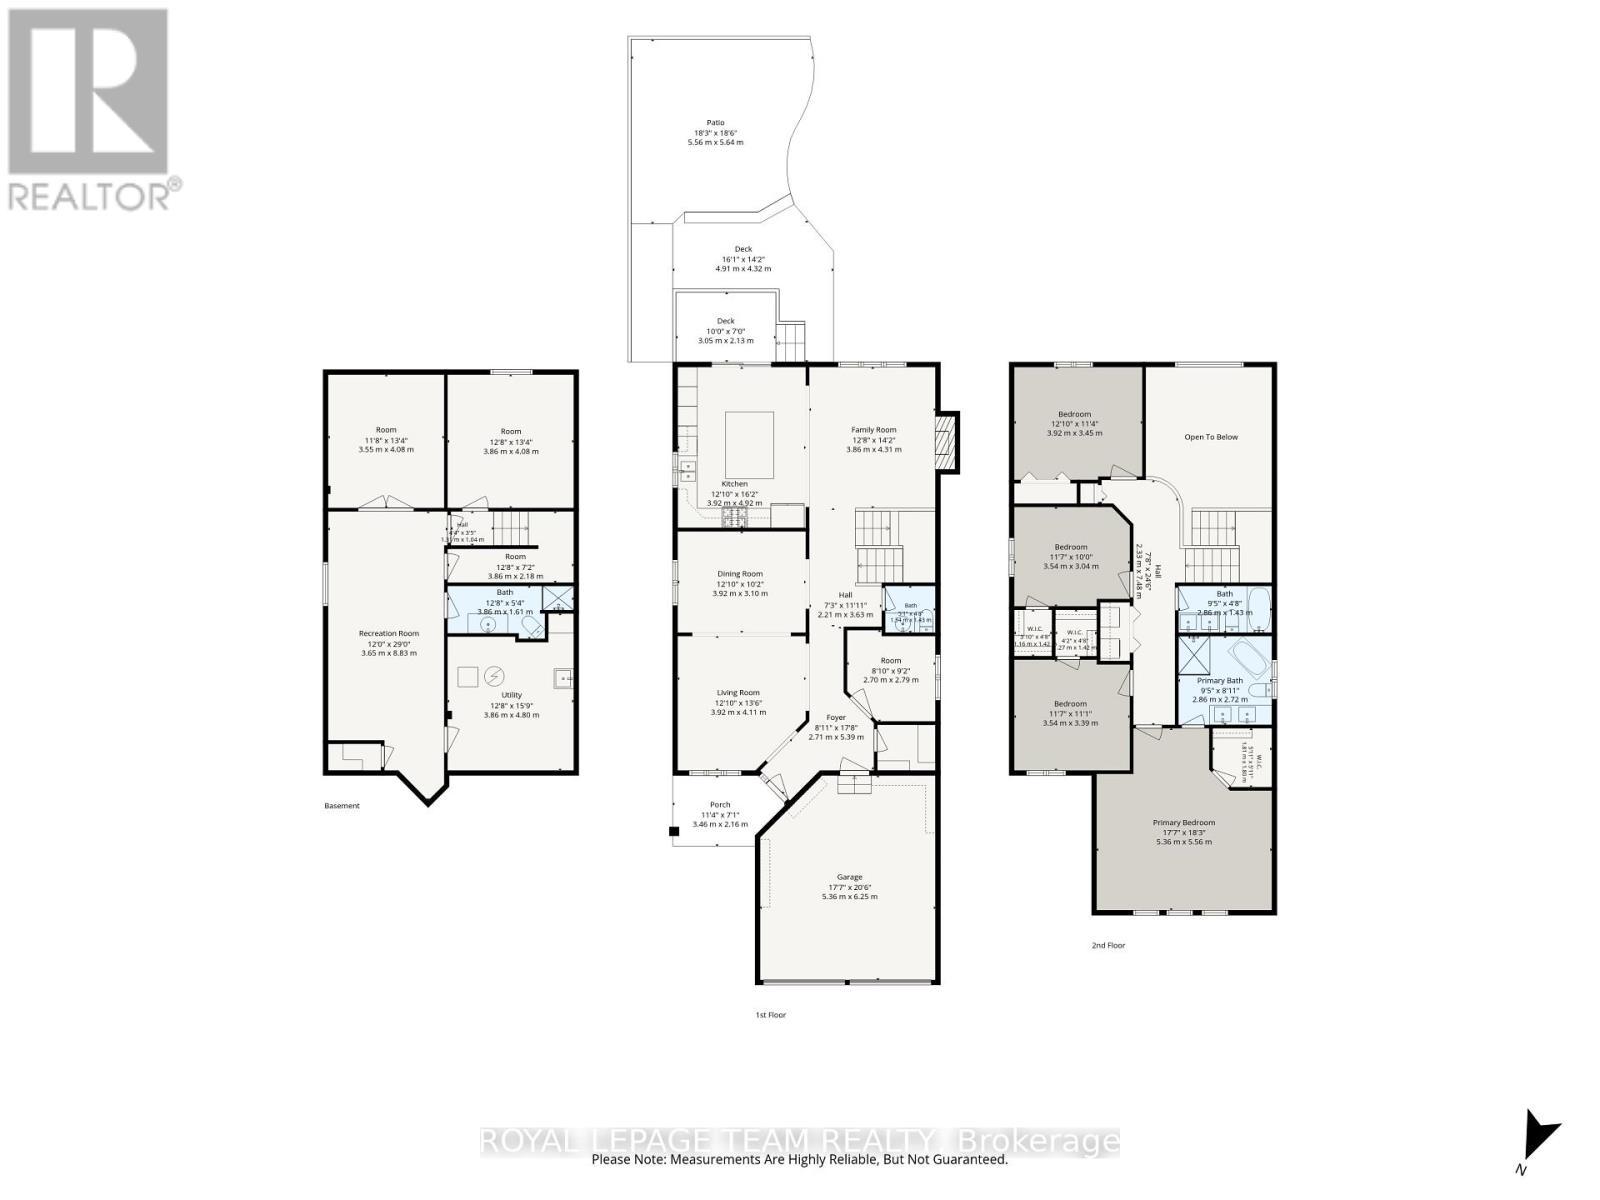
Borealis Crescent: one of Ottawa's best-kept secrets. Minutes from Montfort Hospital, the NRC, CMHC, CSIS, shopping, schools, parks and scenic pathways, this impeccably renovated 4+1 bedroom home with gorgeous curb appeal offers luxury living in a family-friendly enclave. Walk inside to a walk-in closet and; beautifully bright den. The family room impresses with soaring 18-foot ceilings, expansive windows, a warm gas fireplace and an open-concept layout. Beside, the stunning designer kitchen showcases white sleek cabinetry, granite countertops, large centre island, stylish black accents. Upstairs, nearly every bedroom features a walk-in closet, while the spectacular primary retreat boasts a cathedral ceiling and a truly decadent ensuite with a freestanding soaker tub, brushed gold fixtures and a custom walk-in shower. The finished lower level offers exceptional additional living space with a fifth bedroom, while a new furnace, new cedar fence and EV rough-in add lasting value to this meticulously maintained home. (id:27)

Building Features:

  • Style: Detached
  • Building Type: House
  • Amenities:
  • Basement Development: Finished
  • Basement Type: Full
  • Construction Style - Attachment: Detached
  • Exterior Finish: Brick, Vinyl siding
  • Fireplace: Yes
  • Floor Space: 2500 - 3000 sqft
  • Foundation Type: Concrete
  • Heating Type: Forced air
  • Heating Fuel: Natural gas
  • Cooling Type: Central air conditioning
  • Appliances: Garage door opener remote, Dishwasher, Dryer, Hood Fan, Stove, Washer, Refrigerator

Property Features:

  • OwnershipType: Freehold
  • Property Type: Single Family
  • Bedrooms: 4+1
  • Bathrooms: 4
  • Half Bathrooms: 1
  • Amenities Nearby: Hospital, Park, Public Transit, Schools
  • Fence Type: Fenced yard
  • Floor Space (approx): 2500 - 3000 Square Feet
  • Irregular: Yes
  • Lot Depth: 113.2 Feet
  • Lot Frontage: 35 Feet
  • Lot Size: 35 x 113.2 FT
  • Structure Type: Deck
  • Sewer: Sanitary sewer
  • Parking Type: Attached garage, Garage, Inside Entry, Tandem
  • No. of Parking Spaces: 6

Rooms:

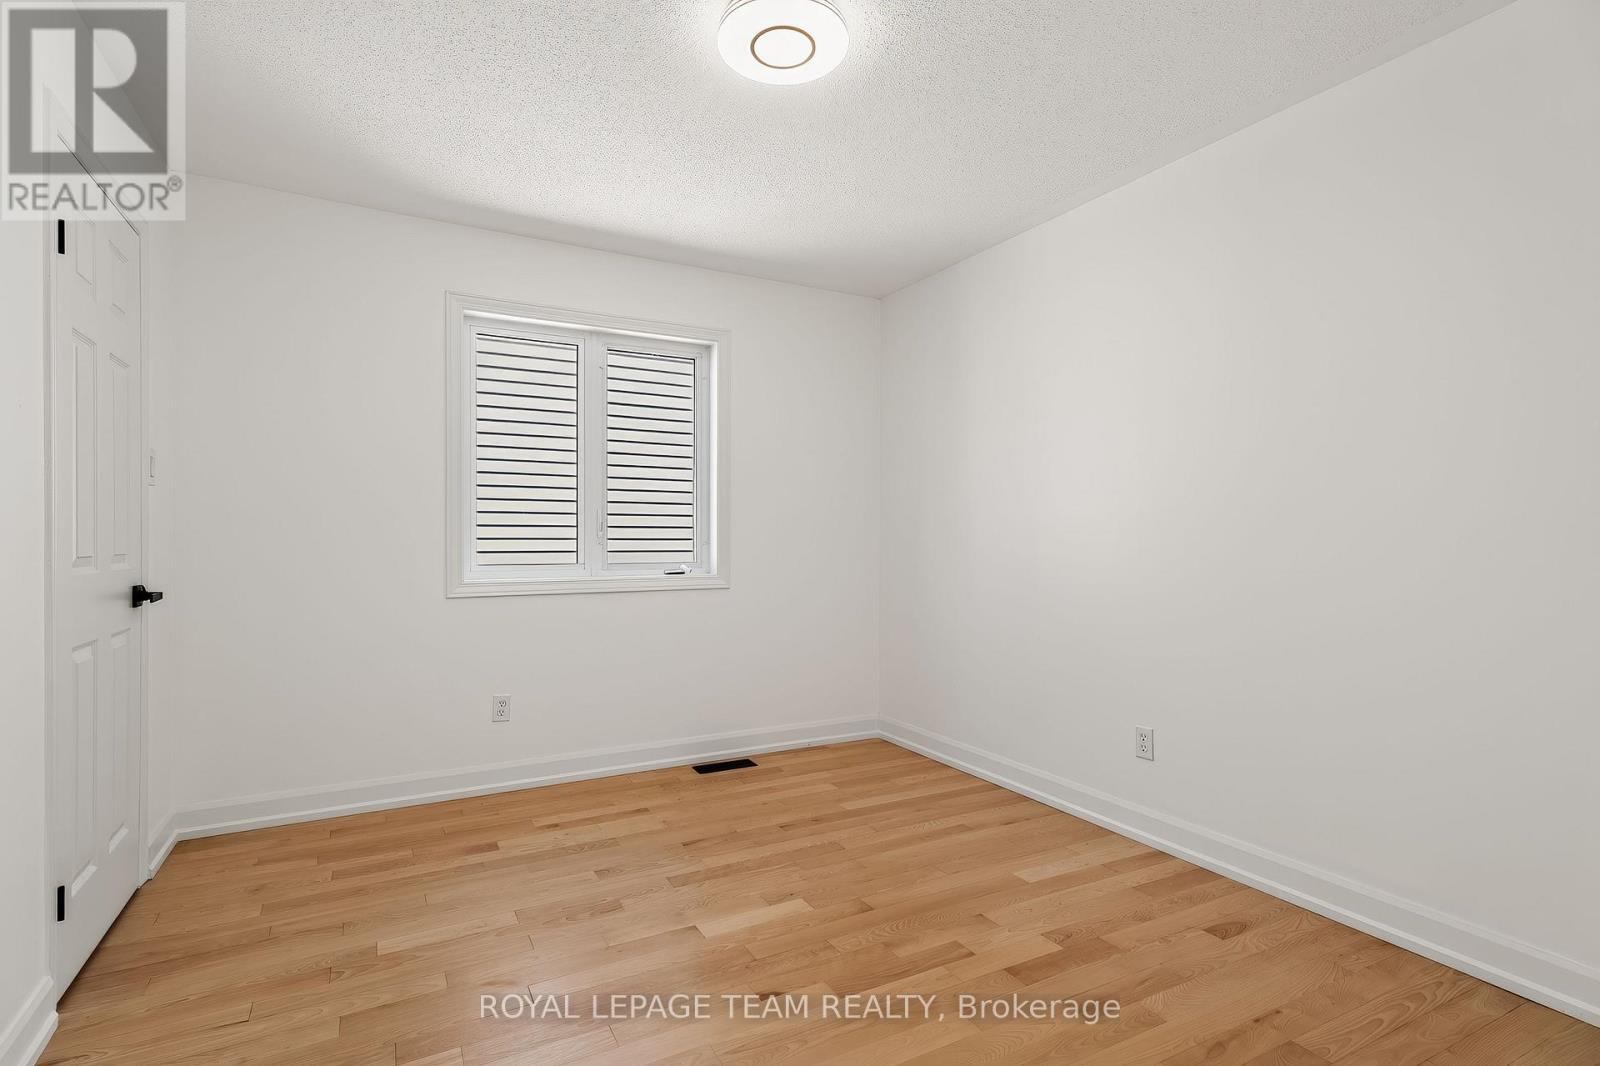
  • 3rd Bedroom 2nd Level 3.54 m x 3.04 m
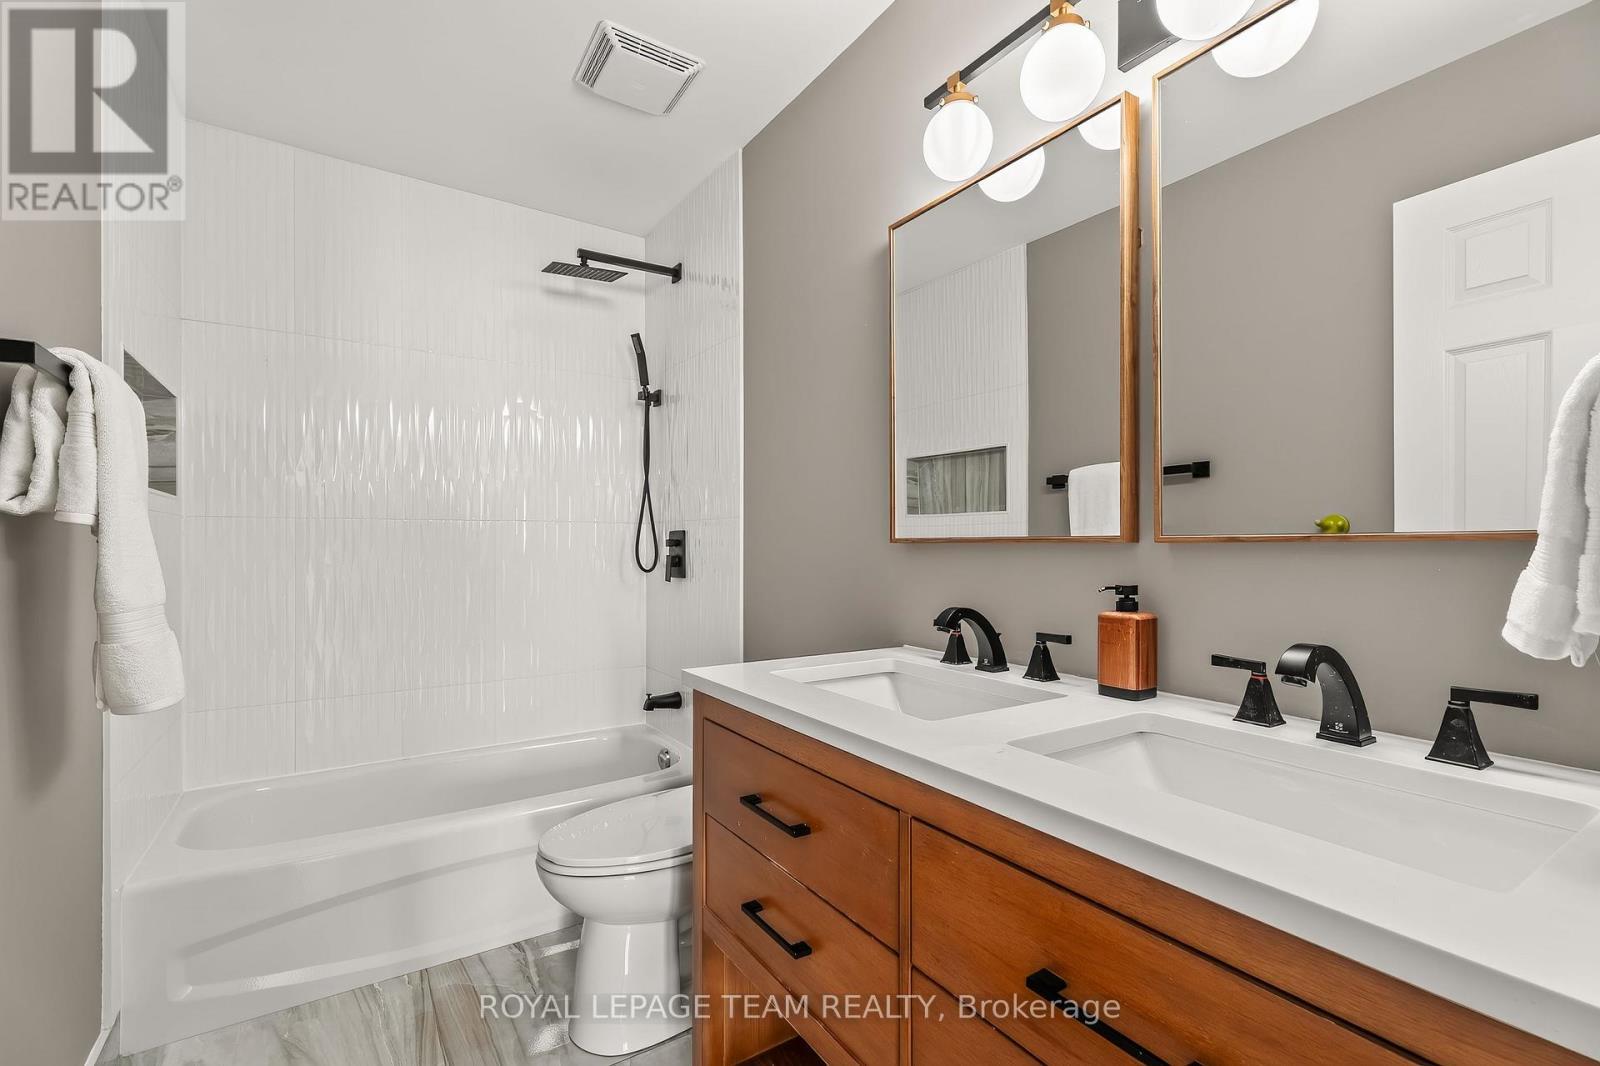
  • Bathroom 2nd Level 2.86 m x 2.72 m
  • Bathroom 2nd Level 2.86 m x 1.43 m
  • Primary Bedroom 2nd Level 5.36 m x 5.56 m
  • Bedroom 2nd Level 3.05 m x 3.45 m
  • 2nd Bedroom 2nd Level 3.34 m x 3.54 m
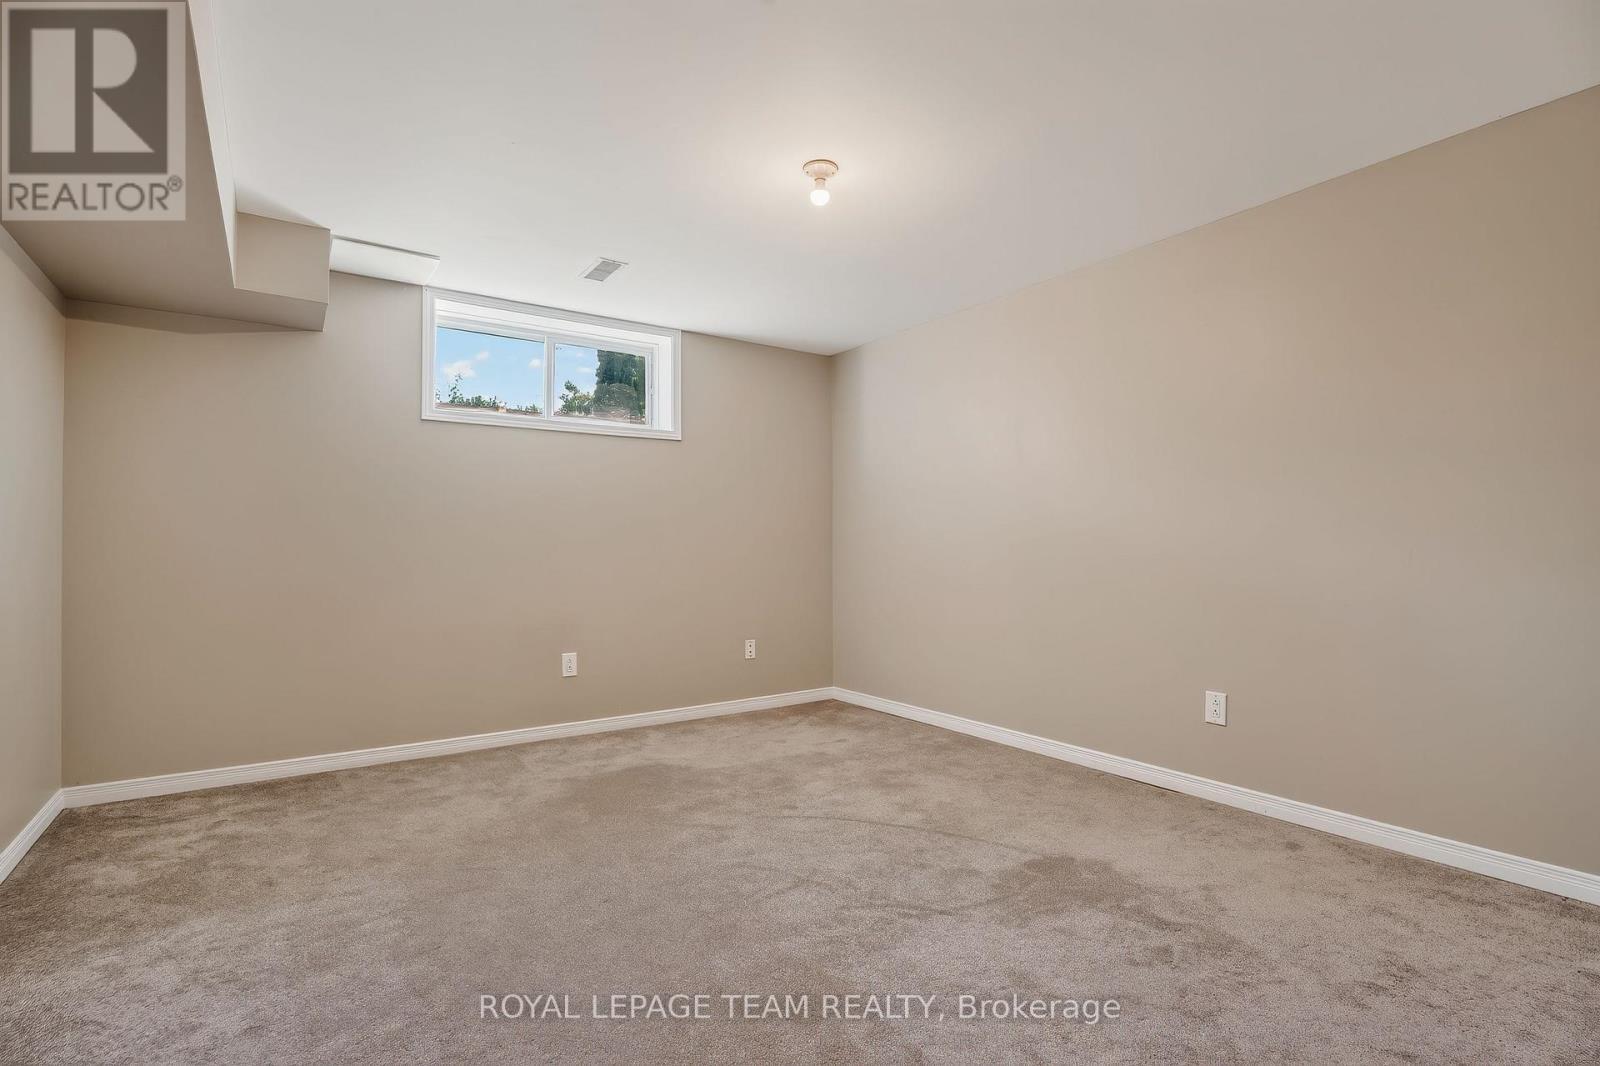
  • Bedroom Basement Level 3.86 m x 4.03 m
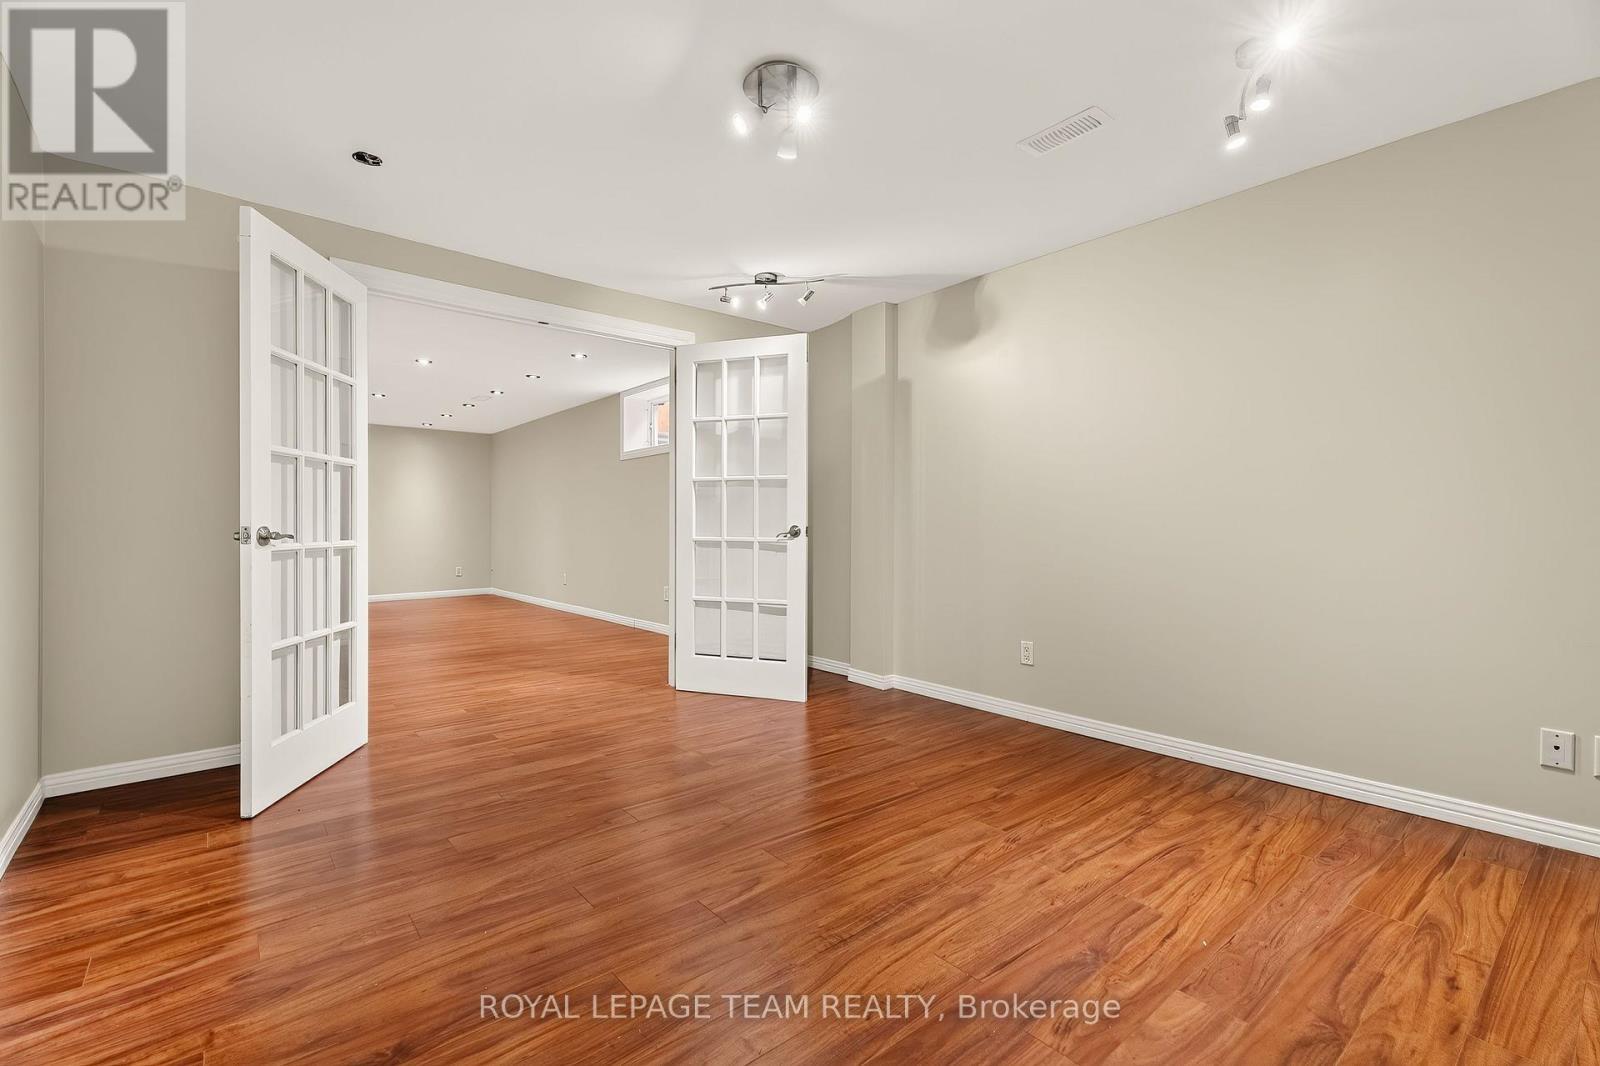
  • Recreation Room Basement Level 3.65 m x 8.83 m
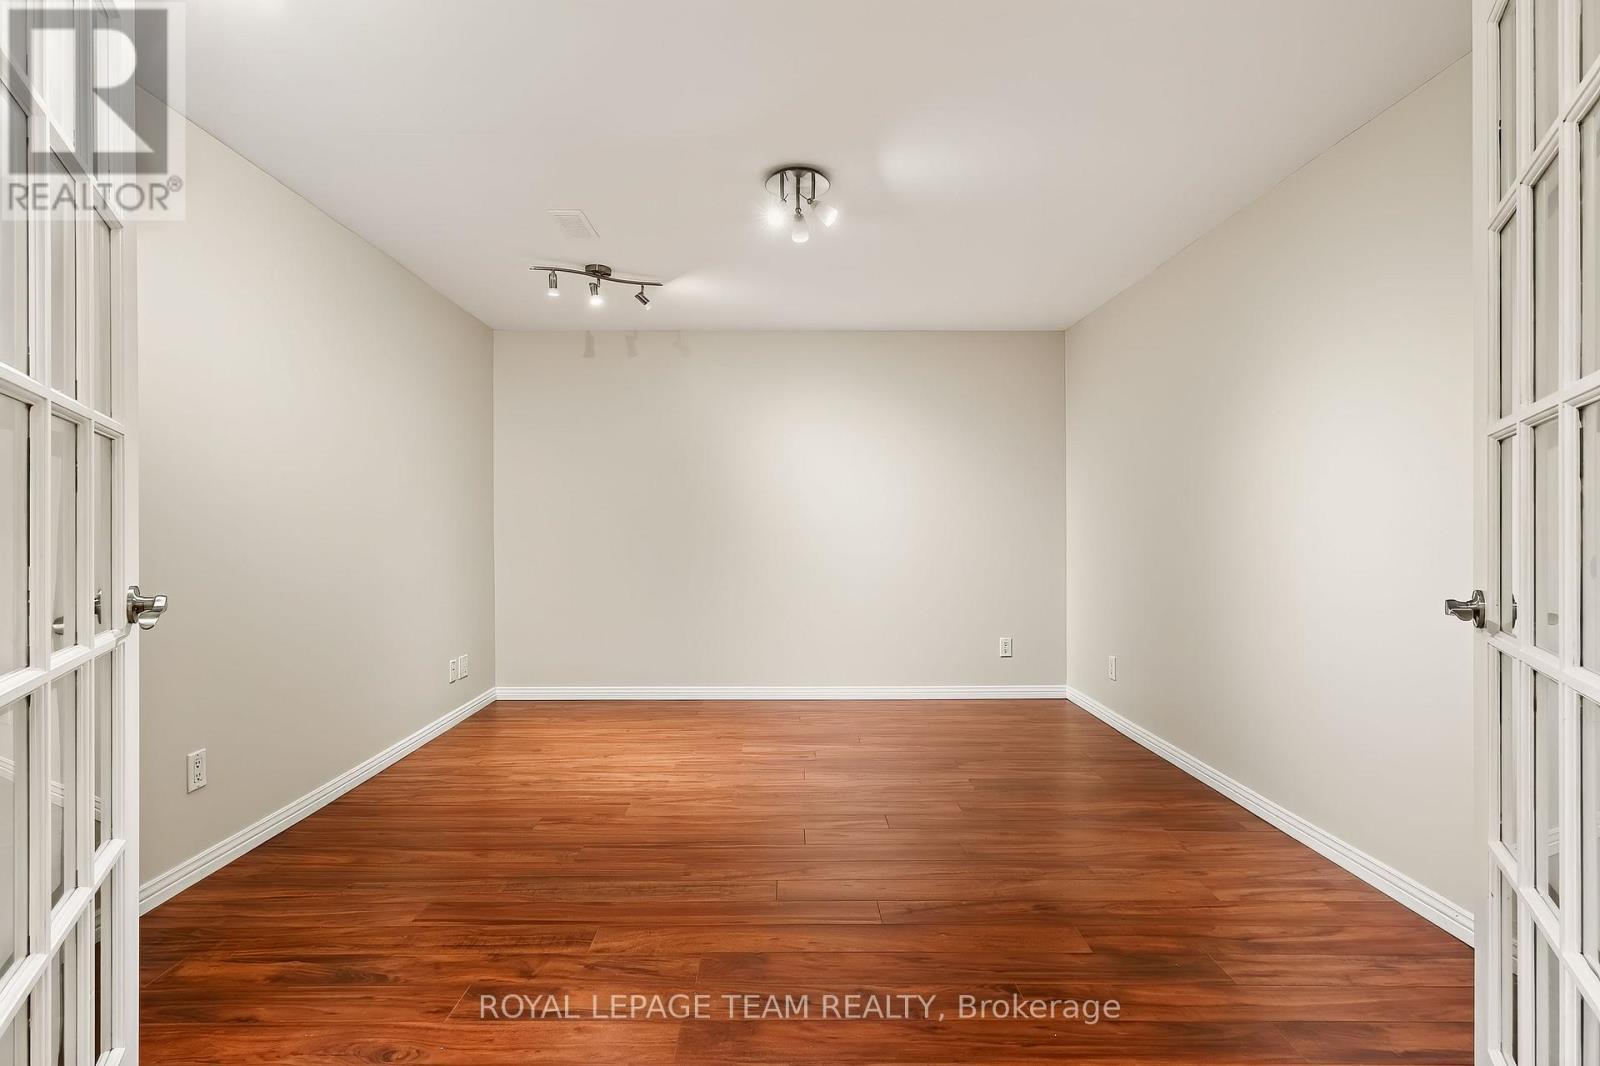
  • Study Basement Level 3.55 m x 4.08 m
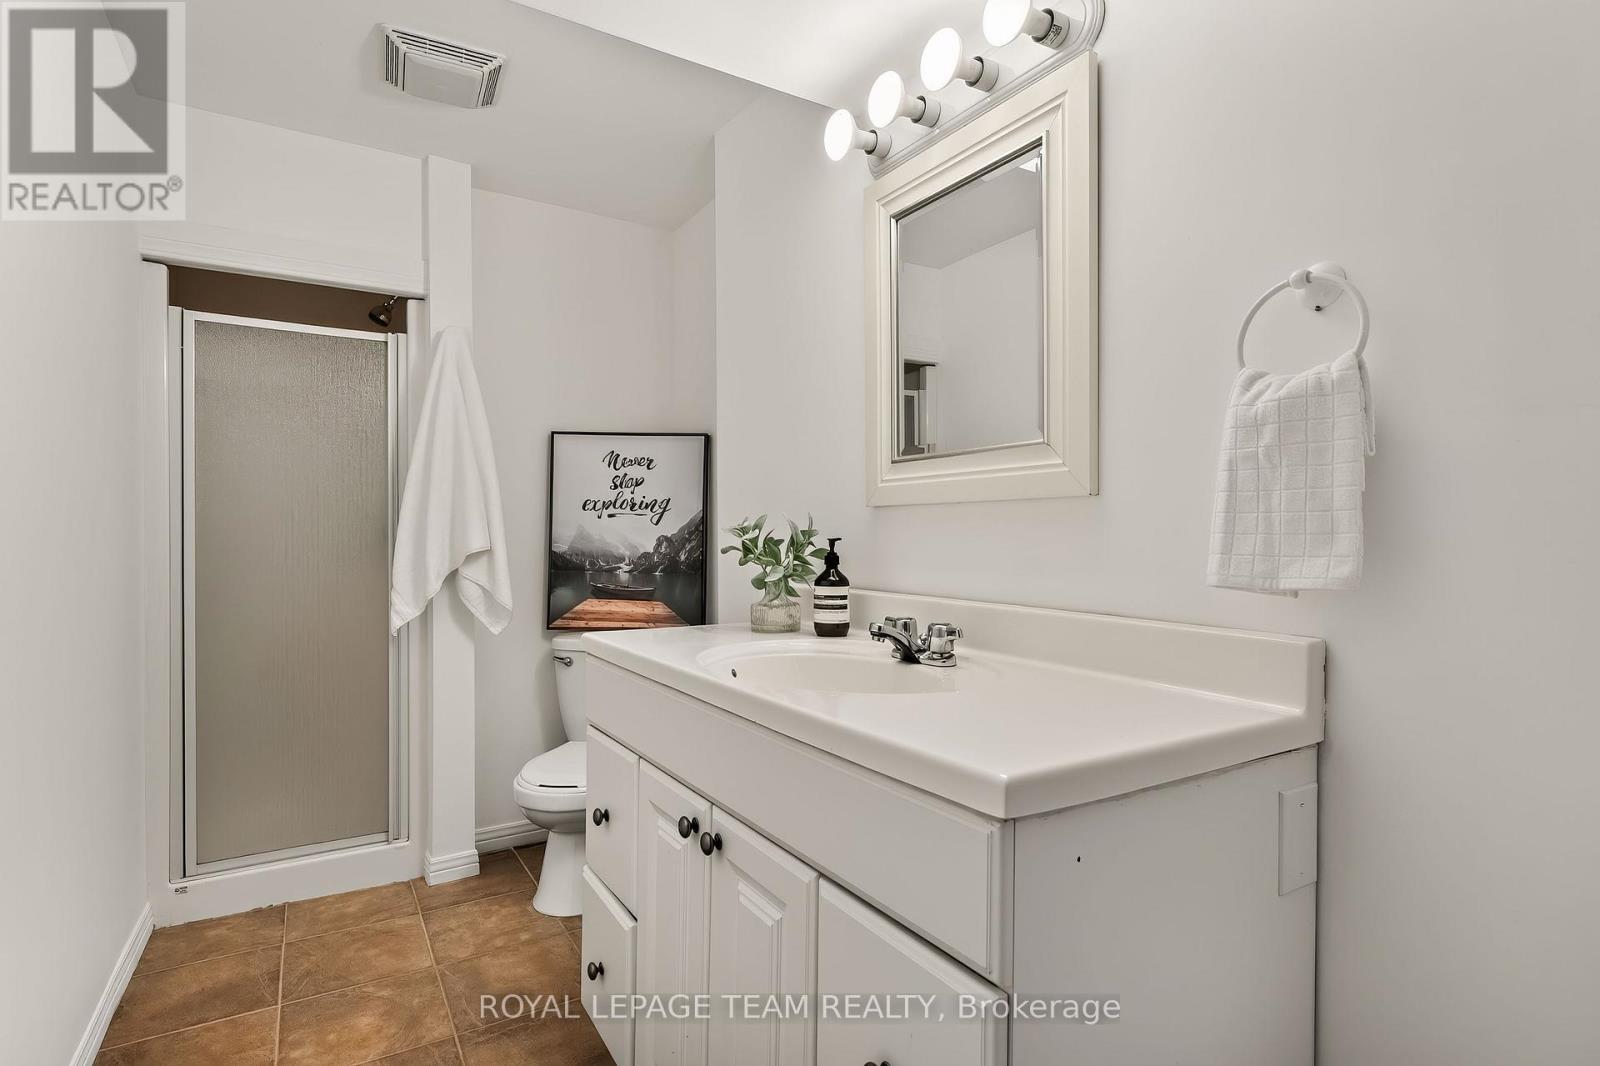
  • Bathroom Basement Level 3.86 m x 1.61 m
  • Utility Basement Level 3.86 m x 4.80 m
  • Foyer Main Level 2.70 m x 5.39 m
  • Office Main Level 2.70 m x 2.79 m
  • Living Main Level 3.92 m x 4.11 m
  • Dining Main Level 3.92 m x 3.10 m
  • Family Main Level 3.86 m x 4.31 m
  • Kitchen Main Level 3.92 m x 4.92 m
  • Bathroom Main Level 1.54 m x 1.43 m

Convert Measurement to:


QuickQuoteTM Powered by RPS

Location of 28 BOREALIS CRESCENT, Ottawa, Ontario, K1K 4T4

Demographic Information of 28 BOREALIS CRESCENT, Ottawa, Ontario, K1K 4T4

Life Stage

Middle-Aged with Teens

Employment Type

Service Sector/White Collar

Average Household Income

$118,612.97

Average Number of Children

1.82

Household Population

Household Structure

Age of Population

Education

Education Level

No certificate/diploma/degree

16.03 %

High school certificate or equivalent

26.47 %

Apprenticeship trade certificate/diploma

3.85 %

College/non-university certificate

17.84 %

University certificate (below bachelor)

2.04 %

University Degree

33.77 %

Commuter

Travel To Work

By Car

64.01 %

By Public Transit

20.68 %

By Walking

7.74 %

By Bicycle

2.47 %

By Other Methods

5.09 %

Cultural Diversity

Knowledge of Official Language

Mother Tongue

Building Information

Building Type

Apartments (Low and High Rise)

51.89 %

Houses

48.11 %

Own Vs. Rent
