Button CopyPathCircle CloseCircle Left ArrowArrow Down Icon GreyClosecirclecircleBurger
Image 1
Image 2
Image 3
$339,900

2682B MONCTON ROAD, Ottawa, Ontario, K2B 7W1

MLS® # X13426964

2 Beds

Bath

1000 - 1199  FEETSQ

QuickQuoteTM: $333K - $405K

Ottawa ON, K2B 7W1

MLS® # X13426964

Property Information:

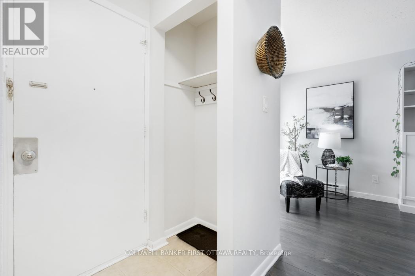
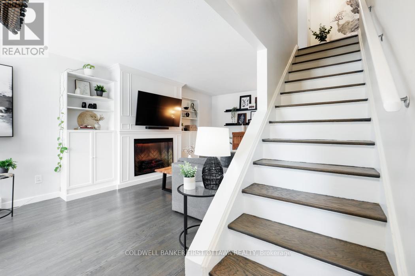
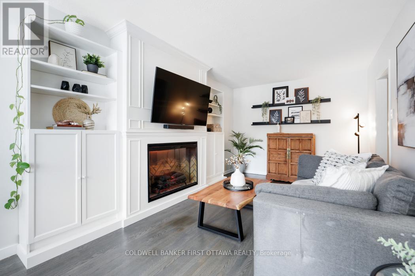
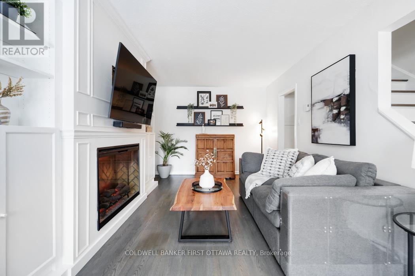
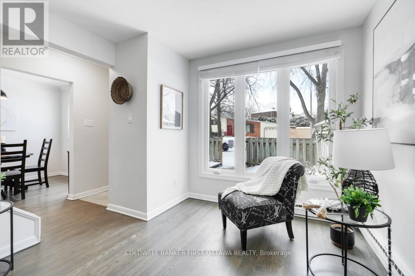
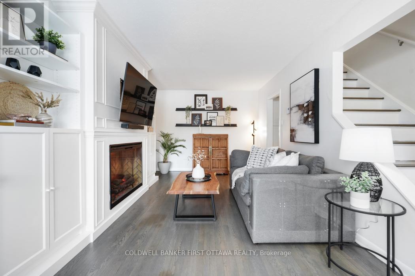
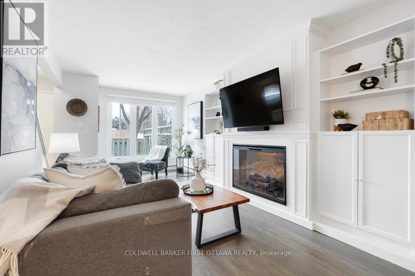
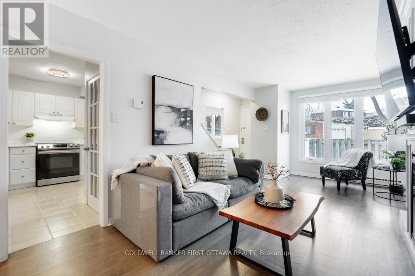
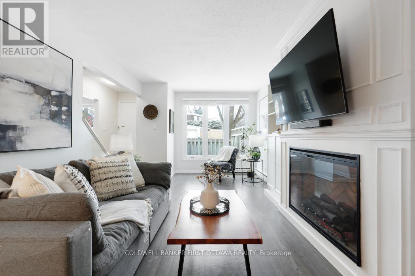
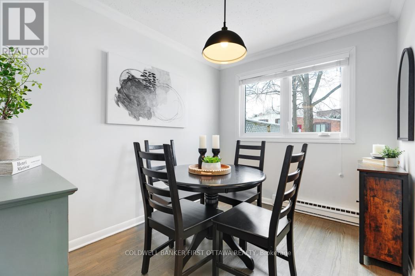
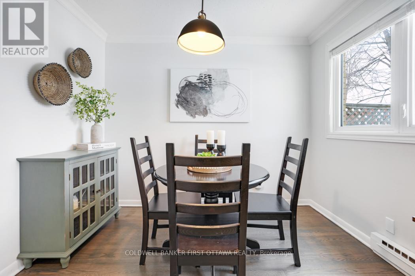
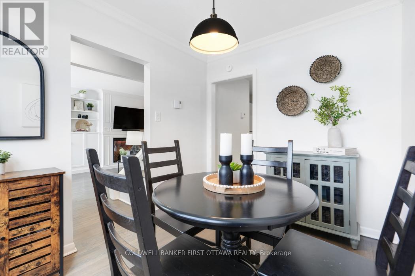
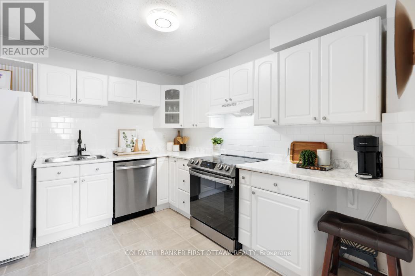
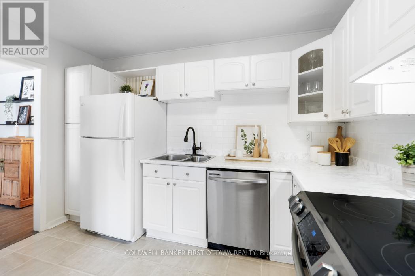
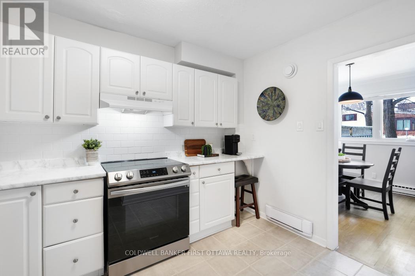
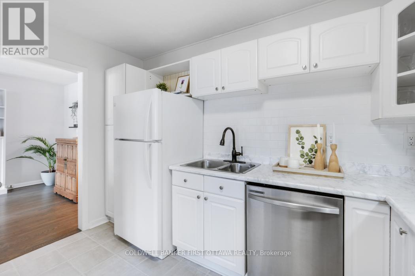
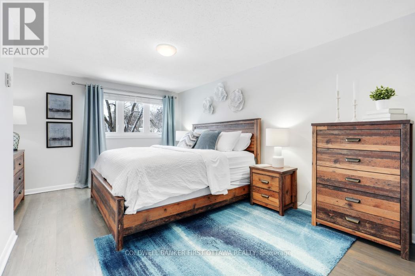
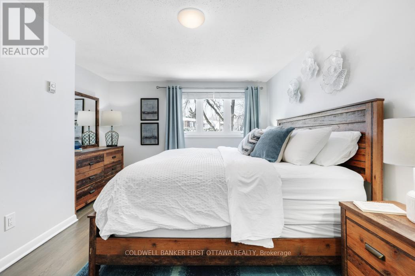
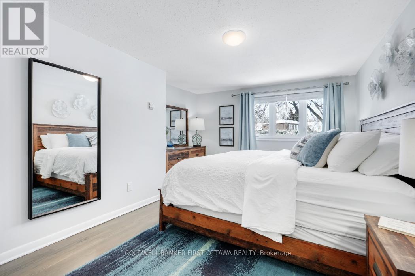
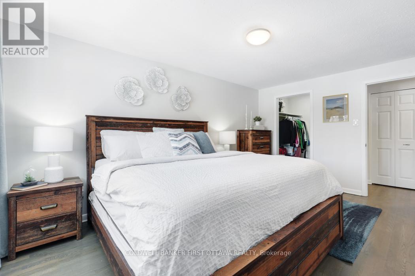
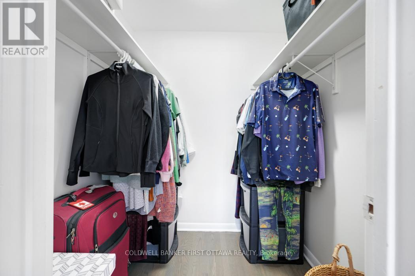
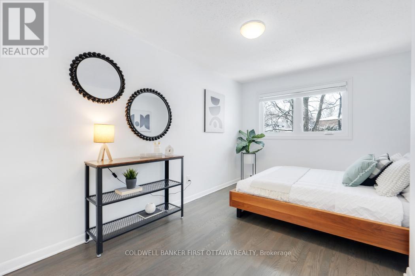
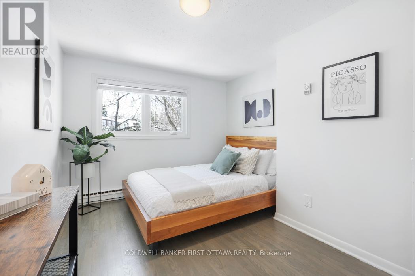
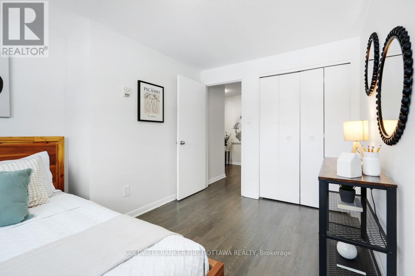
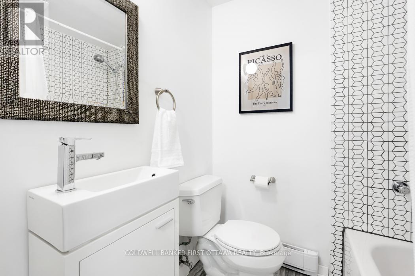
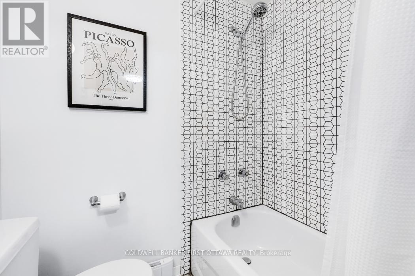
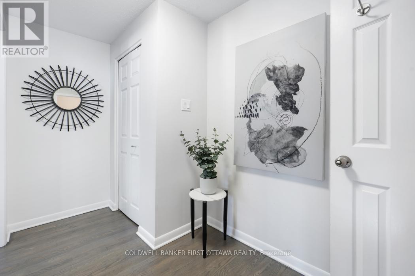
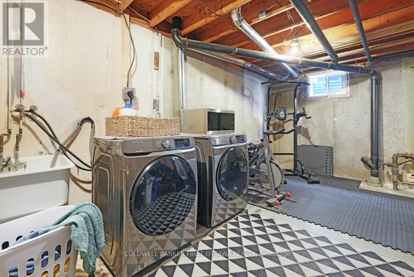
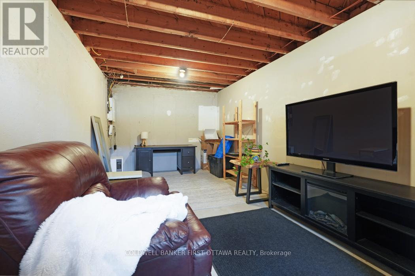
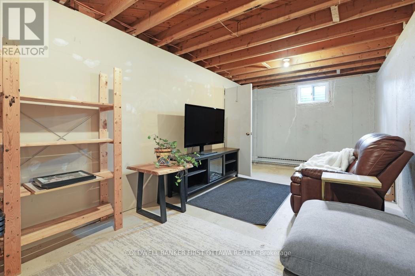
Welcome to this beautifully maintained 2-bedroom home, offering a perfect blend of comfort, style, and future potential. Featuring rich hardwood flooring throughout, including elegant wood stairs, this home exudes warmth and timeless appeal. The bright and inviting living room is highlighted by a charming fireplace, custom built-in shelving, and a large picture window that fills the space with natural light. A separate dining room provides the ideal setting for hosting family gatherings and entertaining guests. The spacious kitchen offers ample room for meal preparation and everyday living. Upstairs, you'll find a generous primary bedroom complete with a large walk-in closet, along with a well-sized secondary bedroom and a full 4-piece bathroom. The unfinished basement presents an excellent opportunity to create additional living space tailored to your needs. Ideally located near NCC bike paths, Frank Ryan Park, and Britannia Beach, this home offers an exceptional lifestyle with nature and recreation at your doorstep. Enjoy the convenience of nearby transit and everyday amenities, while commuters will appreciate the upcoming Queensview and Iris LRT stations (Stage 2), planned for 2026. Move-in ready and packed with value - this is a fantastic opportunity you won't want to miss! One parking space included (and one is currently rented). 24 hours irrevocable on all offers! Status Certificate available. (id:27)

Building Features:

  • Style: Townhouse
  • Building Type: Row / Townhouse
  • Amenities:
  • Basement Development: Unfinished
  • Basement Type: N/A
  • Exterior Finish: Brick, Vinyl siding
  • Fireplace: Yes
  • Floor Space: 1000 - 1199 sqft
  • Heating Type: Baseboard heaters
  • Heating Fuel: Electric
  • Cooling Type: None
  • Appliances: Water meter, Dishwasher, Dryer, Hood Fan, Stove, Washer, Refrigerator

Property Features:

  • OwnershipType: Condominium/Strata
  • Property Type: Single Family
  • Bedrooms: 2
  • Bathrooms: 1
  • Amenities Nearby: Public Transit
  • Community Features: Pets Allowed With Restrictions
  • Condo Fees: $501 Monthly
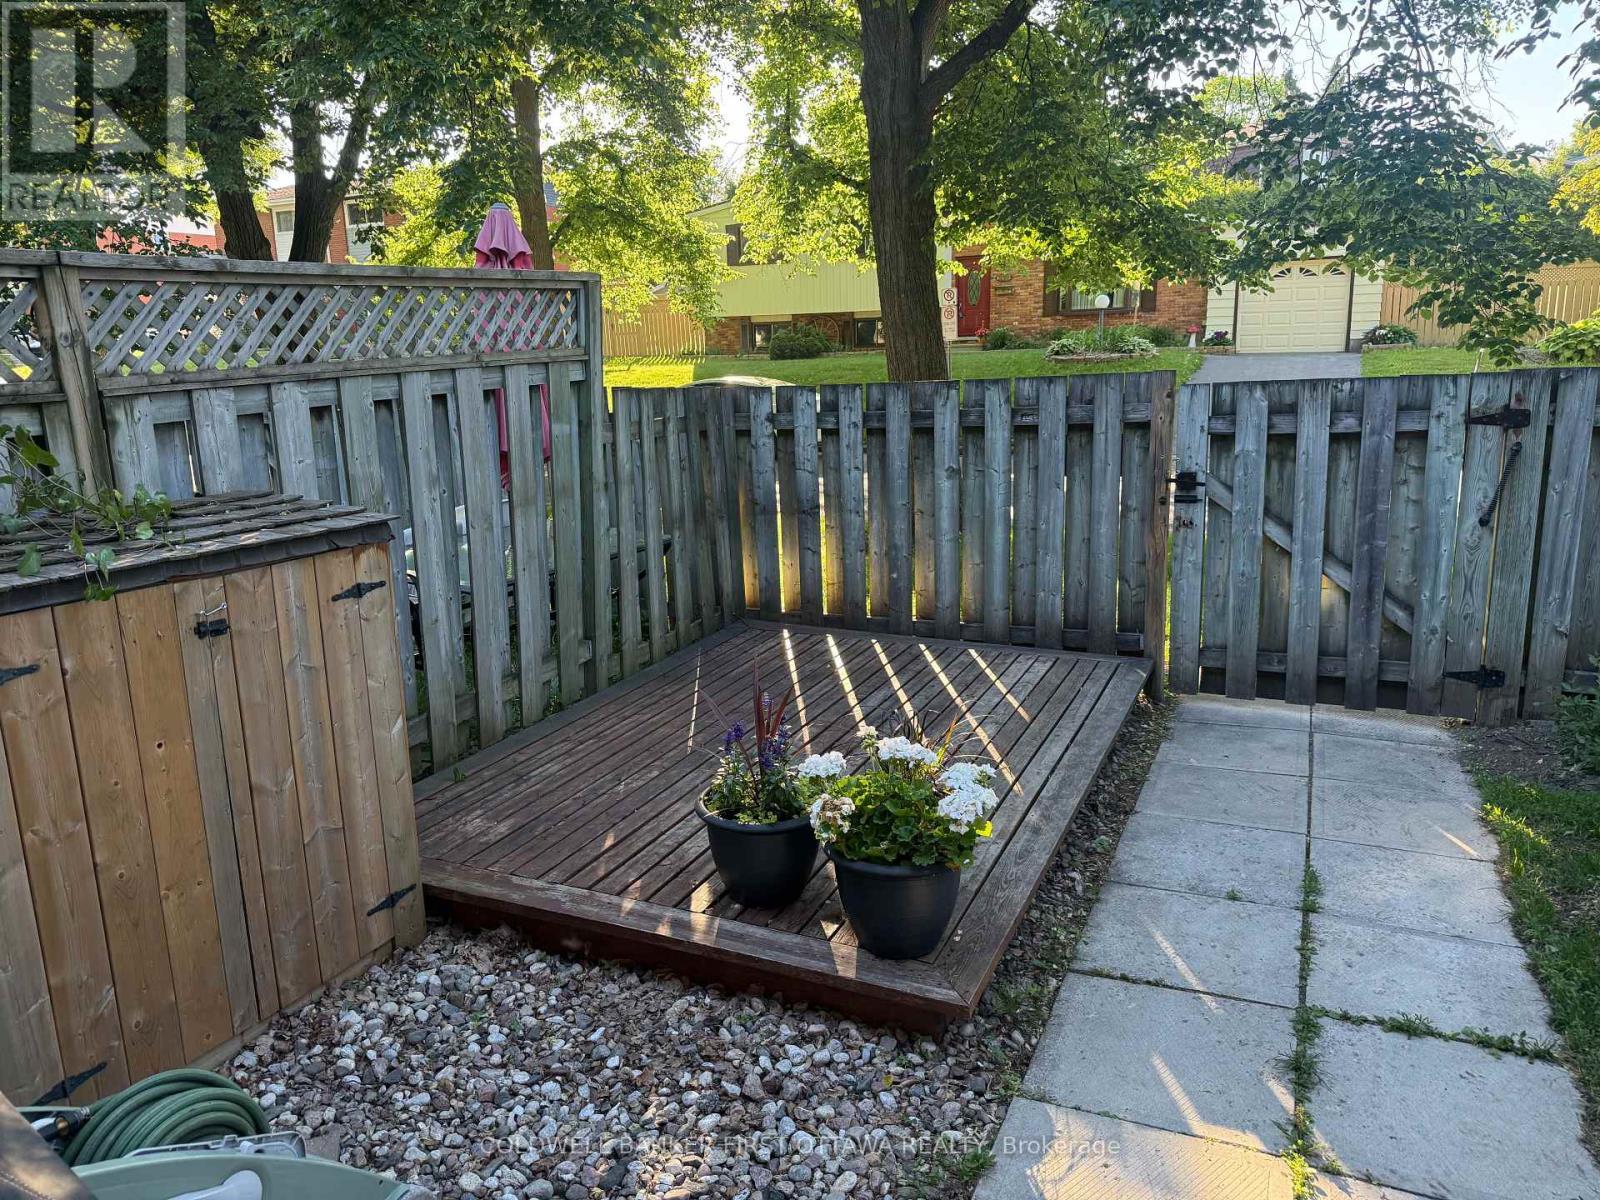
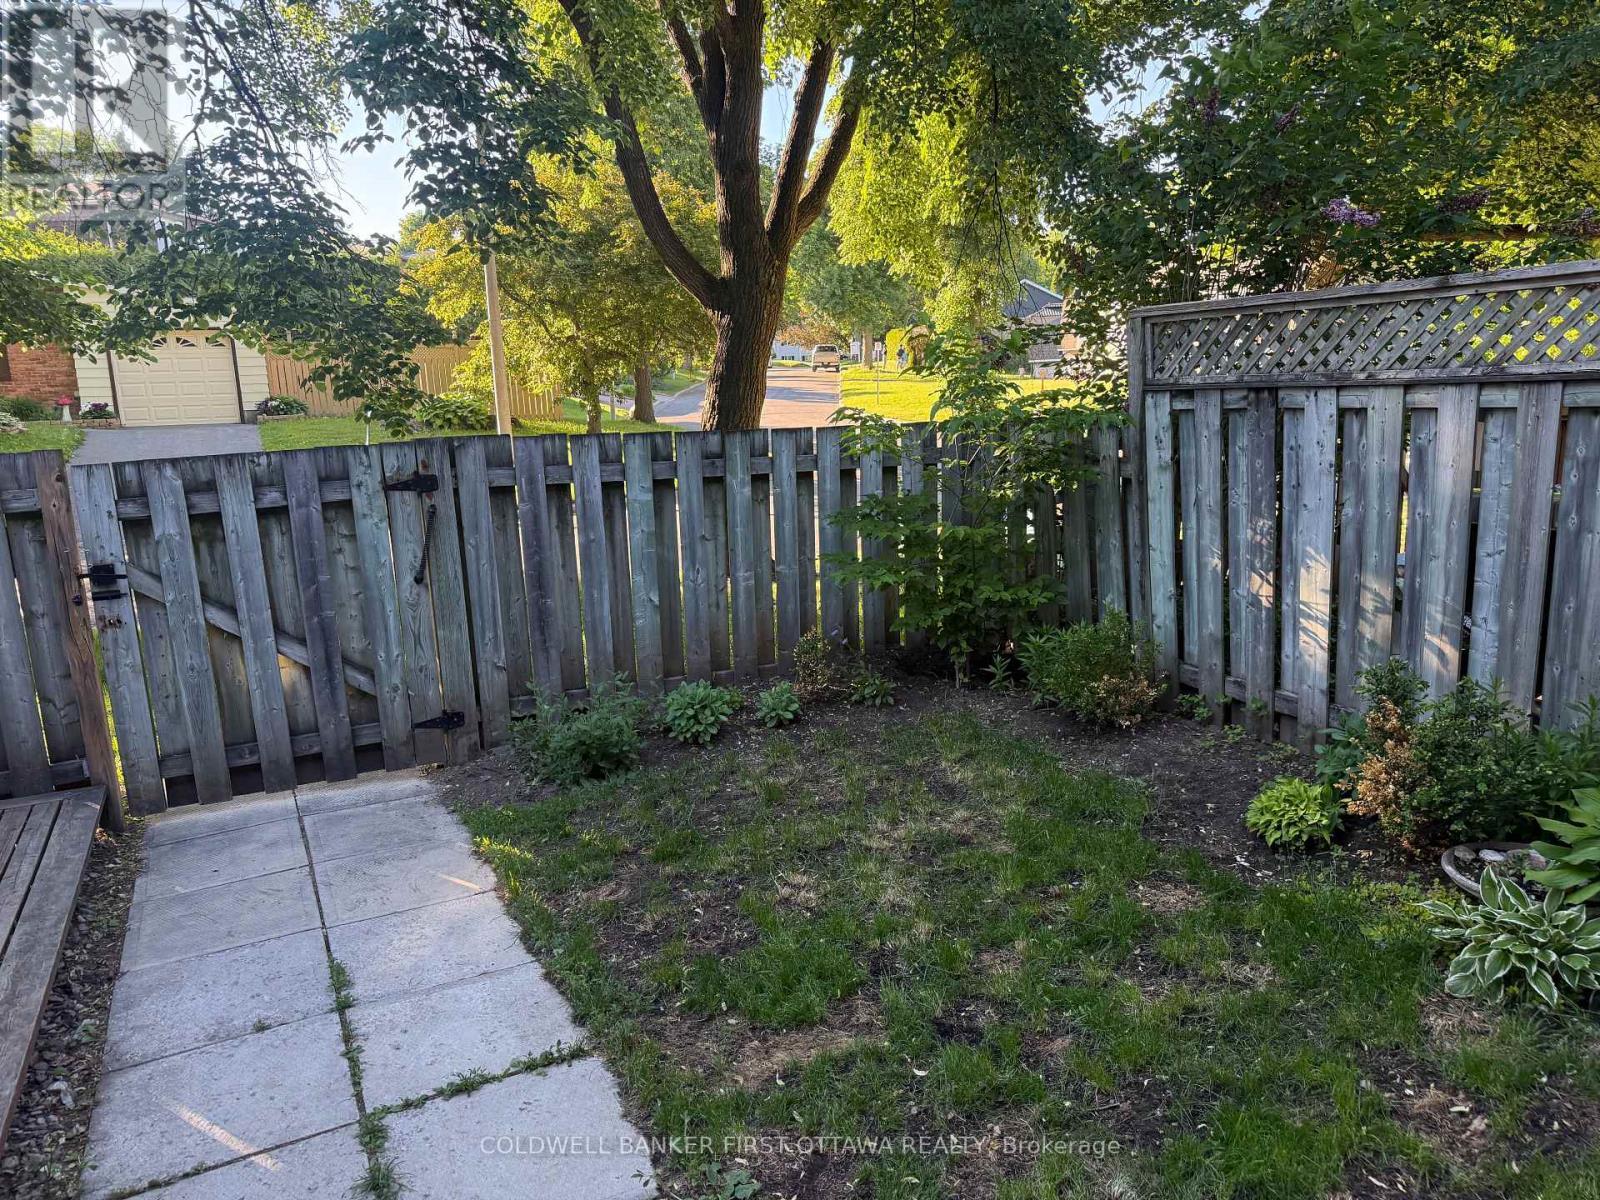
  • Fence Type: Fenced yard
  • Floor Space (approx): 1000 - 1199 Square Feet
  • MaintenanceFee Type: Water, Insurance
  • Structure Type: Deck
  • Zoning: N4C H(11)
  • Parking Type: No Garage
  • No. of Parking Spaces: 1

Rooms:

  • Primary Bedroom 2nd Level 4.80 m x 3.63 m
  • 2nd Bedroom 2nd Level 3.91 m x 3.02 m
  • Laundry 2nd Level 6.57 m x 3.70 m
  • Other Basement Level 6.65 m x 2.97 m
  • Living Main Level 6.55 m x 3.10 m
  • Dining Main Level 3.02 m x 2.43 m
  • Kitchen Main Level 3.35 m x 3.50 m

Convert Measurement to:


Courtesy of: COLDWELL BANKER FIRST OTTAWA REALTY

REALTOR.ca  

QuickQuoteTM Powered by RPS

Location of 2682B MONCTON ROAD, Ottawa, Ontario, K2B 7W1

Demographic Information of 2682B MONCTON ROAD, Ottawa, Ontario, K2B 7W1

Life Stage

Young Couples

Employment Type

Service Sector/White Collar

Average Household Income

$124,021.27

Average Number of Children

1.64

Household Population

Household Structure

Age of Population

Education

Education Level

No certificate/diploma/degree

10.53 %

High school certificate or equivalent

26.11 %

Apprenticeship trade certificate/diploma

4.37 %

College/non-university certificate

20.01 %

University certificate (below bachelor)

2.1 %

University Degree

36.88 %

Commuter

Travel To Work

By Car

79.69 %

By Public Transit

13.5 %

By Walking

3.13 %

By Bicycle

0.0 %

By Other Methods

3.68 %

Cultural Diversity

Knowledge of Official Language

Mother Tongue

Building Information

Building Type

Apartments (Low and High Rise)

23.69 %

Houses

76.31 %

Own Vs. Rent
