Button CopyPathCircle CloseCircle Left ArrowArrow Down Icon GreyClosecirclecircleBurger
Image 1
Image 2
Image 3
$1,999,000

246 BYRON AVENUE, Ottawa, Ontario, K1Z 6Y8

MLS® # X13025110

2+2 Beds

Baths

1500 - 2000  FEETSQ

QuickQuoteTM: Not Available

Ottawa ON, K1Z 6Y8

MLS® # X13025110

Property Information:

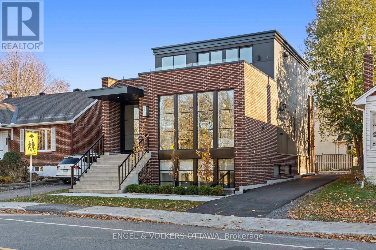
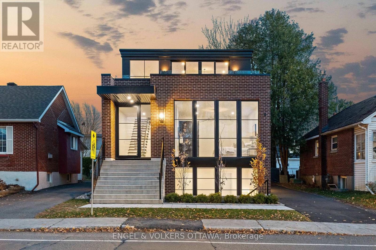
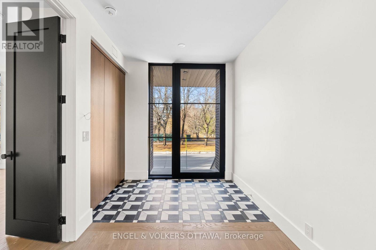
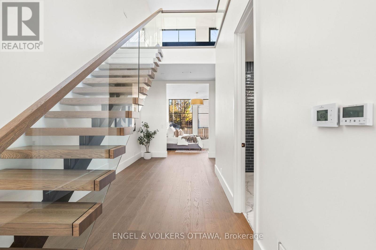
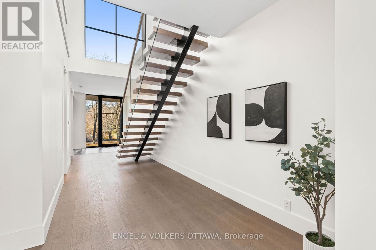
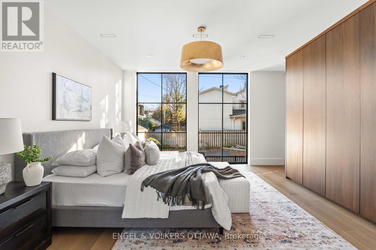
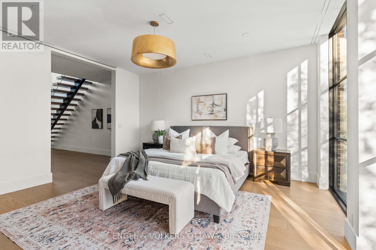
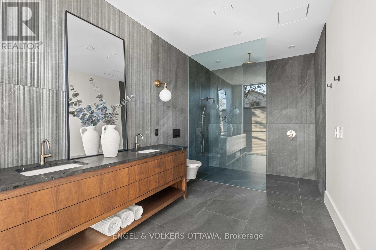
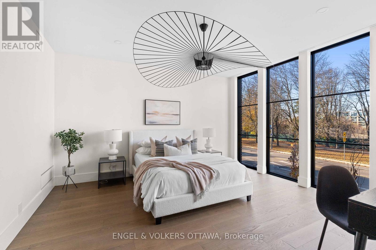
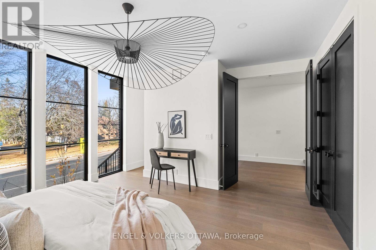
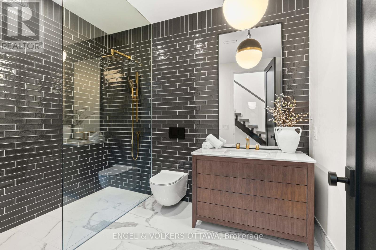
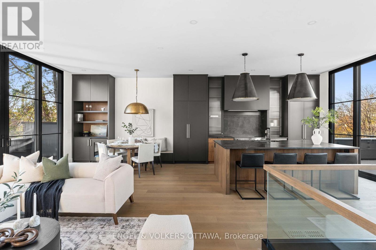
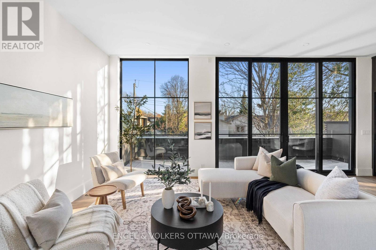
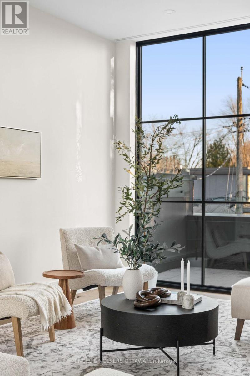
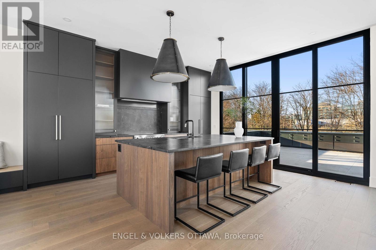
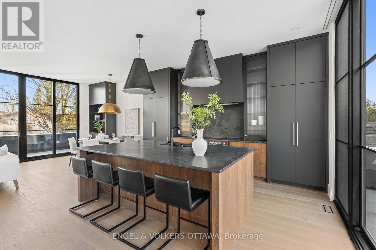
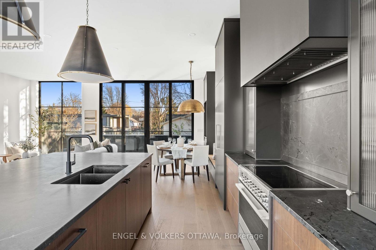
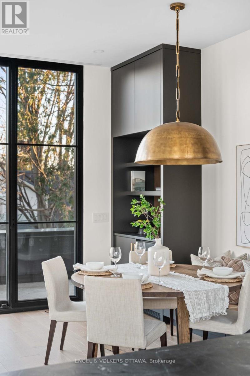
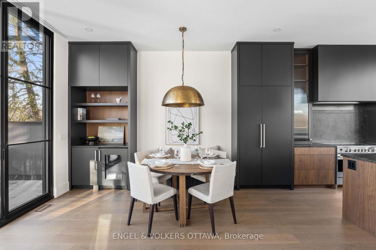
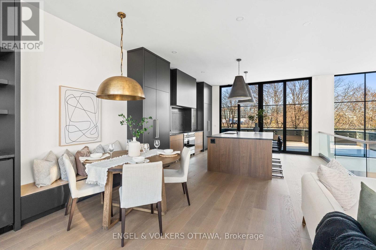
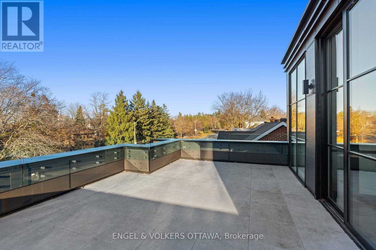
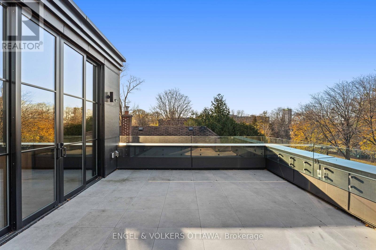
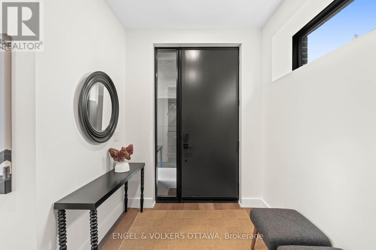
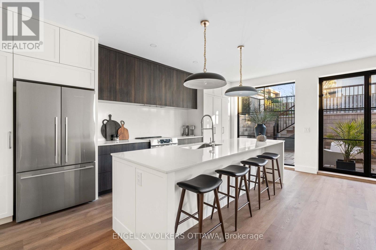
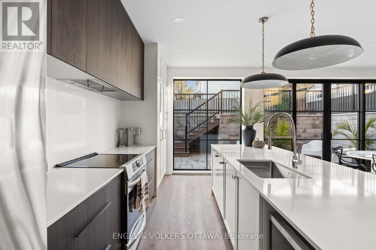
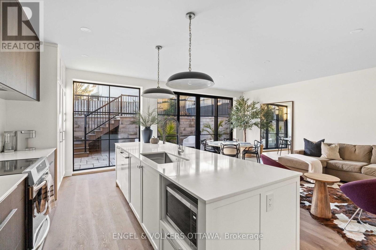
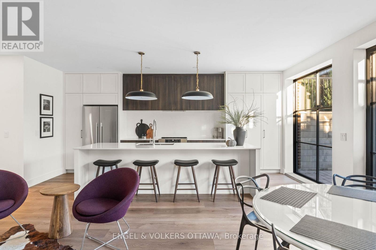
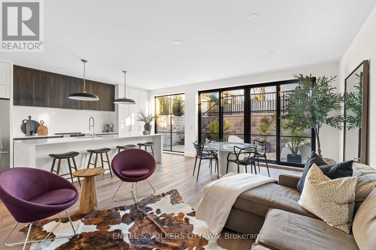
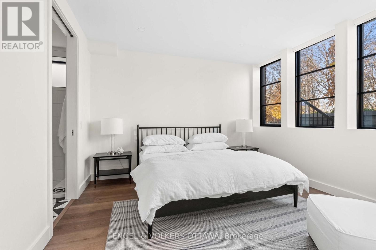
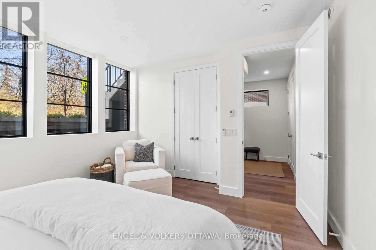
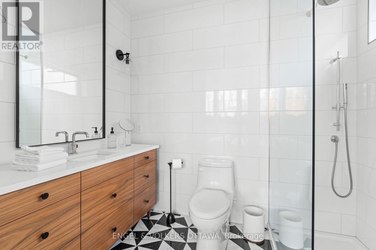
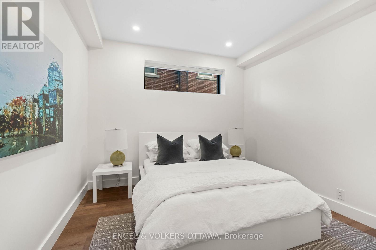
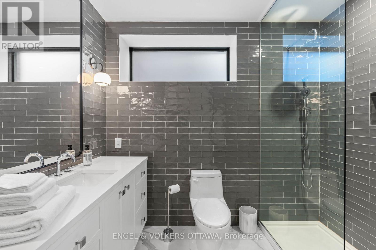
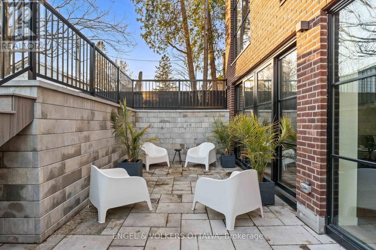
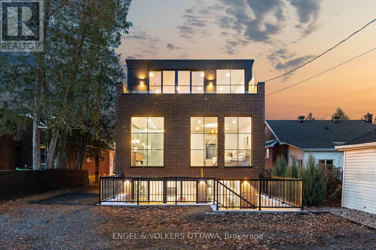
Where Luxury, Location, and Lifestyle Converge. Discover this New York Brownstone inspired home in the vibrant heart of Westboro. Upon entry, a striking architectural staircase anchors the home, seamlessly connecting thoughtfully designed living and entertaining spaces. The upper level is breathtaking, with 10' ceilings, 10' Pella windows, and a designer kitchen featuring a 9' Quartzite island, premium Fisher & Paykel appliances, and custom RH hardware. Step outside to your private rooftop terrace with panoramic views of the serene Byron landscape. Throughout the home, custom walnut millwork and white oak flooring add warmth and refined sophistication. The primary suite is a true retreat, with floor-to-ceiling windows and a beautifully appointed ensuite. The lower level features a fully self-contained secondary dwelling unit operating as a successful Airbnb, earning up to $9k/month, with 9' ceilings, designer finishes, oversized windows, and a private outdoor terrace. This exceptional home redefines modern luxury, blending urban elegance with sophisticated design and income potential. (id:27)

Building Features:

  • Style: Detached
  • Building Type: House
  • Basement Development: Finished
  • Basement Type: Full
  • Construction Style - Attachment: Detached
  • Exterior Finish: Brick
  • Floor Space: 1500 - 2000 sqft Square Feet
  • Heating Type: Forced air, Heat Pump, Radiant heat
  • Heating Fuel: Natural gas
  • Cooling Type: Central air conditioning, Wall unit
  • Appliances: Blinds, Dishwasher, Dryer, Two stoves, Wine Fridge

Property Features:

  • OwnershipType: Freehold
  • Property Type: Single Family
  • Bedrooms: 2+2
  • Bathrooms: 4
  • Amenities Nearby: Public Transit, Park
  • Features: Lane
  • Floor Space (approx): 1500 - 2000 Square Feet
  • Irregular: Yes
  • Lot Depth: 110 Feet
  • Lot Frontage: 40 Feet
  • Lot Size: 40 x 110 FT ; 0
  • Zoning: R1MM [762]
  • Sewer: Sanitary sewer
  • Parking Type: No Garage
  • No. of Parking Spaces: 6

Rooms:

  • Dining 2nd Level 3.47 m x 4.74 m
  • Living 2nd Level 3.91 m x 4.85 m
  • Kitchen 2nd Level 4.90 m x 3.63 m
  • Dining Lower Level 4.52 m x 2.69 m
  • Bedroom Lower Level 4.26 m x 3.98 m
  • Bedroom Lower Level 3.98 m x 3.32 m
  • Kitchen Lower Level 2.87 m x 5.89 m
  • Living Lower Level 4.52 m x 3.22 m
  • Primary Bedroom Main Level 4.82 m x 4.64 m
  • Bedroom Main Level 5.08 m x 4.67 m

Convert Measurement to:


Courtesy of: ENGEL & VOLKERS OTTAWA

REALTOR.ca  

QuickQuoteTM Powered by RPS

Location of 246 BYRON AVENUE, Ottawa, Ontario, K1Z 6Y8

Demographic Information of 246 BYRON AVENUE, Ottawa, Ontario, K1Z 6Y8

Life Stage

Young Couples

Employment Type

Service Sector/White Collar

Average Household Income

$205,107.24

Average Number of Children

1.69

Household Population

Household Structure

Age of Population

Education

Education Level

No certificate/diploma/degree

7.26 %

High school certificate or equivalent

14.52 %

Apprenticeship trade certificate/diploma

3.15 %

College/non-university certificate

14.16 %

University certificate (below bachelor)

3.34 %

University Degree

57.57 %

Commuter

Travel To Work

By Car

71.03 %

By Public Transit

9.63 %

By Walking

12.5 %

By Bicycle

2.99 %

By Other Methods

3.85 %

Cultural Diversity

Knowledge of Official Language

Mother Tongue

Building Information

Building Type

Apartments (Low and High Rise)

46.3 %

Houses

53.7 %

Own Vs. Rent

