Button CopyPathCircle CloseCircle Left ArrowArrow Down Icon GreyClosecirclecircleBurger
Image 1
Image 2
Image 3
$599,900

2393 IRIS STREET, Ottawa, Ontario, K2C 1C7

MLS® # X13623276

3 Beds

Baths

700 - 1100  FEETSQ

QuickQuoteTM: $487K - $616K

Ottawa ON, K2C 1C7

MLS® # X13623276

Property Information:

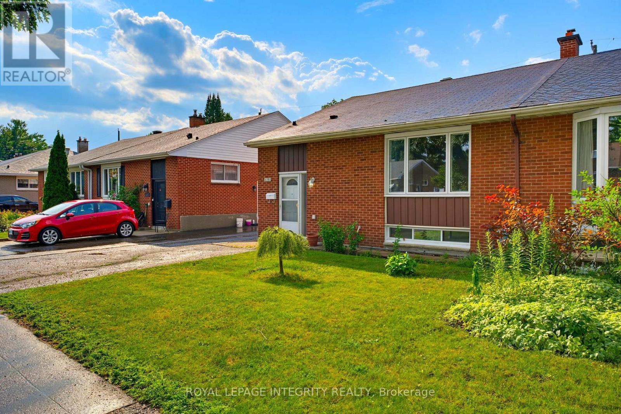
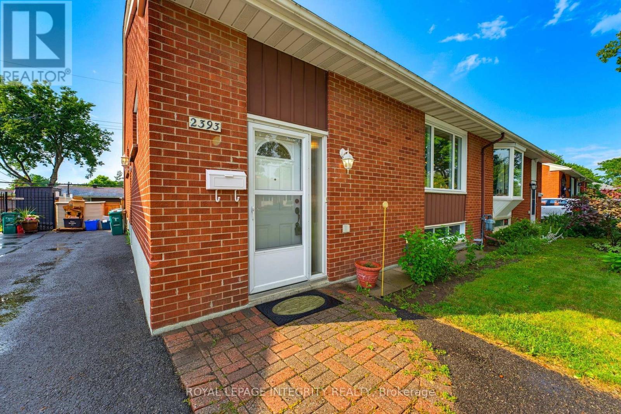
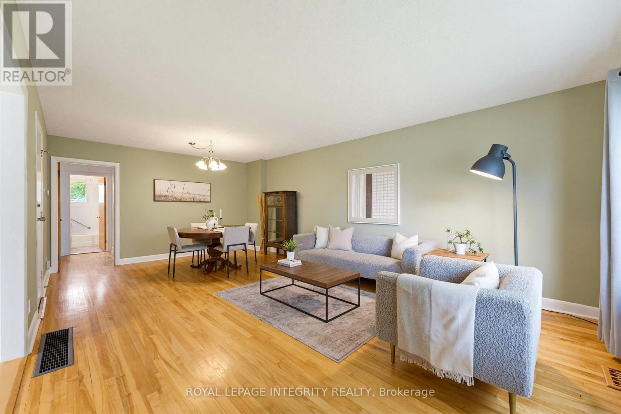
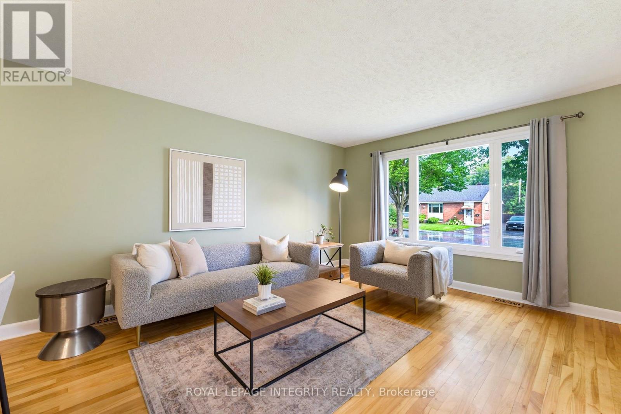
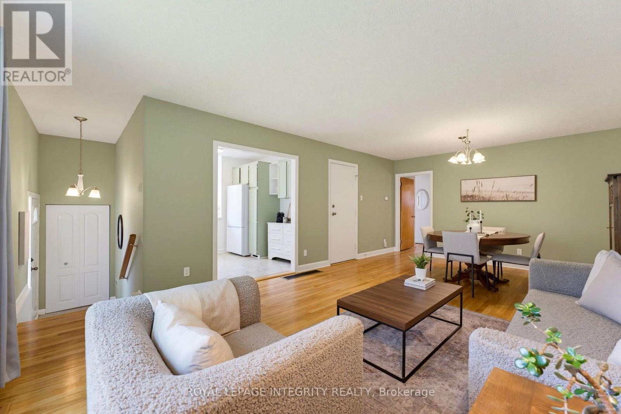
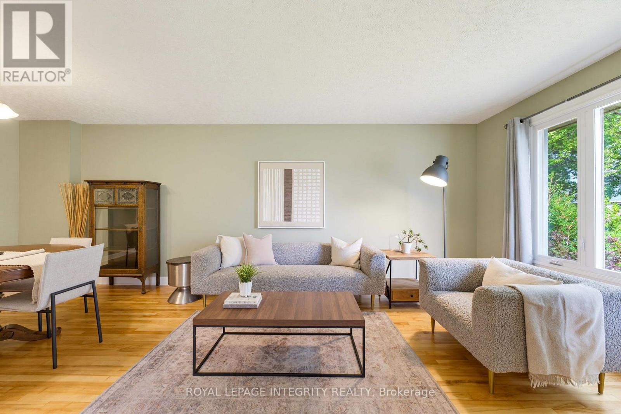
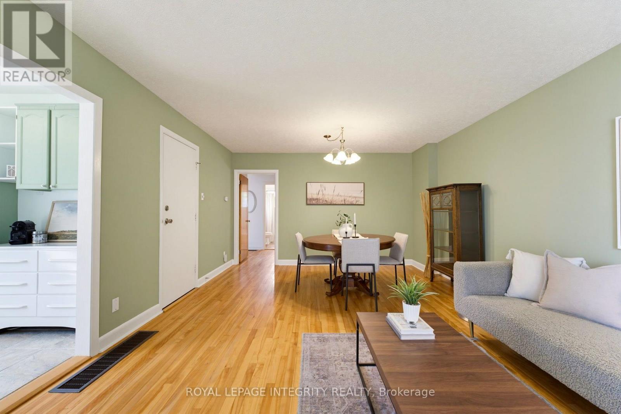
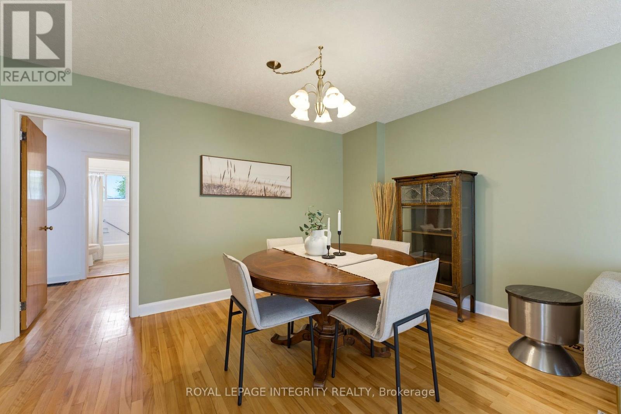
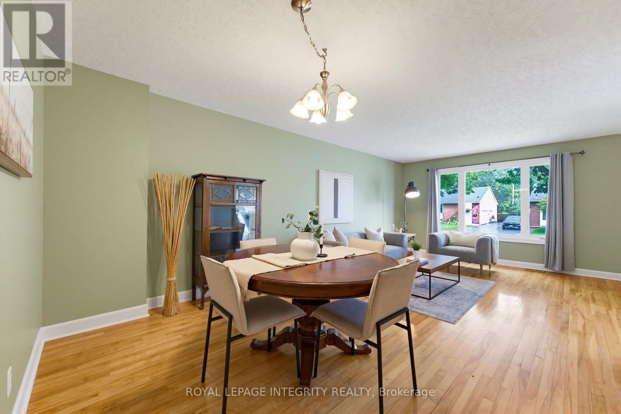
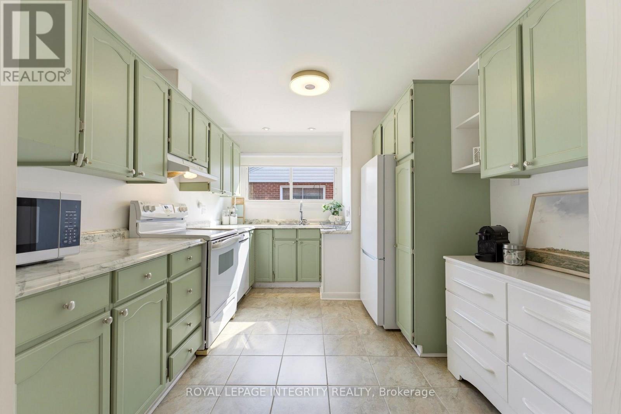
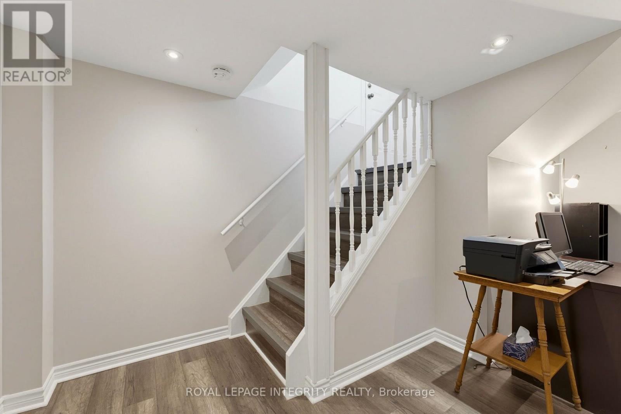
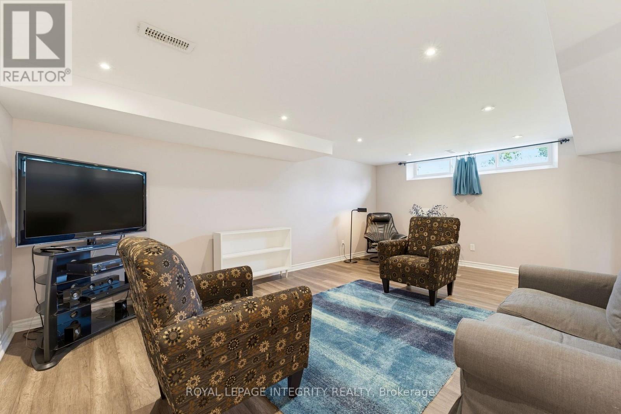
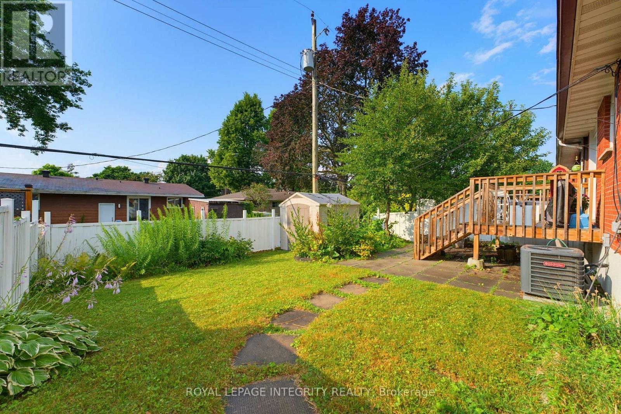
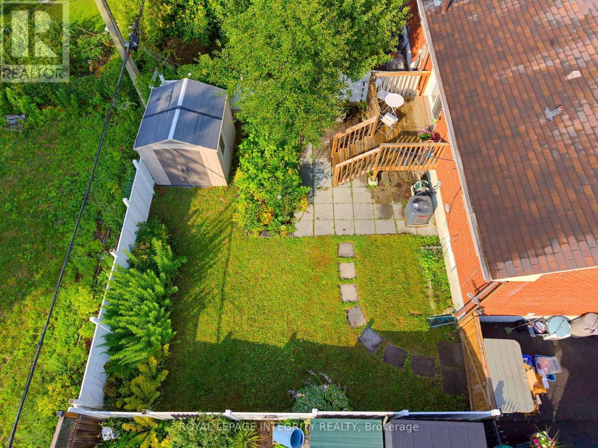
Welcome to 2393 Iris Street, a beautifully maintained semi-detached home in one of Ottawa's most convenient and connected neighbourhoods. Offering the perfect blend of comfort, versatility, and accessibility, this home is ideal for first time home buyers, downsizers, and investors. Location is everything, and this home delivers. Enjoy walking distance to the future LRT station, easy access to major transit routes and a 4 minute drive to Highway 417. A standout feature is the private side entrance, for a future basement apartment or in-law suite, an opportunity for multi-generational living or additional rental income. A short drive to shopping, restaurants, parks, schools, Algonquin College, IKEA, recreation facilities, and scenic walking and cycling paths. Experience the convenience of city living with all the amenities you need, while enjoying the charm and established feel of this sought-after community. (id:7525)

Building Features:

  • Style: Semi-Detached
  • Building Type: House
  • Architectural Style: Bungalow
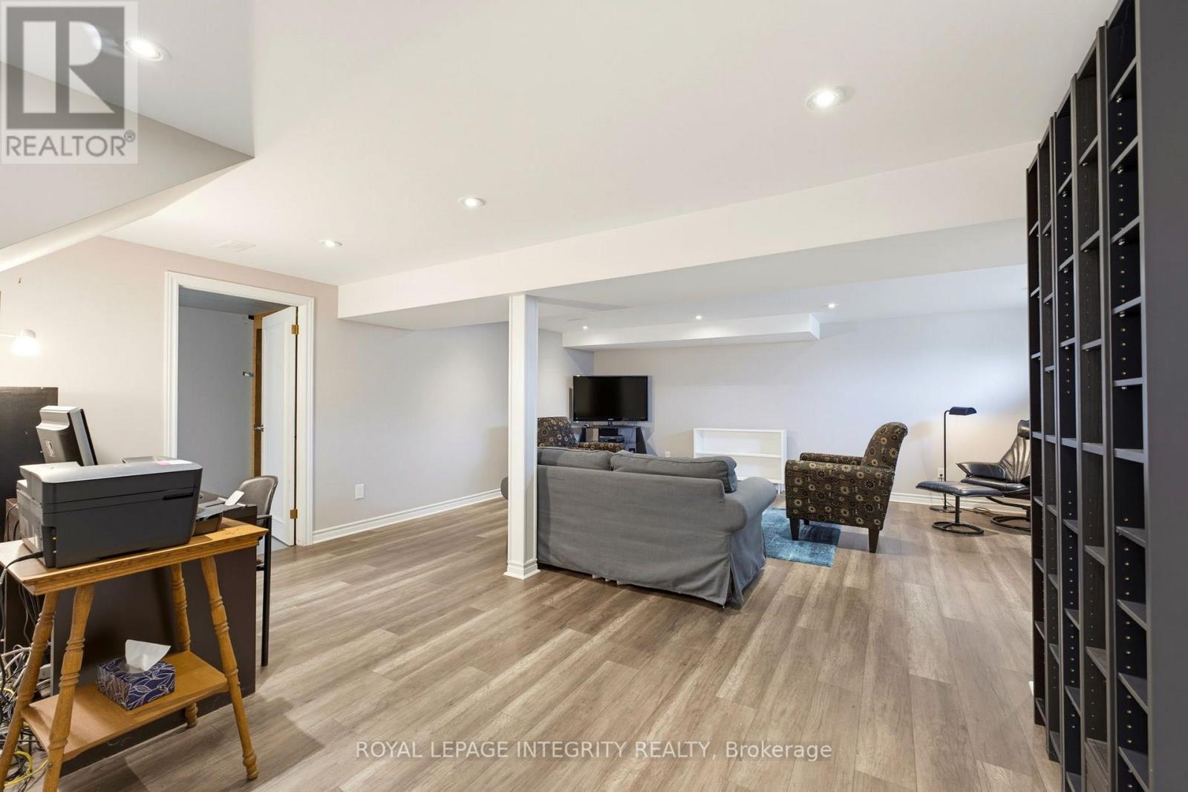
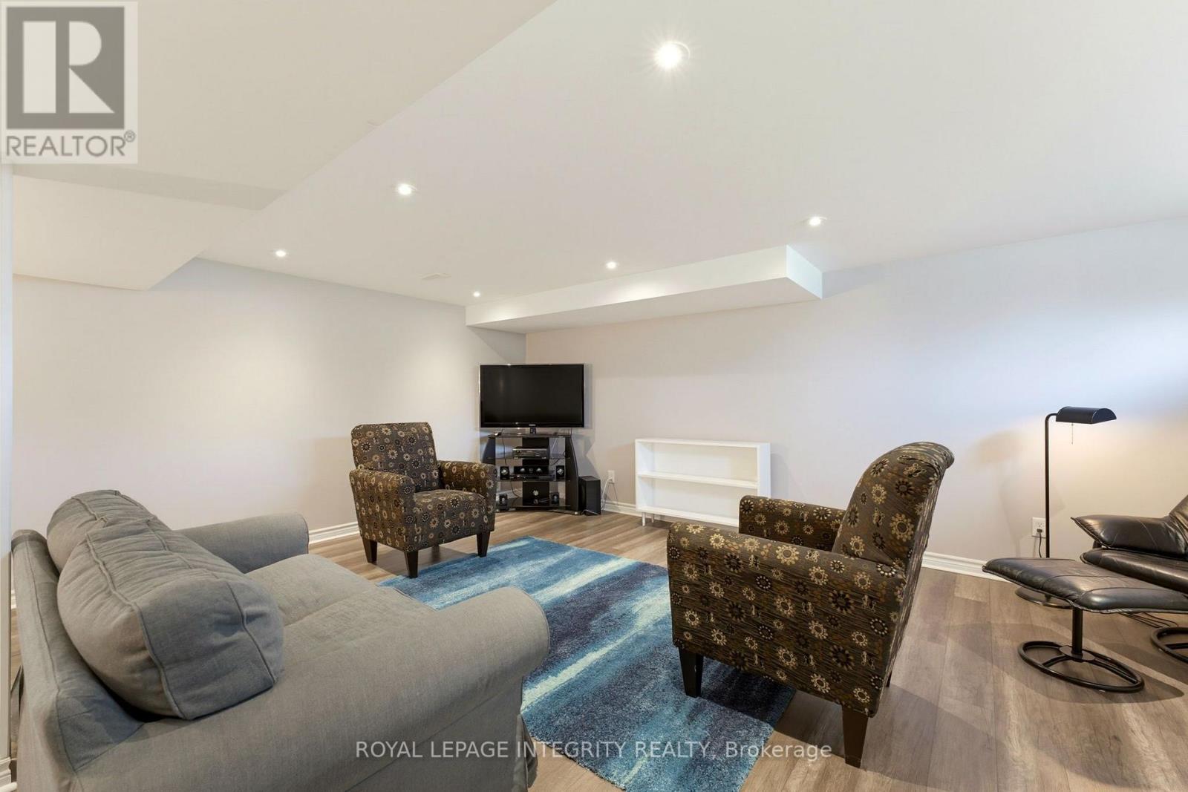
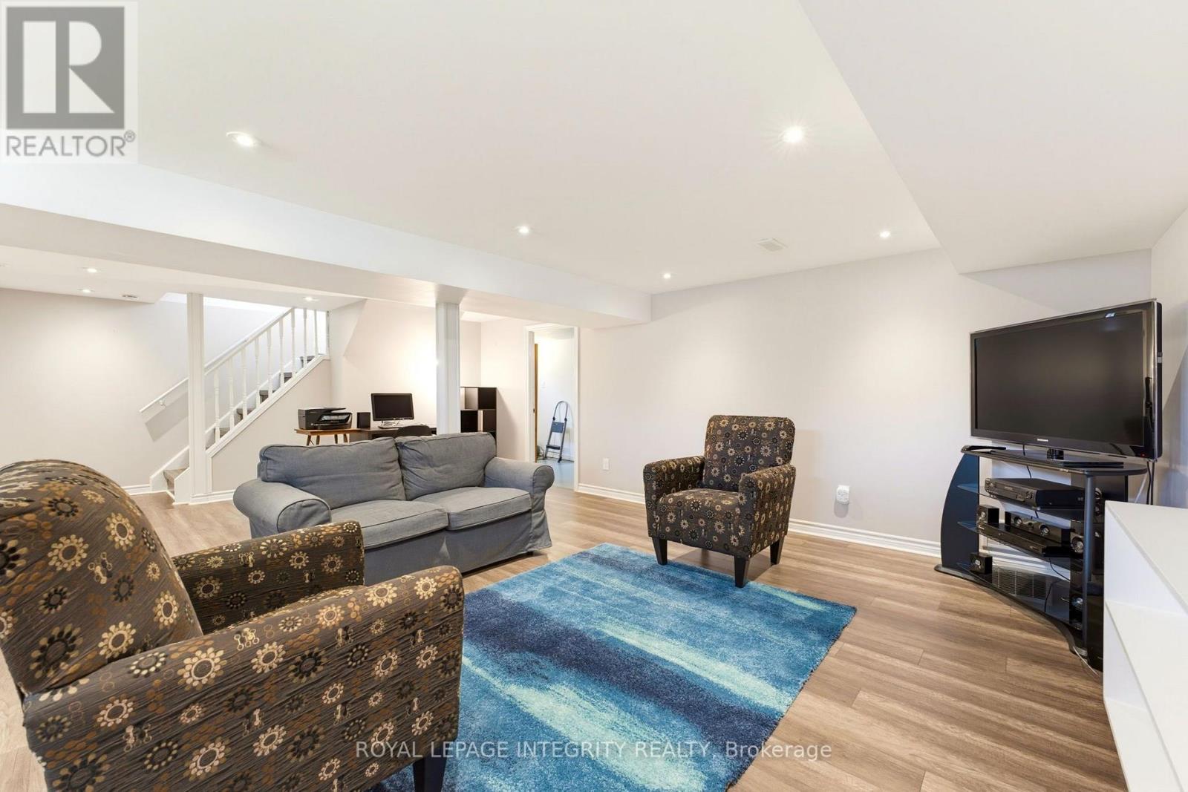
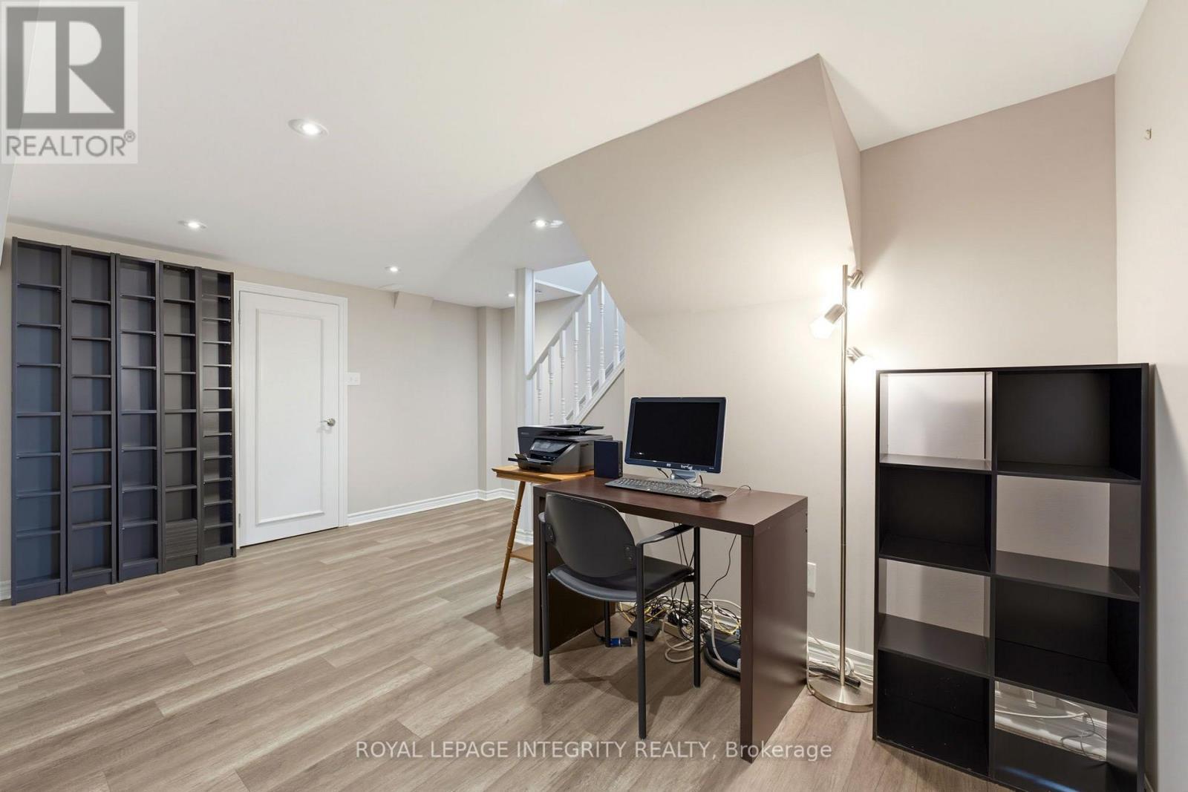
  • Basement Development: Partially finished
  • Basement Type: Full
  • Construction Status: Insulation upgraded
  • Construction Style - Attachment: Semi-detached
  • Exterior Finish: Brick, Vinyl siding
  • Floor Space: 700 - 1100 sqft
  • Foundation Type: Poured Concrete
  • Heating Type: Forced air
  • Heating Fuel: Natural gas
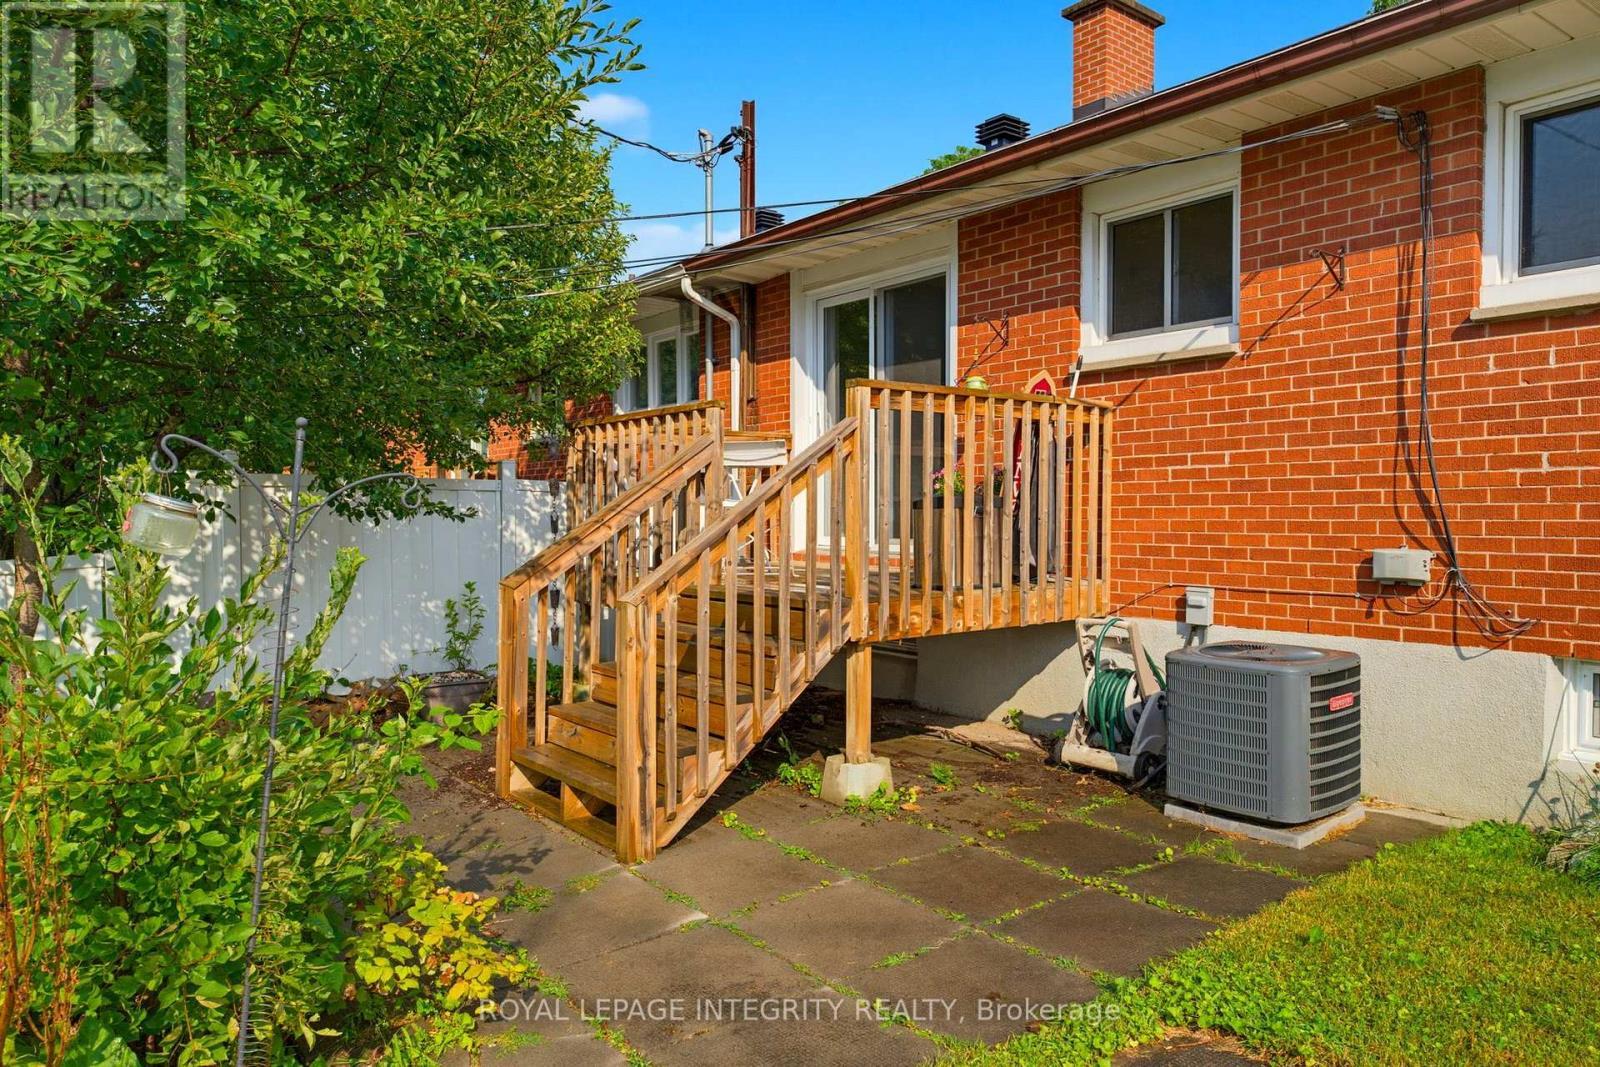
  • Cooling Type: Central air conditioning
  • Appliances: Blinds, Dishwasher, Dryer, Stove, Washer, Window Coverings, Refrigerator

Property Features:

  • OwnershipType: Freehold
  • Property Type: Single Family
  • Bedrooms: 3
  • Bathrooms: 2
  • Amenities Nearby: Public Transit
  • Features: Lane, Carpet Free
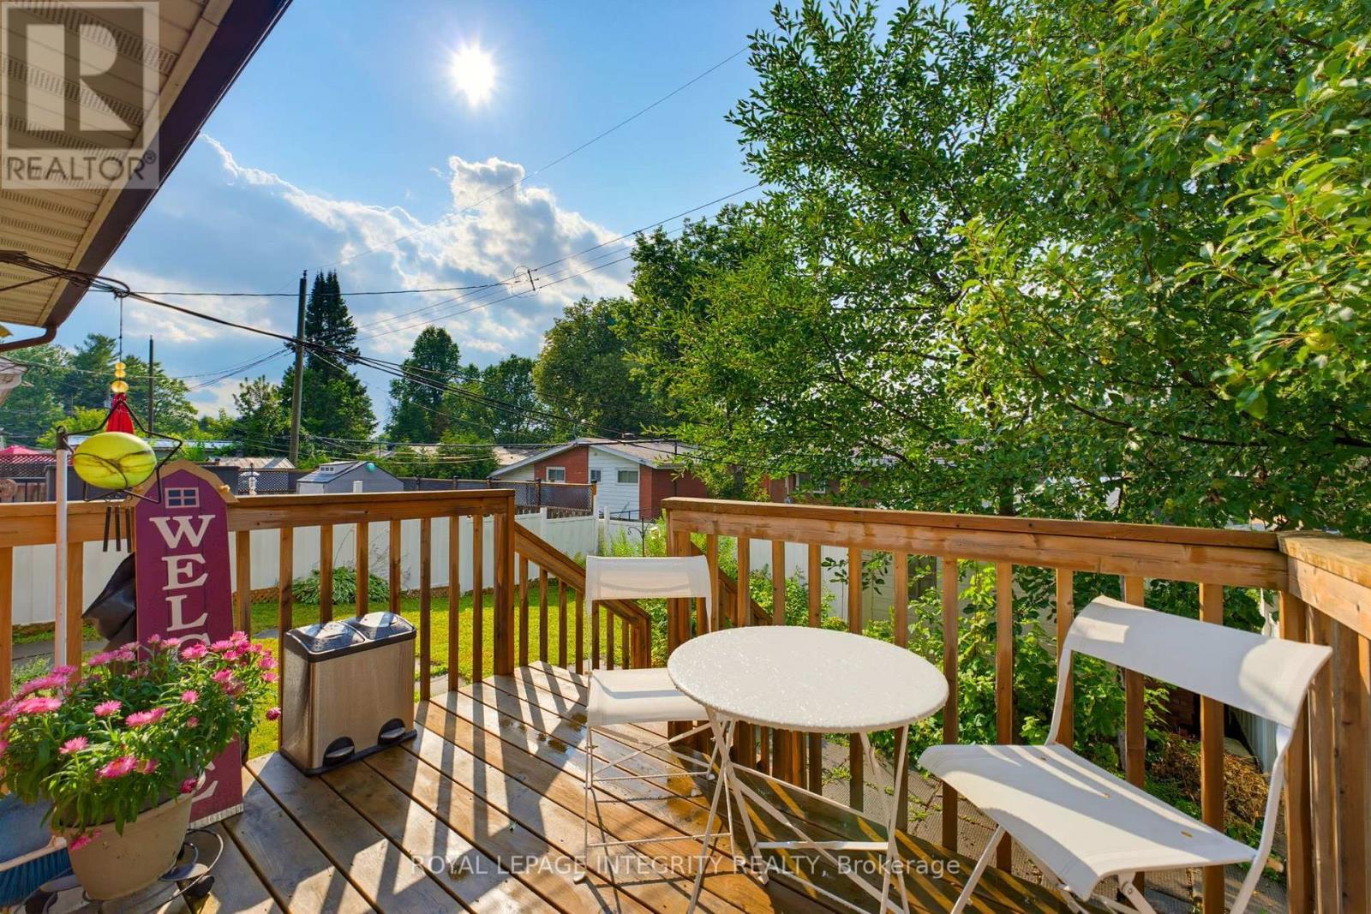
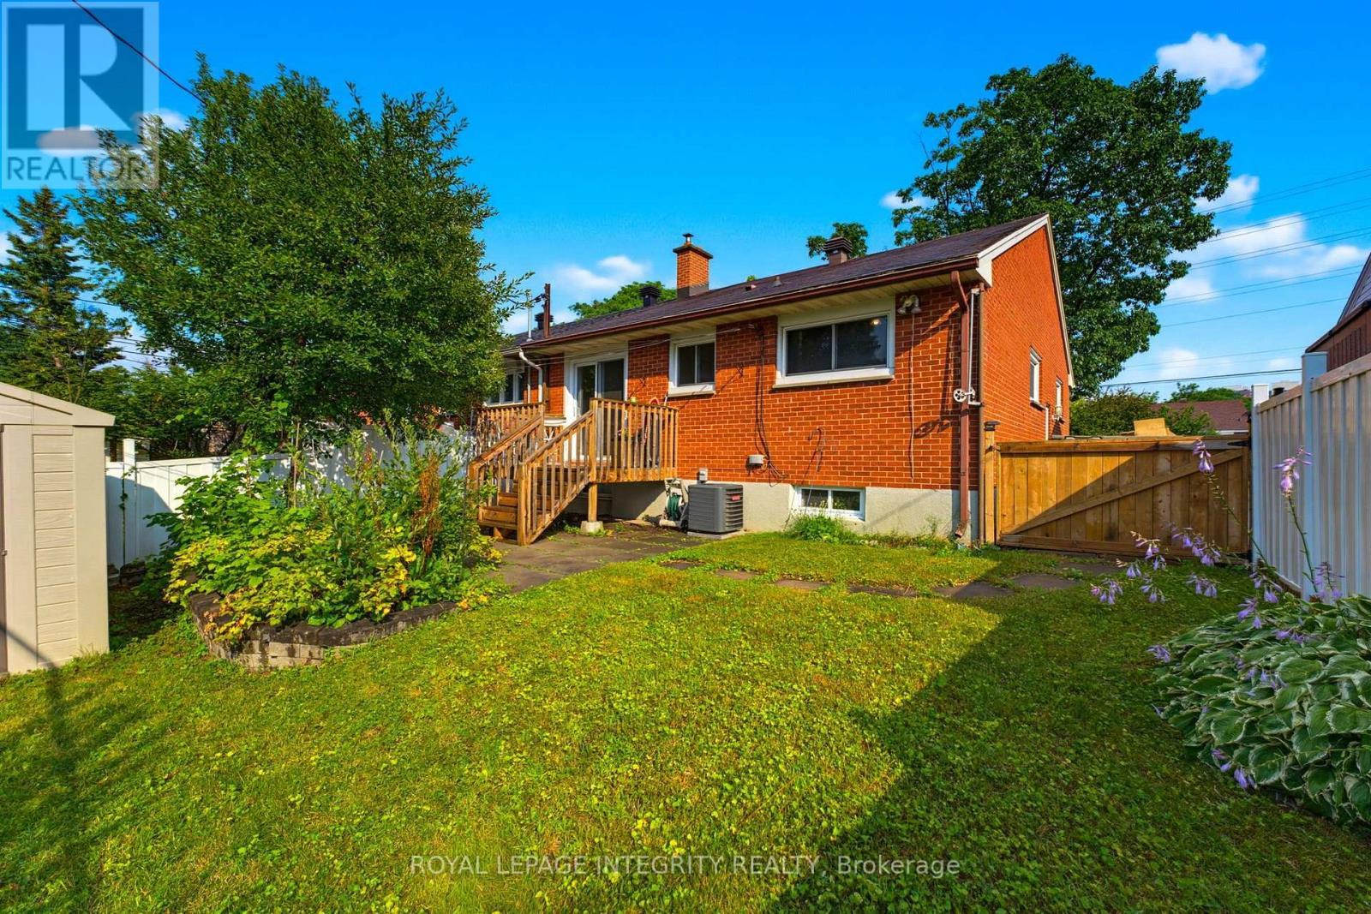
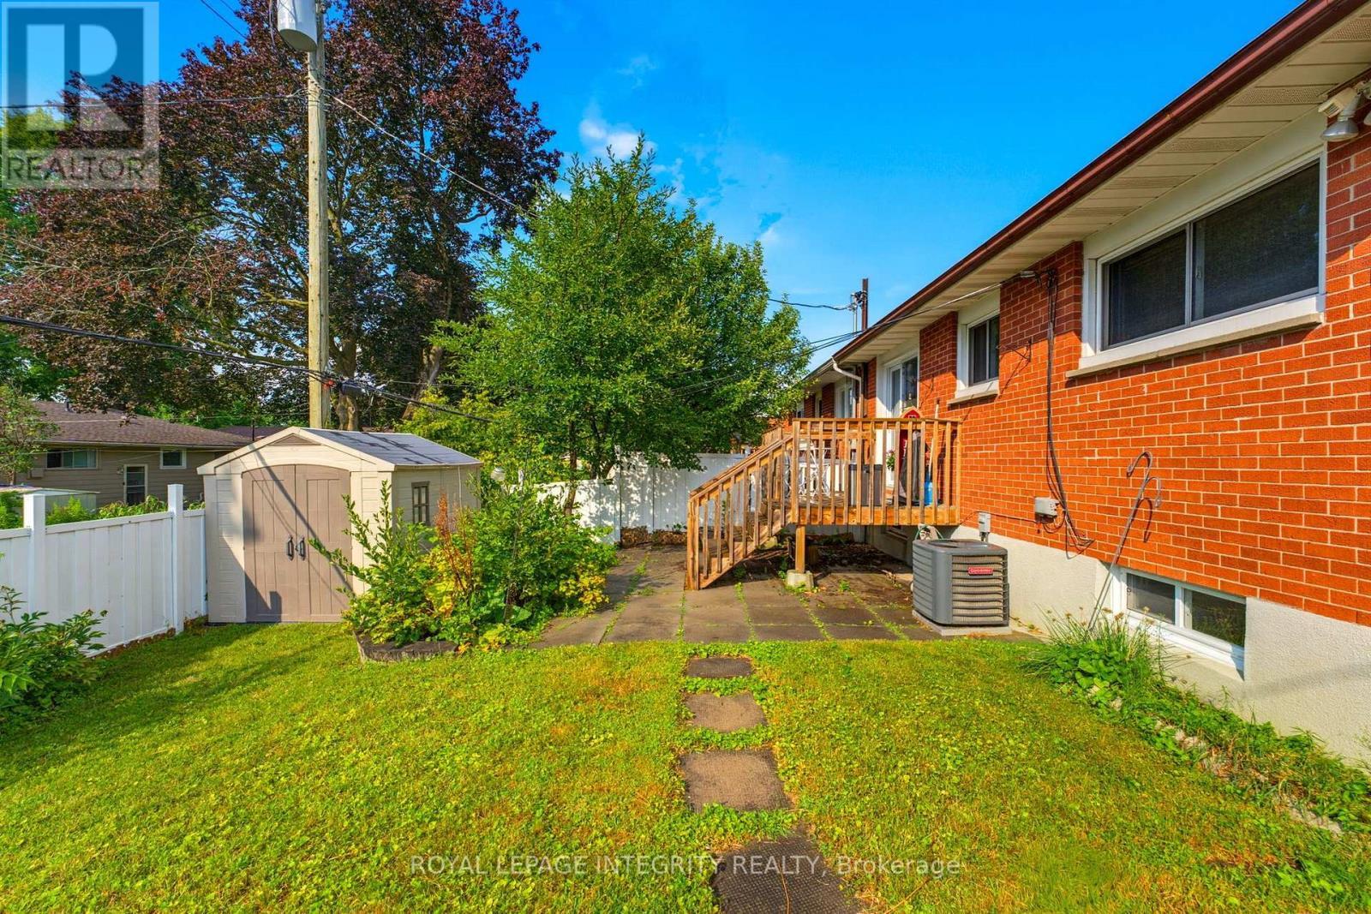
  • Fence Type: Fenced yard
  • Floor Space (approx): 700 - 1100 Square Feet
  • Irregular: Yes
  • Lot Depth: 95 Feet
  • Lot Frontage: 35 Feet
  • Lot Size: 35 x 95 FT
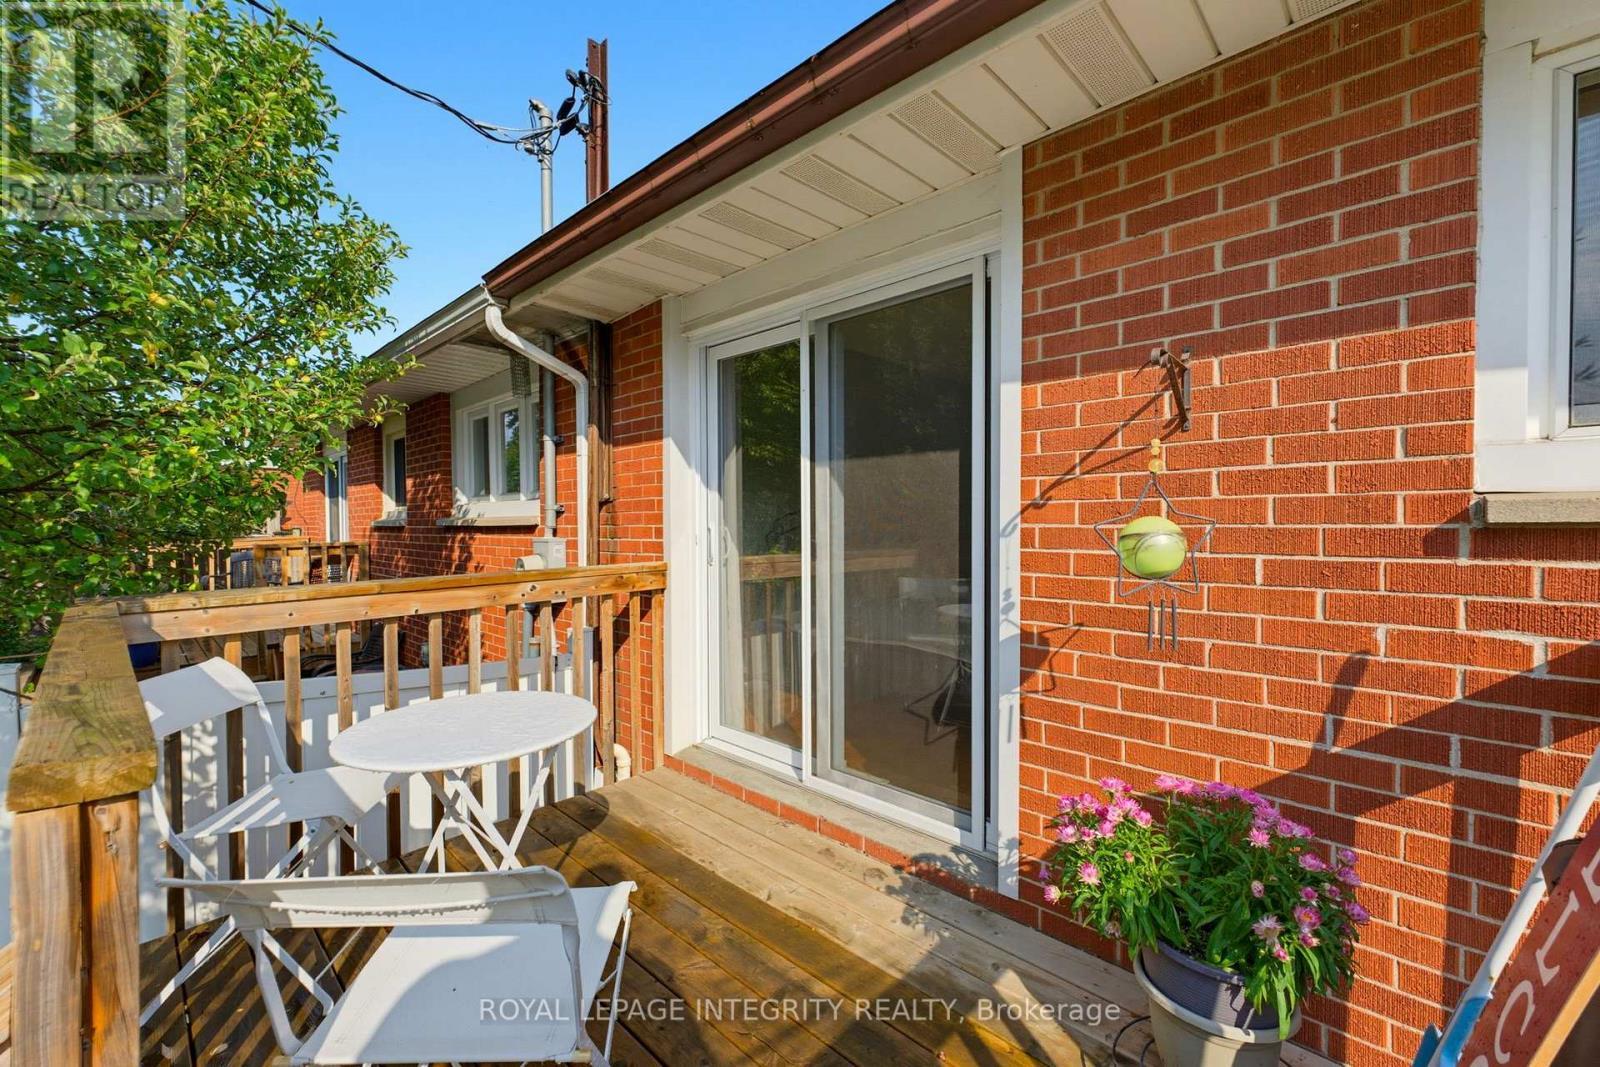
  • Structure Type: Deck, Shed
  • Utility Type: Sewer - Installed, Cable - Installed, Hydro - Installed
  • Sewer: Sanitary sewer
  • Parking Type: No Garage
  • No. of Parking Spaces: 3

Rooms:

  • Laundry Basement Level 3.70 m x 3.40 m
  • Living Basement Level 5.80 m x 4.00 m
  • Office Basement Level 2.70 m x 1.90 m
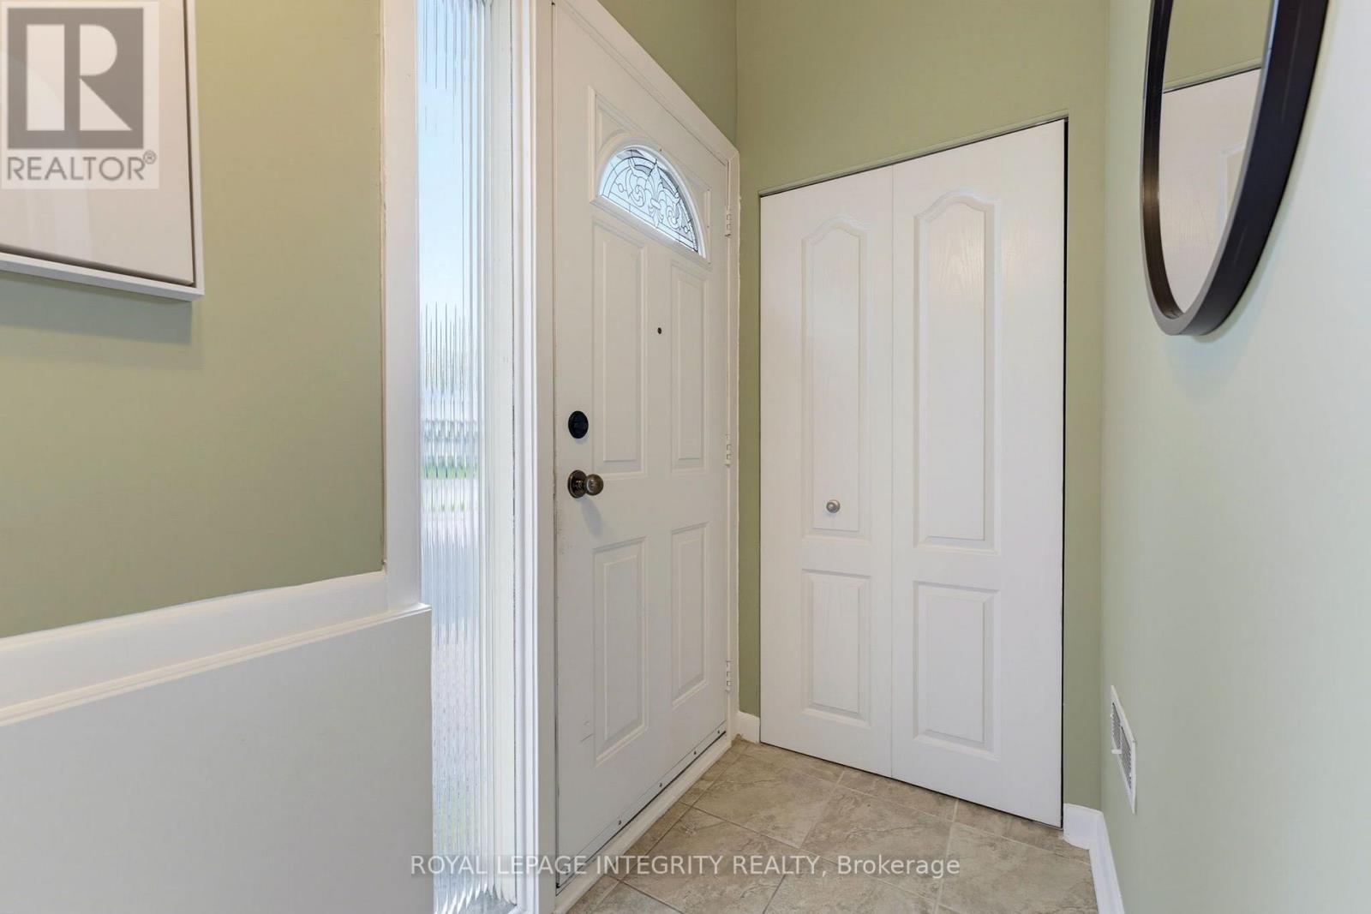
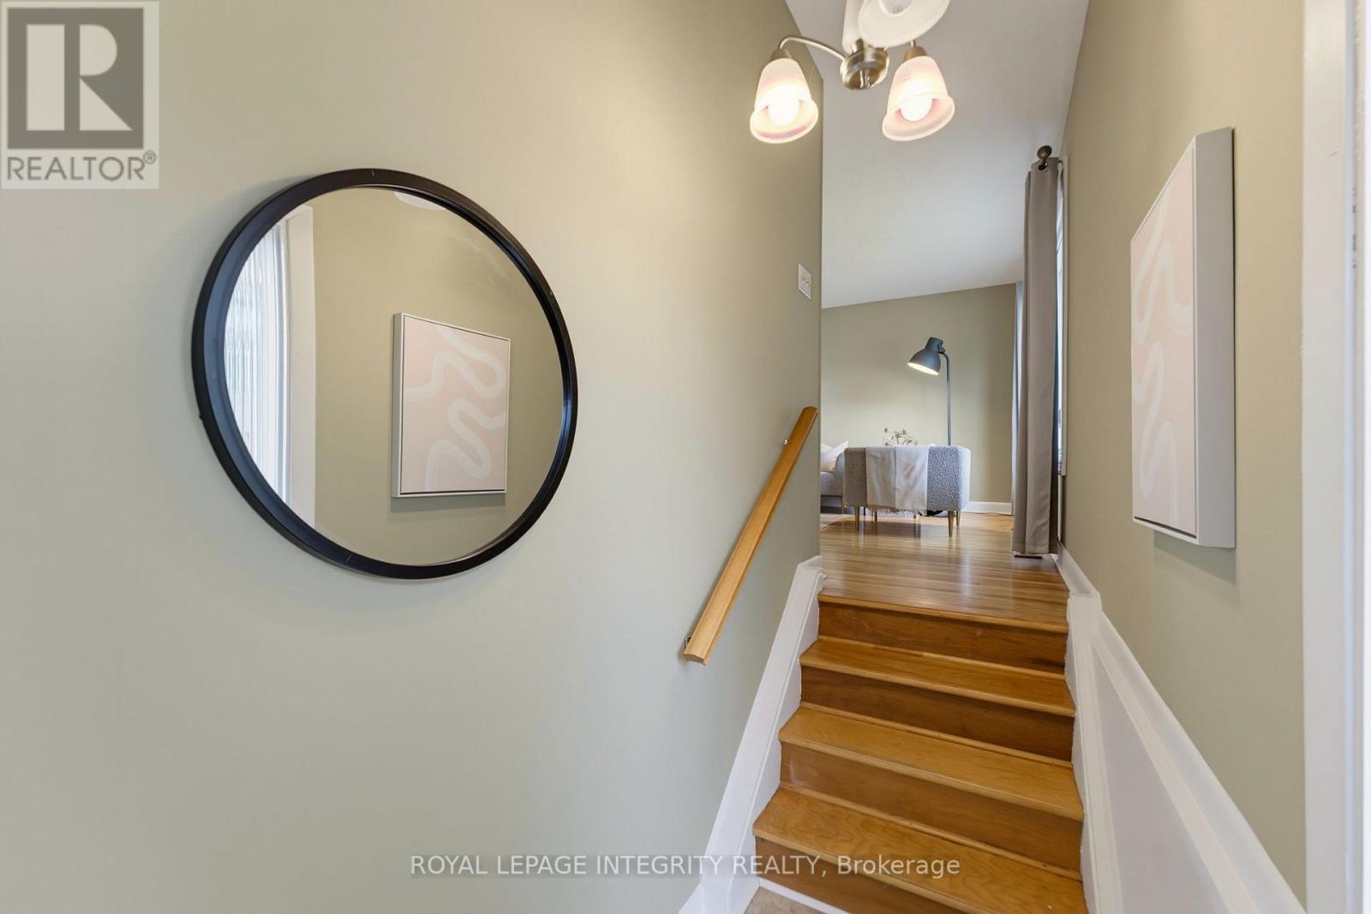
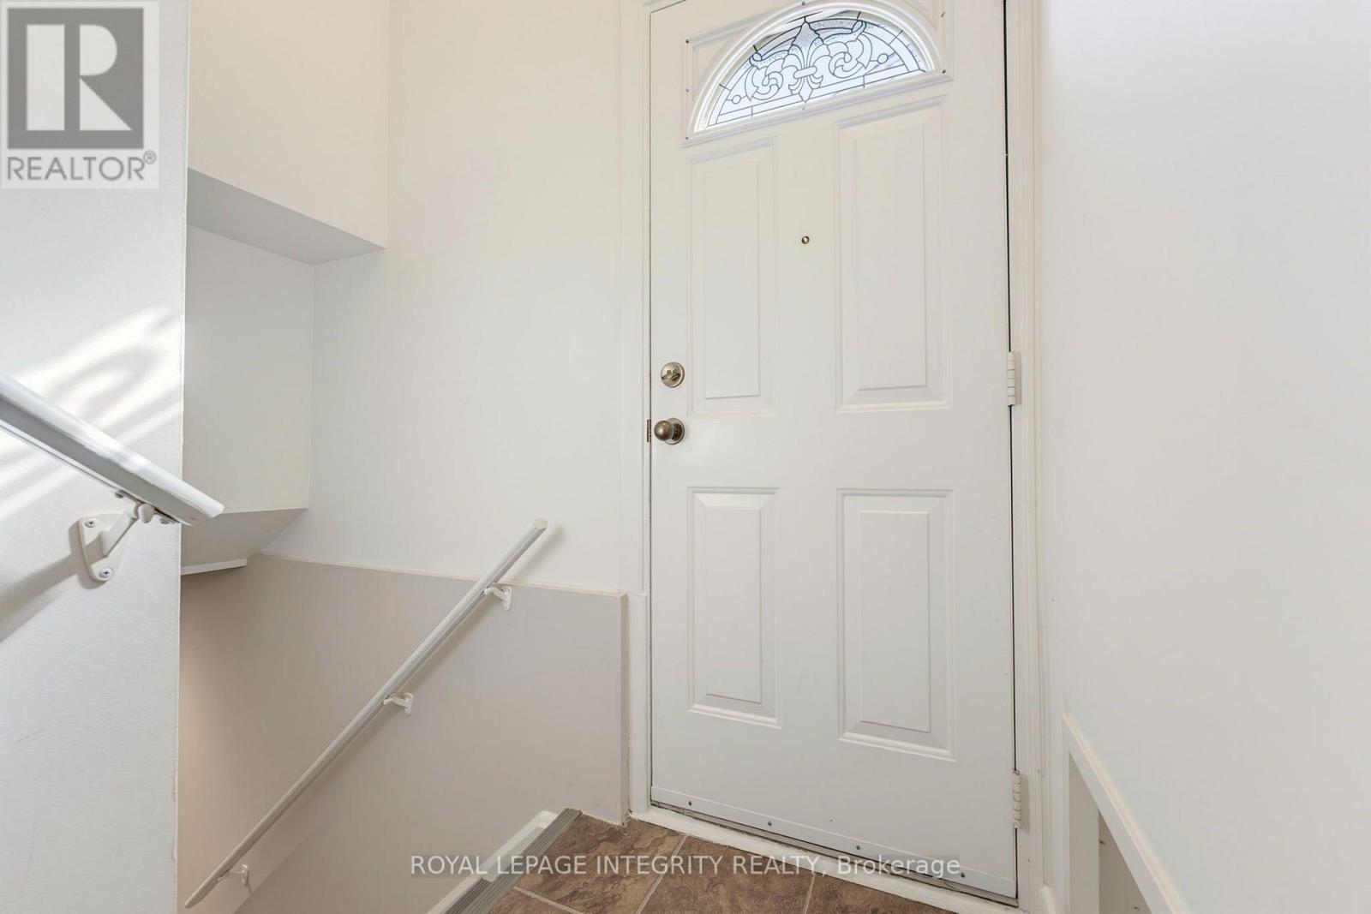
  • Foyer Main Level 2.00 m x 1.10 m
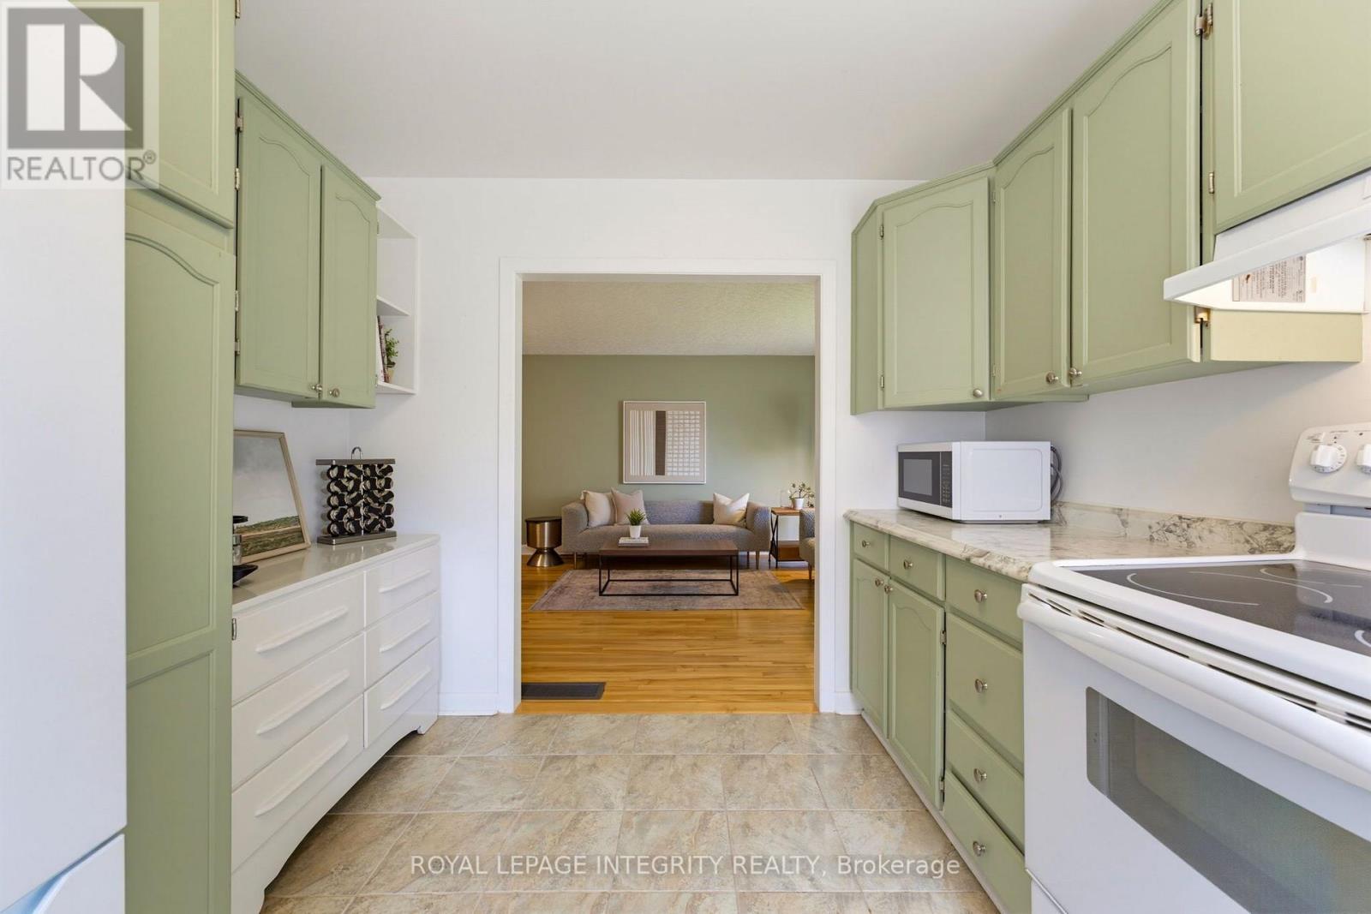
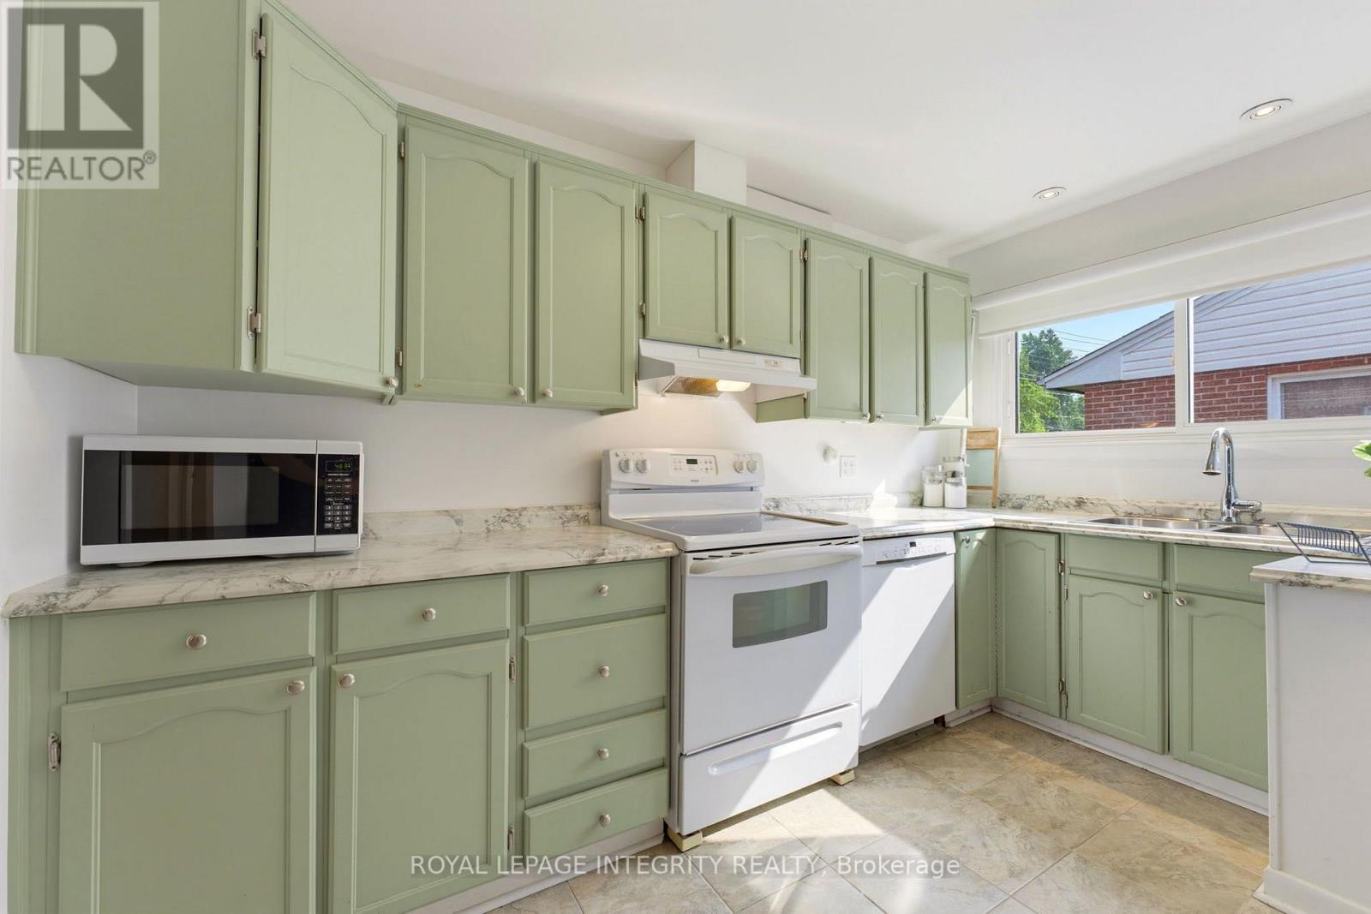
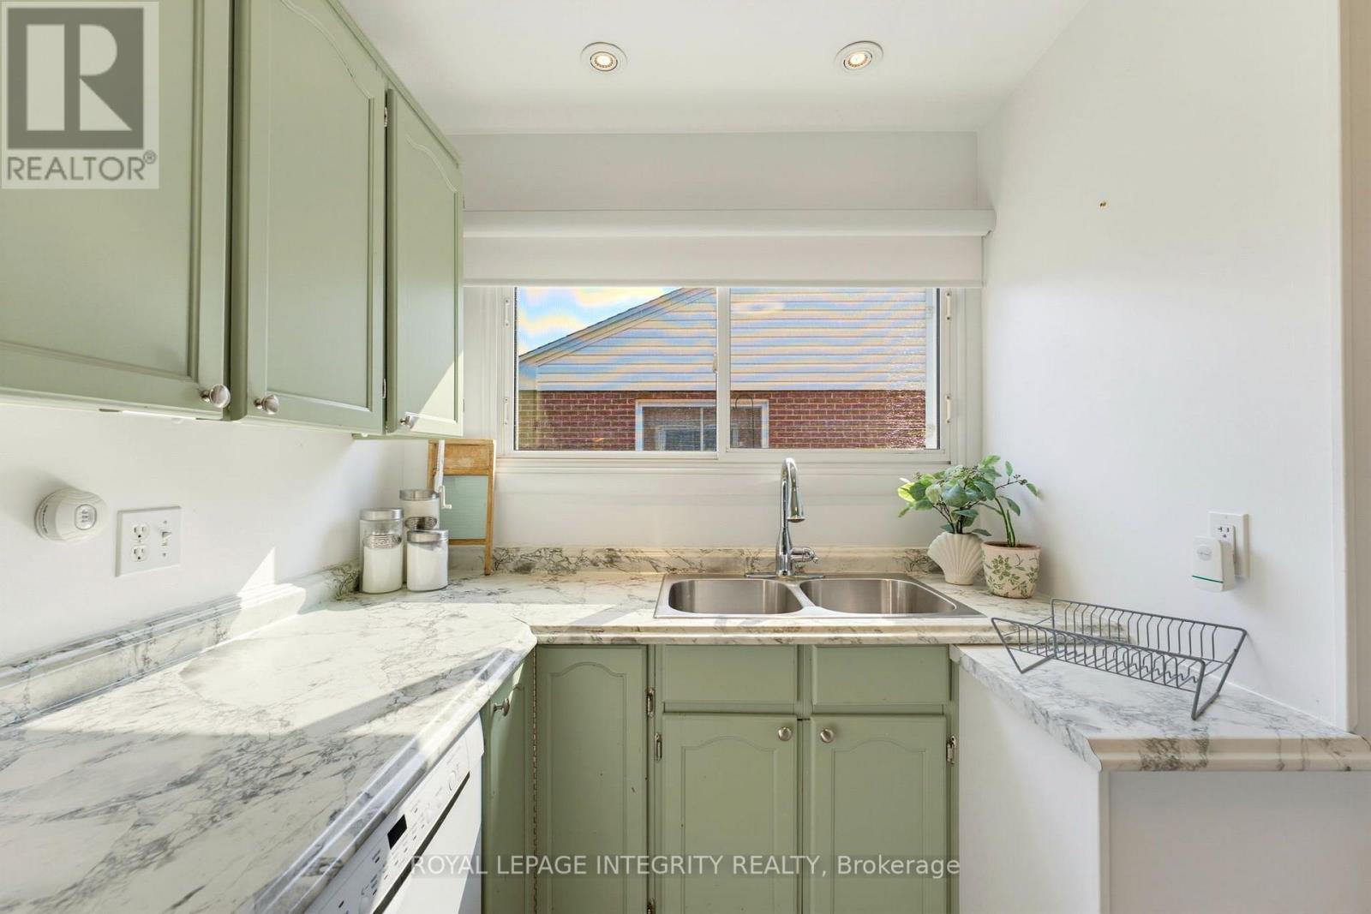
  • Kitchen Main Level 3.70 m x 2.90 m
  • Living Main Level 4.10 m x 3.40 m
  • Dining Main Level 4.10 m x 3.00 m
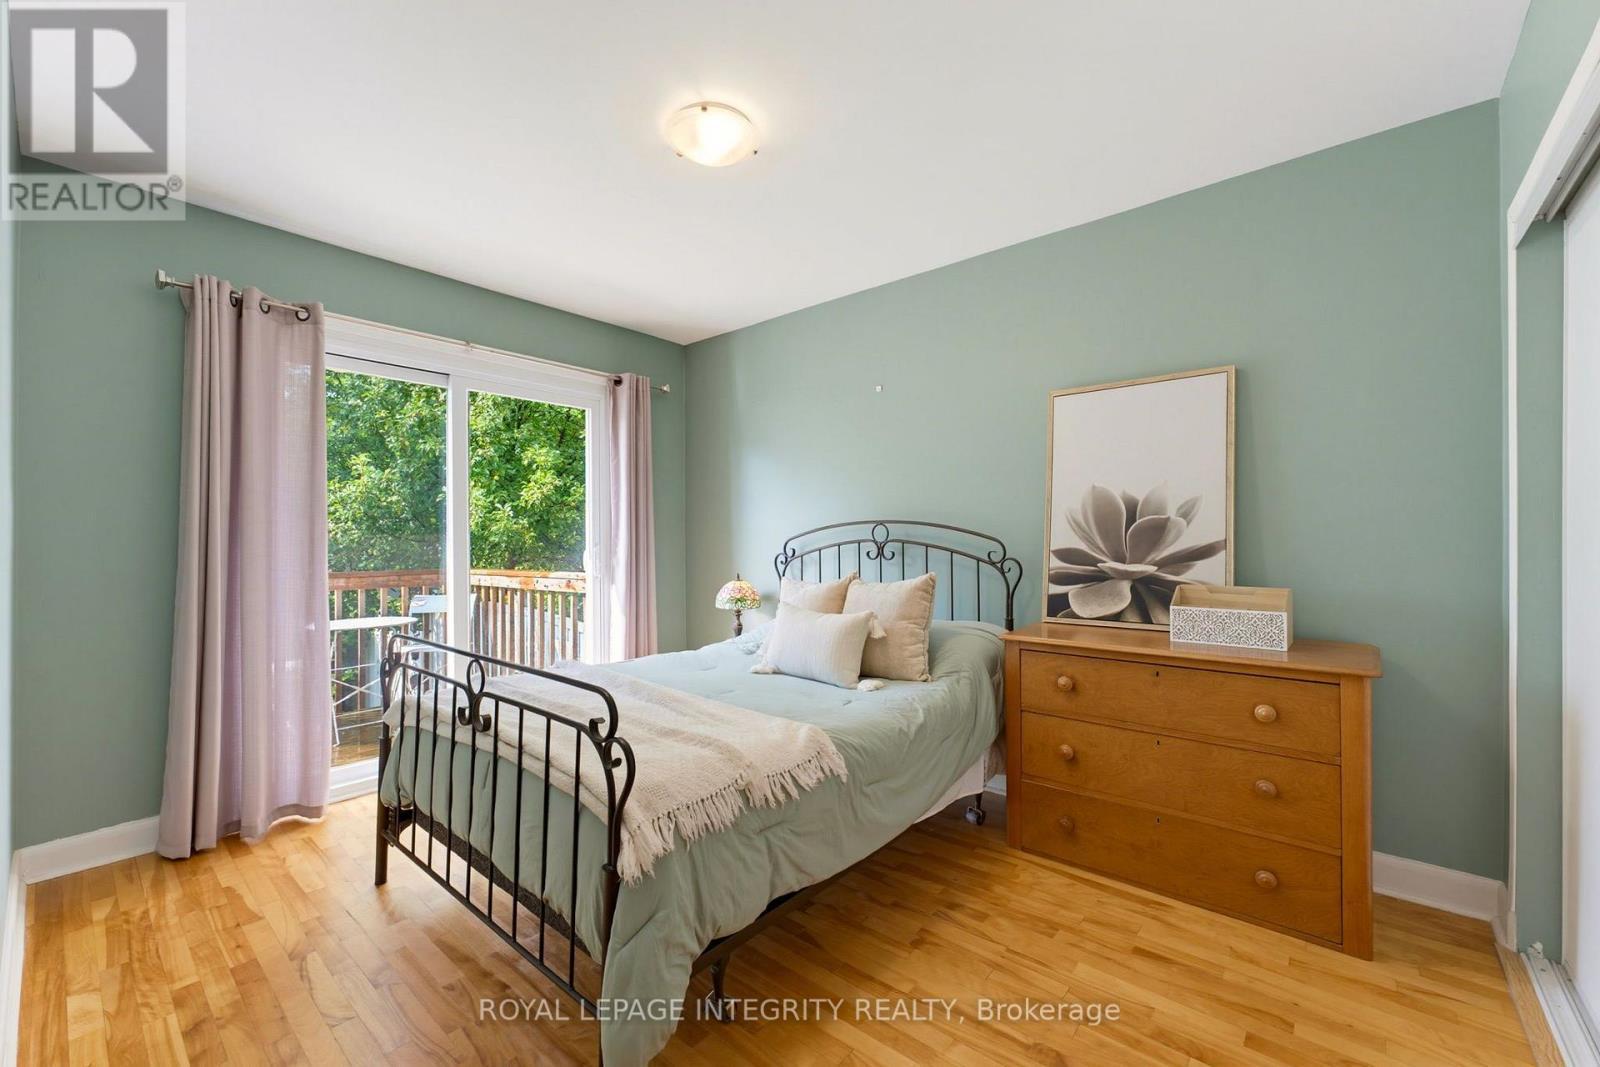
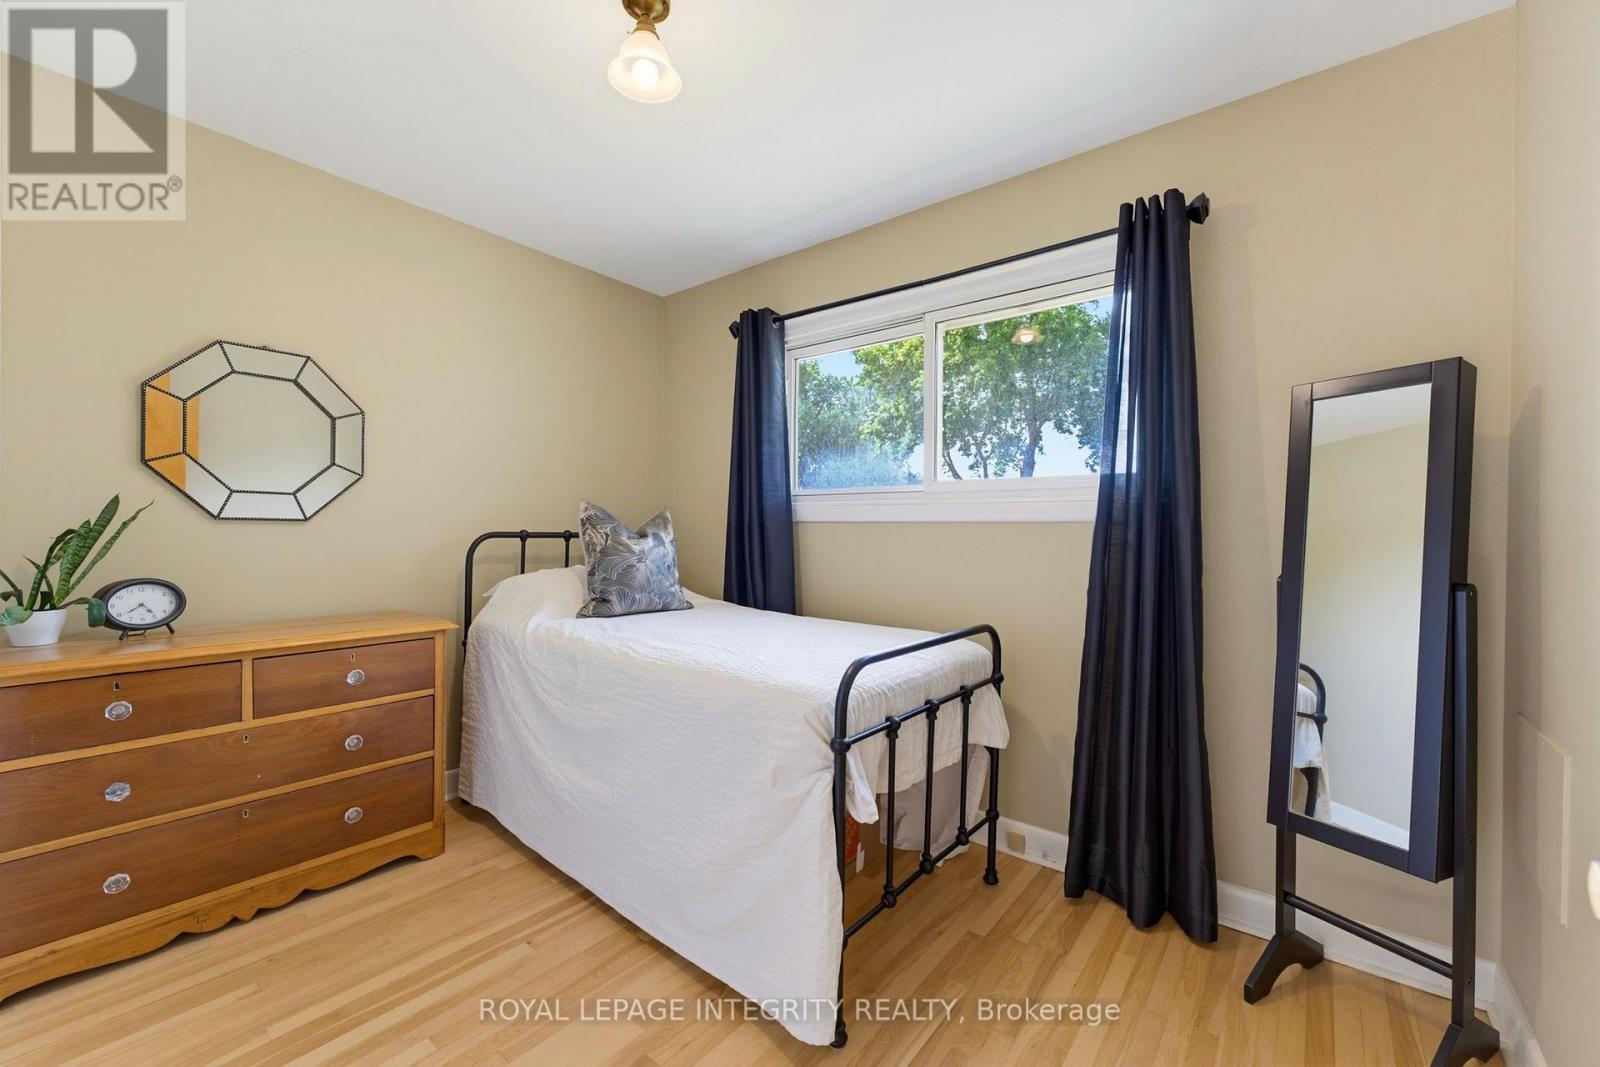
  • Bedroom Main Level 3.70 m x 2.90 m
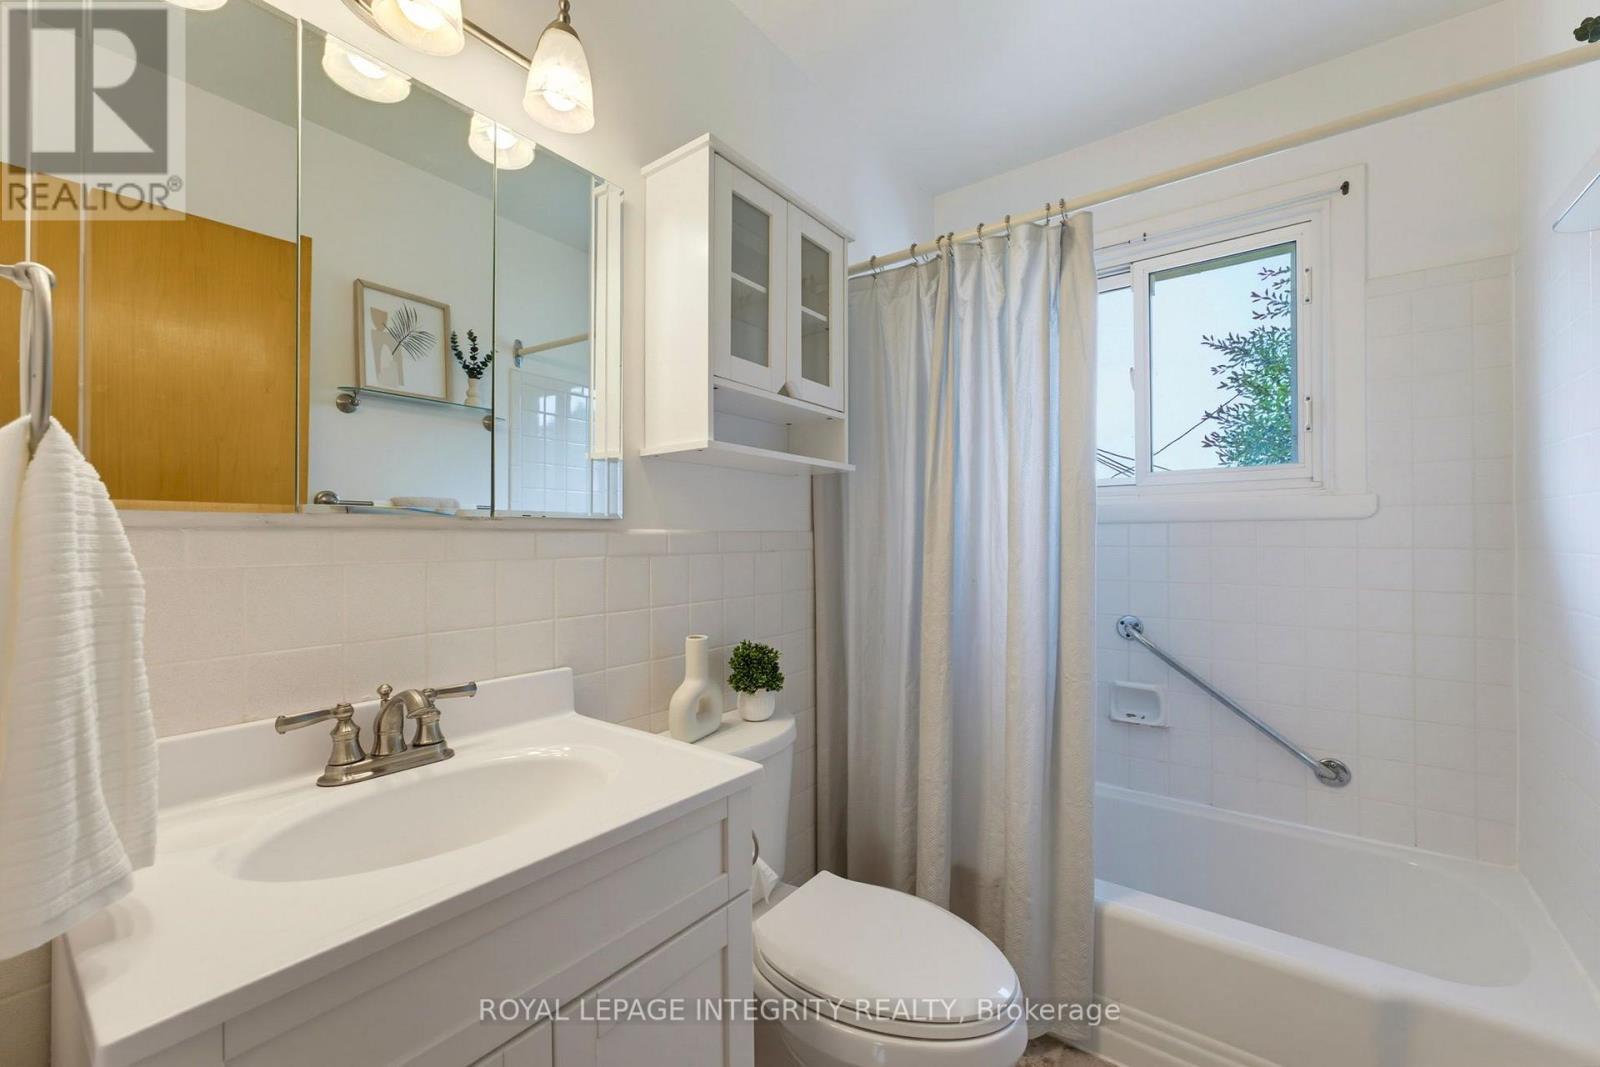
  • Bathroom Main Level 2.30 m x 1.50 m
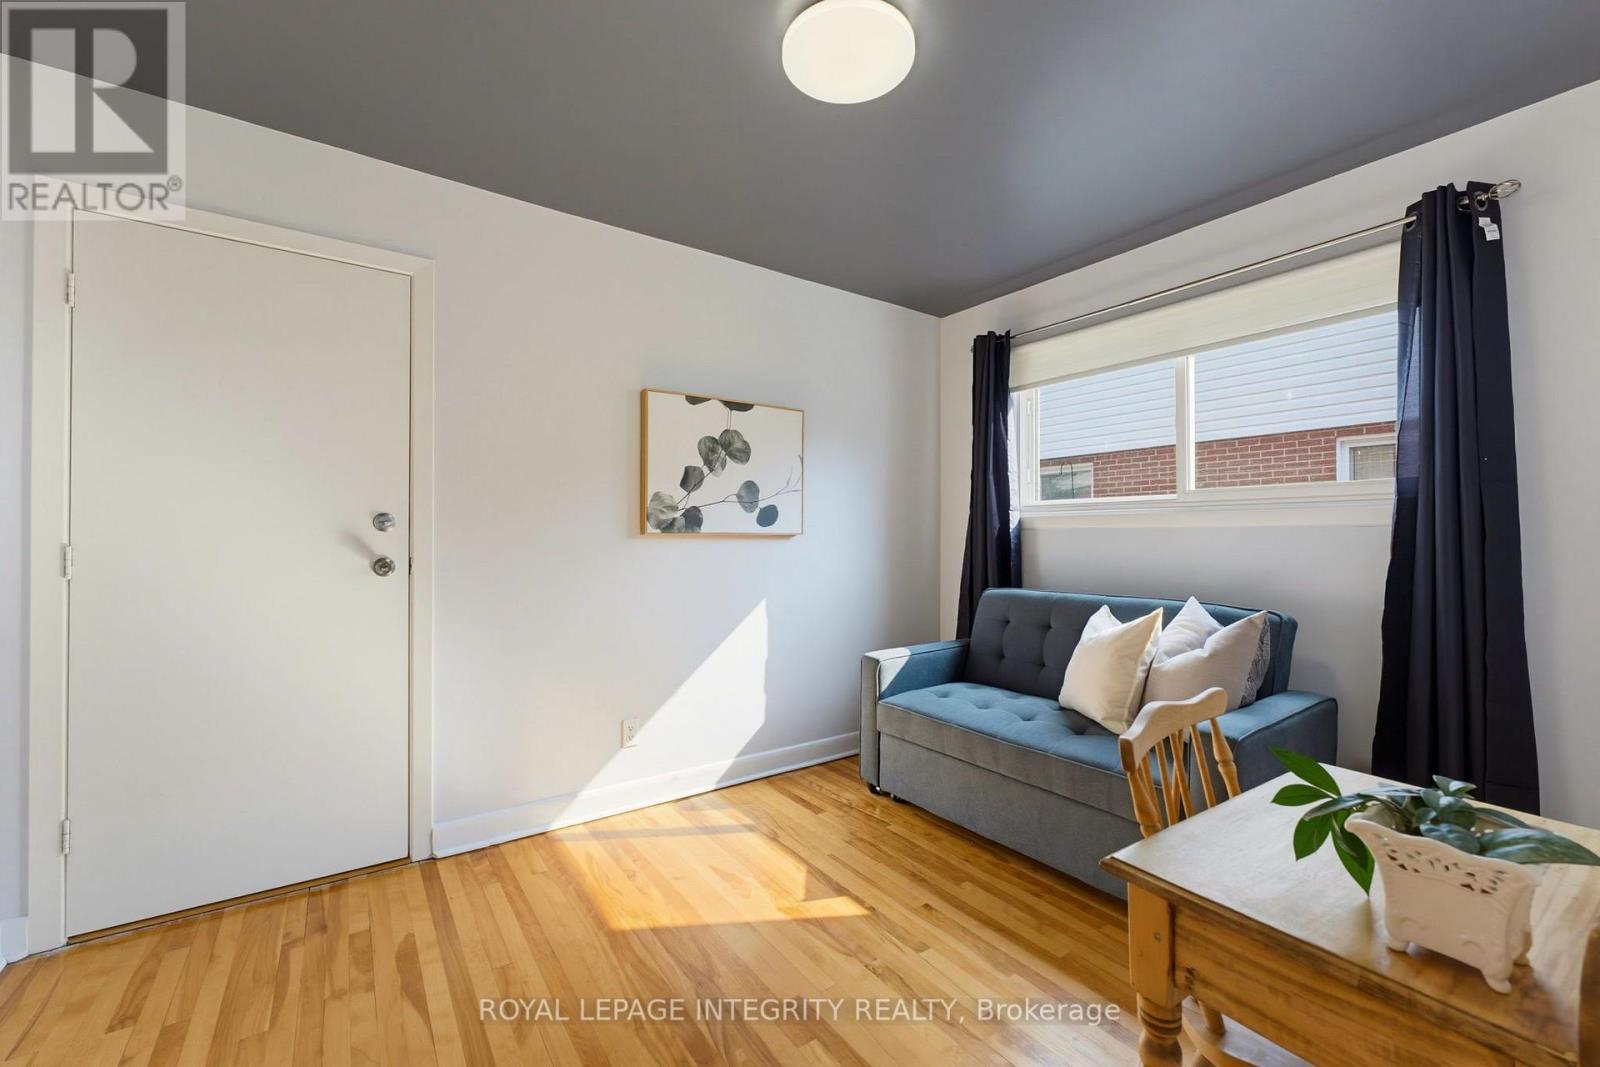
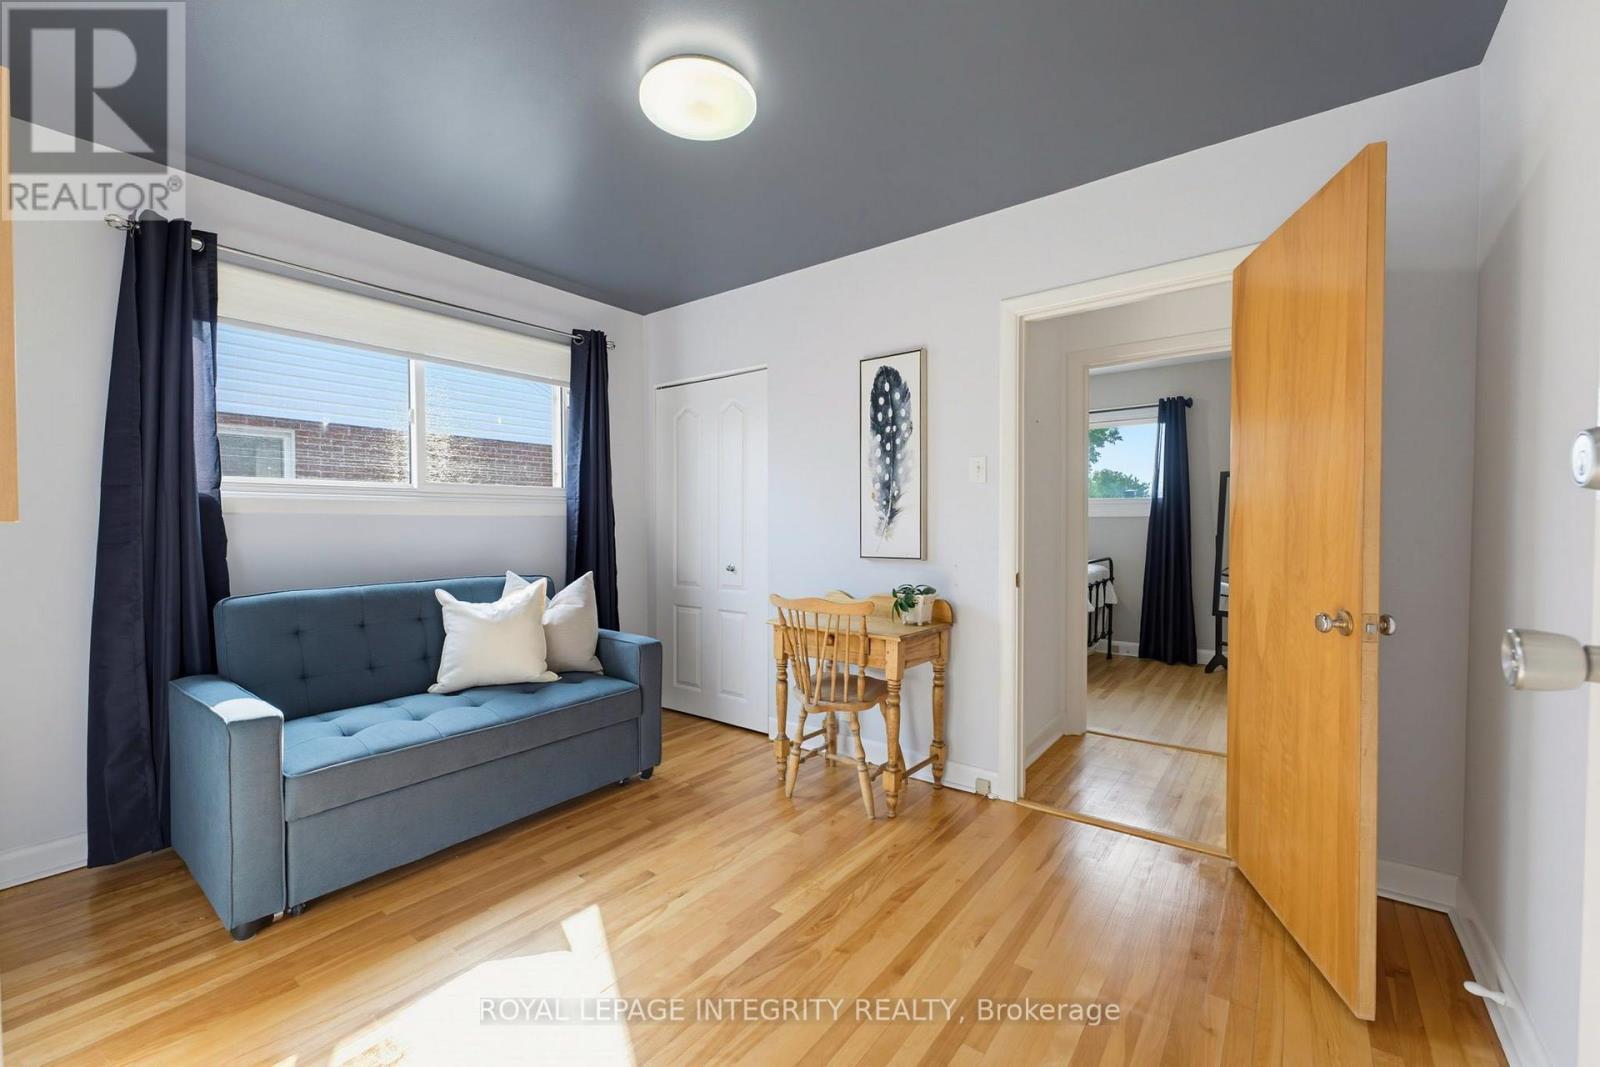
  • 3rd Bedroom Main Level 3.60 m x 2.70 m

Convert Measurement to:


QuickQuoteTM Powered by RPS

Location of 2393 IRIS STREET, Ottawa, Ontario, K2C 1C7

Demographic Information of 2393 IRIS STREET, Ottawa, Ontario, K2C 1C7

Life Stage

Young Couples

Employment Type

Blue Collar/Primary, Blue Collar/Service Sector

Average Household Income

$109,518.75

Average Number of Children

1.92

Household Population

Household Structure

Age of Population

Education

Education Level

No certificate/diploma/degree

12.77 %

High school certificate or equivalent

31.62 %

Apprenticeship trade certificate/diploma

3.95 %

College/non-university certificate

25.26 %

University certificate (below bachelor)

2.01 %

University Degree

24.38 %

Commuter

Travel To Work

By Car

73.69 %

By Public Transit

14.83 %

By Walking

6.77 %

By Bicycle

2.89 %

By Other Methods

1.82 %

Cultural Diversity

Knowledge of Official Language

Mother Tongue

Building Information

Building Type

Apartments (Low and High Rise)

10.24 %

Houses

89.76 %

Own Vs. Rent
