Button CopyPathCircle CloseCircle Left ArrowArrow Down Icon GreyClosecirclecircleBurger
Image 1
Image 2
Image 3
$775,000

2329 RYDER STREET, Ottawa, Ontario, K1H 6X4

MLS® # X13439488

3+2 Beds

Baths

1100 - 1500  FEETSQ

QuickQuoteTM: $724K - $971K

Ottawa ON, K1H 6X4

MLS® # X13439488

Property Information:

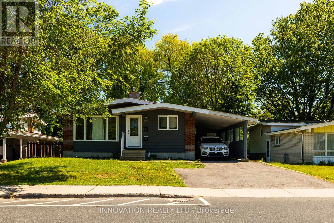
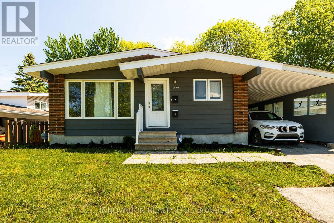
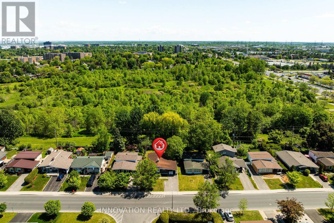
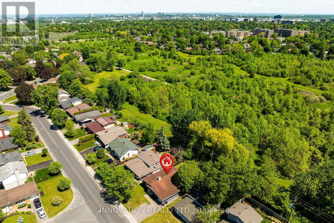
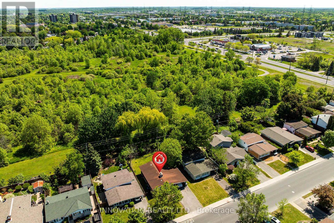
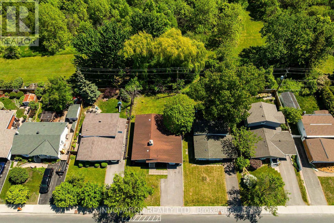
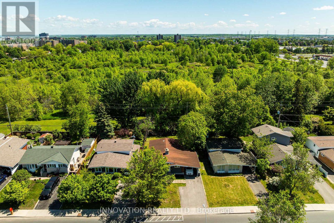
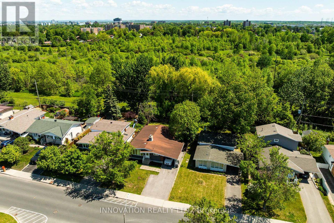
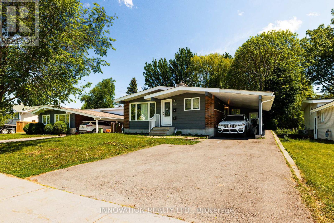
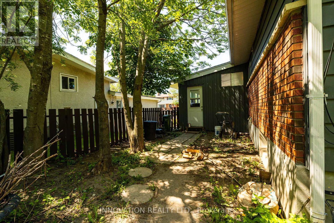
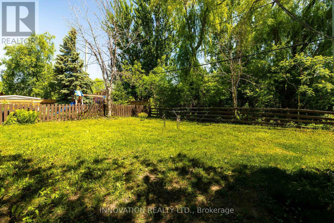
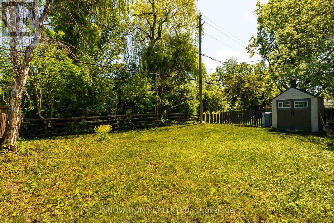
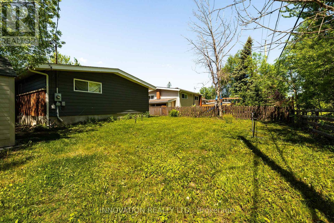
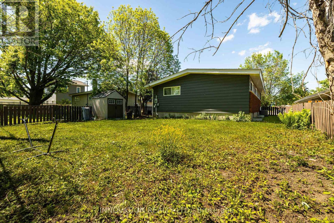
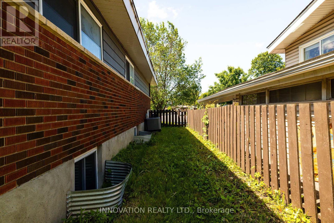
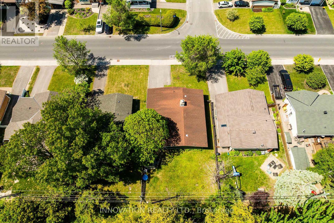
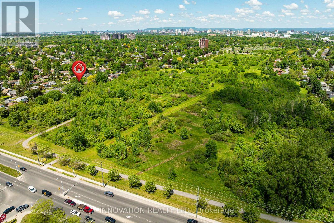
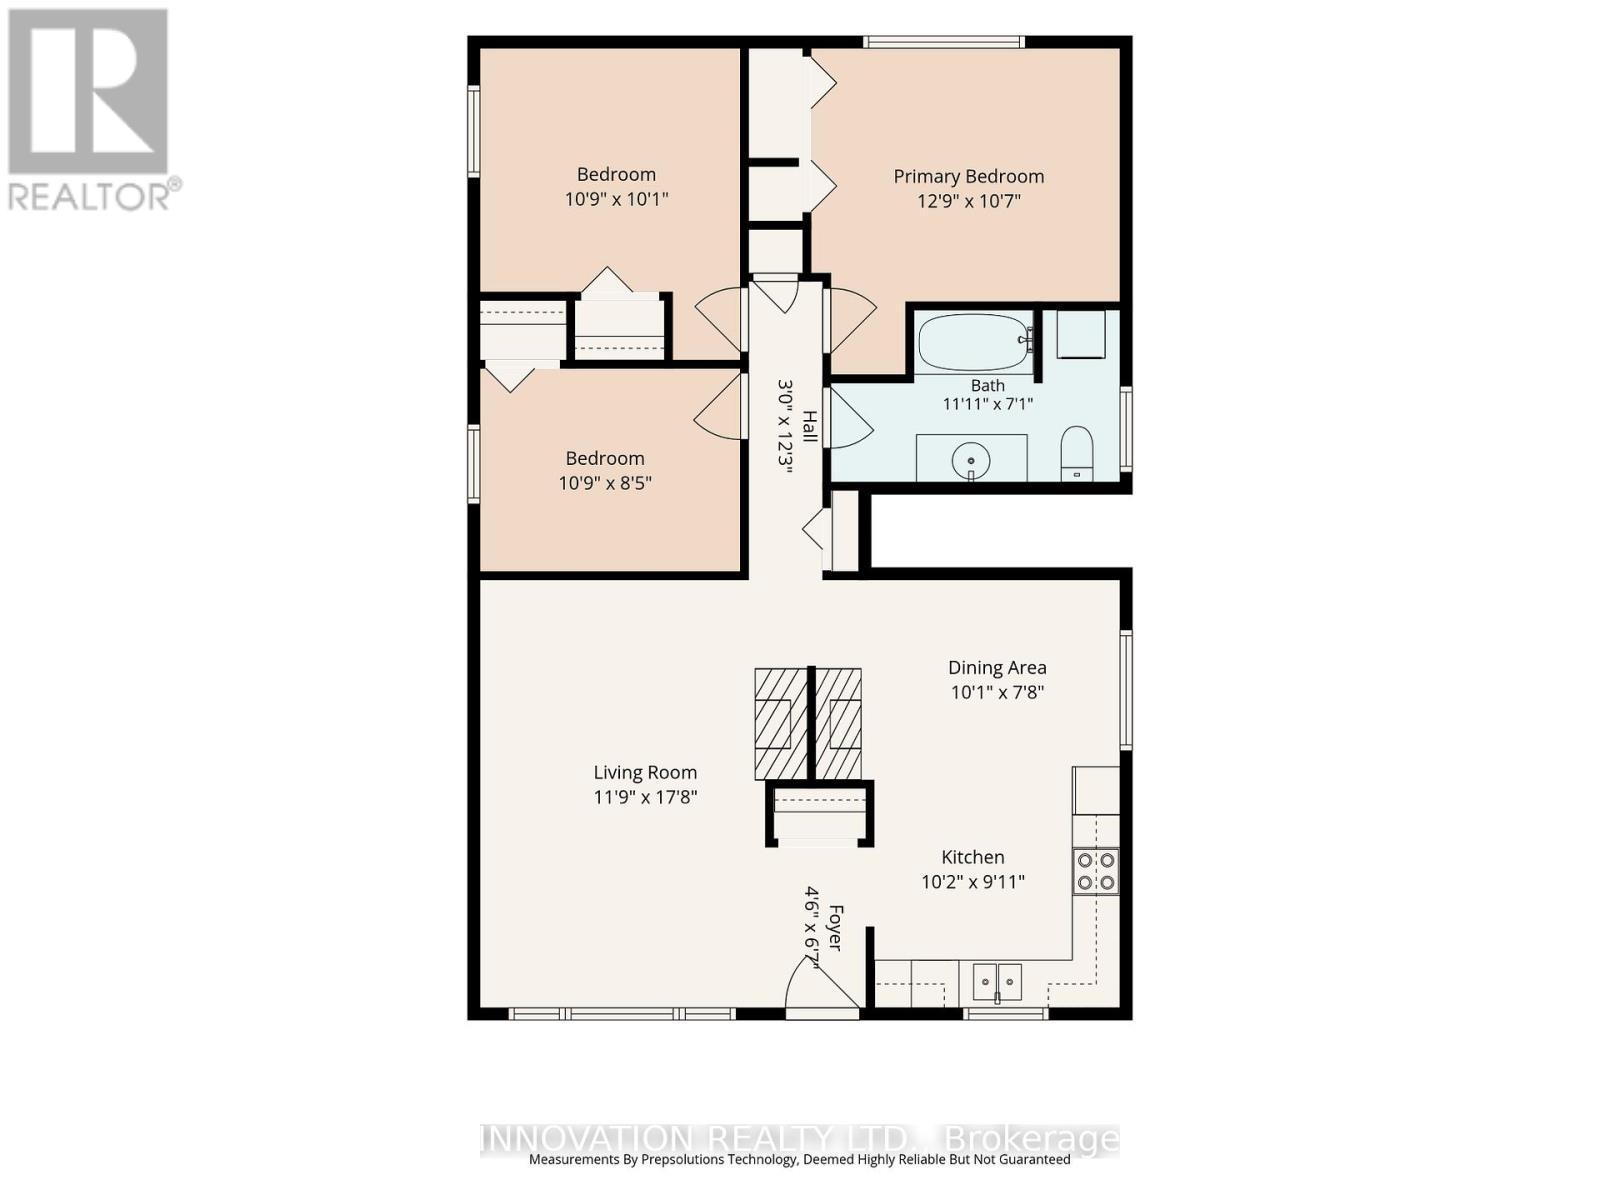
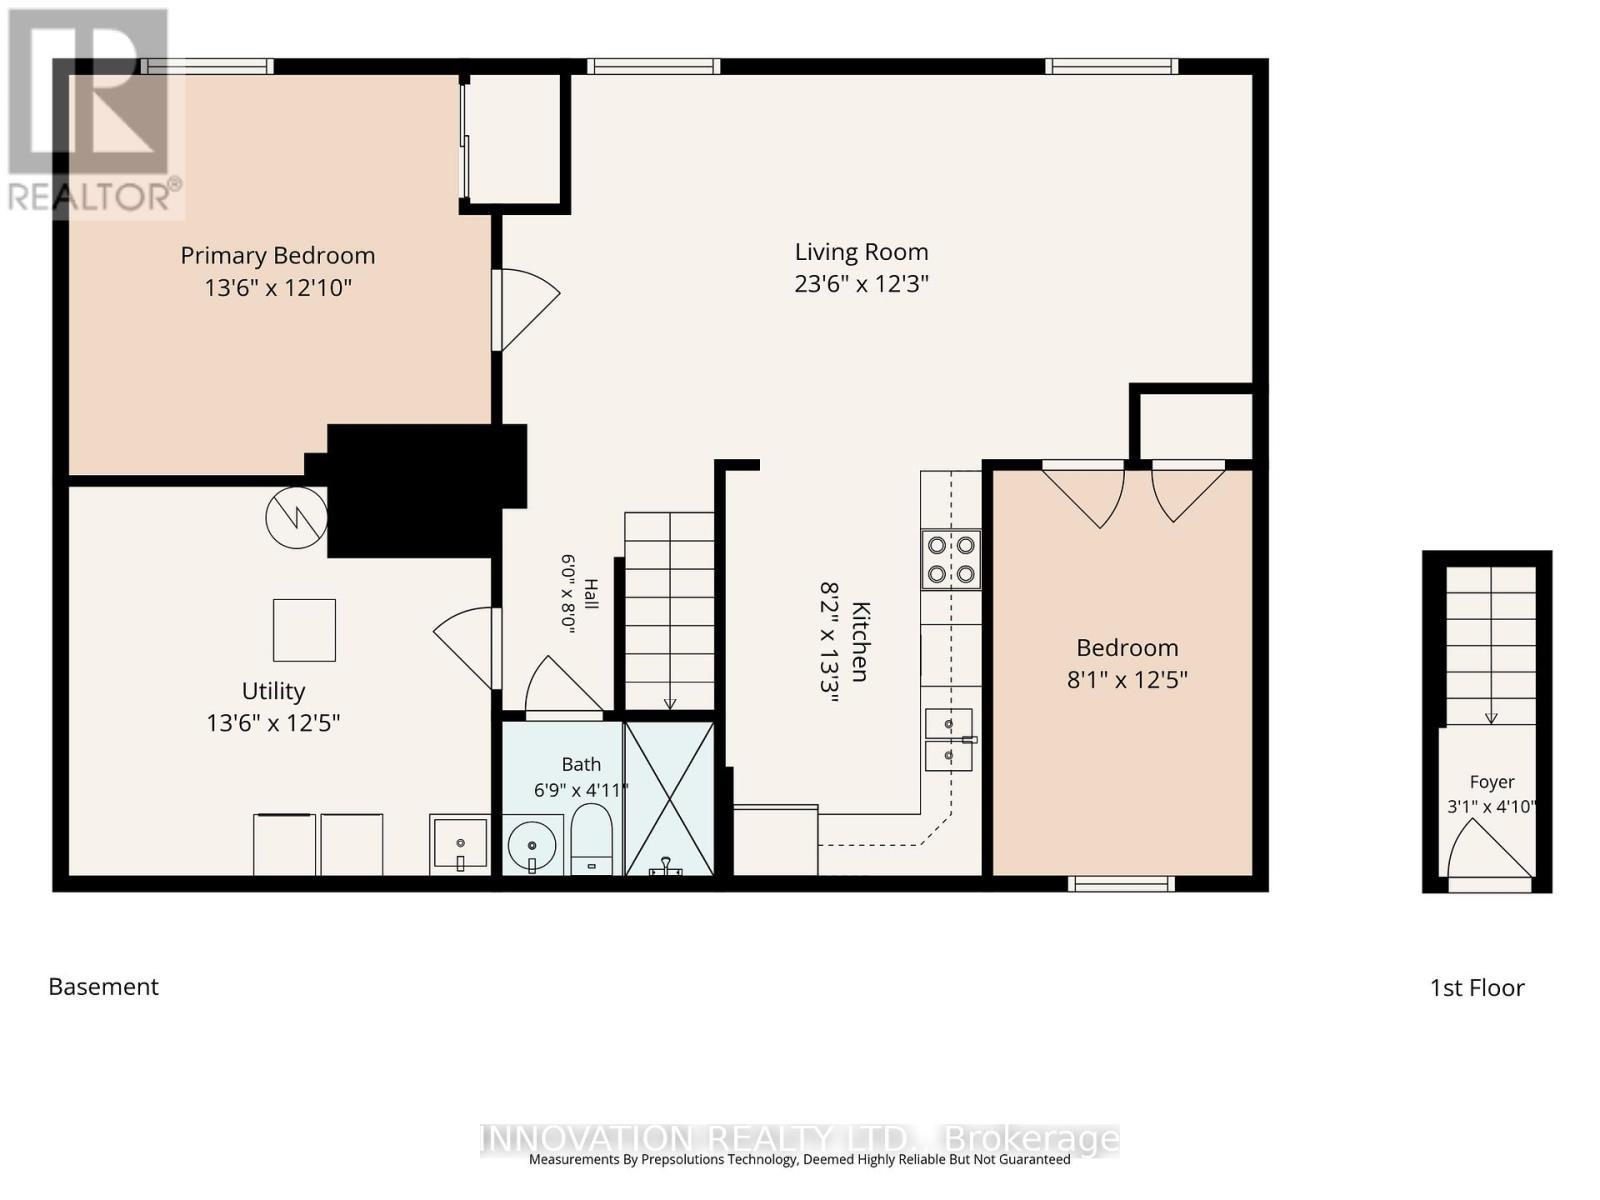
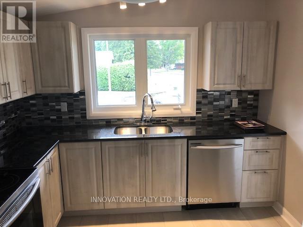
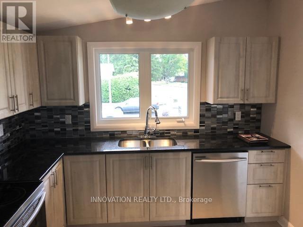
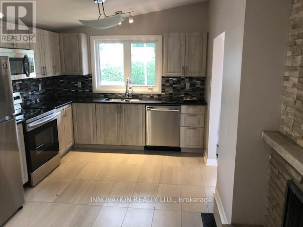
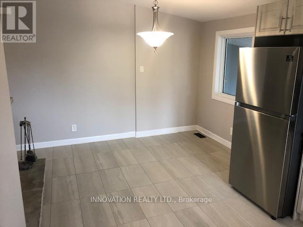
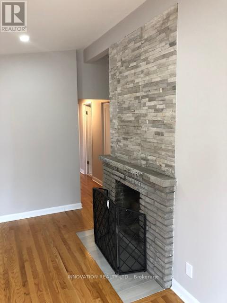
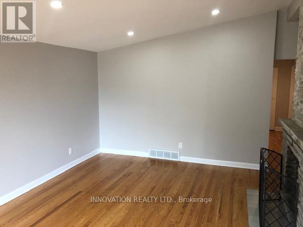
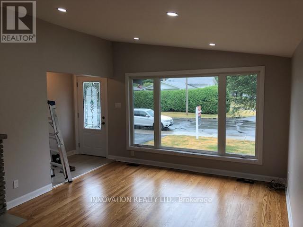
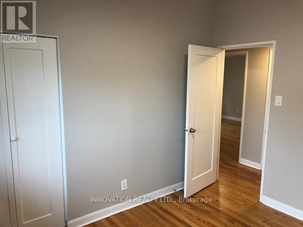
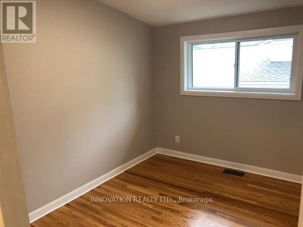
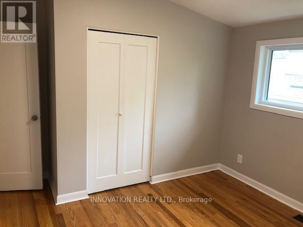
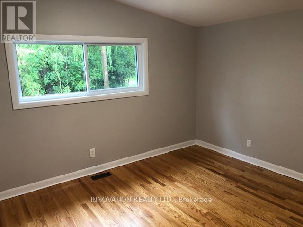
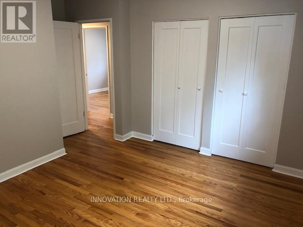
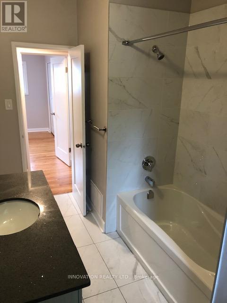
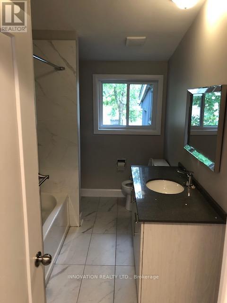
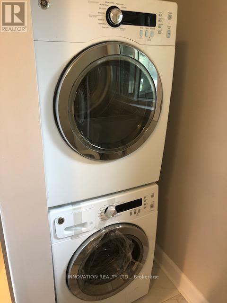
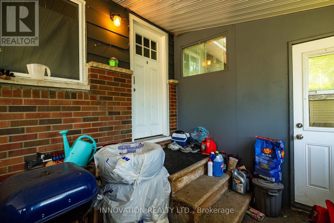
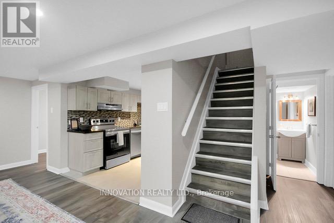
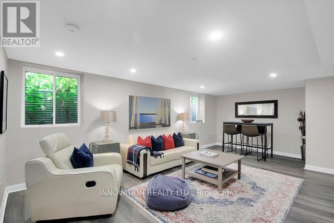
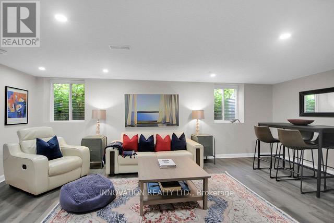
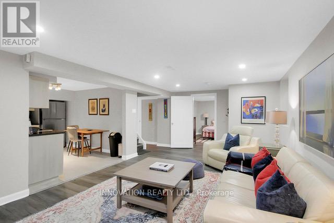
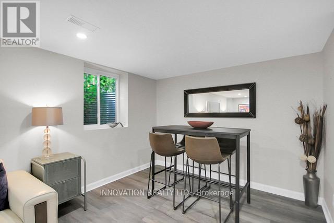
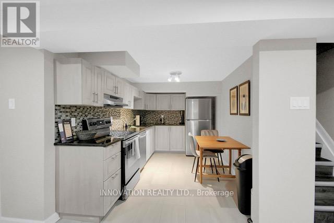
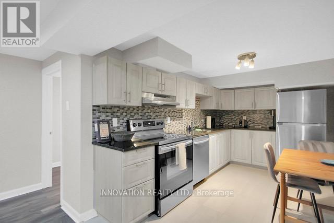
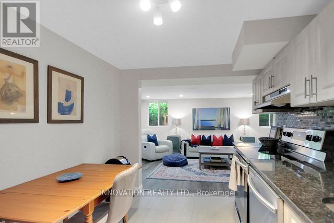
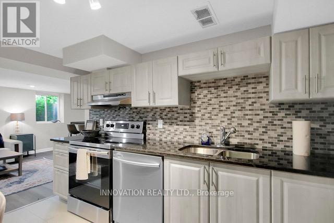
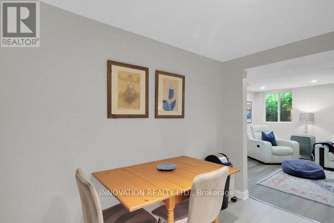
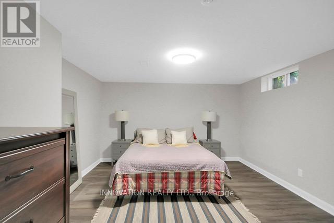
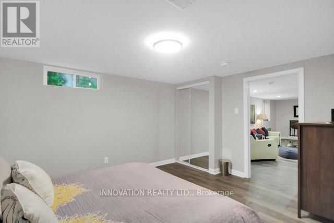
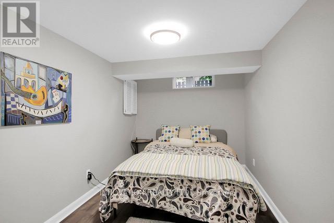
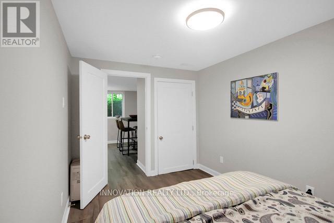
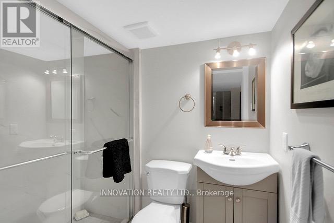
ATTENTION INVESTORS! Turnkey bungalow with a LEGAL Secondary Dwelling Unit, fully rented with excellent tenants already in place.Nestled in a highly desirable area, this extensively renovated property backs onto trees and walking trails with no rear neighbours, offering both privacy and convenience. Ideally located just minutes from The Ottawa Hospital, shopping, public transit, parks, and top-rated schools.The bright and spacious main-level unit features hardwood flooring throughout, 3 bedrooms, a large full bathroom, in-suite laundry, a welcoming living room, and an eat-in kitchen with tile flooring and a charming double-sided fireplace shared with the living area.The legal lower-level secondary dwelling has its own separate entrance and offers 2 bedrooms, a full bathroom, a spacious living area, a modern kitchen, and in-suite laundry. Oversized windows provide exceptional natural light throughout the lower level, creating a bright and inviting living space rarely found in secondary dwelling units. The apartment was professionally completed with all required permits, including egress windows, fire separation, furnace dampers, and interconnected smoke detectors.Extensive renovations throughout both units include updated kitchens with stone countertops, stainless steel appliances, renovated bathrooms, furnace, air conditioning, and in-suite laundry facilities.Situated on a beautiful lot with a carport and two additional parking spaces, this is an exceptional opportunity for investors seeking immediate rental income and long-term appreciation in a sought-after location. 24 hours' notice required for all showings. (id:27)

Building Features:

  • Style: Detached
  • Building Type: House
  • Amenities:
  • Architectural Style: Bungalow
  • Basement Development: Finished
  • Basement Type: N/A
  • Construction Style - Attachment: Detached
  • Exterior Finish: Brick, Hardboard
  • Fireplace: Yes
  • Floor Space: 1100 - 1500 sqft
  • Foundation Type: Concrete
  • Heating Type: Forced air
  • Heating Fuel: Natural gas
  • Cooling Type: Central air conditioning
  • Appliances: Dishwasher, Dryer, Hood Fan, Two stoves

Property Features:

  • OwnershipType: Freehold
  • Property Type: Single Family
  • Bedrooms: 3+2
  • Bathrooms: 2
  • Features: Backs on greenbelt, Conservation/green belt
  • Floor Space (approx): 1100 - 1500 Square Feet
  • Irregular: Yes
  • Lot Depth: 100 Feet
  • Lot Frontage: 50 Feet
  • Lot Size: 50 x 100 FT
  • Utility Type: Sewer - Installed, Hydro - Installed
  • Sewer: Sanitary sewer
  • Parking Type: Carport, Garage
  • No. of Parking Spaces: 3

Courtesy of: INNOVATION REALTY LTD.

REALTOR.ca  

QuickQuoteTM Powered by RPS

Location of 2329 RYDER STREET, Ottawa, Ontario, K1H 6X4

Demographic Information of 2329 RYDER STREET, Ottawa, Ontario, K1H 6X4

Life Stage

Nearly Retired

Employment Type

Mixed

Average Household Income

$125,059.23

Average Number of Children

1.79

Household Population

Household Structure

Age of Population

Education

Education Level

No certificate/diploma/degree

15.76 %

High school certificate or equivalent

29.81 %

Apprenticeship trade certificate/diploma

3.83 %

College/non-university certificate

16.84 %

University certificate (below bachelor)

1.25 %

University Degree

32.52 %

Commuter

Travel To Work

By Car

76.67 %

By Public Transit

13.76 %

By Walking

3.51 %

By Bicycle

0.7 %

By Other Methods

5.36 %

Cultural Diversity

Knowledge of Official Language

Mother Tongue

Building Information

Building Type

Apartments (Low and High Rise)

25.18 %

Houses

74.82 %

Own Vs. Rent

