Button CopyPathCircle CloseCircle Left ArrowArrow Down Icon GreyClosecirclecircleBurger
Image 1
Image 2
Image 3
$485,500

23 - 23 SONNET CRESCENT S, Ottawa, Ontario, K2H 8W8

MLS® # X13553704

3 Beds

Baths

1000 - 1199  FEETSQ

QuickQuoteTM: $393K - $527K

Ottawa ON, K2H 8W8

MLS® # X13553704

Property Information:

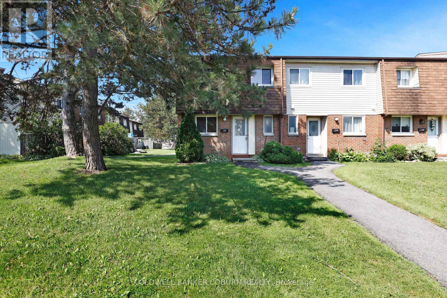
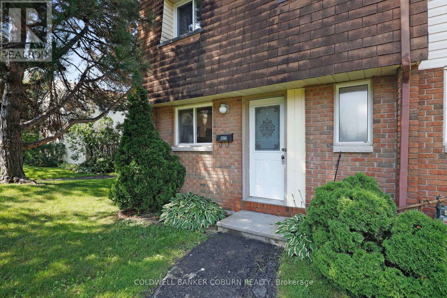
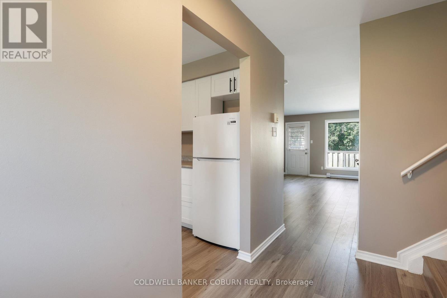
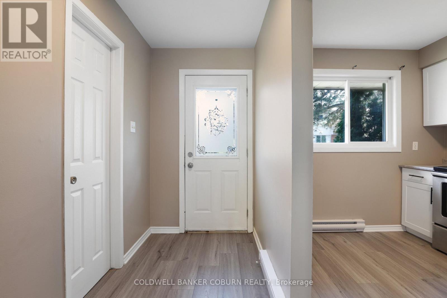
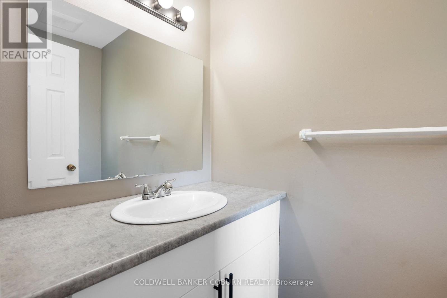
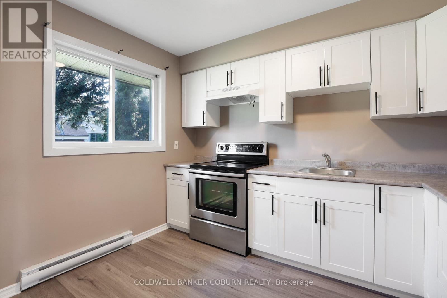
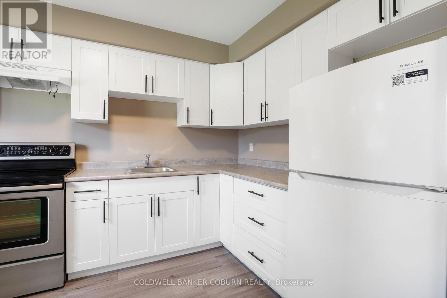
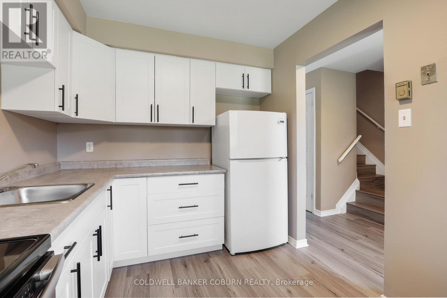
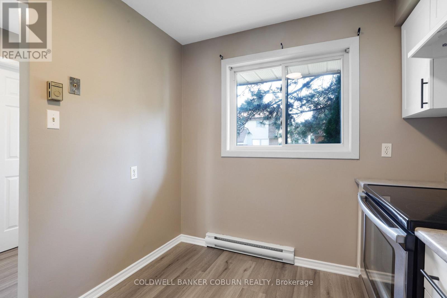
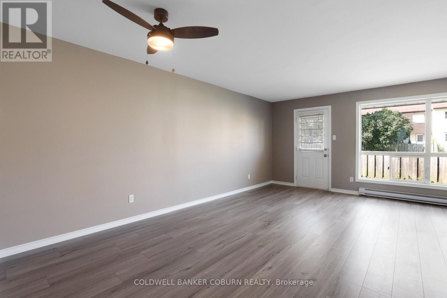
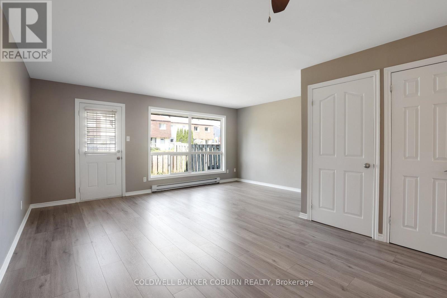
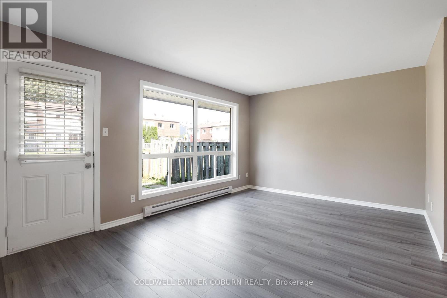
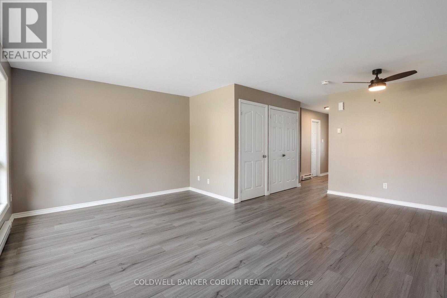
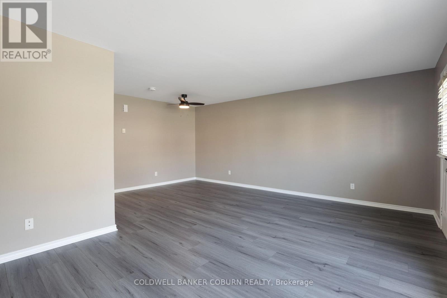
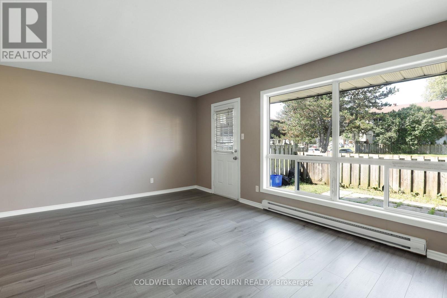
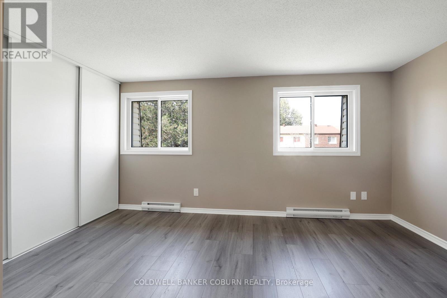
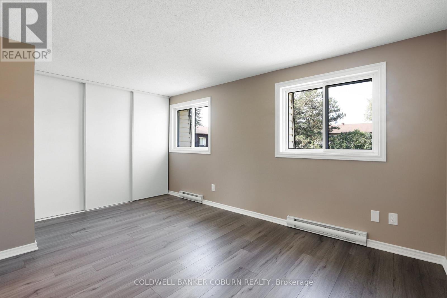
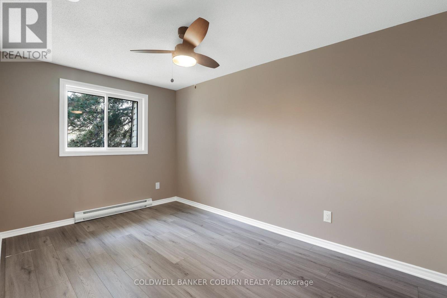
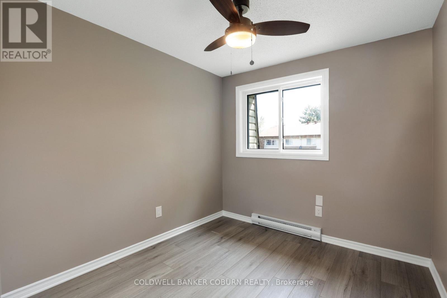
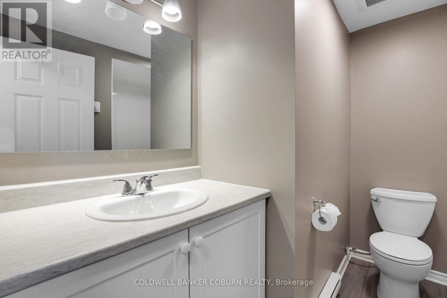
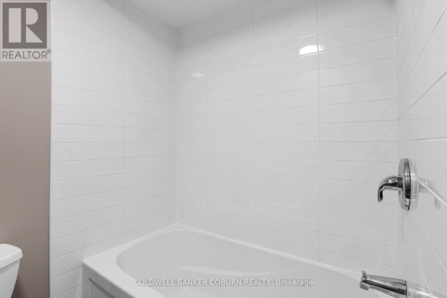
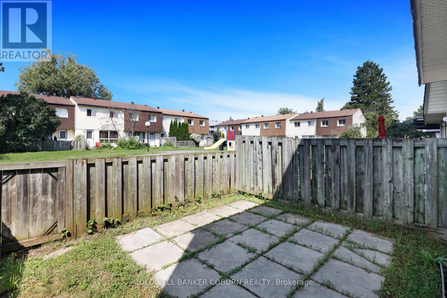
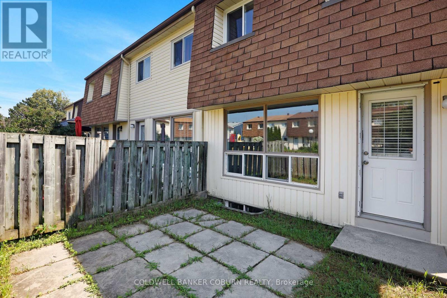
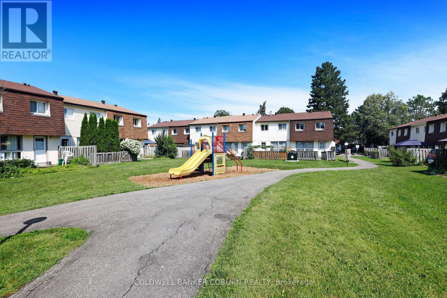
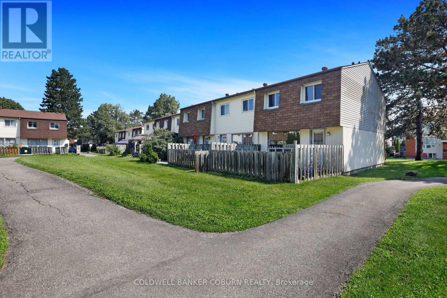
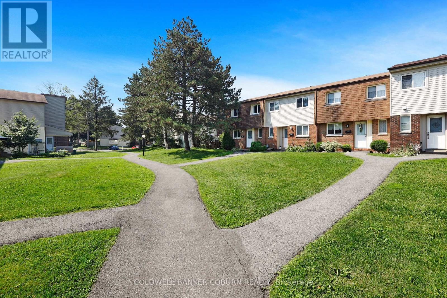
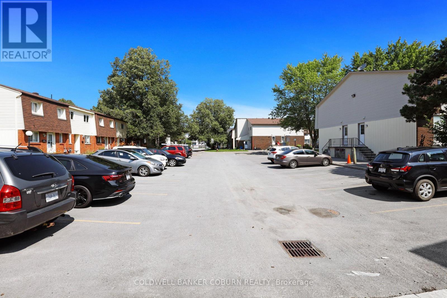
Great opportunity for first time buyers! Don't miss out on this one! 2026 -New windows throughout, all flooring, bathrooms, kitchen cabinets, new baseboard heaters all closets doors, bedroom doors, hardware, mirrors, on second level, all ceiling fans, mirrors and light fixtures throughout, refrigerator and stove as is, New hood fan, Fenced rear yard and patio, access to park for the little's, parking spot very close to your front door. (id:27)

Building Features:

  • Style: Townhouse
  • Building Type: Row / Townhouse
  • Amenities: Separate Heating Controls
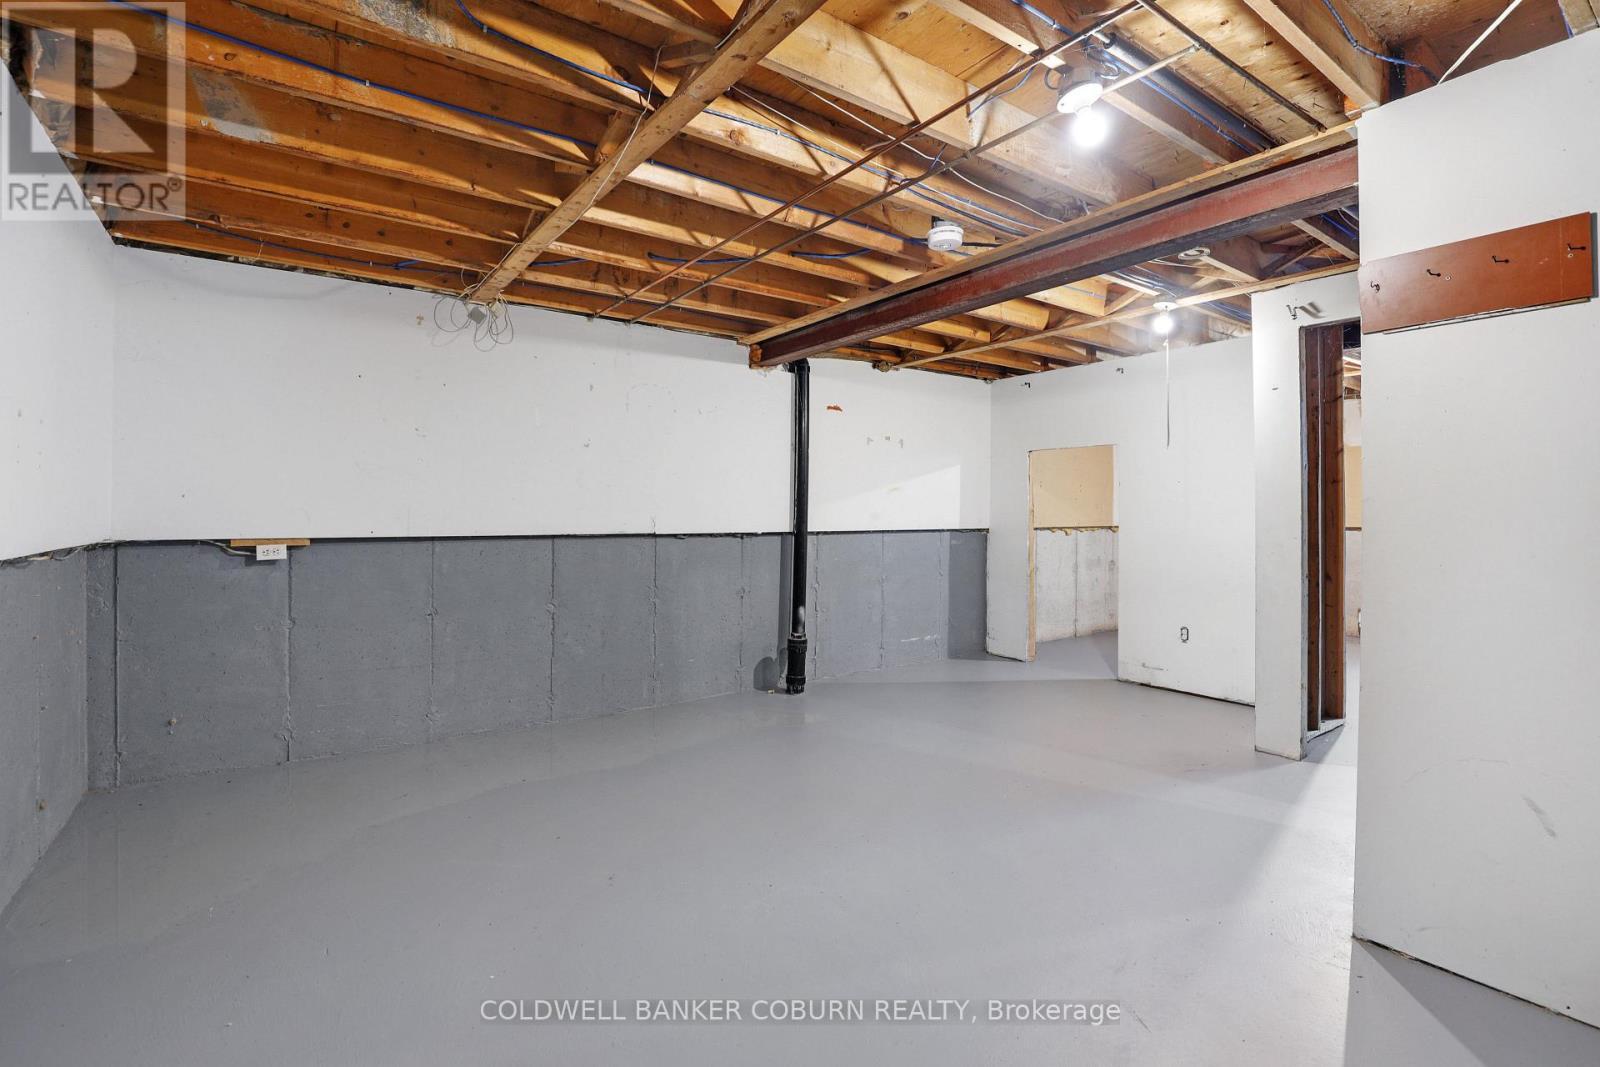
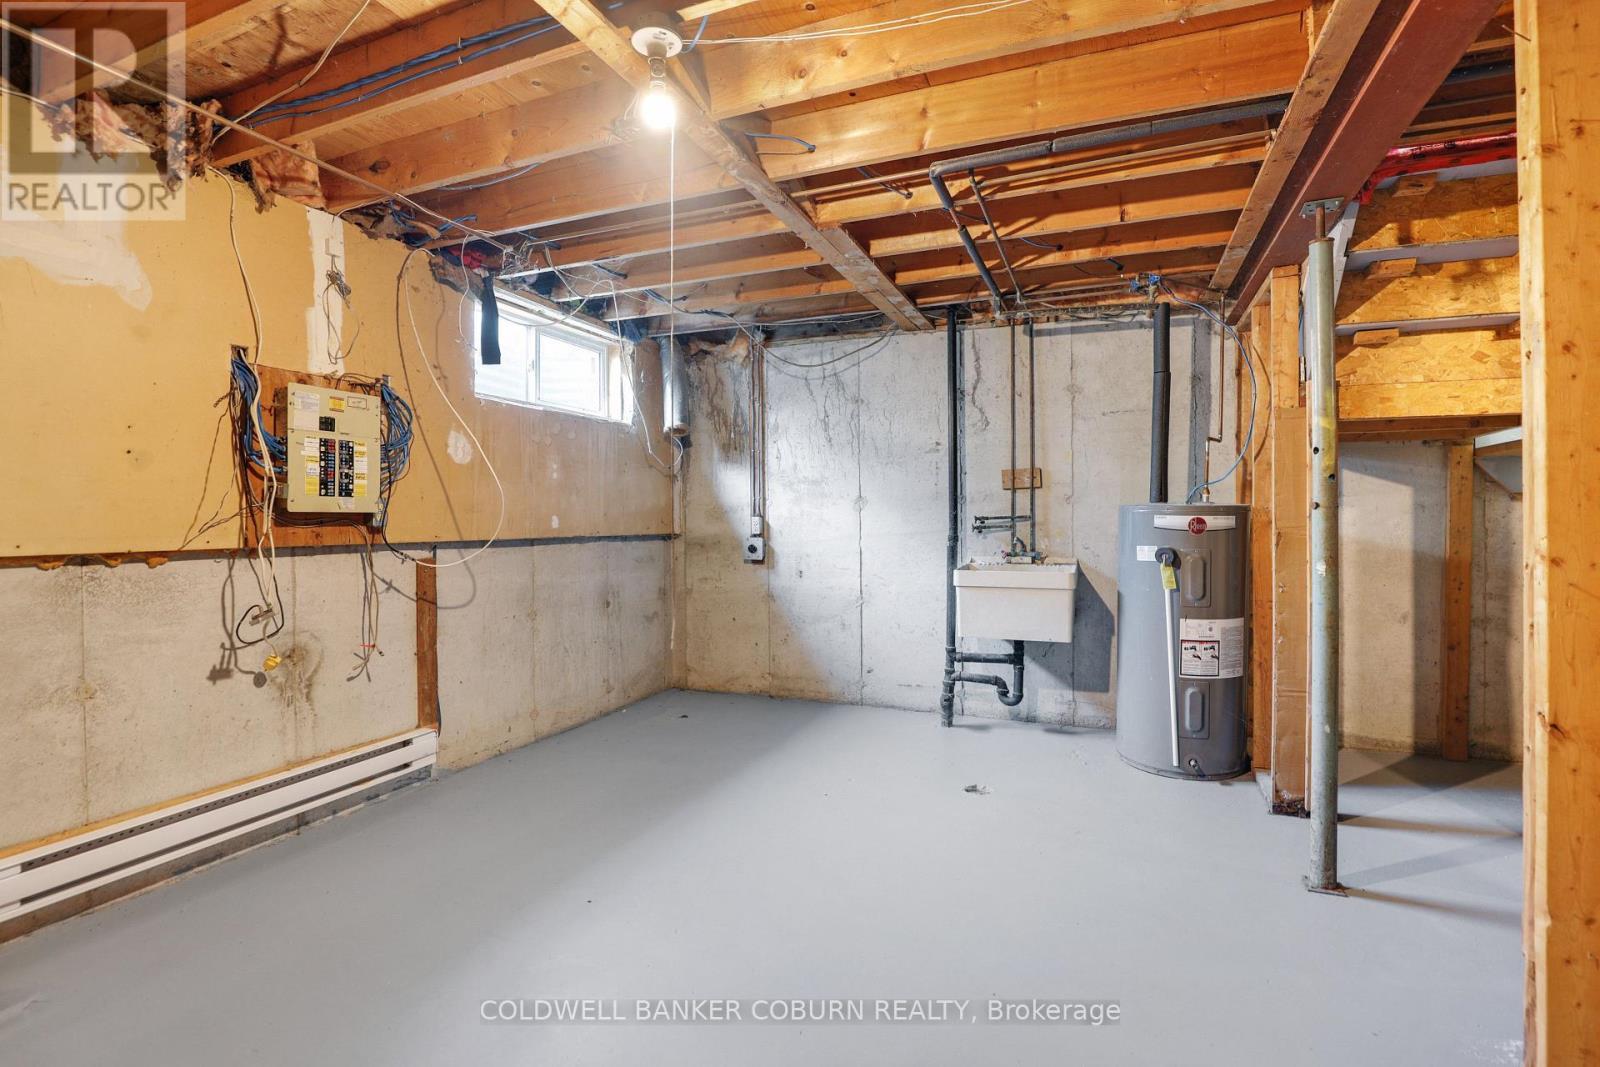
  • Basement Development: Unfinished
  • Basement Type: Full
  • Construction Status: Insulation upgraded
  • Exterior Finish: Brick, Aluminum siding
  • Floor Space: 1000 - 1199 sqft
  • Foundation Type: Concrete
  • Heating Type: Baseboard heaters
  • Heating Fuel: Electric
  • Cooling Type: None
  • Appliances: Hood Fan, Stove, Refrigerator

Property Features:

  • OwnershipType: Condominium/Strata
  • Property Type: Single Family
  • Bedrooms: 3
  • Bathrooms: 2
  • Half Bathrooms: 1
  • Amenities Nearby: Park
  • Community Features: Pets Allowed With Restrictions
  • Condo Fees: $453 Monthly
  • Features: Carpet Free
  • Fence Type: Fenced yard
  • Floor Space (approx): 1000 - 1199 Square Feet
  • MaintenanceFee Type: Common Area Maintenance, Insurance
  • Structure Type: Playground, Patio(s)
  • Parking Type: No Garage
  • No. of Parking Spaces: 1

Rooms:

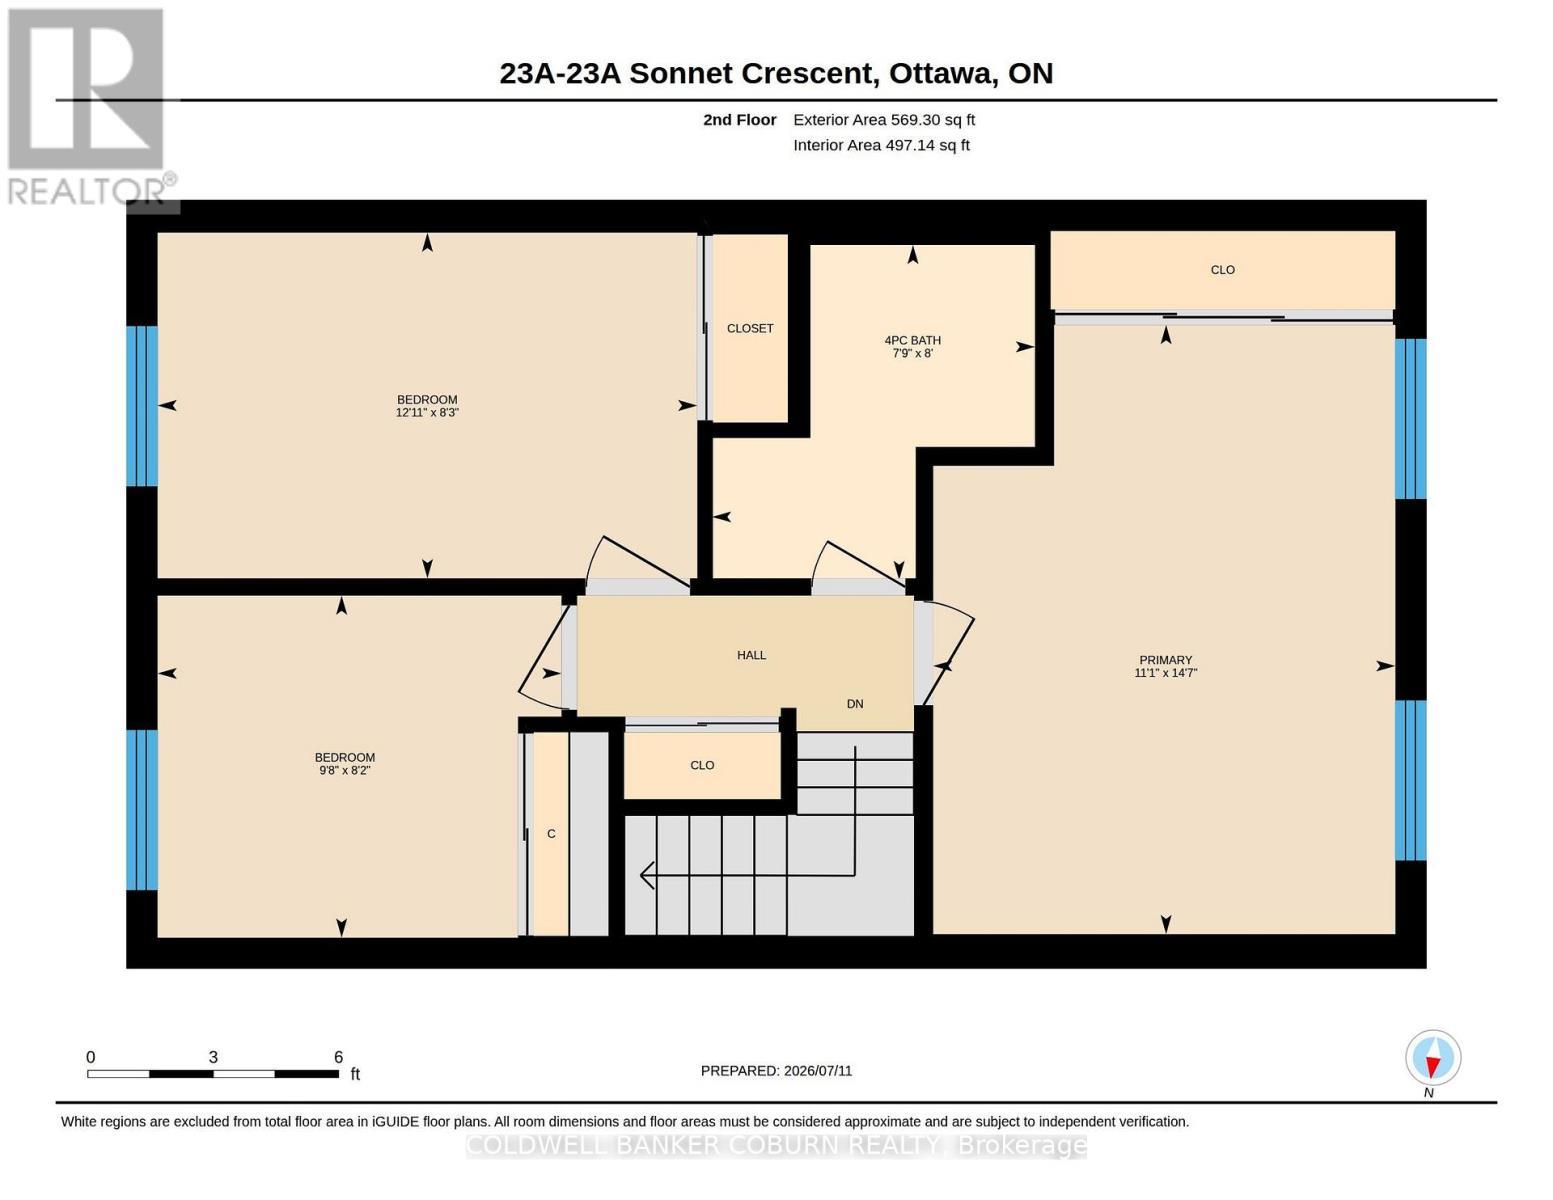
  • Other 2nd Level Measurements not available
  • Bedroom 2nd Level 4.26 m x 3.35 m
  • 3rd Bedroom 2nd Level 2.43 m x 2.74 m
  • Bathroom 2nd Level 2.43 m x 2.13 m
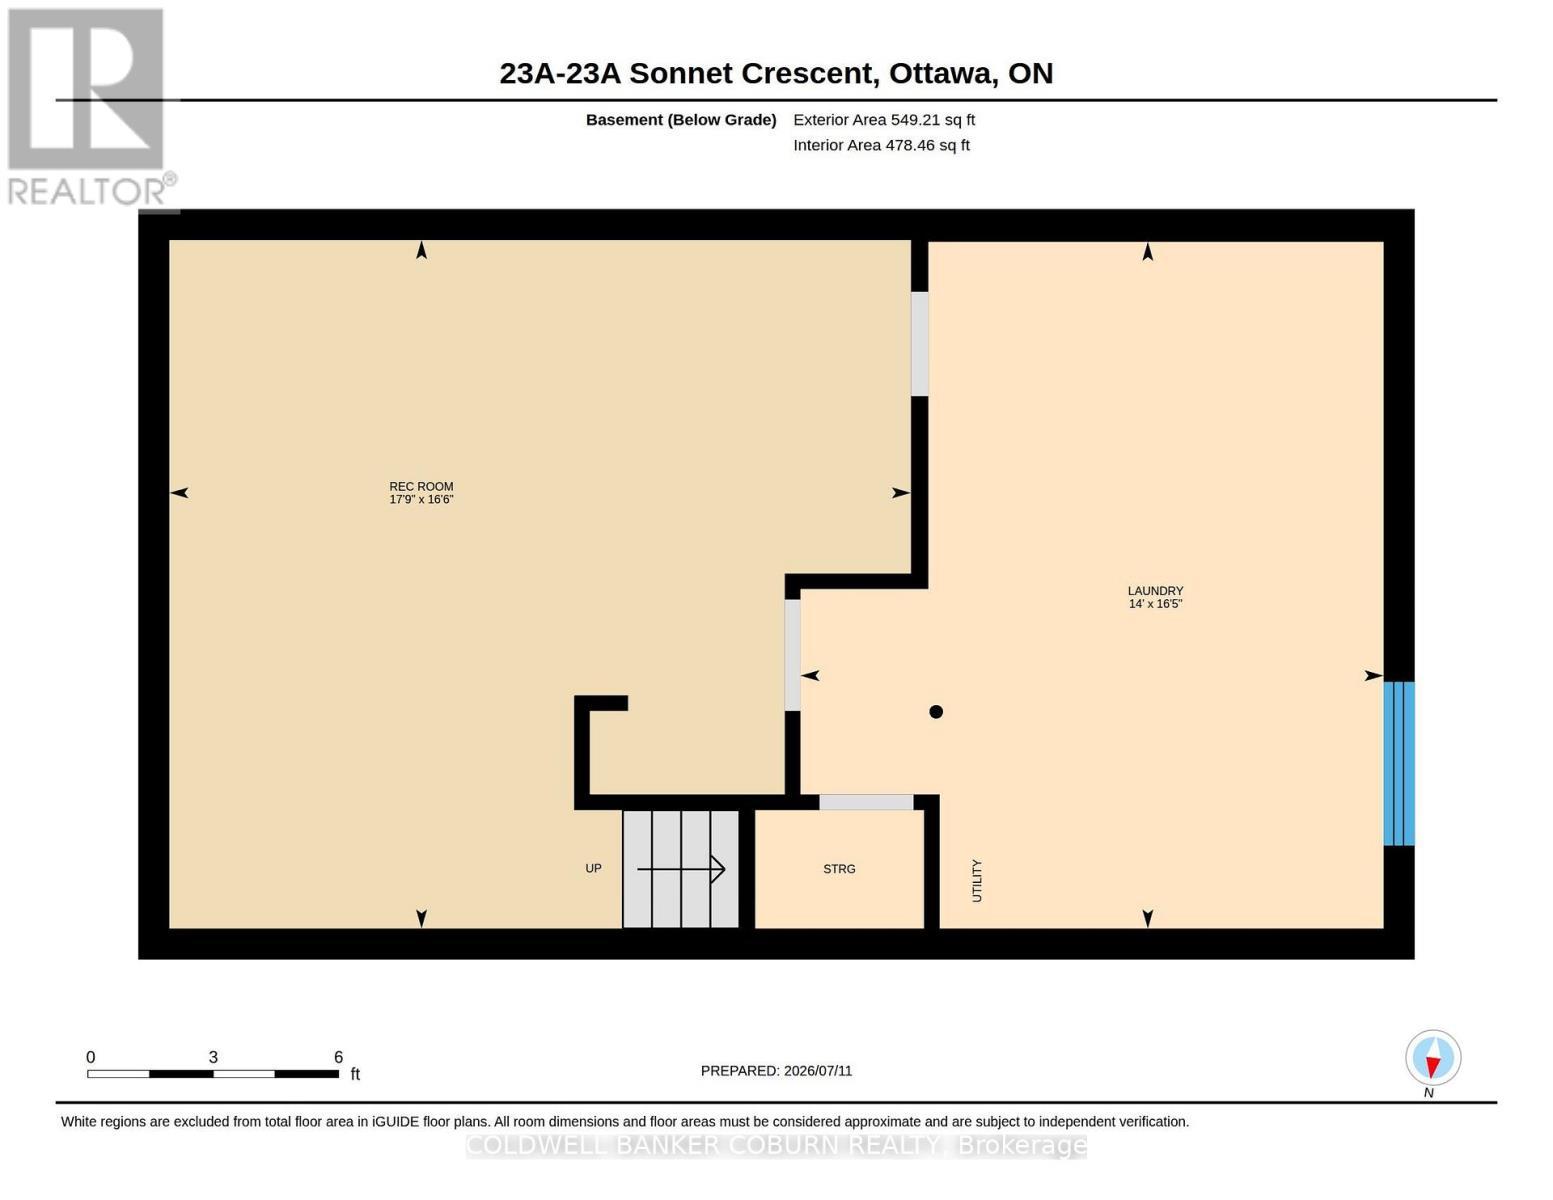
  • Laundry Basement Level 4.87 m x 4.26 m
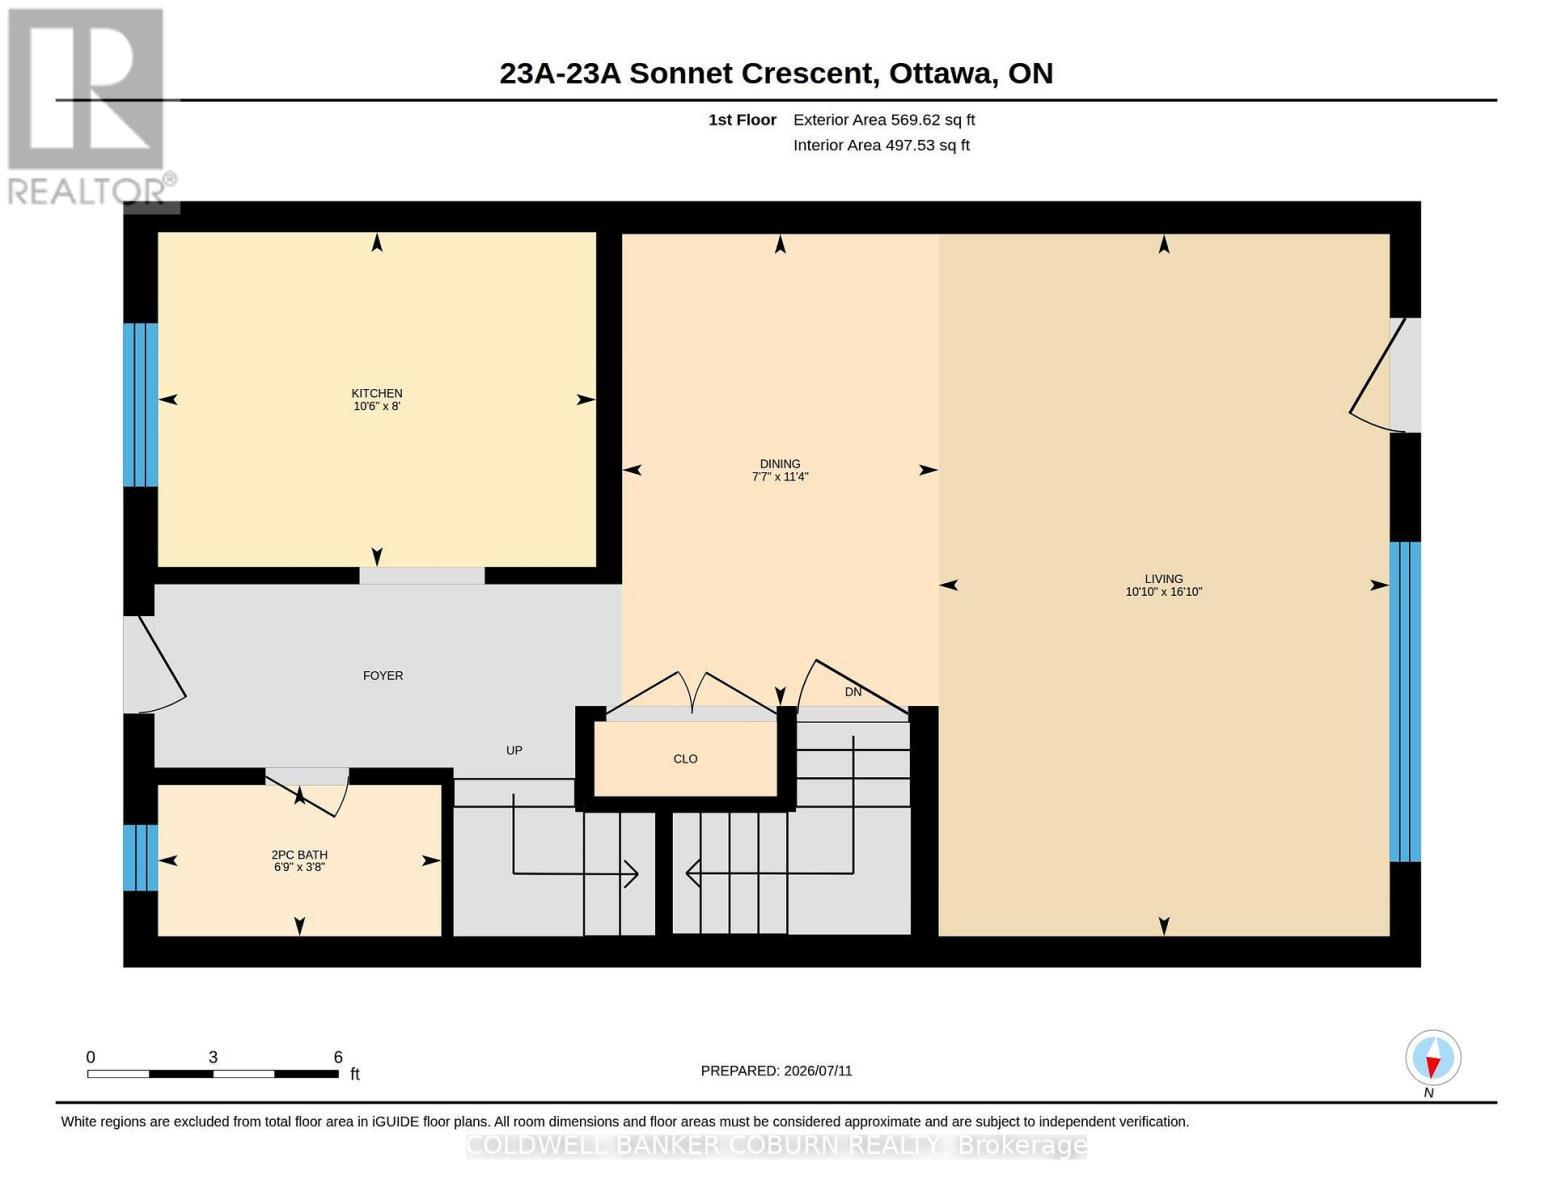
  • Foyer Main Level Measurements not available
  • Kitchen Main Level 2.46 m x 2.46 m
  • Bathroom Main Level 2.10 m x 1.15 m
  • Dining Main Level 3.35 m x 2.13 m
  • Living Main Level 5.18 m x 3.35 m

Convert Measurement to:


Courtesy of: COLDWELL BANKER COBURN REALTY

REALTOR.ca  

QuickQuoteTM Powered by RPS

Location of 23 - 23 SONNET CRESCENT S, Ottawa, Ontario, K2H 8W8

Demographic Information of 23 - 23 SONNET CRESCENT S, Ottawa, Ontario, K2H 8W8

Life Stage

Midlife Families

Employment Type

Blue Collar/Primary, Blue Collar/Service Sector

Average Household Income

$111,071.69

Average Number of Children

1.67

Household Population

Household Structure

Age of Population

Education

Education Level

No certificate/diploma/degree

14.31 %

High school certificate or equivalent

29.93 %

Apprenticeship trade certificate/diploma

4.13 %

College/non-university certificate

26.32 %

University certificate (below bachelor)

0.1 %

University Degree

25.2 %

Commuter

Travel To Work

By Car

79.6 %

By Public Transit

9.84 %

By Walking

6.19 %

By Bicycle

0.0 %

By Other Methods

4.37 %

Cultural Diversity

Knowledge of Official Language

Mother Tongue

Building Information

Building Type

Apartments (Low and High Rise)

12.58 %

Houses

87.42 %

Own Vs. Rent
