Button CopyPathCircle CloseCircle Left ArrowArrow Down Icon GreyClosecirclecircleBurger
Image 1
Image 2
Image 3
$574,900

225 BILLRIAN CRESCENT, Ottawa, Ontario, K2S 3A5

MLS® # X13563744

3 Beds

4  Baths

1100 - 1500  FEETSQ

QuickQuoteTM: $500K - $589K

Ottawa ON, K2S 3A5

MLS® # X13563744

Property Information:

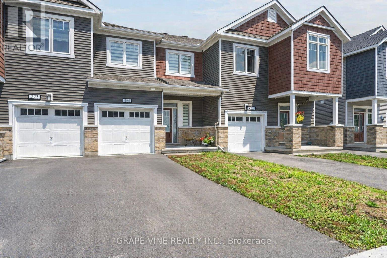
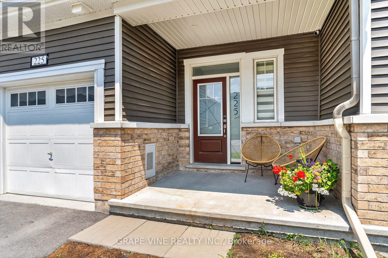
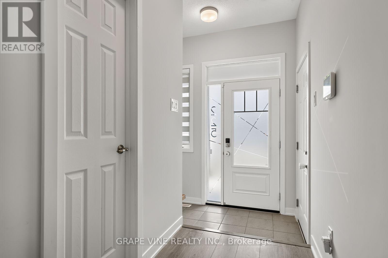
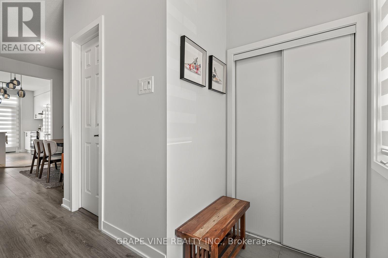
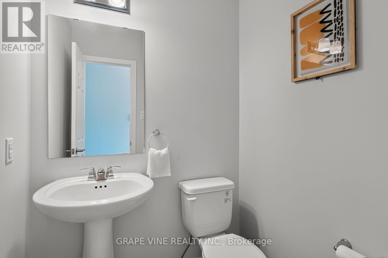
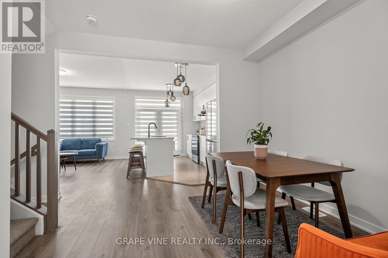
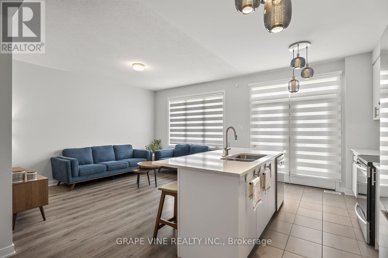
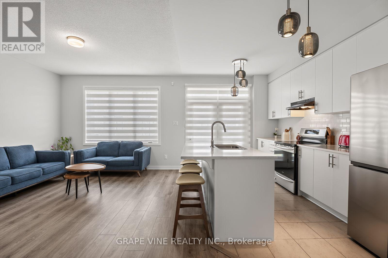
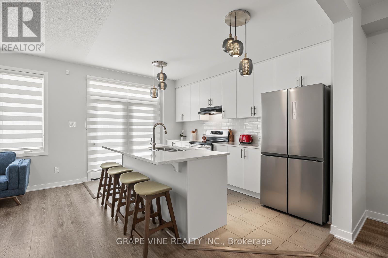
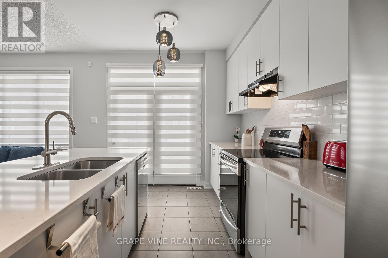
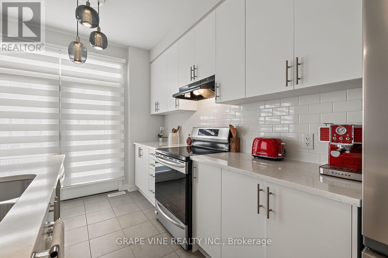
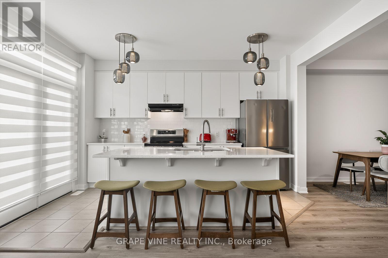
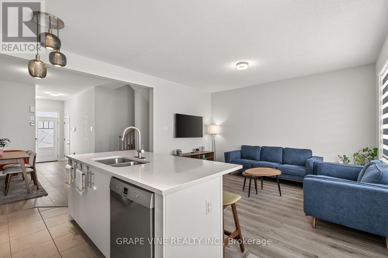
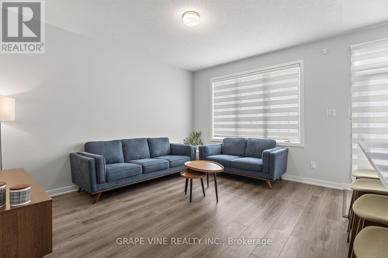
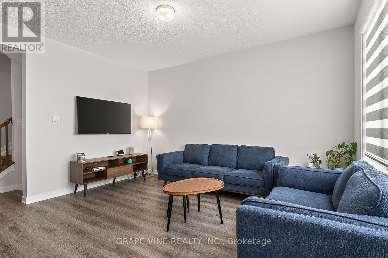
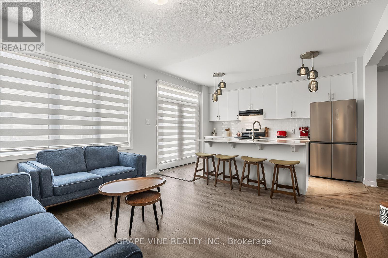
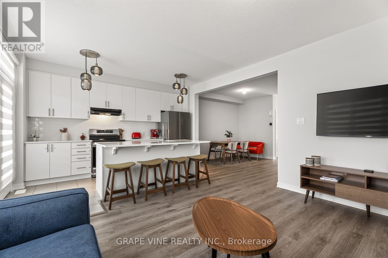
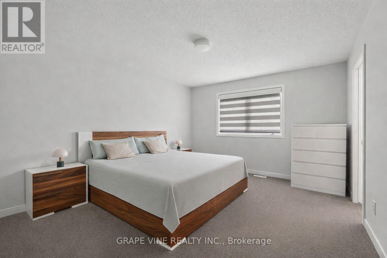
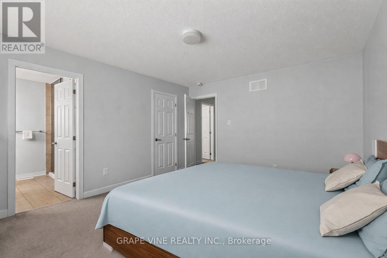
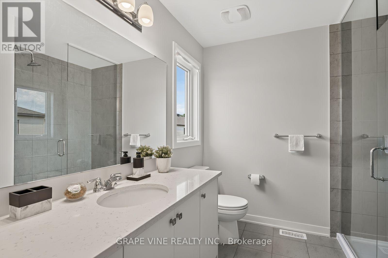
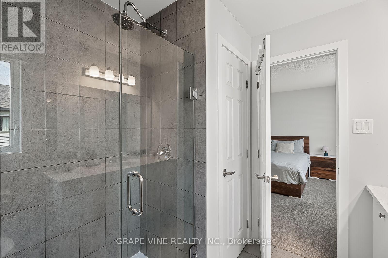
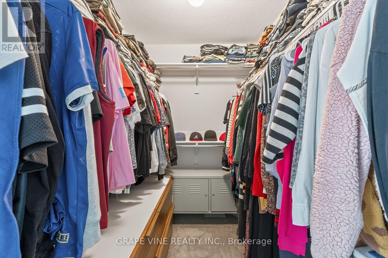
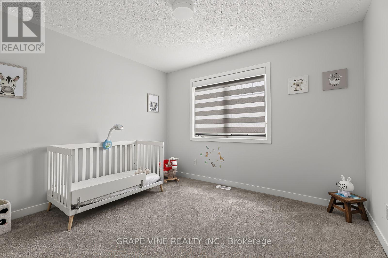
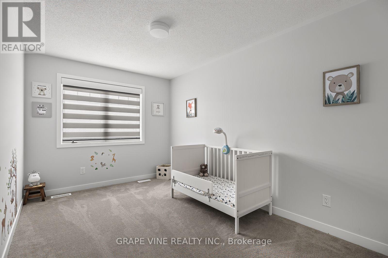
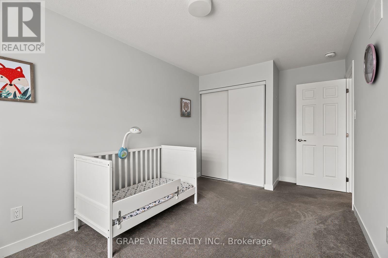
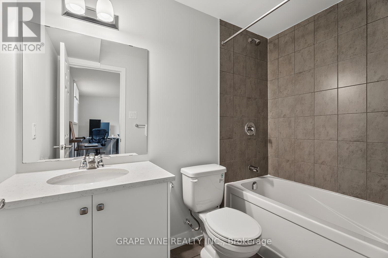
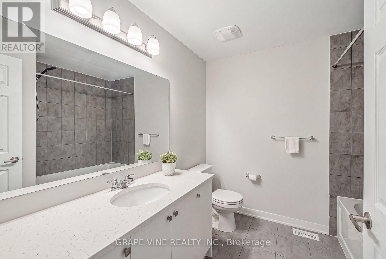
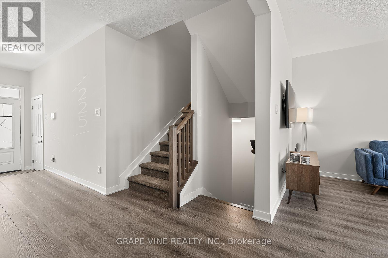
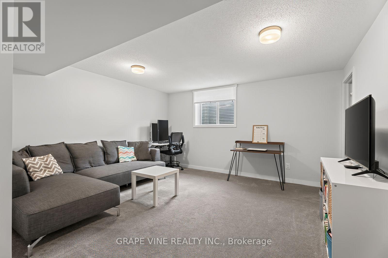
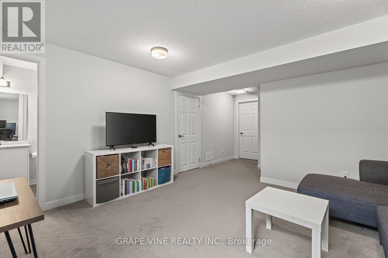
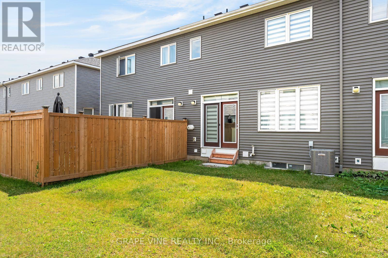
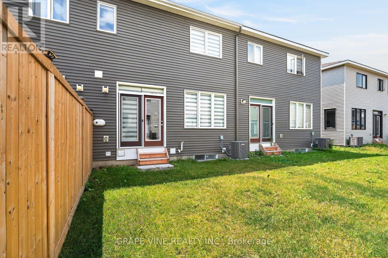
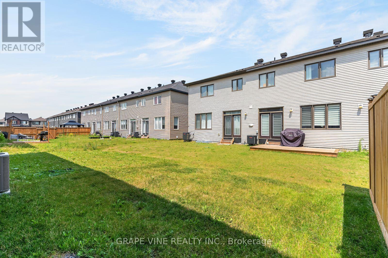
Discover this beautifully designed 2023 Mattamy Fir Model townhome, featuring 3 bedrooms, 4 bathrooms, and a finished lower level in the vibrant Kanata Connections community. Modern, bright, and exceptionally well-maintained, this home still benefits from Tarion Warranty coverage. Its prime location places you moments from Stittsville Main Street, Highway 417, the Canadian Tire Centre, Tanger Outlets, and a wide selection of everyday amenities.Step into a welcoming foyer that opens into a spacious, sun-filled main floor. The open-concept layout creates a seamless flow between the living and dining areas, making the space ideal for both relaxing and hosting. A convenient 2-piece powder room completes this level.The second floor offers a comfortable and private layout. The primary bedroom serves as a peaceful retreat with a walk-in closet and a stylish 3-piece ensuite featuring a sleek glass shower. Two additional bedrooms provide flexibility for family, guests, or a dedicated workspace.The finished basement adds valuable living space, offering a versatile recreation room suited for a media room, or play area. A full 3-piece bathroom enhances functionality and convenience.This townhome blends contemporary finishes, thoughtful design, and an unbeatable location - a fantastic opportunity for anyone seeking modern living in Stittsville. Some photos have been digitally adjusted. (id:27)

Building Features:

  • Style: Townhouse
  • Building Type: Row / Townhouse
  • Basement Type: Full
  • Construction Style - Attachment: Attached
  • Exterior Finish: Brick, Vinyl siding
  • Floor Space: 1100 - 1500 sqft
  • Foundation Type: Concrete
  • Heating Type: Forced air
  • Heating Fuel: Natural gas
  • Cooling Type: Central air conditioning
  • Appliances: Dishwasher, Dryer, Stove, Washer, Refrigerator

Property Features:

  • OwnershipType: Freehold
  • Property Type: Single Family
  • Bedrooms: 3
  • Bathrooms: 4
  • Half Bathrooms: 1
  • Floor Space (approx): 1100 - 1500 Square Feet
  • Irregular: Yes
  • Lot Depth: 83.7 Feet
  • Lot Frontage: 21.2 Feet
  • Lot Size: 21.3 x 83.7 FT
  • Sewer: Sanitary sewer
  • Parking Type: Attached garage, Garage
  • No. of Parking Spaces: 3

Rooms:

  • Primary Bedroom 2nd Level 3.49 m x 4.21 m
  • Bedroom 2nd Level 2.70 m x 4.66 m
  • Bedroom 2nd Level 3.33 m x 2.94 m
  • Living Ground Level 3.47 m x 4.21 m
  • Dining Ground Level 3.78 m x 3.16 m
  • Kitchen Ground Level 2.54 m x 4.21 m

Convert Measurement to:


Courtesy of: GRAPE VINE REALTY INC.

REALTOR.ca  

QuickQuoteTM Powered by RPS

Location of 225 BILLRIAN CRESCENT, Ottawa, Ontario, K2S 3A5

Demographic Information of 225 BILLRIAN CRESCENT, Ottawa, Ontario, K2S 3A5

Life Stage

Young Families

Employment Type

Mixed

Average Household Income

$160,354.56

Average Number of Children

1.84

Household Population

Household Structure

Age of Population

Education

Education Level

No certificate/diploma/degree

9.68 %

High school certificate or equivalent

22.38 %

Apprenticeship trade certificate/diploma

3.76 %

College/non-university certificate

20.9 %

University certificate (below bachelor)

2.26 %

University Degree

41.03 %

Commuter

Travel To Work

By Car

86.91 %

By Public Transit

4.97 %

By Walking

3.82 %

By Bicycle

0.83 %

By Other Methods

3.47 %

Cultural Diversity

Knowledge of Official Language

Mother Tongue

Building Information

Building Type

Apartments (Low and High Rise)

8.72 %

Houses

91.28 %

Own Vs. Rent

