Button CopyPathCircle CloseCircle Left ArrowArrow Down Icon GreyClosecirclecircleBurger
Image 1
Image 2
Image 3
$472,000

222 MONTFORT STREET, Ottawa, Ontario, K1L 5P4

MLS® # X13415516

3 Beds

Baths

700 - 1100  FEETSQ

QuickQuoteTM: Not Available

Ottawa ON, K1L 5P4

MLS® # X13415516

Property Information:

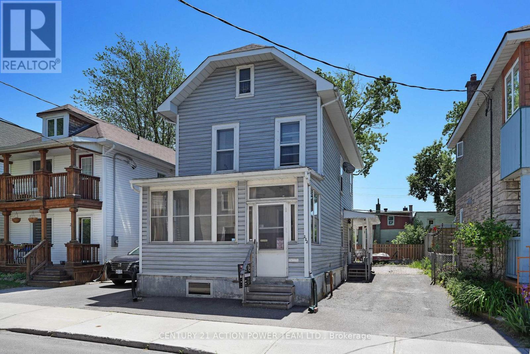
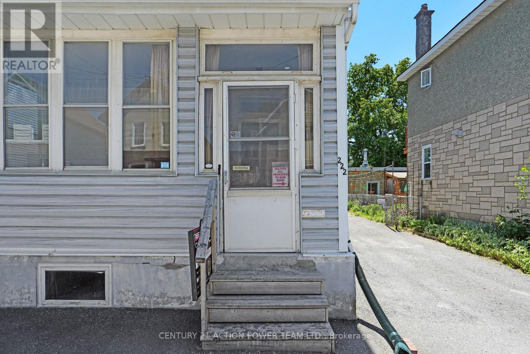
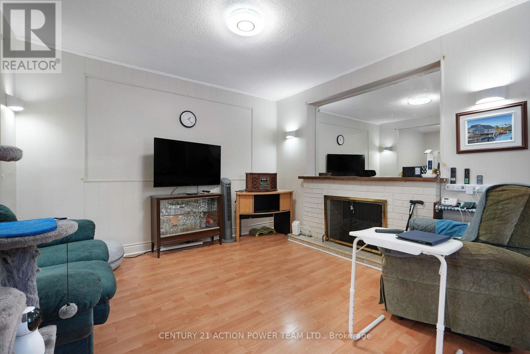
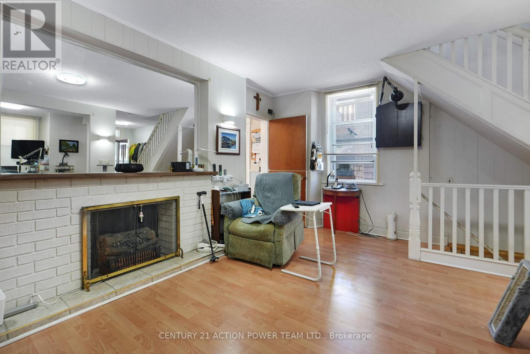
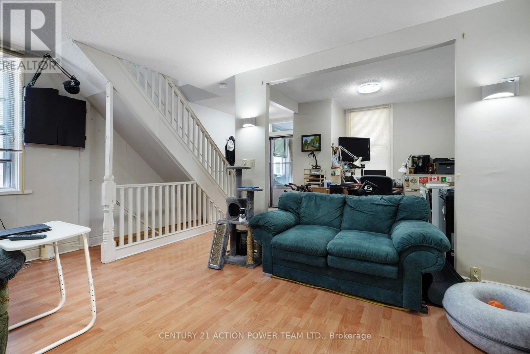
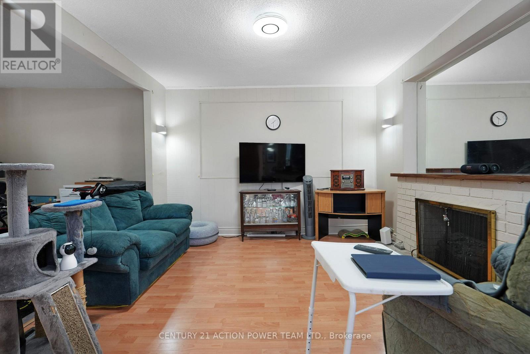
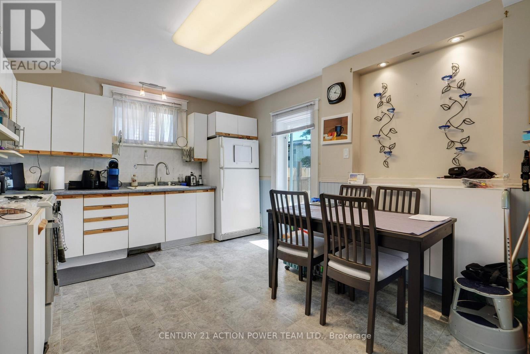
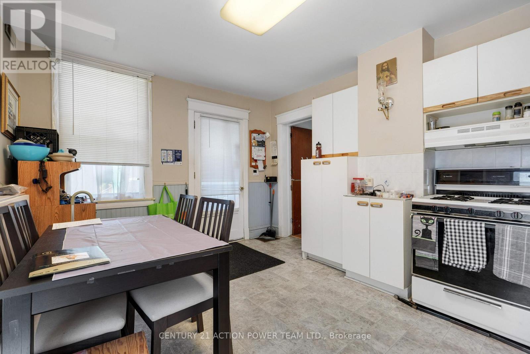
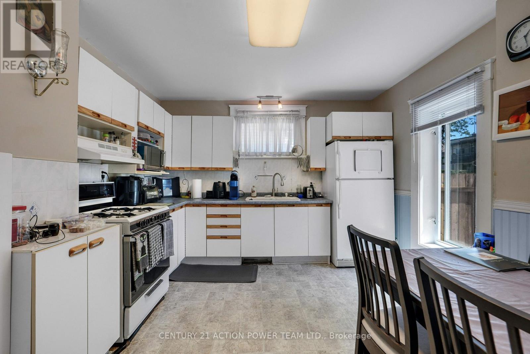
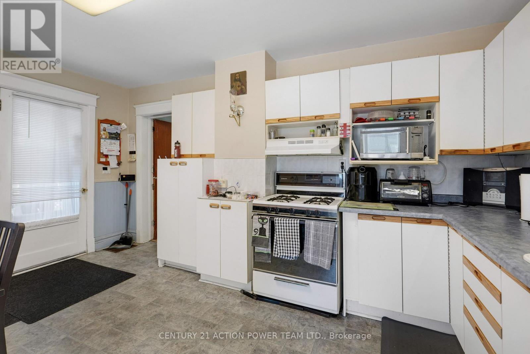
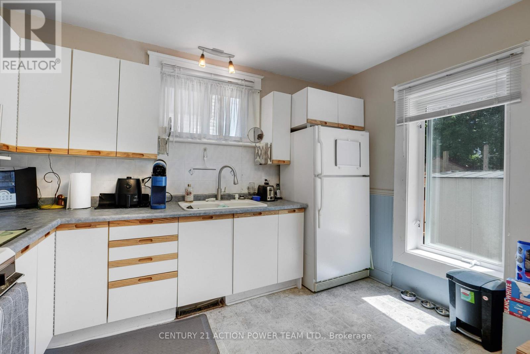
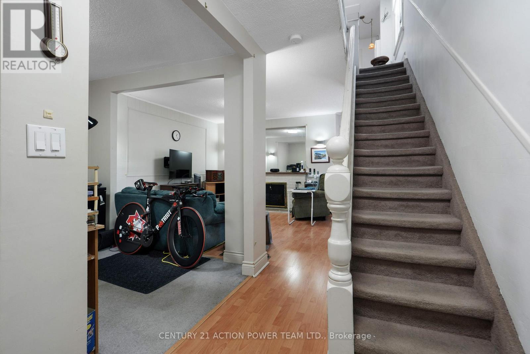
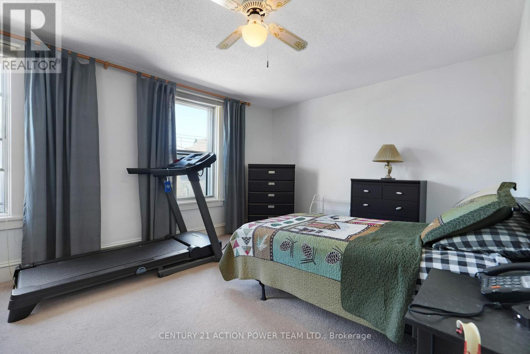
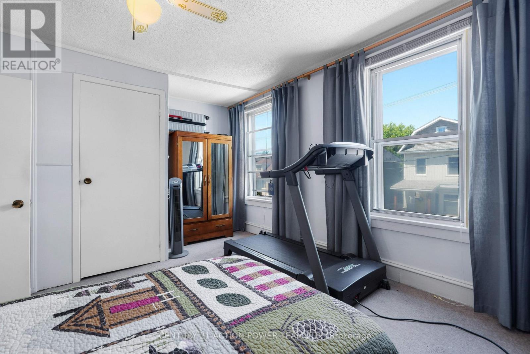
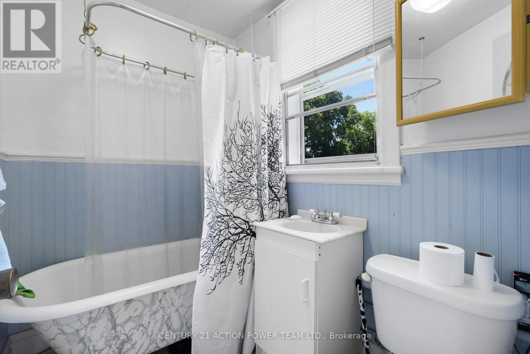
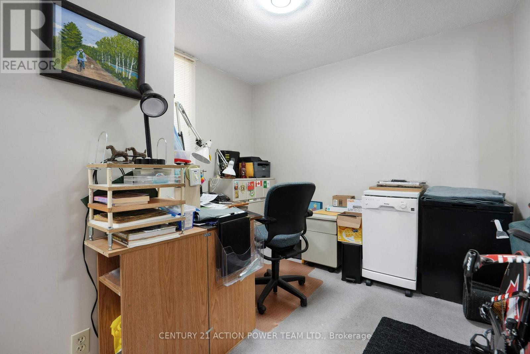
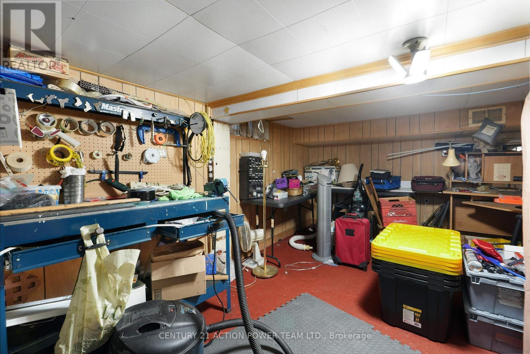
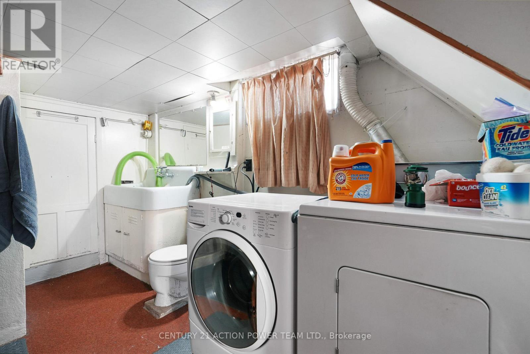
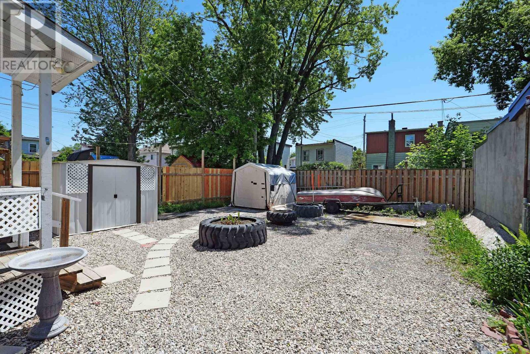
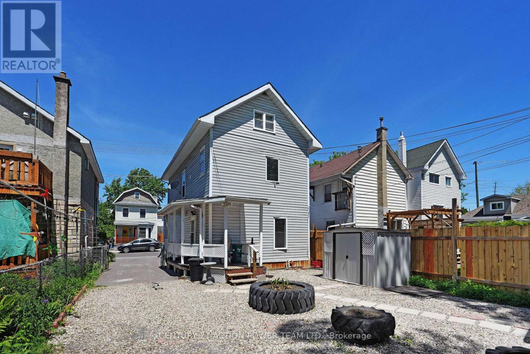
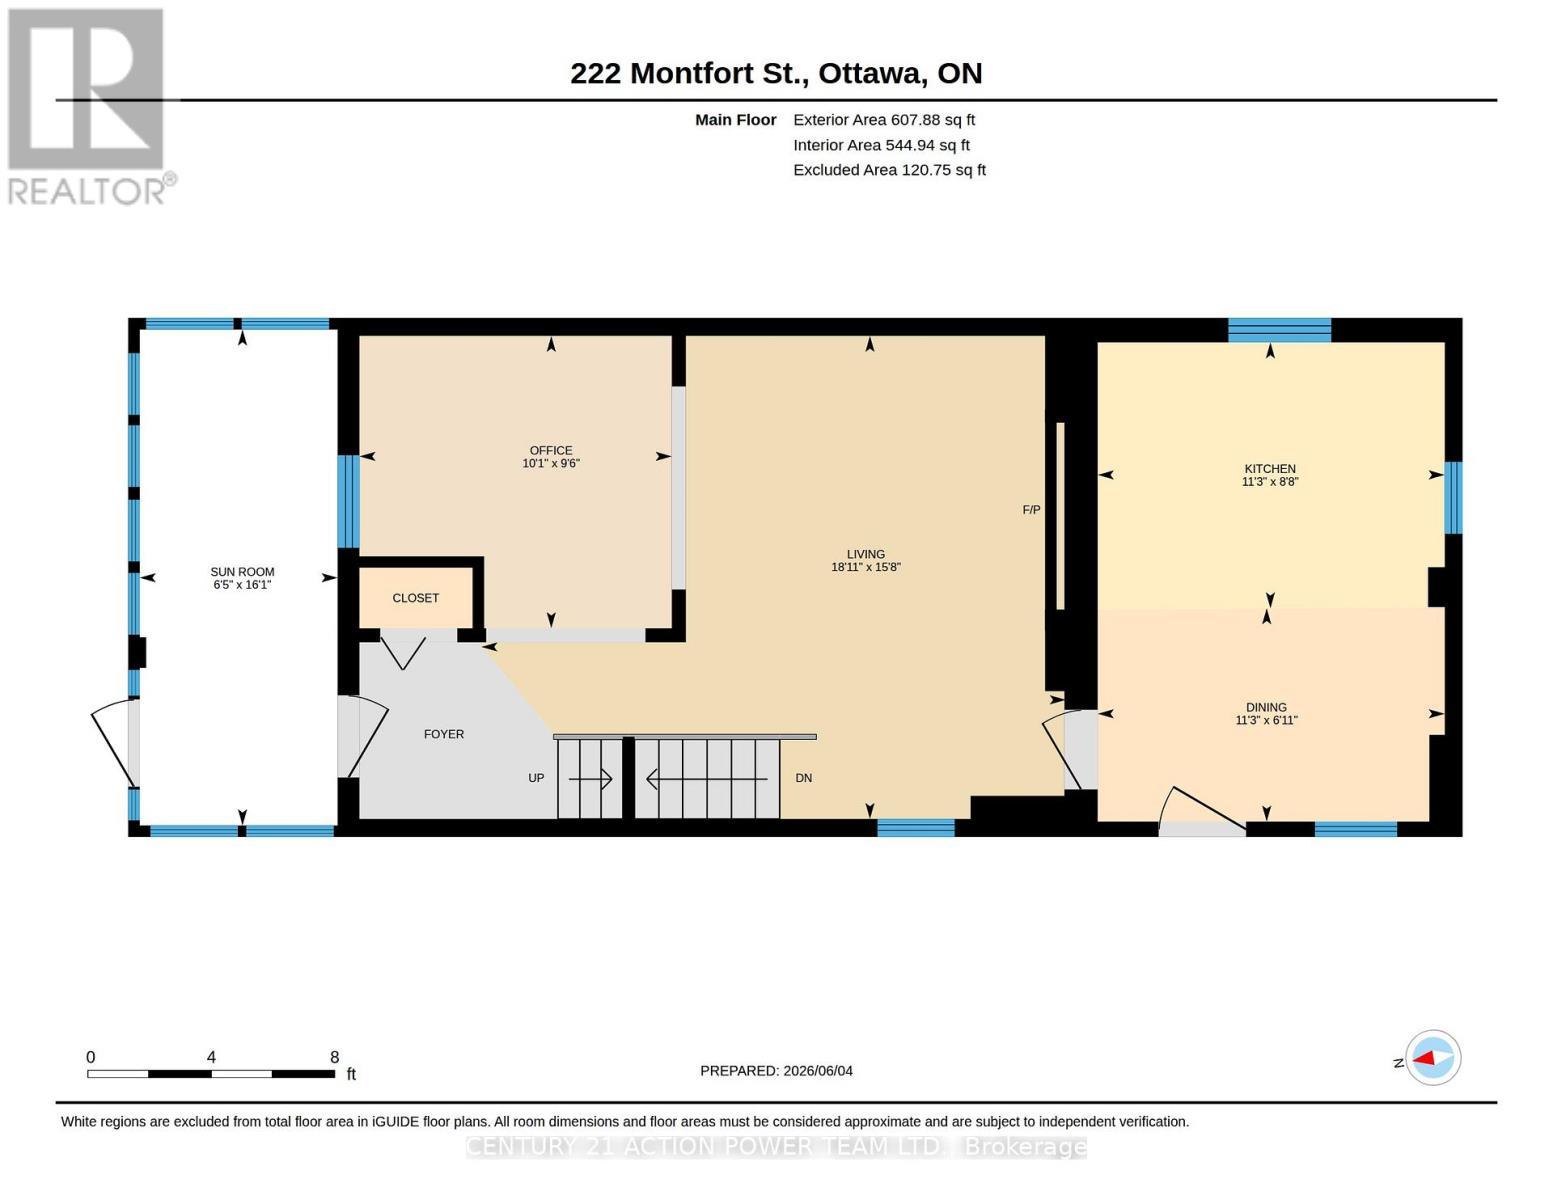
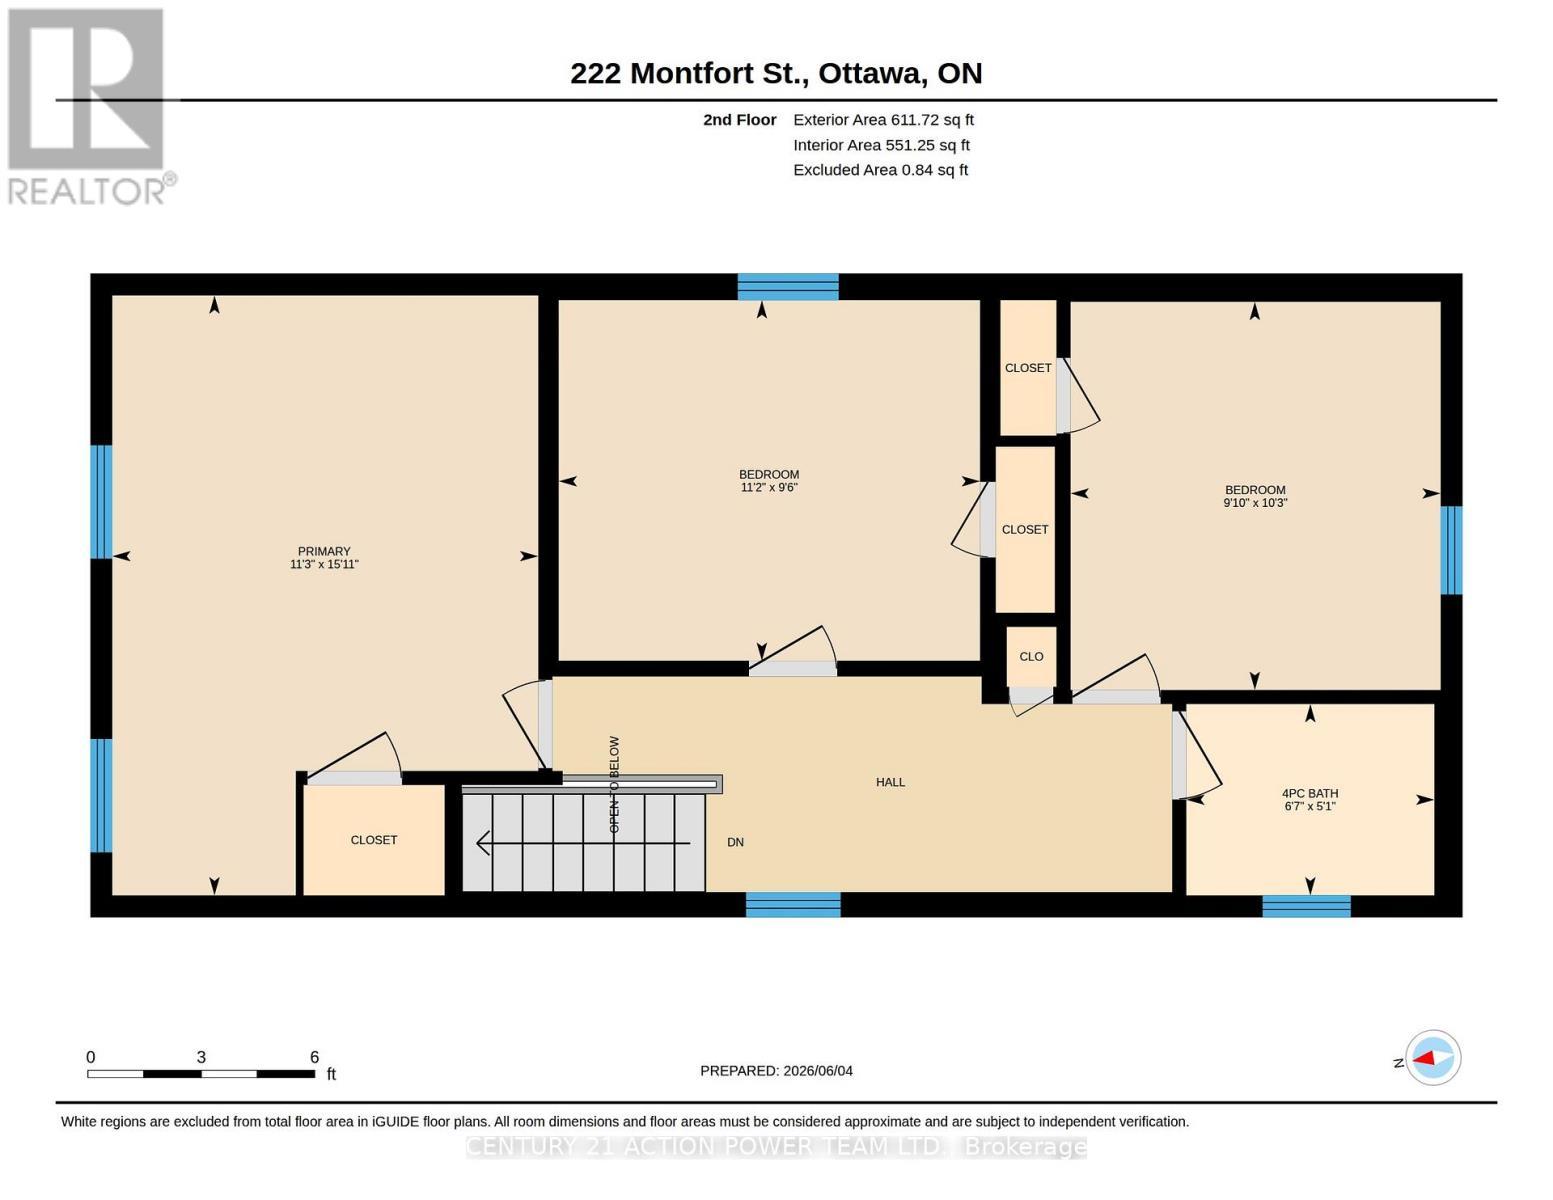
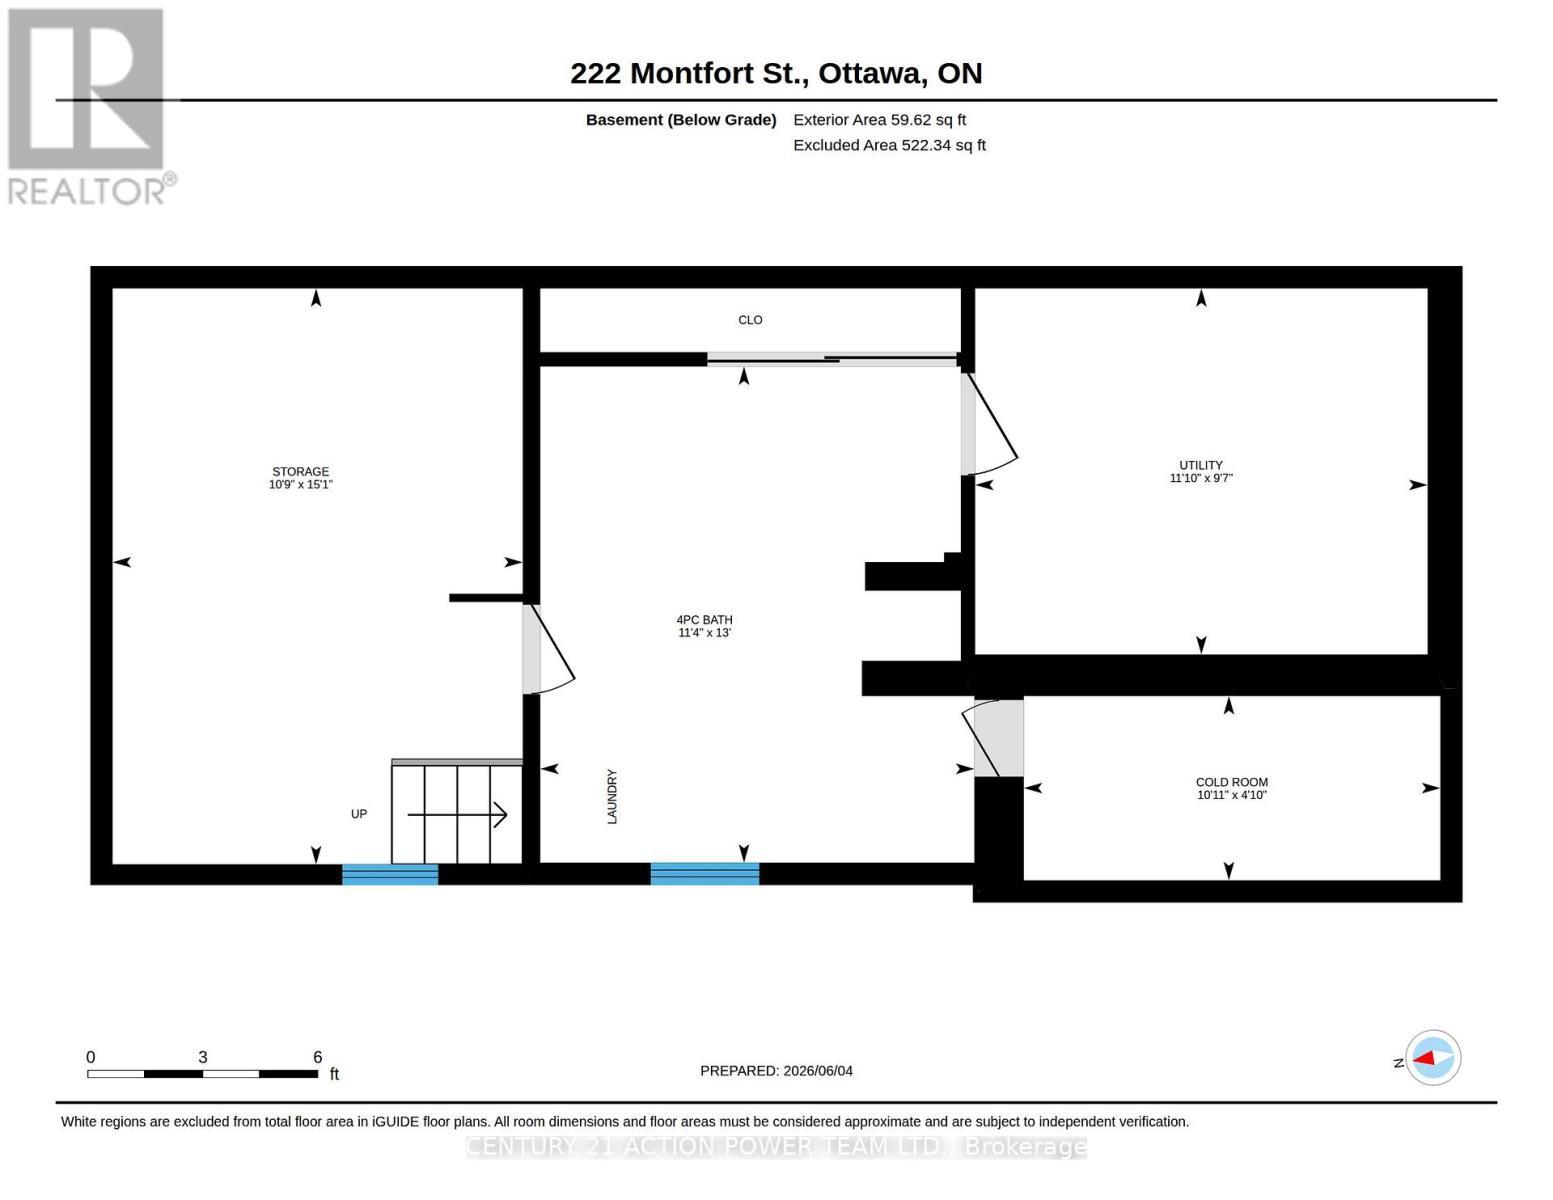
Welcome to this charming 3-bedroom detached 2 storey home in the heart of Vanier. A blend of comfort, space, and convenience. A covered porch/sunroom as you walk in adds more living space. The main level features a sizable living room with a decorative electric ornamental fireplace (no heat), a handy separate den/office space with closet. The Large eat-in kitchen opens to the no maintenance back yard. 3 generously sized bedrooms upstairs. 1 full bathroom upstairs and another full bathroom (shower, toilet and laundry sink)/laundry room combination in the lower level. Attic could be finished for more living space, is presently used as storage only, but can only viewed with an accepted offer. Lower also consists of ample storage, a cold storage and utility room. Property provides enough room for families, first-time buyers, or investors seeking a versatile opportunity in a well-established neighbourhood. Located close to parks, schools, shopping, transit, and all essential amenities, this home combines the warmth of a residential setting with easy access to everything the city has to offer. Roof 2022 (August). Furnace approximately 4 years. Zoned R4E (attached) Property sold "as is, as viewed". (id:27)

Building Features:

  • Style: Detached
  • Building Type: House
  • Basement Development: Finished
  • Basement Type: N/A
  • Construction Style - Attachment: Detached
  • Exterior Finish: Vinyl siding
  • Fireplace: Yes
  • Floor Space: 700 - 1100 sqft
  • Foundation Type: Concrete
  • Heating Type: Forced air
  • Heating Fuel: Natural gas
  • Cooling Type: None
  • Appliances: Dryer, Stove, Washer, Window Coverings, Refrigerator

Property Features:

  • OwnershipType: Freehold
  • Property Type: Single Family
  • Bedrooms: 3
  • Bathrooms: 2
  • Amenities Nearby:
  • Community Features: School Bus, Community Centre
  • Fence Type: Fenced yard
  • Floor Space (approx): 700 - 1100 Square Feet
  • Irregular: Yes
  • Lot Depth: 95 Feet
  • Lot Frontage: 33 Feet
  • Lot Size: 33 x 95 FT
  • Sewer: Sanitary sewer
  • Parking Type: No Garage
  • No. of Parking Spaces: 3

Rooms:

  • Primary Bedroom 2nd Level 4.84 m x 3.44 m
  • 2nd Bedroom 2nd Level 3.13 m x 2.99 m
  • 3rd Bedroom 2nd Level 3.40 m x 2.91 m
  • Bathroom 2nd Level 1.54 m x 2.00 m
  • Bathroom Lower Level 3.95 m x 3.45 m
  • Cellar/Cold Room Lower Level 3.32 m x 1.47 m
  • Utility Lower Level 3.60 m x 2.92 m
  • Other Lower Level 4.59 m x 3.26 m
  • Den Main Level 3.09 m x 2.89 m
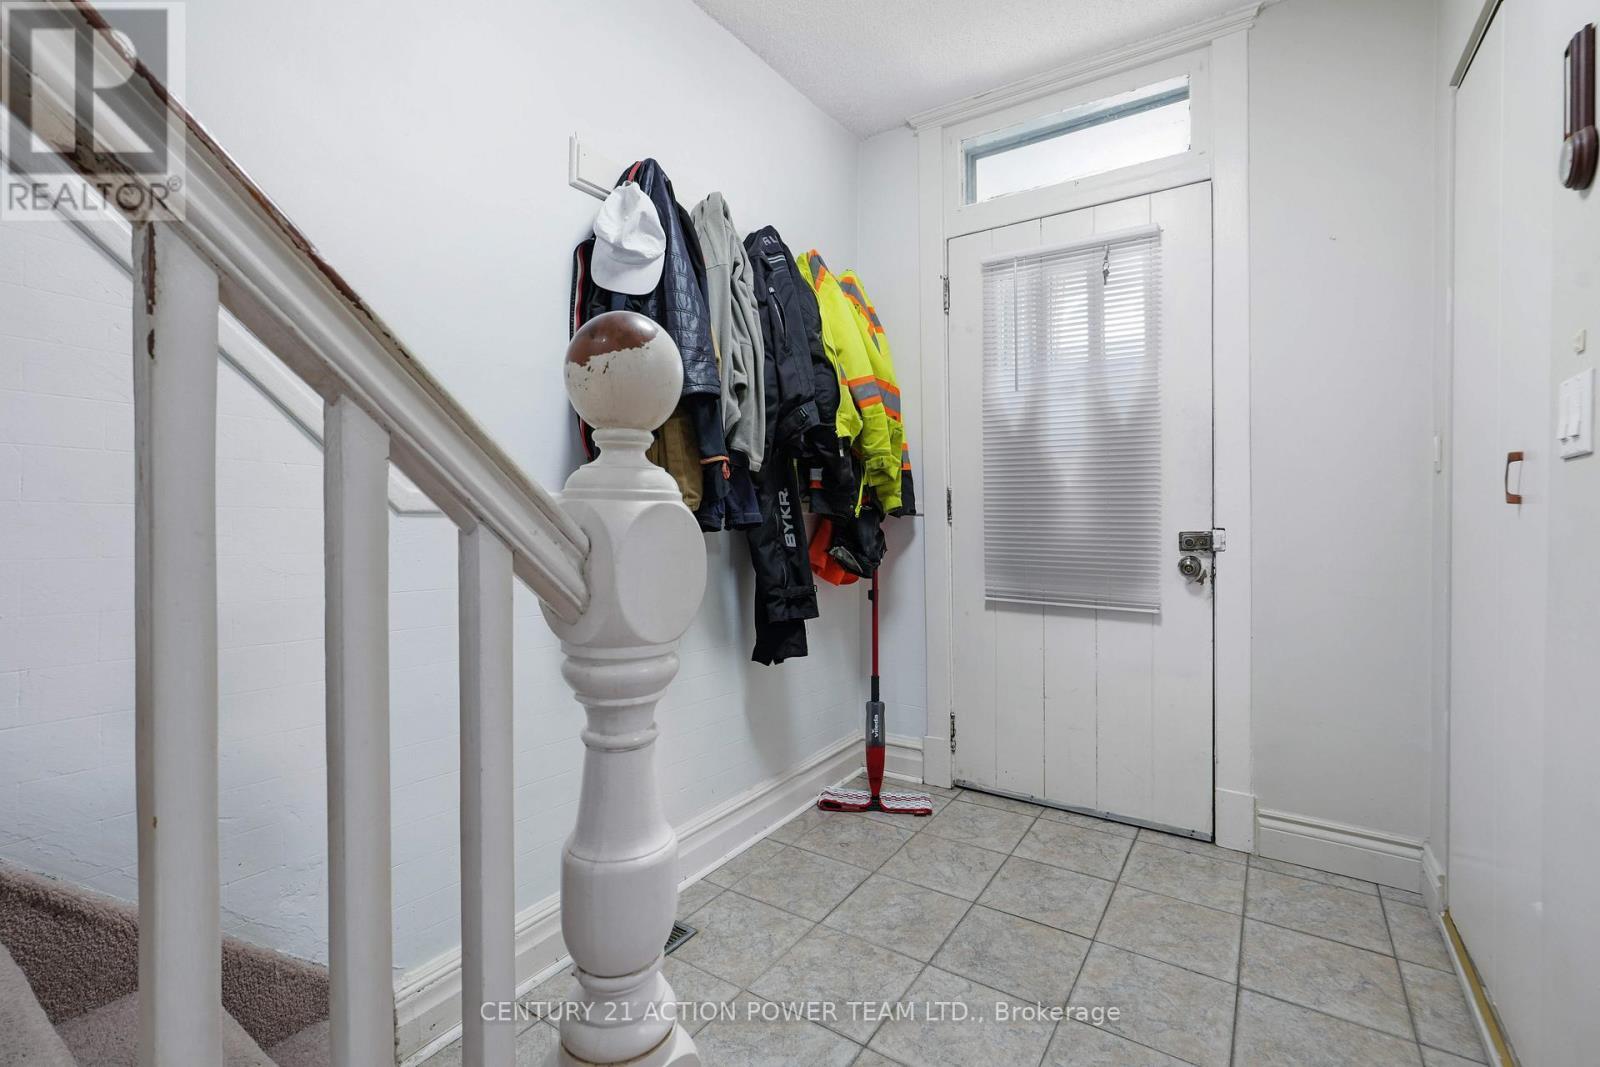
  • Foyer Main Level Measurements not available
  • Living Main Level 5.78 m x 4.78 m
  • Kitchen Main Level 3.43 m x 2.63 m
  • Dining Main Level 3.43 m x 2.11 m
  • Sun Room Main Level 4.90 m x 1.96 m

Convert Measurement to:


Courtesy of: CENTURY 21 ACTION POWER TEAM LTD.

REALTOR.ca  

QuickQuoteTM Powered by RPS

Location of 222 MONTFORT STREET, Ottawa, Ontario, K1L 5P4

Demographic Information of 222 MONTFORT STREET, Ottawa, Ontario, K1L 5P4

Life Stage

Young Singles

Employment Type

Service Sector

Average Household Income

$113,232.29

Average Number of Children

1.53

Household Population

Household Structure

Age of Population

Education

Education Level

No certificate/diploma/degree

12.69 %

High school certificate or equivalent

25.04 %

Apprenticeship trade certificate/diploma

5.23 %

College/non-university certificate

14.61 %

University certificate (below bachelor)

2.73 %

University Degree

39.7 %

Commuter

Travel To Work

By Car

61.33 %

By Public Transit

17.52 %

By Walking

13.3 %

By Bicycle

2.46 %

By Other Methods

5.39 %

Cultural Diversity

Knowledge of Official Language

Mother Tongue

Building Information

Building Type

Apartments (Low and High Rise)

67.85 %

Houses

32.15 %

Own Vs. Rent
