Button CopyPathCircle CloseCircle Left ArrowArrow Down Icon GreyClosecirclecircleBurger
Image 1
Image 2
Image 3
$1,899,988

2167 RICE AVENUE, Ottawa, Ontario, K2A 0C5

MLS® # X13105078

4 Beds

Baths

3000 - 3500  FEETSQ

QuickQuoteTM: Not Available

Ottawa ON, K2A 0C5

MLS® # X13105078

Property Information:

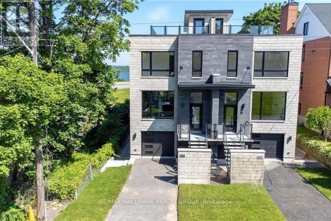
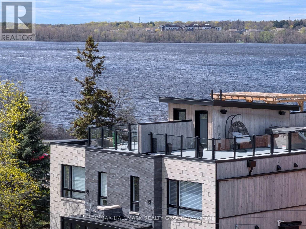
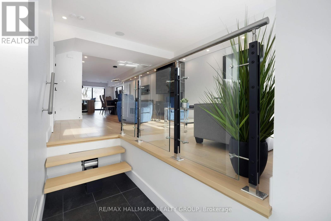
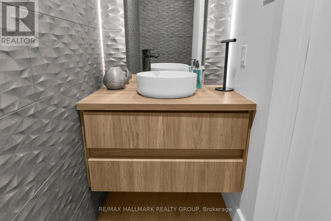
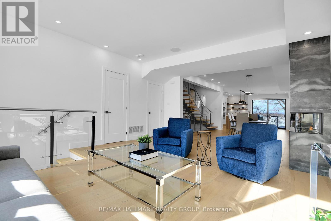
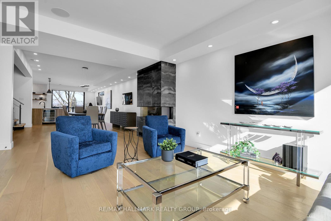
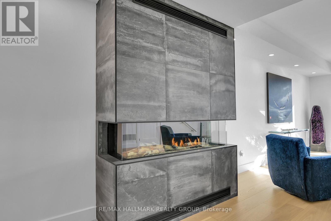
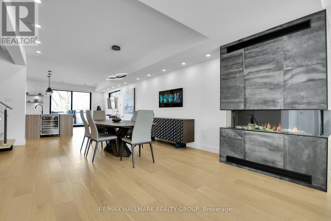
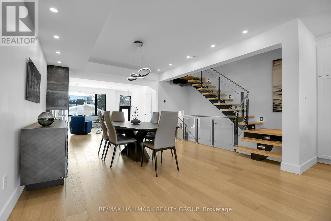
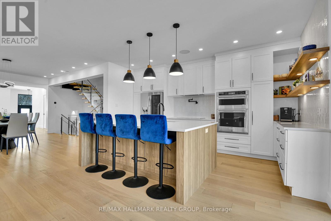
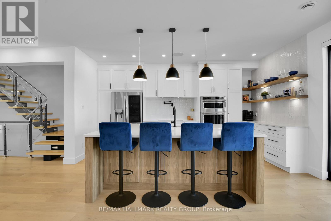
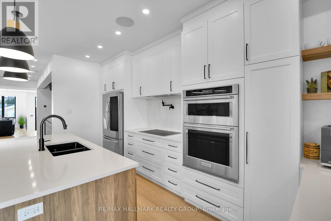
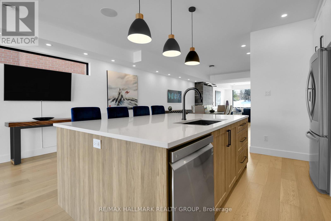
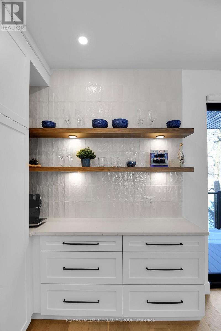
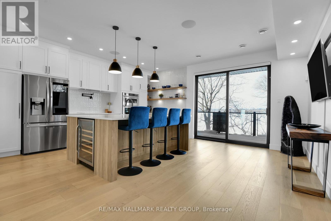
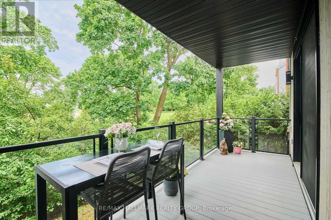
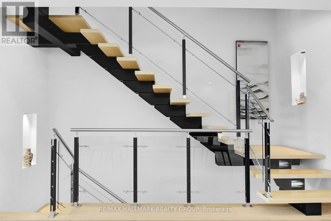
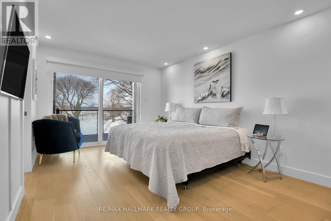
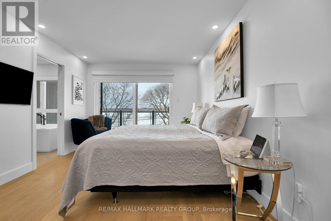
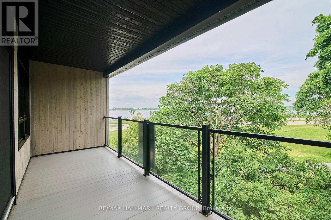
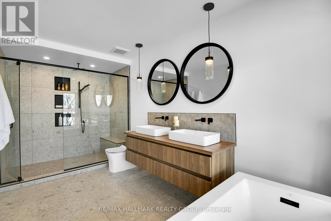
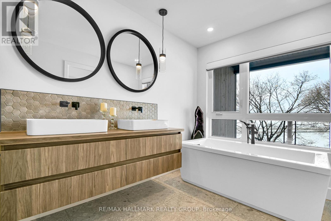
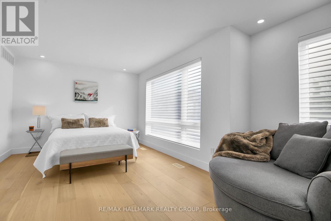
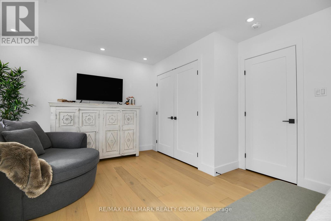
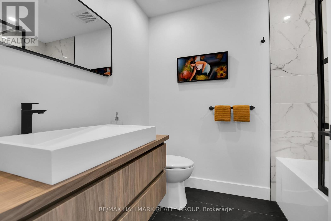
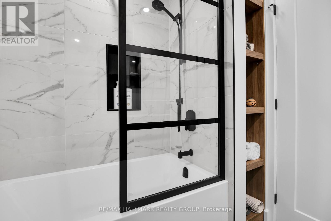
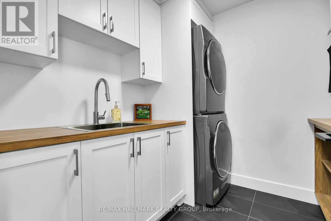
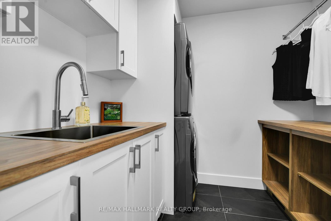
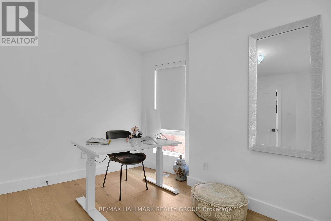
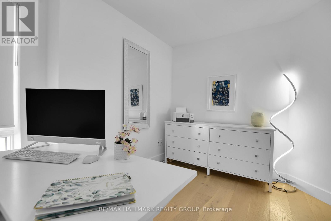
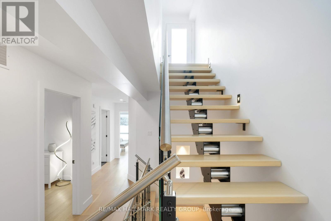
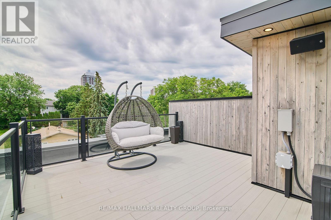
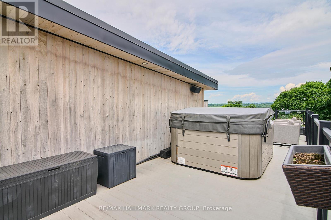
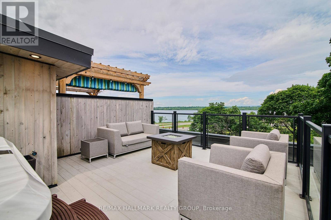
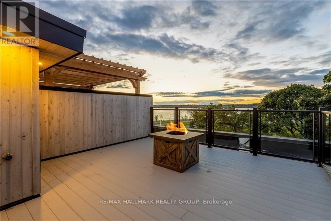
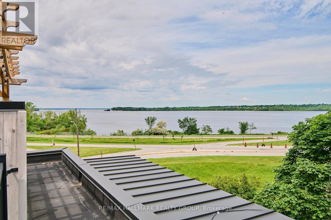
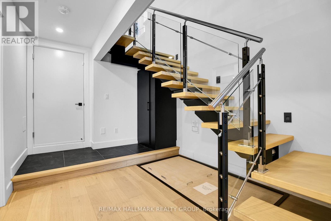
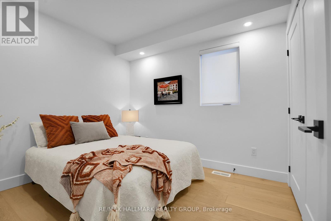
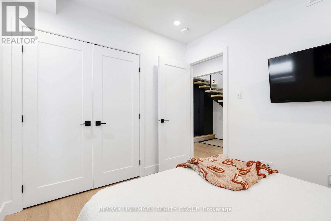
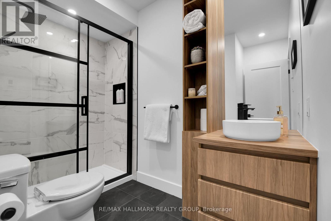
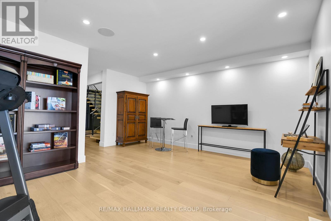
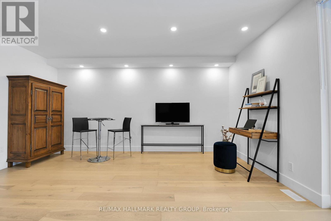
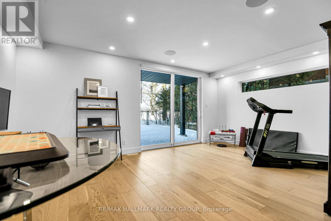
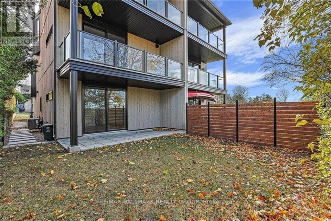
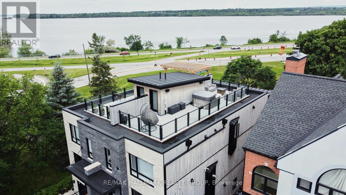
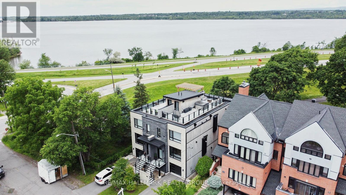
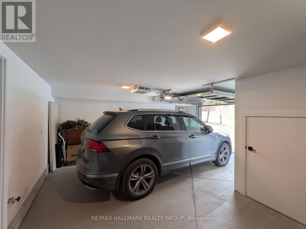
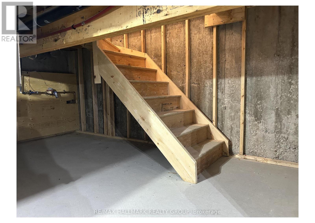
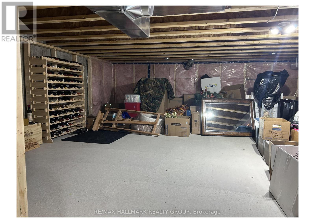
This exceptional 4-bedroom, 4-bathroom luxury residence with UNOBSTRUCTED OTTAWA RIVER VIEWS, and backing onto protected NCC parkland. Built in 2023 and R2000-certified, this exceptional home offers privacy, sweeping views of the Ottawa River and Gatineau Hills, and direct access to scenic riverfront pathways ideal for kayaking, cycling, running, and cross-country skiing. Striking architecture custom designed & curated finishes define the three-level layout. The open-concept main floor features a dramatic three-sided gas fireplace connecting the expansive living and dining areas, ideal for entertaining. The chef's kitchen with restaurant grade appliances (all stainless steel) also showcases a 5' x 8' quartz island, custom cabinetry blending sleek modern design with warm wood accents. Adjacent to the kitchen is the terrace for summer dining alfresco. The main level also has a convenient powder room with floating vanity and designer wave tile detailing. Upstairs, the serene primary suite offers breathtaking Gatineau Hills views and a spa-inspired ensuite with double glass steam shower, freestanding soaker tub, dual vanity (2 sinks), and superbly finished in imported porcelain tile. Two additional bedrooms share a beautifully appointed bathroom with custom neutral imported tile finishes, this level also has a well-designed laundry room featuring full-size appliances, folding counter + and hanging space. The rooftop terrace provides a private retreat with hot tub, sitting area, gas firepit surrounded by a glass railing so as not to obstruct the wonderful view of the westerly sunset. The walk-out lower level includes a 4th bedroom, full bath, and a generous media room with terrace doors to the patio + a fenced garden, and private gate to NCC parkland. Don't forget storage as this home has a full basement for storage. The garage is generous and has a seperate storage room for additional storage. A truly rare riverside offering. (id:27)

Building Features:

  • Style: Detached
  • Building Type: House
  • Amenities:
  • Basement Development: Unfinished
  • Basement Type: N/A
  • Construction Style - Attachment: Semi-detached
  • Exterior Finish: Stone, Wood
  • Fire Protection: Alarm system, Smoke Detectors
  • Fireplace: Yes
  • Floor Space: 3000 - 3500 sqft
  • Foundation Type: Concrete
  • Heating Type: Forced air
  • Heating Fuel: Natural gas
  • Cooling Type: Central air conditioning
  • Appliances: Hot Tub, Central Vacuum, Oven - Built-In, Garage door opener remote, Water meter, Alarm System, Blinds, Cooktop, Dishwasher, Dryer, Garage door opener, Hood Fan, Microwave, Oven, Washer, Window Coverings, Wine Fridge, Refrigerator

Property Features:

  • OwnershipType: Freehold
  • Property Type: Single Family
  • Bedrooms: 4
  • Bathrooms: 4
  • Half Bathrooms: 1
  • Access Type:
  • Amenities Nearby: Public Transit
  • Features: Wooded area, Backs on greenbelt, Carpet Free, Sump Pump
  • Fence Type: Fenced yard
  • Floor Space (approx): 3000 - 3500 Square Feet
  • Irregular: Yes
  • Landscape Features: Landscaped
  • Lot Depth: 100 Feet
  • Lot Frontage: 25 Feet
  • Lot Size: 25 x 100 FT
  • Structure Type: Deck, Patio(s)
  • Surface Water:
  • Utility Type: Hydro - Installed, Sewer - Installed, Cable - Installed
  • View Type: View of water, River view
  • Zoning: R2F
  • Sewer: Sanitary sewer
  • Parking Type: Attached garage, Garage, Inside Entry
  • No. of Parking Spaces: 4

Rooms:

  • Bathroom 2nd Level 4.85 m x 2.21 m
  • 2nd Bedroom 2nd Level 3.96 m x 5.64 m
  • Bathroom 2nd Level 2.35 m x 1.96 m
  • Laundry 2nd Level 2.34 m x 2.29 m
  • 3rd Bedroom 2nd Level 3.43 m x 3.31 m
  • Primary Bedroom 2nd Level 5.04 m x 3.30 m
  • Bathroom Lower Level 2.31 m x 2.70 m
  • 4th Bedroom Lower Level 3.08 m x 2.65 m
  • Media Room Lower Level 4.90 m x 5.67 m
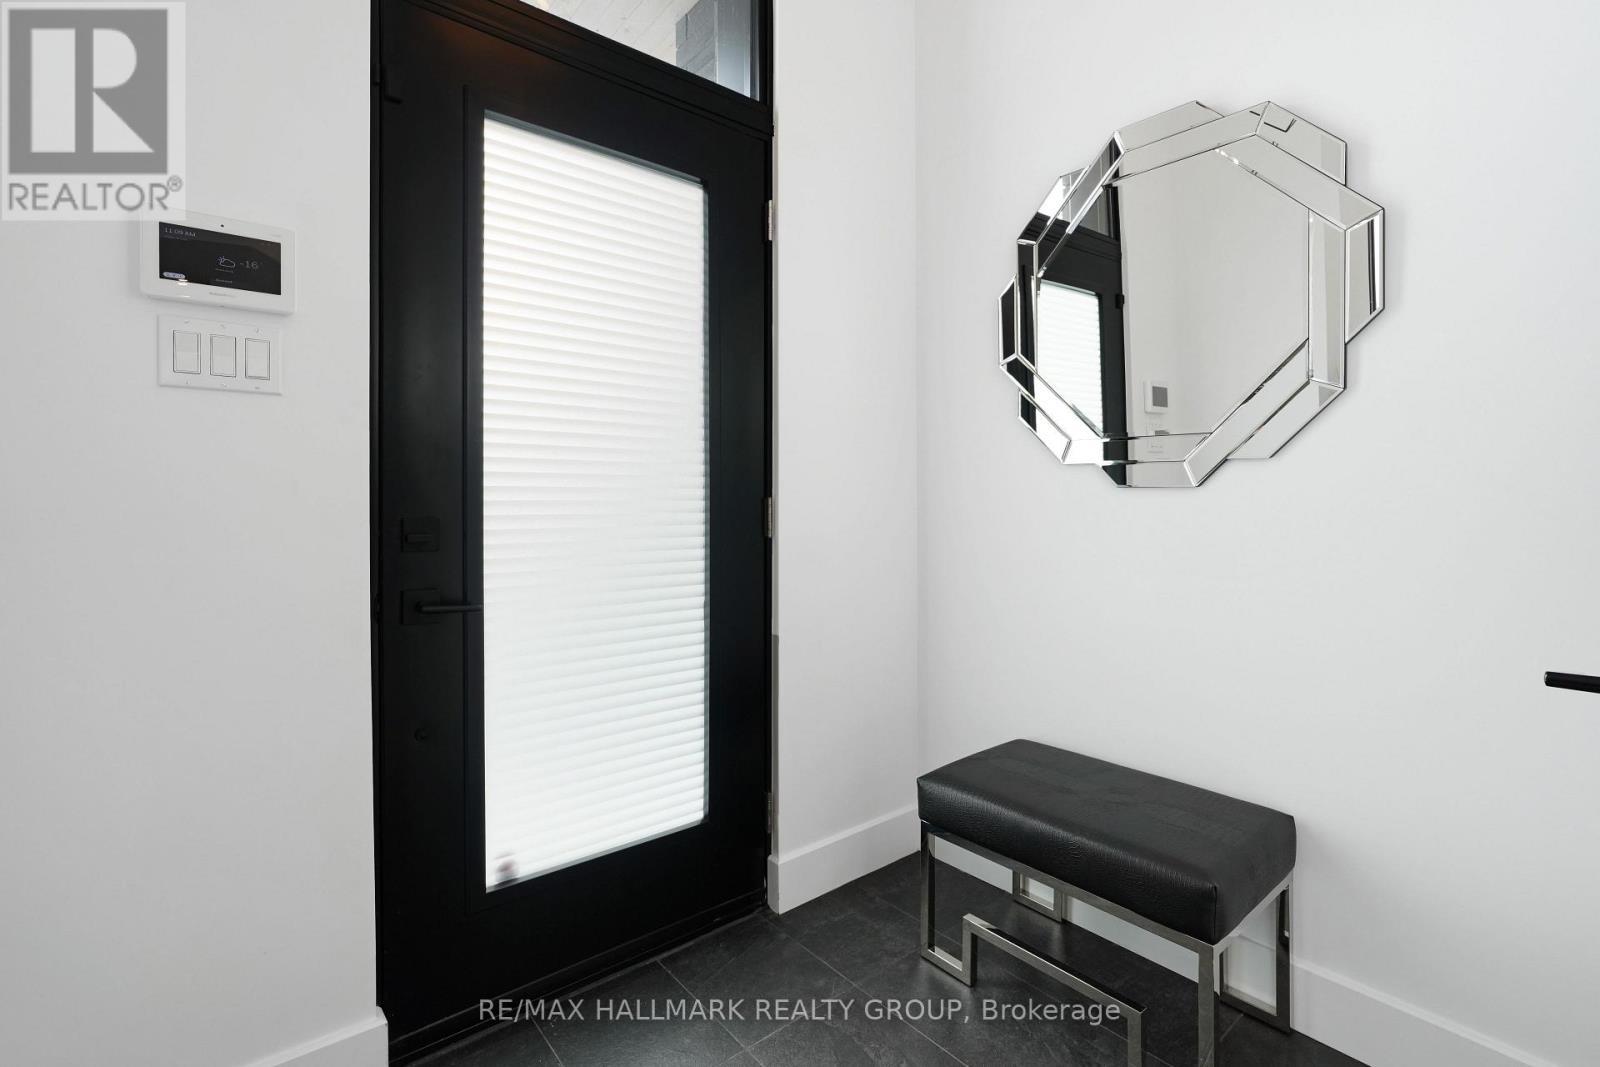
  • Foyer Main Level 2.86 m x 2.04 m
  • Living Main Level 6.09 m x 4.64 m
  • Bathroom Main Level 2.32 m x 0.91 m
  • Dining Main Level 4.59 m x 4.31 m
  • Kitchen Main Level 5.07 m x 5.65 m

Convert Measurement to:


Courtesy of: RE/MAX HALLMARK REALTY GROUP

REALTOR.ca  

QuickQuoteTM Powered by RPS

Location of 2167 RICE AVENUE, Ottawa, Ontario, K2A 0C5

Demographic Information of 2167 RICE AVENUE, Ottawa, Ontario, K2A 0C5

Life Stage

Later Years

Employment Type

Service Sector/White Collar

Average Household Income

$171,230.36

Average Number of Children

1.55

Household Population

Household Structure

Age of Population

Education

Education Level

No certificate/diploma/degree

10.76 %

High school certificate or equivalent

23.35 %

Apprenticeship trade certificate/diploma

4.42 %

College/non-university certificate

21.15 %

University certificate (below bachelor)

2.7 %

University Degree

37.63 %

Commuter

Travel To Work

By Car

56.45 %

By Public Transit

27.5 %

By Walking

8.06 %

By Bicycle

0.12 %

By Other Methods

7.87 %

Cultural Diversity

Knowledge of Official Language

Mother Tongue

Building Information

Building Type

Apartments (Low and High Rise)

71.01 %

Houses

28.99 %

Own Vs. Rent
