Button CopyPathCircle CloseCircle Left ArrowArrow Down Icon GreyClosecirclecircleBurger
Image 1
Image 2
Image 3
$929,900

2149 DUBLIN AVENUE, Ottawa, Ontario, K2C 0X7

MLS® # X13134192

3+2 Beds

Baths

1100 - 1500  FEETSQ

QuickQuoteTM: $850K - $1.0M

Ottawa ON, K2C 0X7

MLS® # X13134192

Property Information:

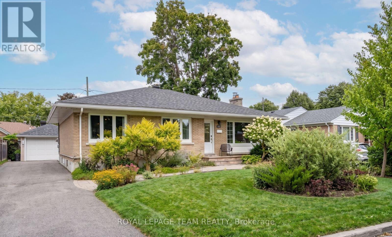
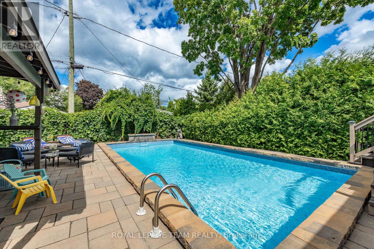
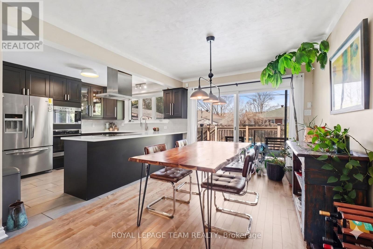
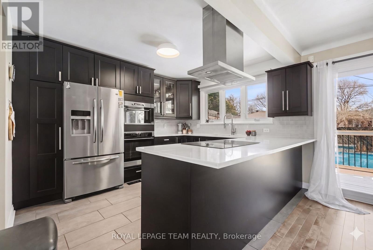
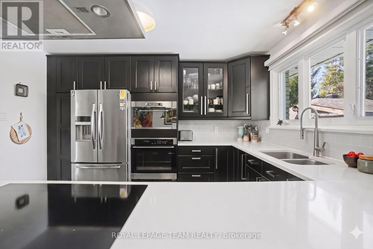
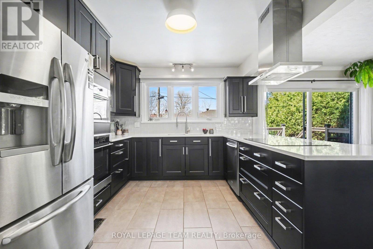
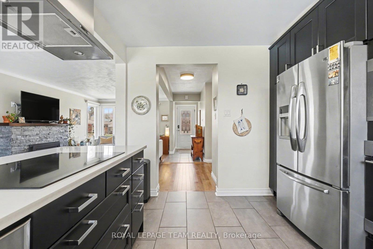
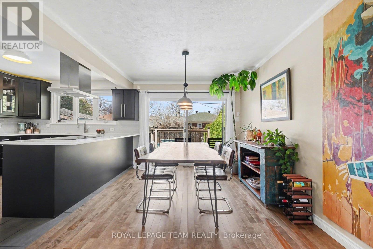
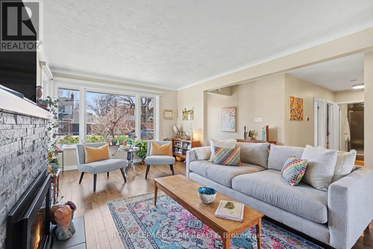
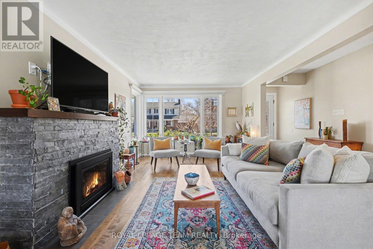
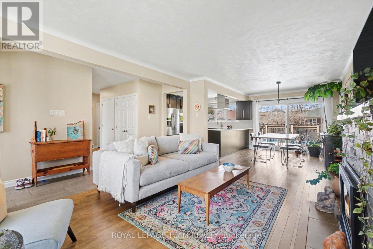
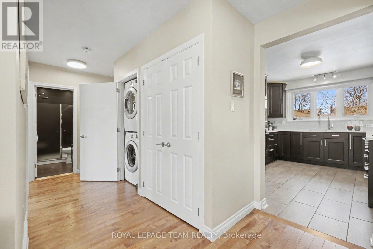
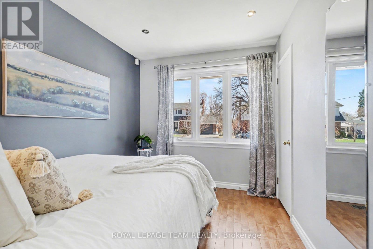
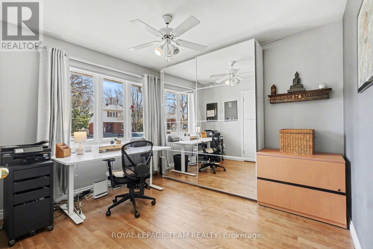
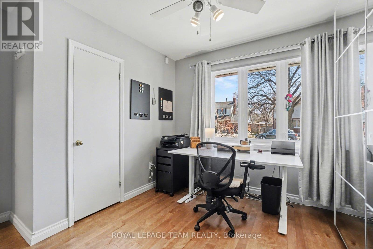
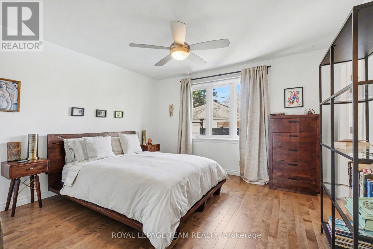
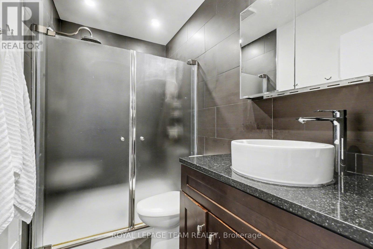
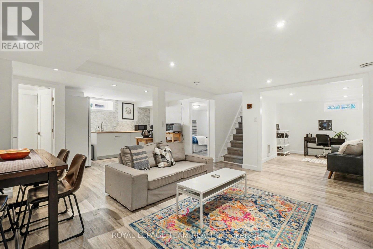
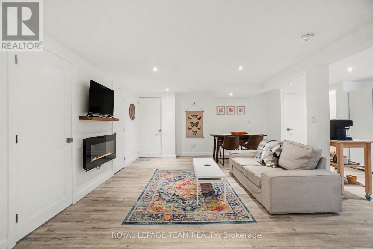
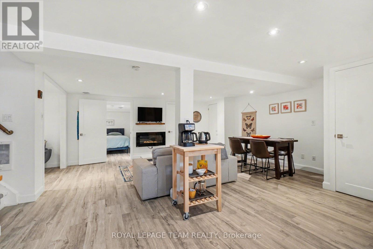
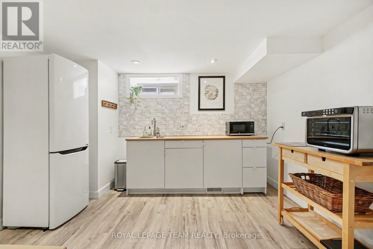
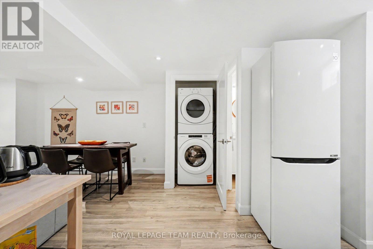
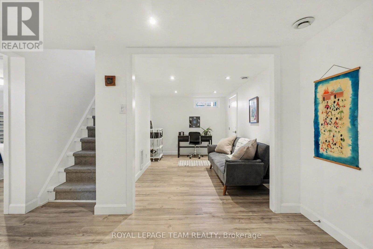
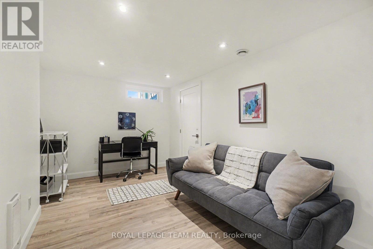
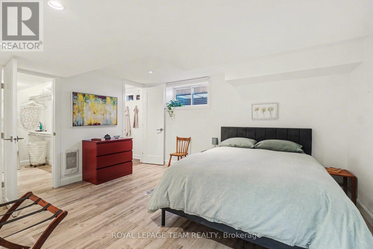
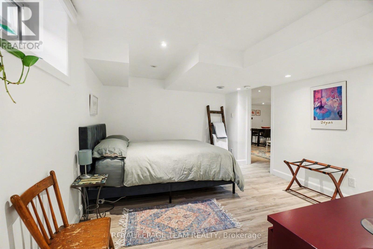
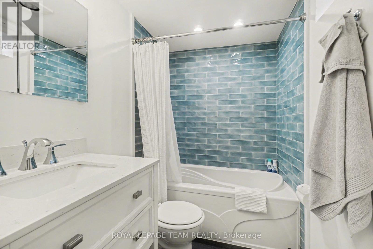
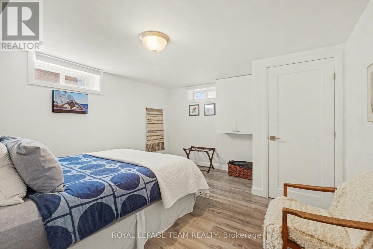
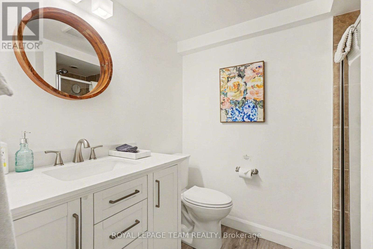
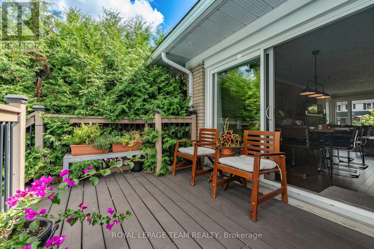
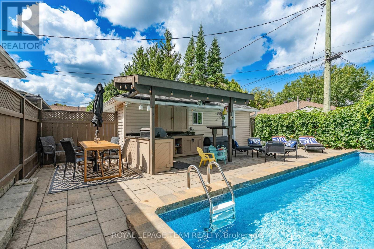
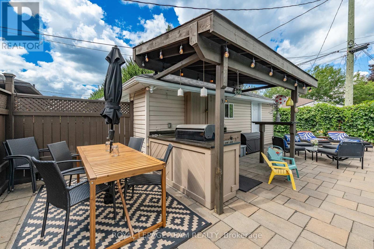
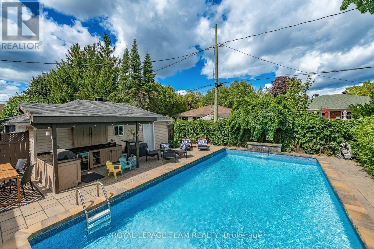
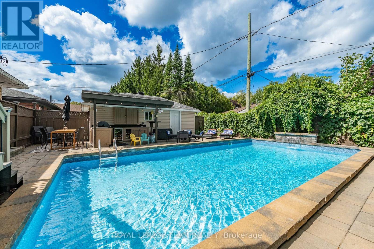
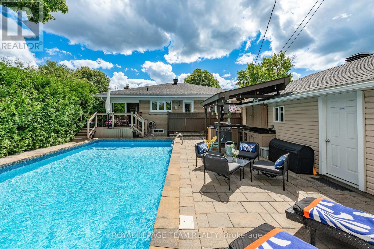
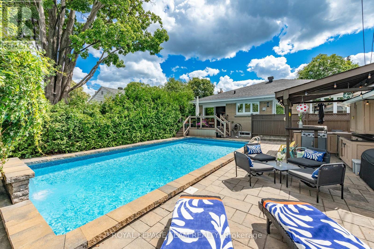
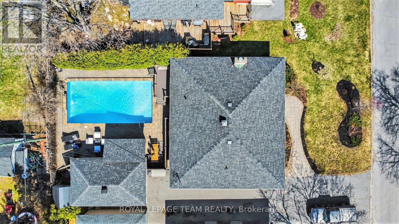
A truly special home offering lifestyle, flexibility, and income potential. Located in the sought-after pocket of Bel-Air Park, this renovated all-brick Campeau bungalow - ideal as a spacious single-family home - also features a potential legal short-term rental suite in the basement with the option for additional income. The bright, open-concept main floor offers a welcoming fireplace and beautifully renovated kitchen designed for everyday living and entertaining. Features include a long peninsula, induction cooktop, and functional U-shaped layout. Oversized patio doors open to a private backyard retreat, seamlessly blending indoor and outdoor living. Upstairs offers three spacious bedrooms and an updated main bathroom. The fully renovated lower level is a standout, featuring 3 bedrooms (one requiring only a door), a large open living area, renovated kitchenette, and two full bathrooms, including an ensuite. Possibilities abound. With its separate entrance, the space is ideal for multigenerational living, university-aged children, a separate home-based business where you can host clients from the comfort of home, or a highly attractive income opportunity. A permitted short-term rental has generated upwards of $40,000 annually for several years. Enjoy it as a fun part-time opportunity while keeping the space available for visiting family or operate it more full-time. The backyard is truly exceptional, featuring a heated saltwater pool with waterfall feature surrounded by beautiful stonework. The covered outdoor kitchen includes a built-in gas BBQ, outdoor TV, and wine fridge - perfect for entertaining and creating lasting memories. A spacious detached heated garage includes a convenient change room for pool days and ample storage. Centrally located near shops, parks, and the upcoming LRT. Major updates include furnace and A/C (2024), pool heater (2024), basement renovation (2019), owned hot water tank (2019), and roof (2014). (id:27)

Building Features:

  • Style: Detached
  • Building Type: House
  • Architectural Style: Bungalow
  • Basement Development: Finished
  • Basement Type: Full, N/A, N/A
  • Construction Style - Attachment: Detached
  • Exterior Finish: Brick
  • Fireplace: Yes
  • Floor Space: 1100 - 1500 sqft
  • Foundation Type: Concrete
  • Heating Type: Forced air
  • Heating Fuel: Natural gas
  • Cooling Type: Central air conditioning
  • Appliances: Blinds, Cooktop, Dryer, Microwave, Oven, Washer, Wine Fridge, Refrigerator

Property Features:

  • OwnershipType: Freehold
  • Property Type: Single Family
  • Bedrooms: 3+2
  • Bathrooms: 3
  • Features: Guest Suite
  • Floor Space (approx): 1100 - 1500 Square Feet
  • Irregular: Yes
  • Lot Depth: 100 Feet
  • Lot Frontage: 55 Feet
  • Lot Size: 55 x 100 FT
  • Pool Features:
  • Pool Type: Inground pool
  • Sewer: Sanitary sewer
  • Parking Type: Detached garage, Garage
  • No. of Parking Spaces: 5

Rooms:

  • Bedroom Basement Level 4.17 m x 3.47 m
  • Bedroom Basement Level 3.89 m x 3.69 m
  • Den Basement Level 3.96 m x 2.54 m
  • Utility Basement Level 3.51 m x 2.43 m
  • Bathroom Basement Level 3.89 m x 3.69 m
  • Bathroom Basement Level 2.21 m x 1.49 m
  • Kitchen Basement Level 4.50 m x 3.36 m
  • Dining Basement Level 3.22 m x 2.06 m
  • Living Basement Level 5.04 m x 3.60 m
  • Living Main Level 5.31 m x 3.58 m
  • Dining Main Level 3.94 m x 2.88 m
  • Kitchen Main Level 3.79 m x 2.21 m
  • Primary Bedroom Main Level 3.94 m x 3.81 m
  • Bedroom Main Level 3.72 m x 3.30 m
  • Bedroom Main Level 3.29 m x 2.26 m
  • Bathroom Main Level 2.68 m x 1.48 m

Convert Measurement to:


QuickQuoteTM Powered by RPS

Location of 2149 DUBLIN AVENUE, Ottawa, Ontario, K2C 0X7

Demographic Information of 2149 DUBLIN AVENUE, Ottawa, Ontario, K2C 0X7

Life Stage

Young Couples

Employment Type

Service Sector/White Collar

Average Household Income

$144,496.74

Average Number of Children

1.72

Household Population

Household Structure

Age of Population

Education

Education Level

No certificate/diploma/degree

12.39 %

High school certificate or equivalent

25.31 %

Apprenticeship trade certificate/diploma

4.09 %

College/non-university certificate

20.87 %

University certificate (below bachelor)

1.38 %

University Degree

35.96 %

Commuter

Travel To Work

By Car

77.48 %

By Public Transit

14.81 %

By Walking

2.11 %

By Bicycle

2.54 %

By Other Methods

3.06 %

Cultural Diversity

Knowledge of Official Language

Mother Tongue

Building Information

Building Type

Apartments (Low and High Rise)

12.02 %

Houses

87.98 %

Own Vs. Rent
