Button CopyPathCircle CloseCircle Left ArrowArrow Down Icon GreyClosecirclecircleBurger
Image 1
Image 2
Image 3
$699,000

2123 BLUE JAY CRESCENT, Ottawa, Ontario, K1J 6A9

MLS® # X13432288

3+2 Beds

Baths

1100 - 1500  FEETSQ

QuickQuoteTM: $620K - $832K

Ottawa ON, K1J 6A9

MLS® # X13432288

Property Information:

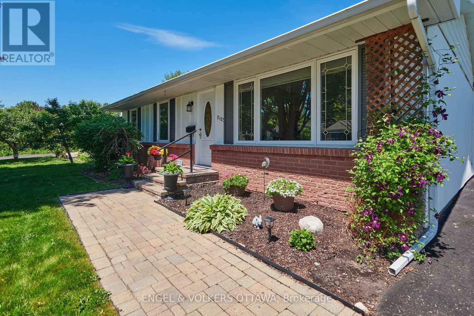
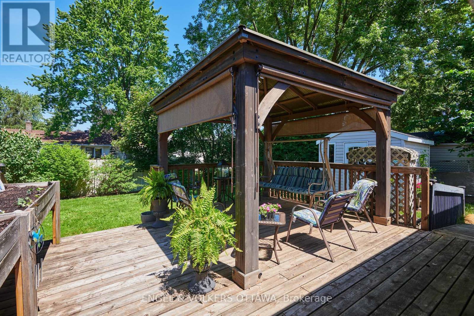
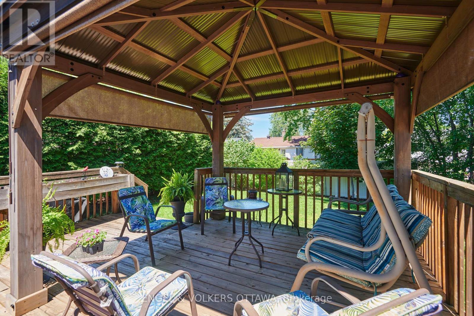
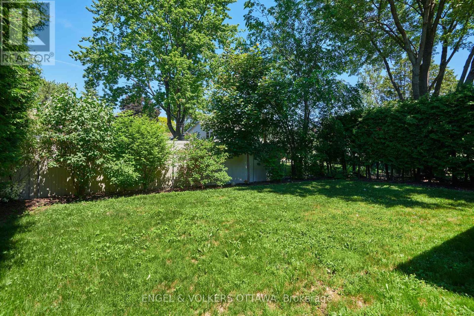
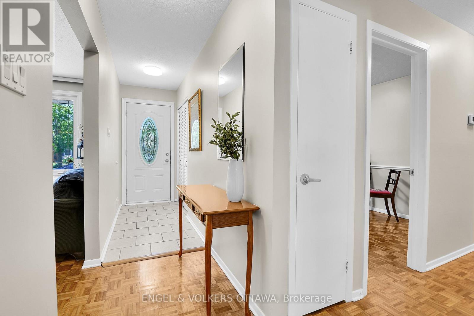
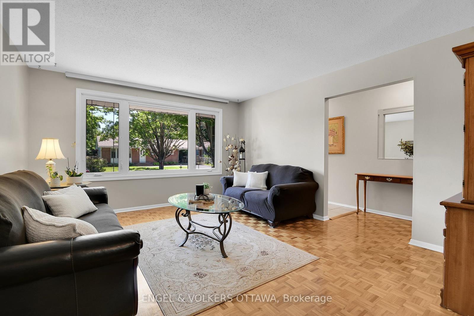
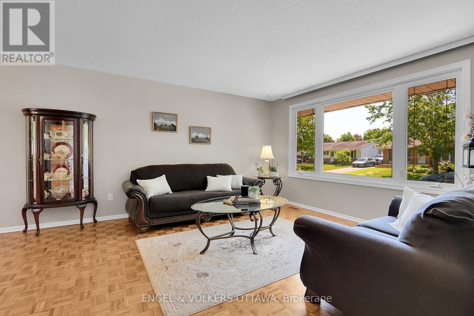
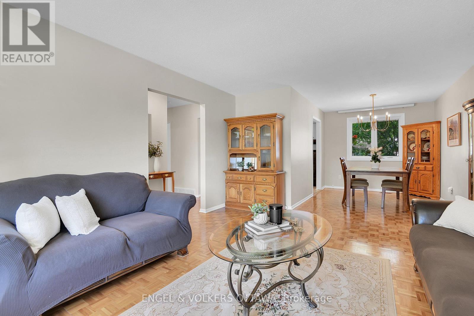
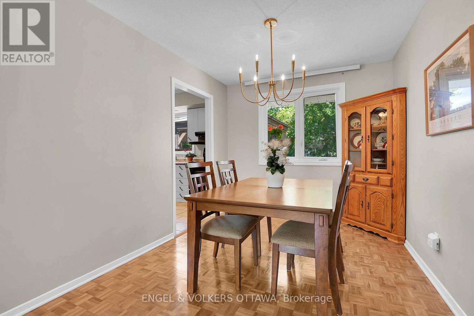
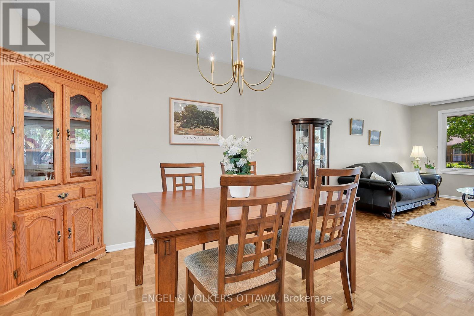
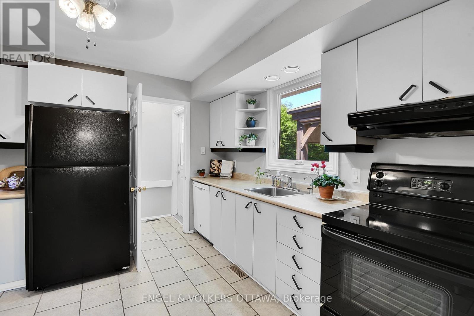
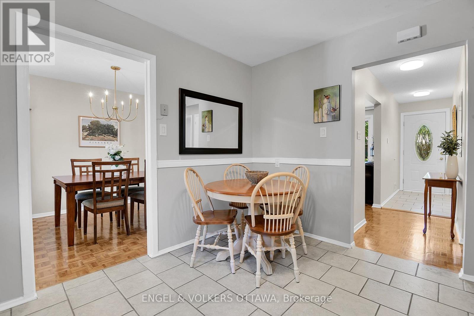
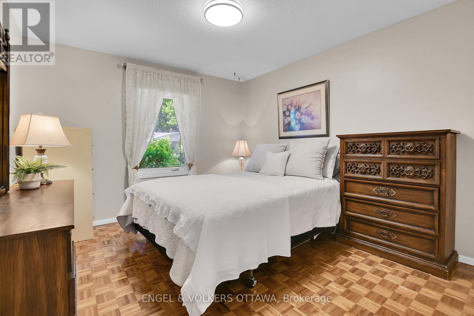
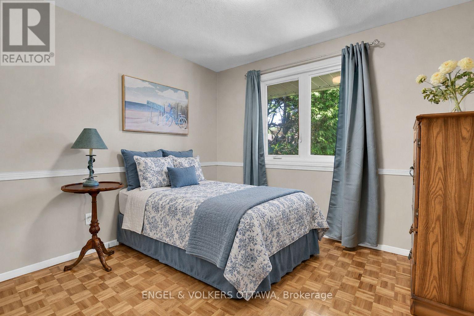
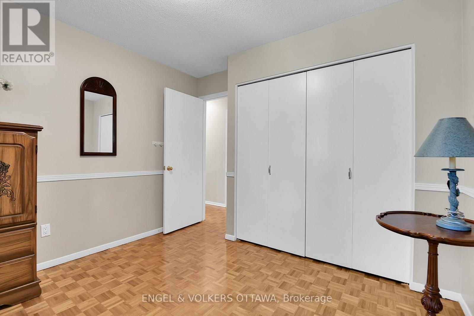
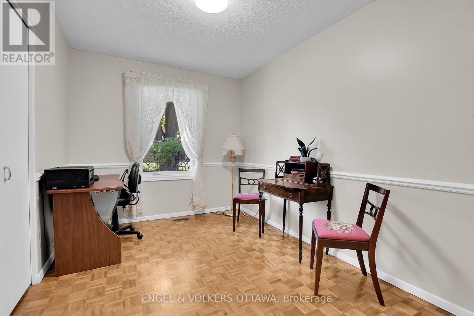
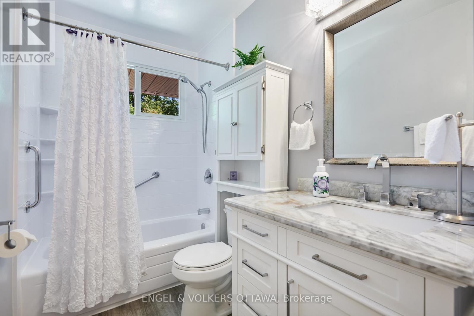
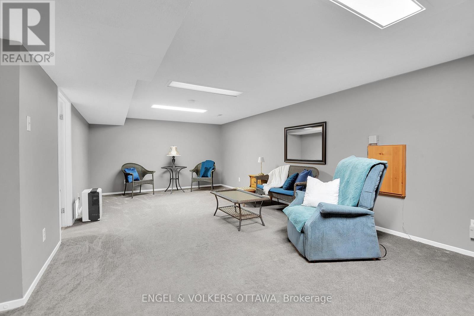
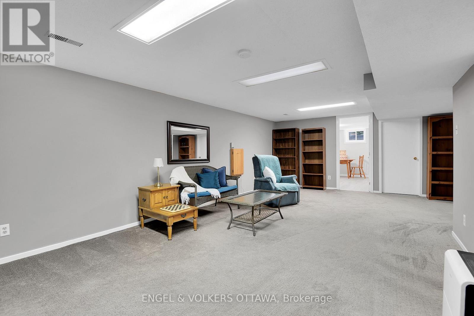
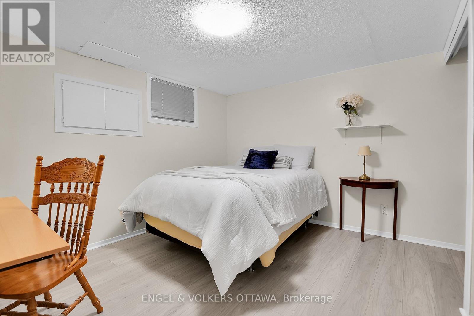
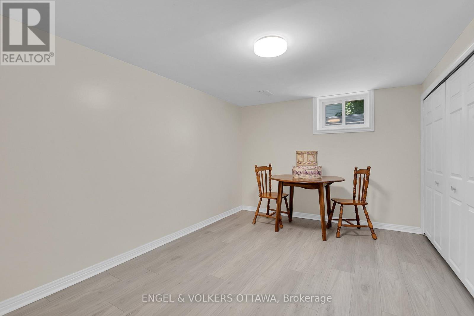
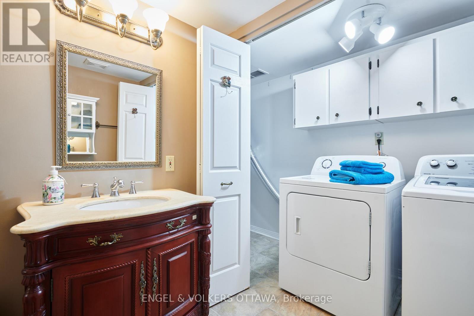
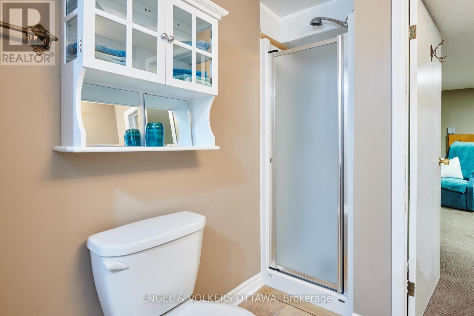
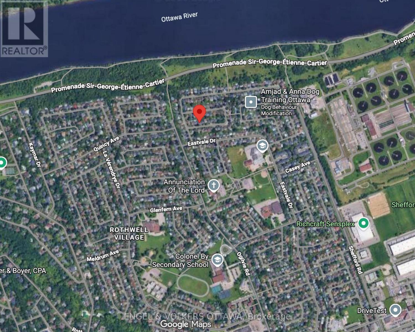
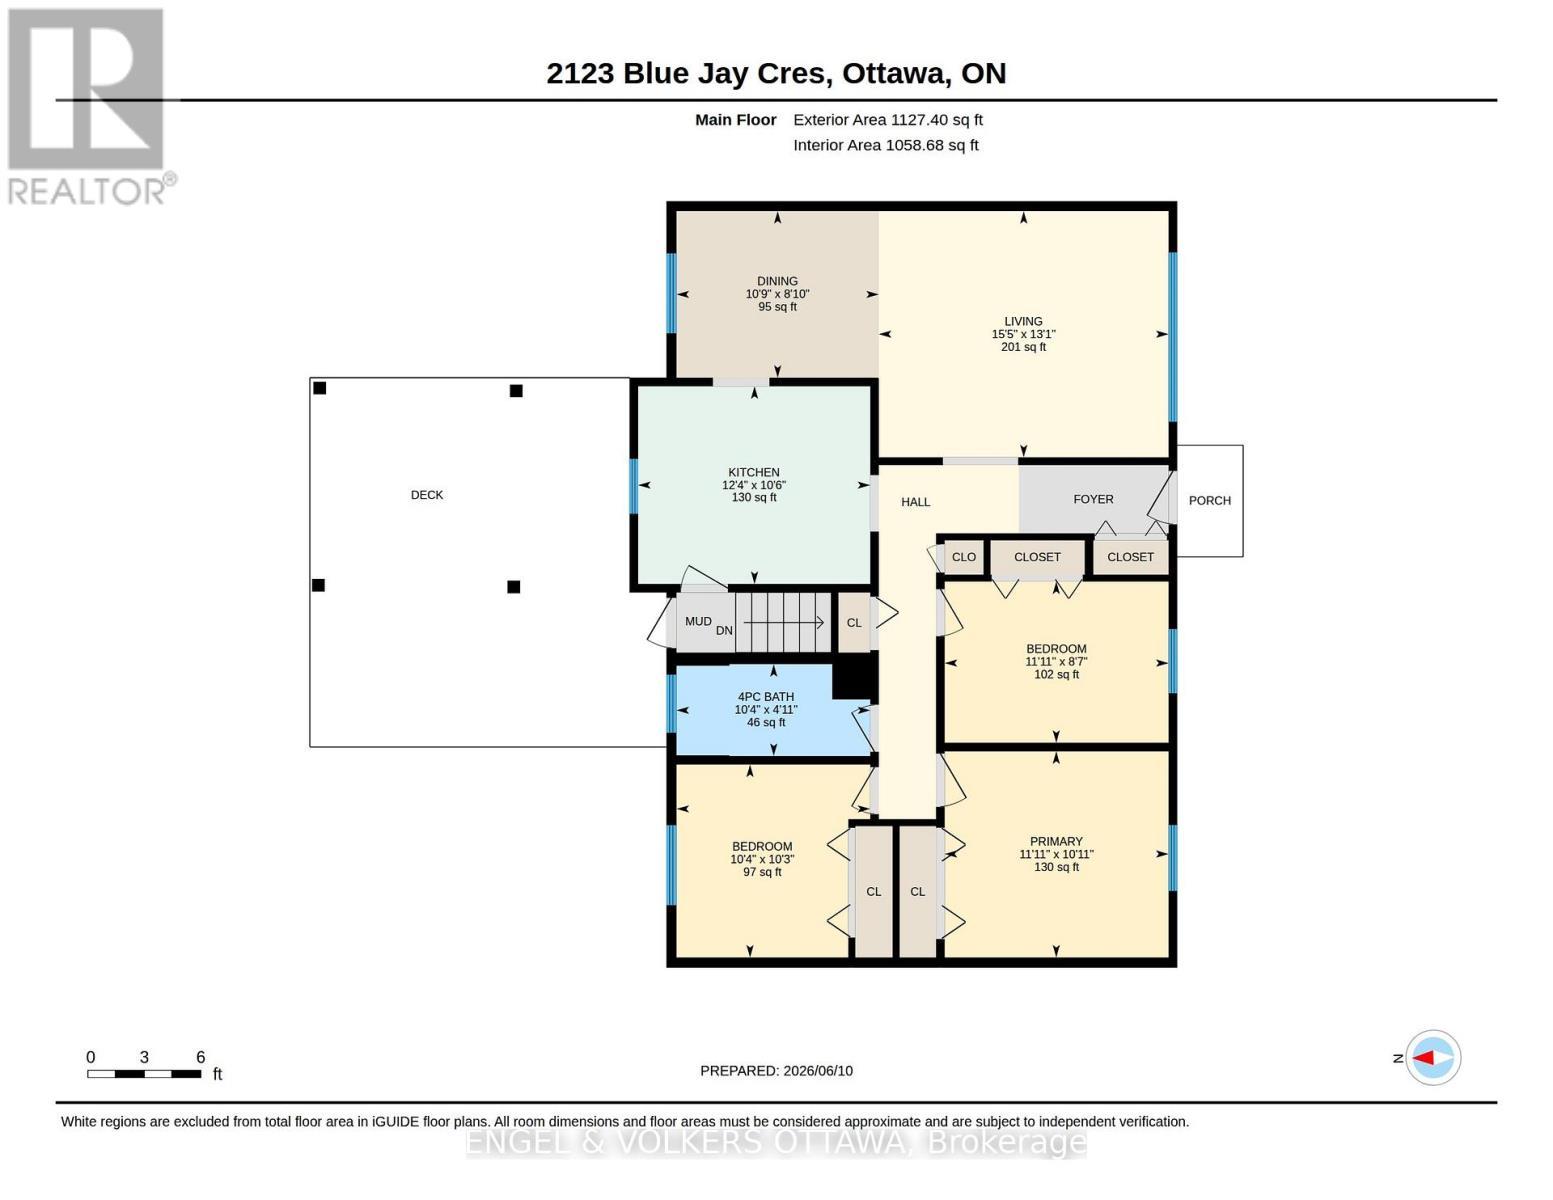
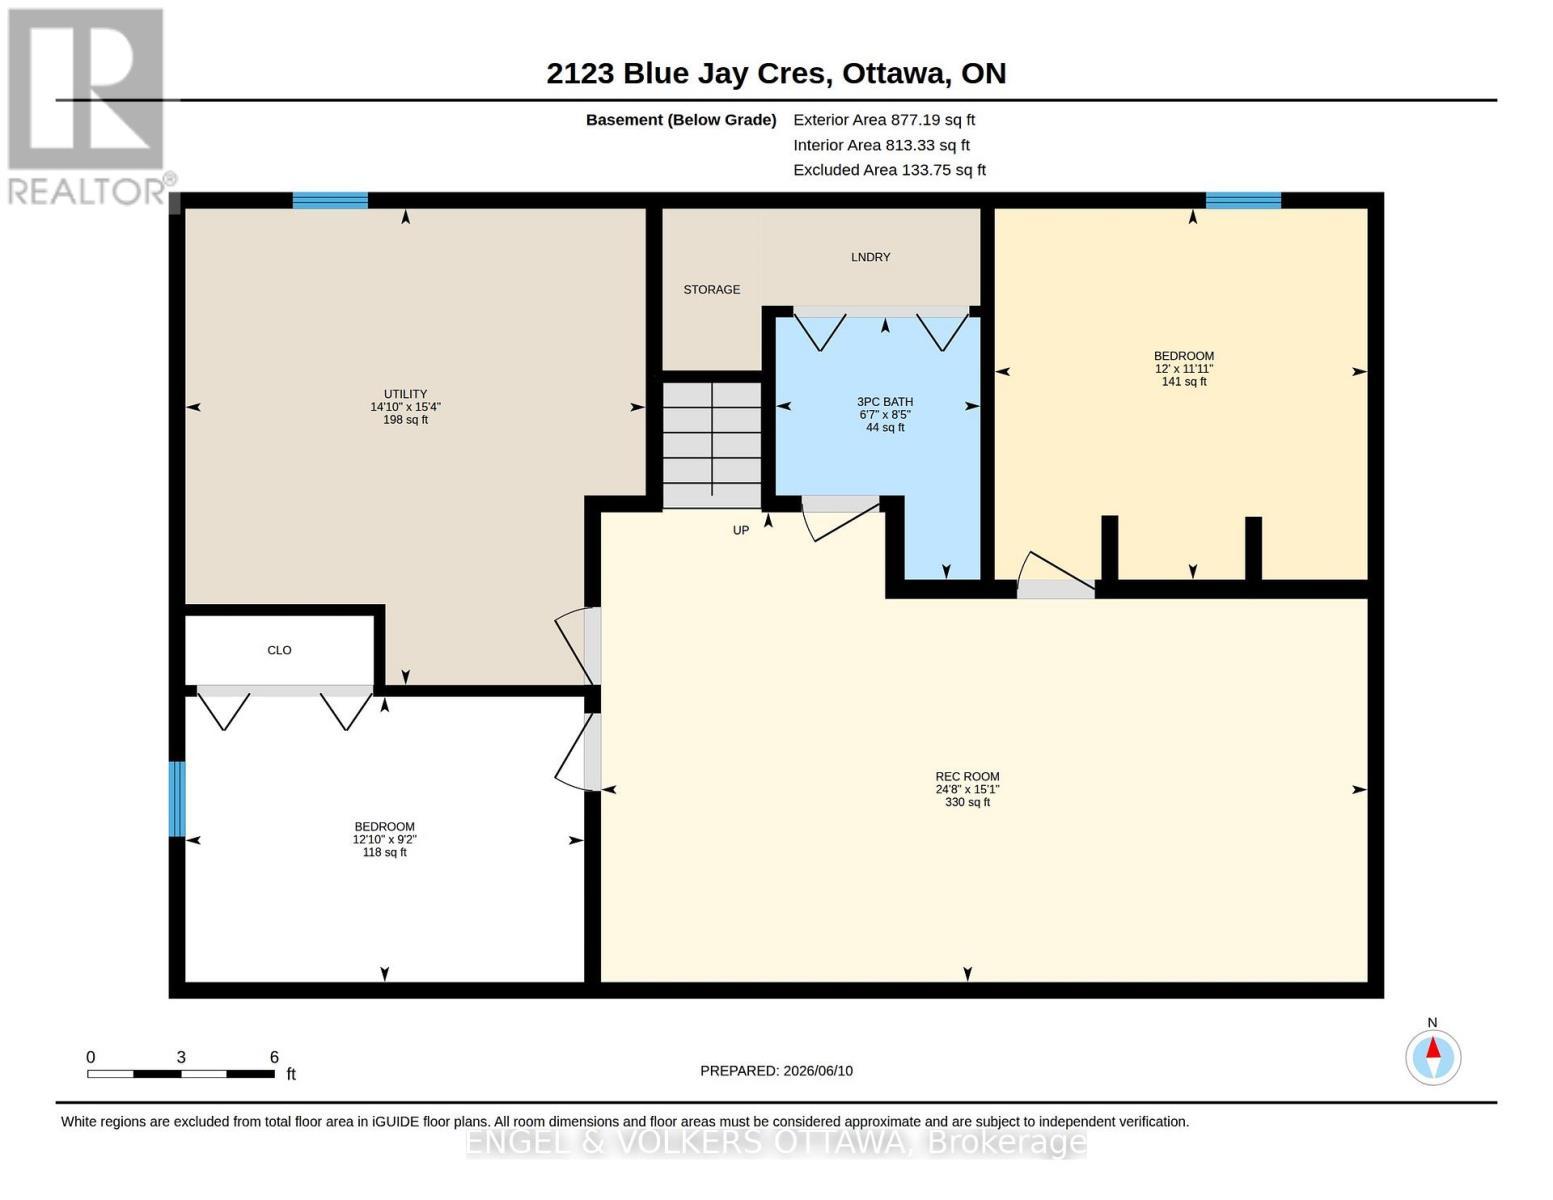
A rare opportunity to move into a lovingly maintained bungalow in Beacon Hill North on a quiet court, which offers an exceptional family lifestyle in the highly coveted Colonel By Secondary School district. This home features a bright main floor layout with large windows and wonderful flow. The functional eat-in kitchen provides ample counter space and cabinetry, leading directly to a spacious backyard equipped with a deck and gazebo (2021), perfect for summer dining. Three lovely-sized rooms and an updated main floor bathroom finish off the main level. Additionally, the property includes a large finished basement with a full bathroom, laundry facilities, an extra bedroom, and a bonus room. Ideal for growing families. Located just moments from the Ottawa River pathways, Sensplex, top-tier French and English schools, major employment hubs such as CSIS, NRC, and CMHC, and the Montfort Hospital, are all within easy reach. You won't be disappointed. (id:27)

Building Features:

  • Style: Detached
  • Building Type: House
  • Architectural Style: Bungalow
  • Basement Development: Finished
  • Basement Type: Full
  • Construction Style - Attachment: Detached
  • Exterior Finish: Brick
  • Floor Space: 1100 - 1500 sqft
  • Foundation Type: Concrete
  • Heating Type: Forced air
  • Heating Fuel: Natural gas
  • Cooling Type: Central air conditioning
  • Appliances: Blinds, Dishwasher, Dryer, Hood Fan, Storage Shed, Stove, Washer, Refrigerator

Property Features:

  • OwnershipType: Freehold
  • Property Type: Single Family
  • Bedrooms: 3+2
  • Bathrooms: 2
  • Amenities Nearby: Park, Public Transit, Schools
  • Community Features: Community Centre
  • Features: Lane
  • Floor Space (approx): 1100 - 1500 Square Feet
  • Irregular: Yes
  • Lot Depth: 100 Feet
  • Lot Frontage: 55 Feet
  • Lot Size: 55 x 100 FT
  • Structure Type: Deck
  • Sewer: Sanitary sewer
  • Parking Type: No Garage
  • No. of Parking Spaces: 4

Rooms:

  • 2nd Bedroom Lower Level 3.91 m x 2.80 m
  • Recreation Room Lower Level 7.52 m x 4.61 m
  • Bathroom Lower Level 2.01 m x 2.57 m
  • Bedroom Lower Level 3.66 m x 3.64 m
  • Utility Lower Level 4.52 m x 4.67 m
  • Living Main Level 4.69 m x 3.99 m
  • Dining Main Level 3.28 m x 2.70 m
  • Kitchen Main Level 3.76 m x 3.20 m
  • Bathroom Main Level 3.14 m x 1.49 m
  • Bedroom Main Level 3.14 m x 3.12 m
  • Primary Bedroom Main Level 3.63 m x 3.34 m
  • 2nd Bedroom Main Level 3.63 m x 2.61 m

Convert Measurement to:


Courtesy of: ENGEL & VOLKERS OTTAWA

REALTOR.ca  

QuickQuoteTM Powered by RPS

Location of 2123 BLUE JAY CRESCENT, Ottawa, Ontario, K1J 6A9

Demographic Information of 2123 BLUE JAY CRESCENT, Ottawa, Ontario, K1J 6A9

Life Stage

Older Families

Employment Type

Service Sector/White Collar

Average Household Income

$166,352.07

Average Number of Children

1.84

Household Population

Household Structure

Age of Population

Education

Education Level

No certificate/diploma/degree

11.38 %

High school certificate or equivalent

24.17 %

Apprenticeship trade certificate/diploma

5.33 %

College/non-university certificate

16.71 %

University certificate (below bachelor)

3.83 %

University Degree

38.58 %

Commuter

Travel To Work

By Car

78.92 %

By Public Transit

10.06 %

By Walking

1.86 %

By Bicycle

0.0 %

By Other Methods

9.16 %

Cultural Diversity

Knowledge of Official Language

Mother Tongue

Building Information

Building Type

Apartments (Low and High Rise)

0.08 %

Houses

99.92 %

Own Vs. Rent

