Button CopyPathCircle CloseCircle Left ArrowArrow Down Icon GreyClosecirclecircleBurger
Image 1
Image 2
Image 3
$459,000

212 - 950 MARGUERITE AVENUE, Ottawa, Ontario, K1K 3T8

MLS® # X13112342

2 Beds

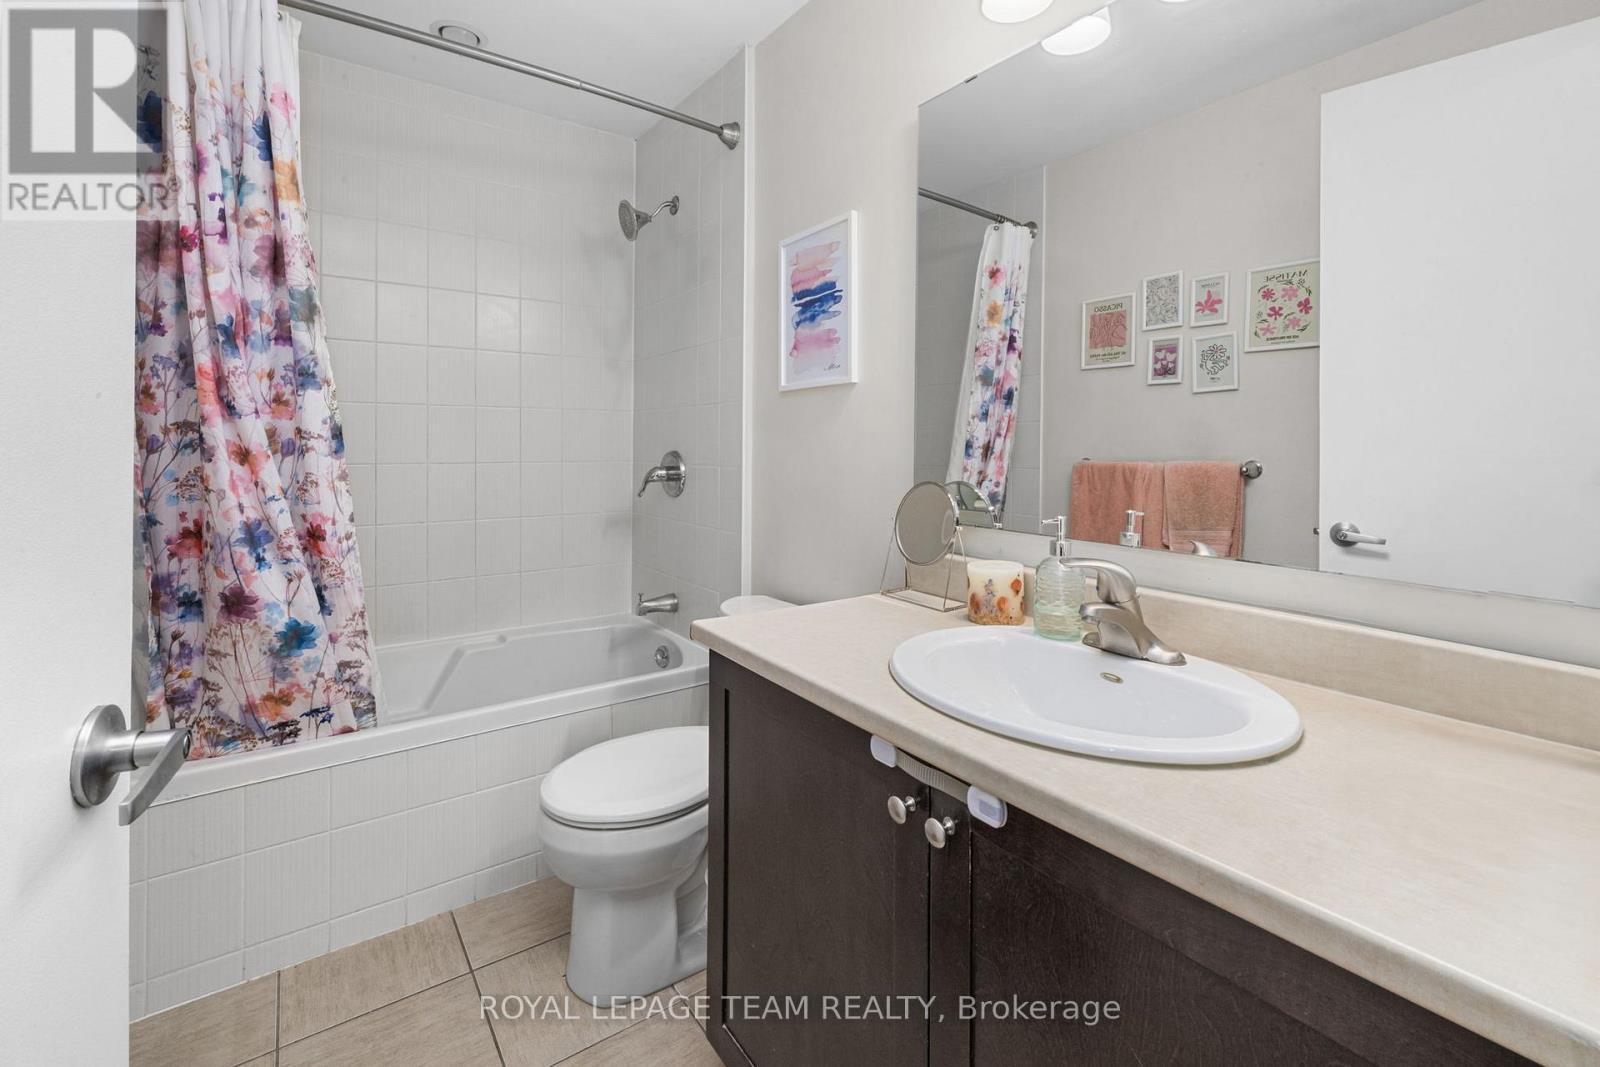
Baths

900 - 999  FEETSQ

QuickQuoteTM: $415K - $556K

Ottawa ON, K1K 3T8

MLS® # X13112342

Property Information:

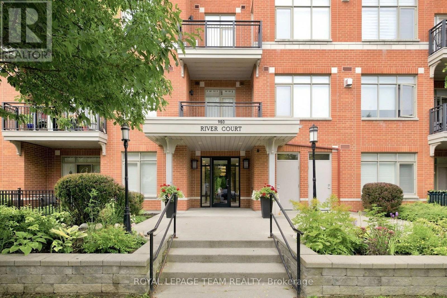
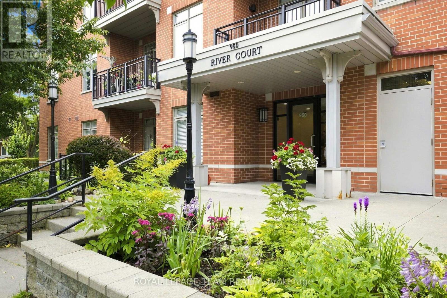
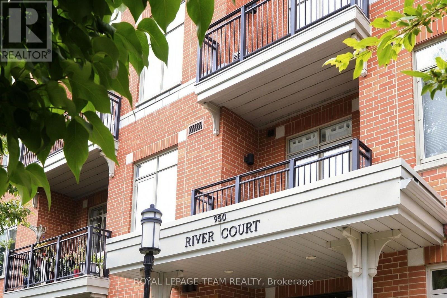
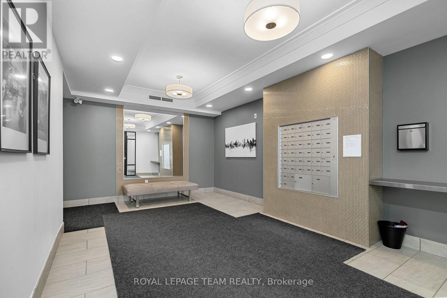
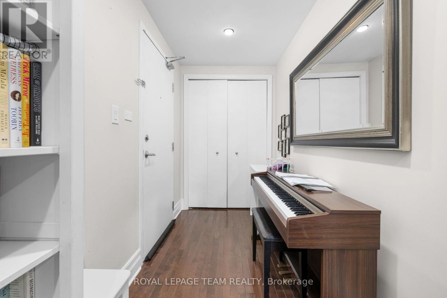
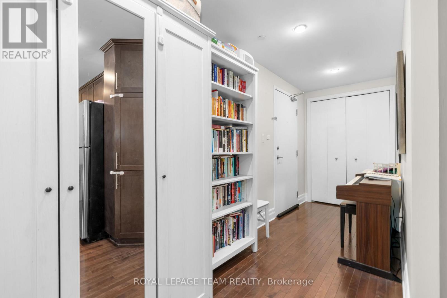
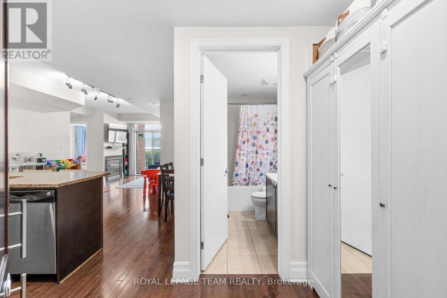
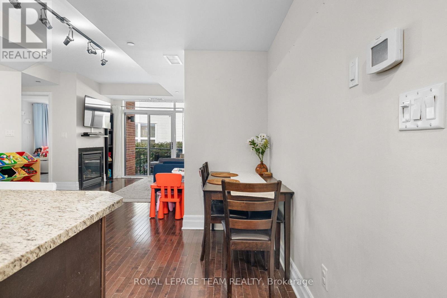
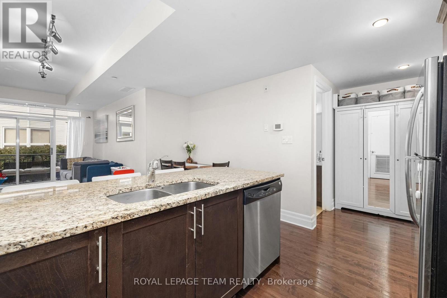
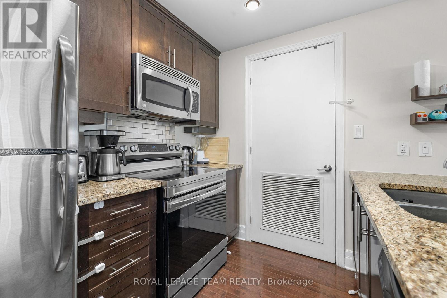
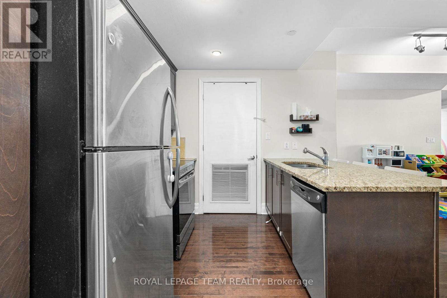
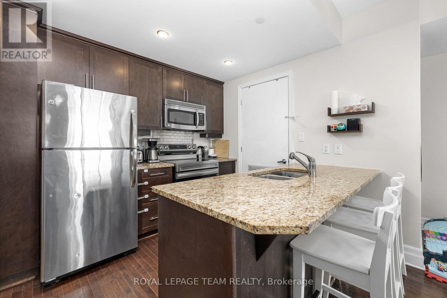
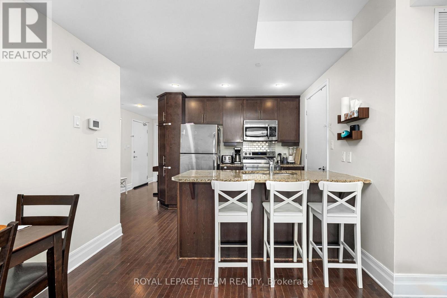
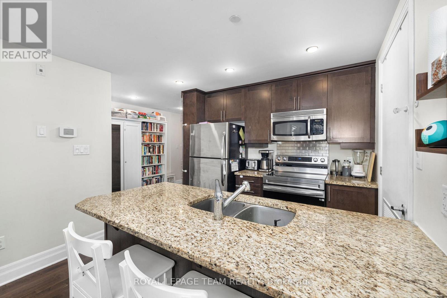
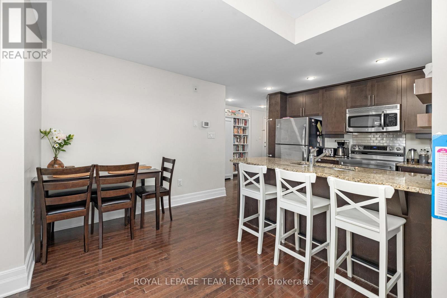
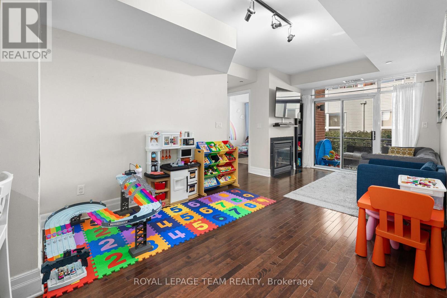
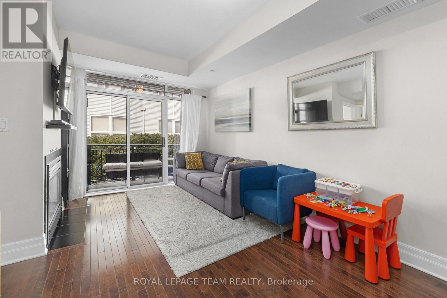
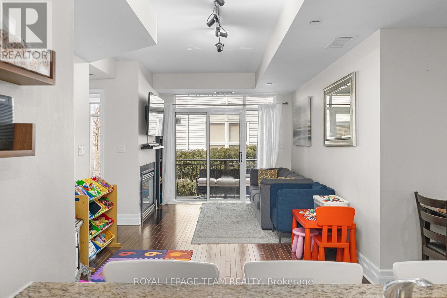
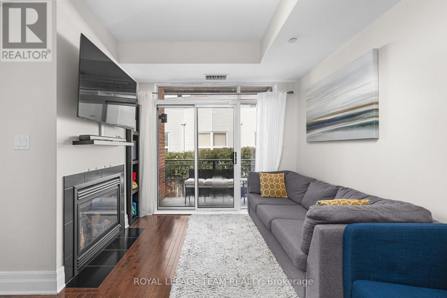
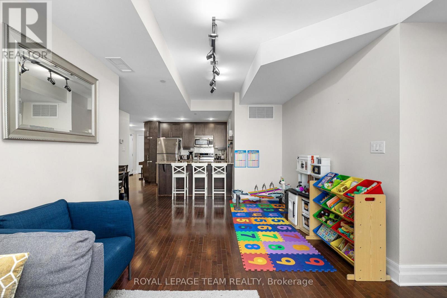
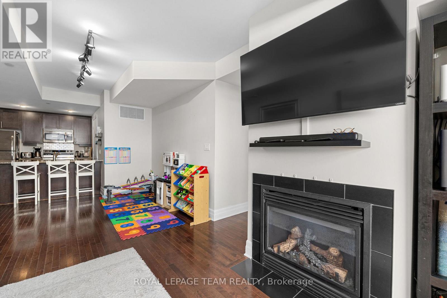
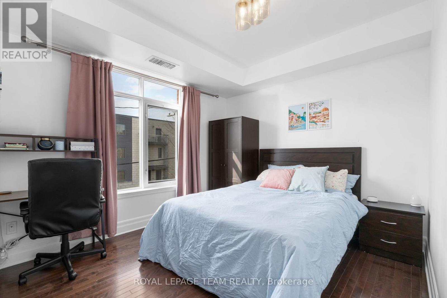
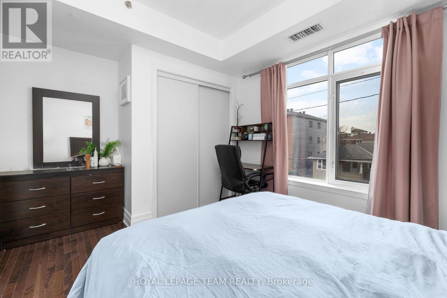
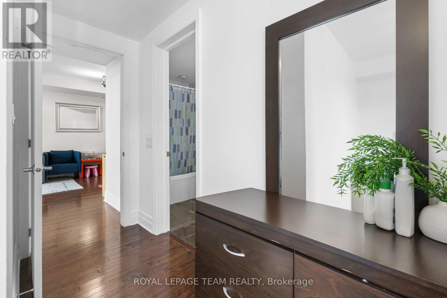
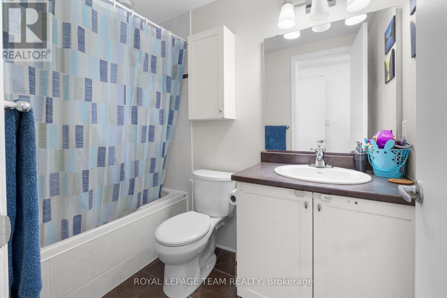
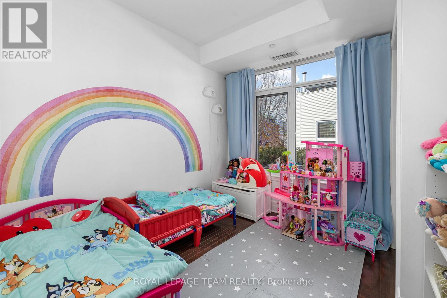
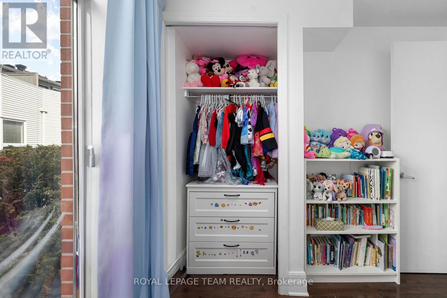
Welcome to River Court by Domicile, just steps to the picturesque Rideau River. This well maintained and sun-filled open concept two bedroom condominium features hardwood floors throughout, granite countertops with stainless steel appliances, in unit laundry, a gas fireplace and bbq "bib"on the balcony and more! This home also includes underground parking and a storage locker. Nearby services and amenities and the vibrant Beechwood Village. Status Certificate on file (April/26). 24 hour irrevocable is required for all offers. Immediate possession. Move in ready! See attachment for clauses to be included in all offers. (id:27)

Building Features:

  • Style: Apartment
  • Building Type: Apartment
  • Amenities: Storage - Locker
  • Basement Type: None
  • Exterior Finish: Brick
  • Fireplace: Yes
  • Floor Space: 900 - 999 sqft
  • Heating Type: Forced air
  • Heating Fuel: Natural gas
  • Cooling Type: Central air conditioning
  • Appliances: Dishwasher, Dryer, Hood Fan, Microwave, Stove, Washer, Refrigerator

Property Features:

  • OwnershipType: Condominium/Strata
  • Property Type: Single Family
  • Bedrooms: 2
  • Bathrooms: 2
  • Community Features: Pets Allowed With Restrictions
  • Condo Fees: $610 Monthly
  • Features: Balcony, Carpet Free, In suite Laundry
  • Floor Space (approx): 900 - 999 Square Feet
  • MaintenanceFee Type: Water, Insurance
  • Parking Type: Underground, Garage
  • No. of Parking Spaces: 1

Rooms:

  • Foyer Main Level 4.74 m x 1.68 m
  • Kitchen Main Level 2.76 m x 3.07 m
  • Dining Main Level 3.04 m x 4.31 m
  • Living Main Level 2.89 m x 3.24 m
  • Primary Bedroom Main Level 4.21 m x 4.80 m
  • 2nd Bedroom Main Level 3.04 m x 2.74 m
  • Other Main Level 1.58 m x 2.73 m
  • Utility Main Level 2.67 m x 1.14 m

Convert Measurement to:


QuickQuoteTM Powered by RPS

Location of 212 - 950 MARGUERITE AVENUE, Ottawa, Ontario, K1K 3T8

Demographic Information of 212 - 950 MARGUERITE AVENUE, Ottawa, Ontario, K1K 3T8

Life Stage

Young Singles

Employment Type

Service Sector

Average Household Income

$157,523.50

Average Number of Children

1.58

Household Population

Household Structure

Age of Population

Education

Education Level

No certificate/diploma/degree

8.48 %

High school certificate or equivalent

23.83 %

Apprenticeship trade certificate/diploma

3.28 %

College/non-university certificate

13.49 %

University certificate (below bachelor)

5.25 %

University Degree

45.66 %

Commuter

Travel To Work

By Car

61.35 %

By Public Transit

16.97 %

By Walking

7.66 %

By Bicycle

5.82 %

By Other Methods

8.2 %

Cultural Diversity

Knowledge of Official Language

Mother Tongue

Building Information

Building Type

Apartments (Low and High Rise)

53.98 %

Houses

46.02 %

Own Vs. Rent
