Button CopyPathCircle CloseCircle Left ArrowArrow Down Icon GreyClosecirclecircleBurger
Image 1
Image 2
Image 3
$369,900

210 - 111 CHAMPAGNE AVENUE, Ottawa, Ontario, K1S 5V3

MLS® # X13118756

1 Beds

Bath

600 - 699  FEETSQ

QuickQuoteTM: $324K - $435K

Ottawa ON, K1S 5V3

MLS® # X13118756

Property Information:

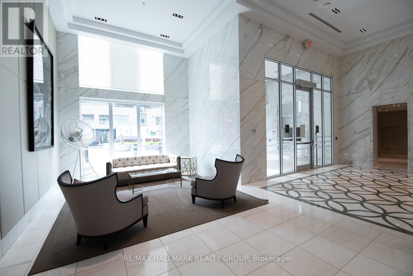
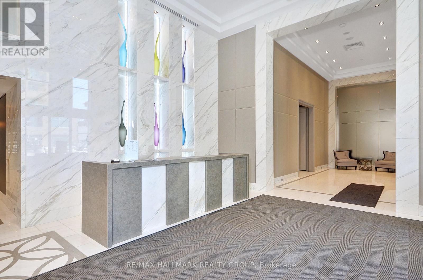
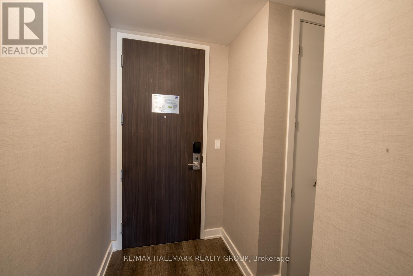
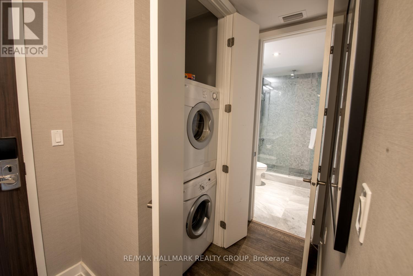
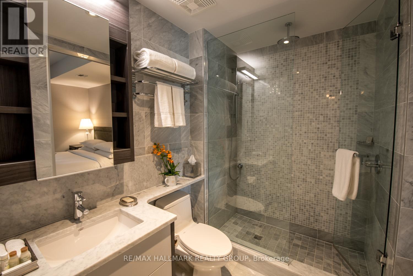
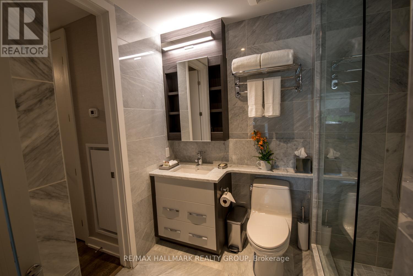
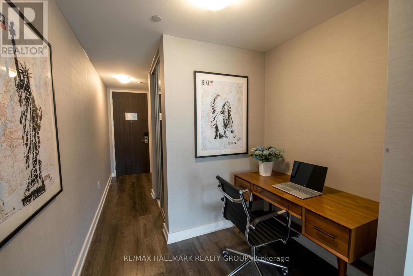
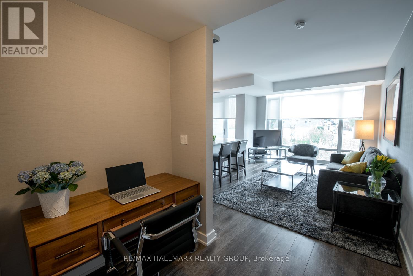
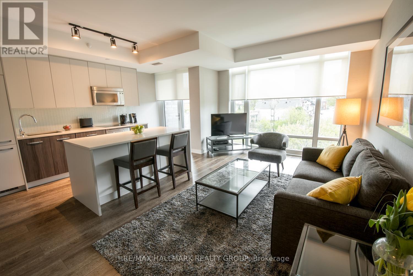
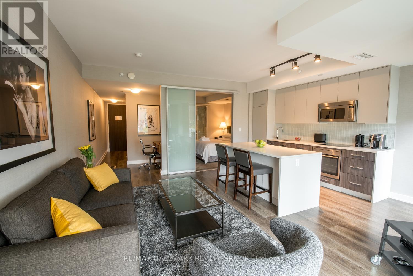
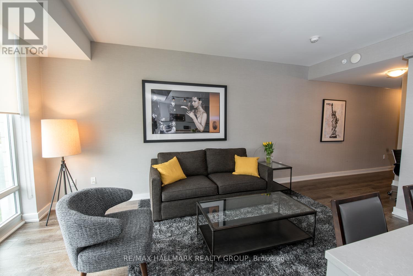
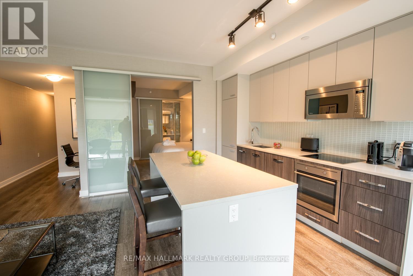
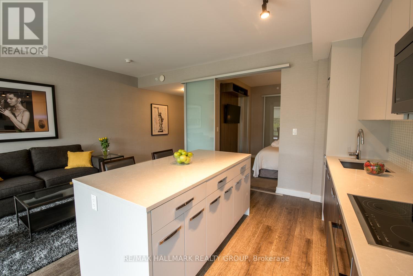
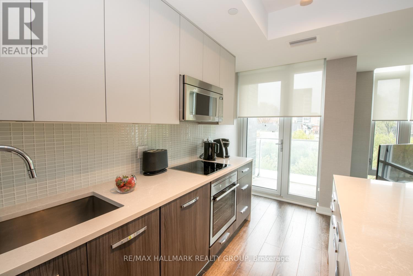
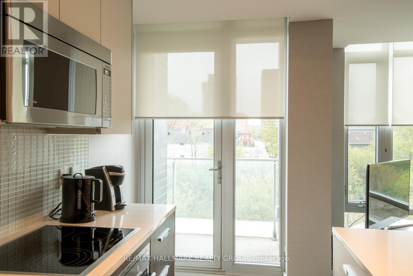
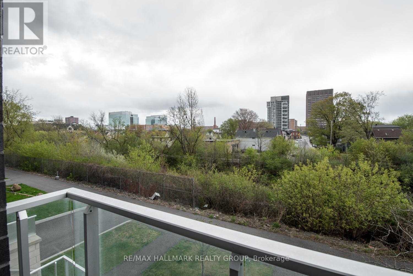
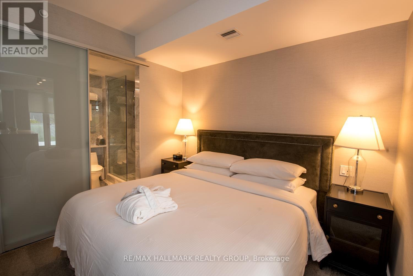
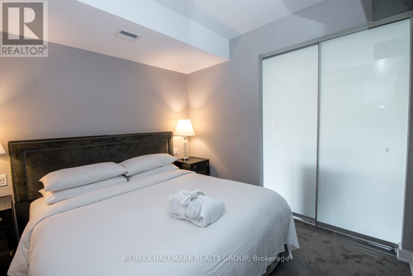
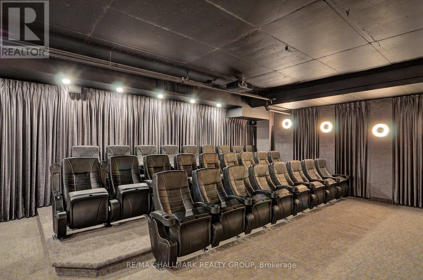
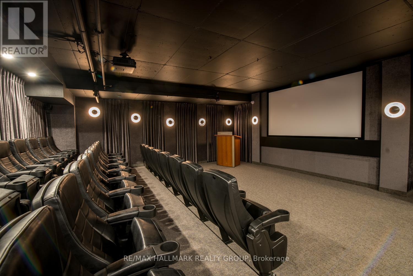
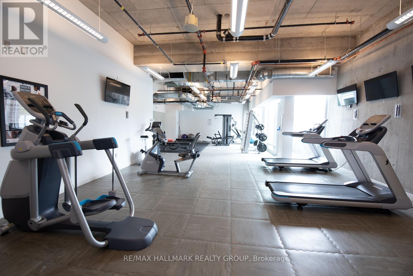
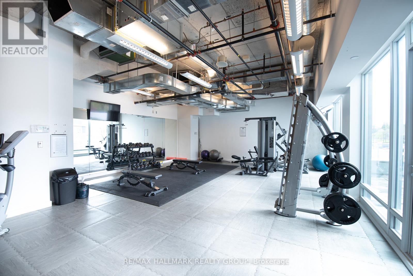
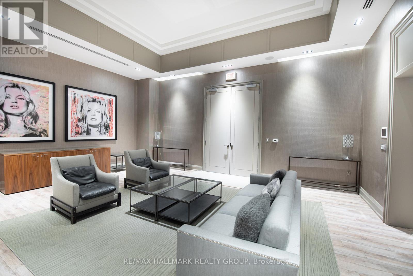
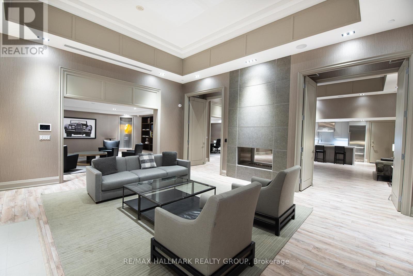
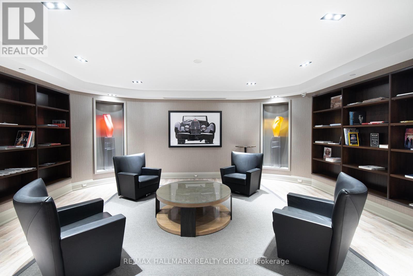
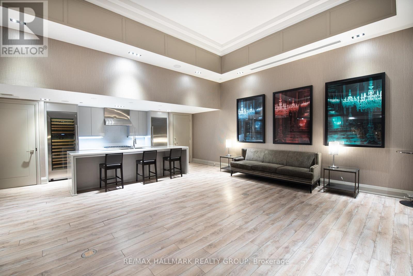
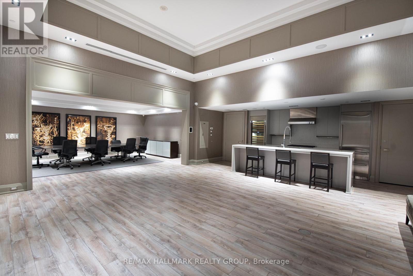
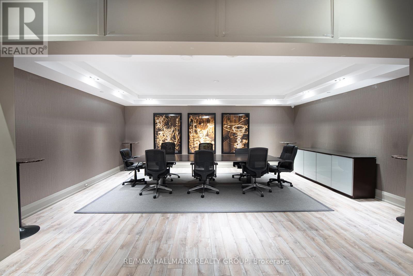
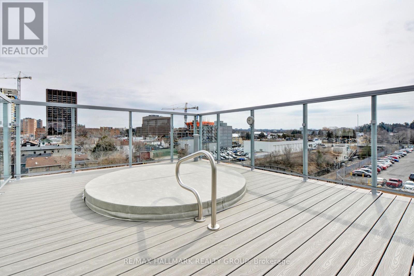
SOHO SPRING PROMOTION - GET 2 YEARS OF CONDO FEES PAID FOR YOU* Welcome to unit 210 in SoHo Champagne. This 1 Bed + Study/1 Bath unit has floor to ceiling windows and a gorgeous modern design. The open concept living area makes entertaining a breeze, with plenty of counter space and storage in the kitchen and accompanying island, and easy access to the east facing balcony. The bedroom is connected by a sliding privacy door, allowing a fully open-concept living space or a private retreat in the evenings. The spa-inspired bathroom features a rainfall shower with glass doors. Working from home, the Study can easily be used as a home office. Amenities include a terrace and patio with a barbecue and hot tub, Dalton Brown gym, movie theatre, party room w/full kitchen and lounge area, meeting room and 3 elevators. Located 150 meters from the Dow's Lake LRT station in Little Italy, residents can enjoy dining and fun on the busy streets, or escape to Dows Lake for time on the water or walks in the gorgeous surrounding parks. Minimum 24hrs notice required for all showings. *some conditions may apply. (id:27)

Building Features:

  • Style: Apartment
  • Building Type: Apartment
  • Basement Type: None
  • Exterior Finish: Brick
  • Floor Space: 600 - 699 sqft
  • Heating Type: Heat Pump
  • Heating Fuel: Electric
  • Cooling Type: Central air conditioning
  • Appliances: Oven - Built-In, Range, Dishwasher, Dryer, Microwave, Oven, Washer, Refrigerator

Property Features:

  • OwnershipType: Condominium/Strata
  • Property Type: Single Family
  • Bedrooms: 1
  • Bathrooms: 1
  • Community Features: Pets Allowed With Restrictions
  • Condo Fees: $687 Monthly
  • Features: Balcony, In suite Laundry
  • Floor Space (approx): 600 - 699 Square Feet
  • MaintenanceFee Type: Insurance, Water
  • Parking Type: Underground, Garage

Rooms:

  • Primary Bedroom Flat/Apartment Level 3.15 m x 3.10 m
  • Study Flat/Apartment Level 2.36 m x 1.57 m
  • Kitchen Flat/Apartment Level 4.36 m x 2.51 m
  • Living Flat/Apartment Level 5.08 m x 2.88 m
  • Other Flat/Apartment Level 1.28 m x 1.37 m

Convert Measurement to:


Courtesy of: RE/MAX HALLMARK REALTY GROUP

REALTOR.ca  

QuickQuoteTM Powered by RPS

Location of 210 - 111 CHAMPAGNE AVENUE, Ottawa, Ontario, K1S 5V3

Demographic Information of 210 - 111 CHAMPAGNE AVENUE, Ottawa, Ontario, K1S 5V3

Life Stage

Young Singles

Employment Type

Service Sector/White Collar

Average Household Income

$163,256.16

Average Number of Children

1.75

Household Population

Household Structure

Age of Population

Education

Education Level

No certificate/diploma/degree

6.36 %

High school certificate or equivalent

24.36 %

Apprenticeship trade certificate/diploma

3.1 %

College/non-university certificate

11.83 %

University certificate (below bachelor)

1.25 %

University Degree

53.09 %

Commuter

Travel To Work

By Car

59.96 %

By Public Transit

12.65 %

By Walking

17.15 %

By Bicycle

4.36 %

By Other Methods

5.88 %

Cultural Diversity

Knowledge of Official Language

Mother Tongue

Building Information

Building Type

Apartments (Low and High Rise)

66.25 %

Houses

33.75 %

Own Vs. Rent
