Button CopyPathCircle CloseCircle Left ArrowArrow Down Icon GreyClosecirclecircleBurger
Image 1
Image 2
Image 3
$419,900

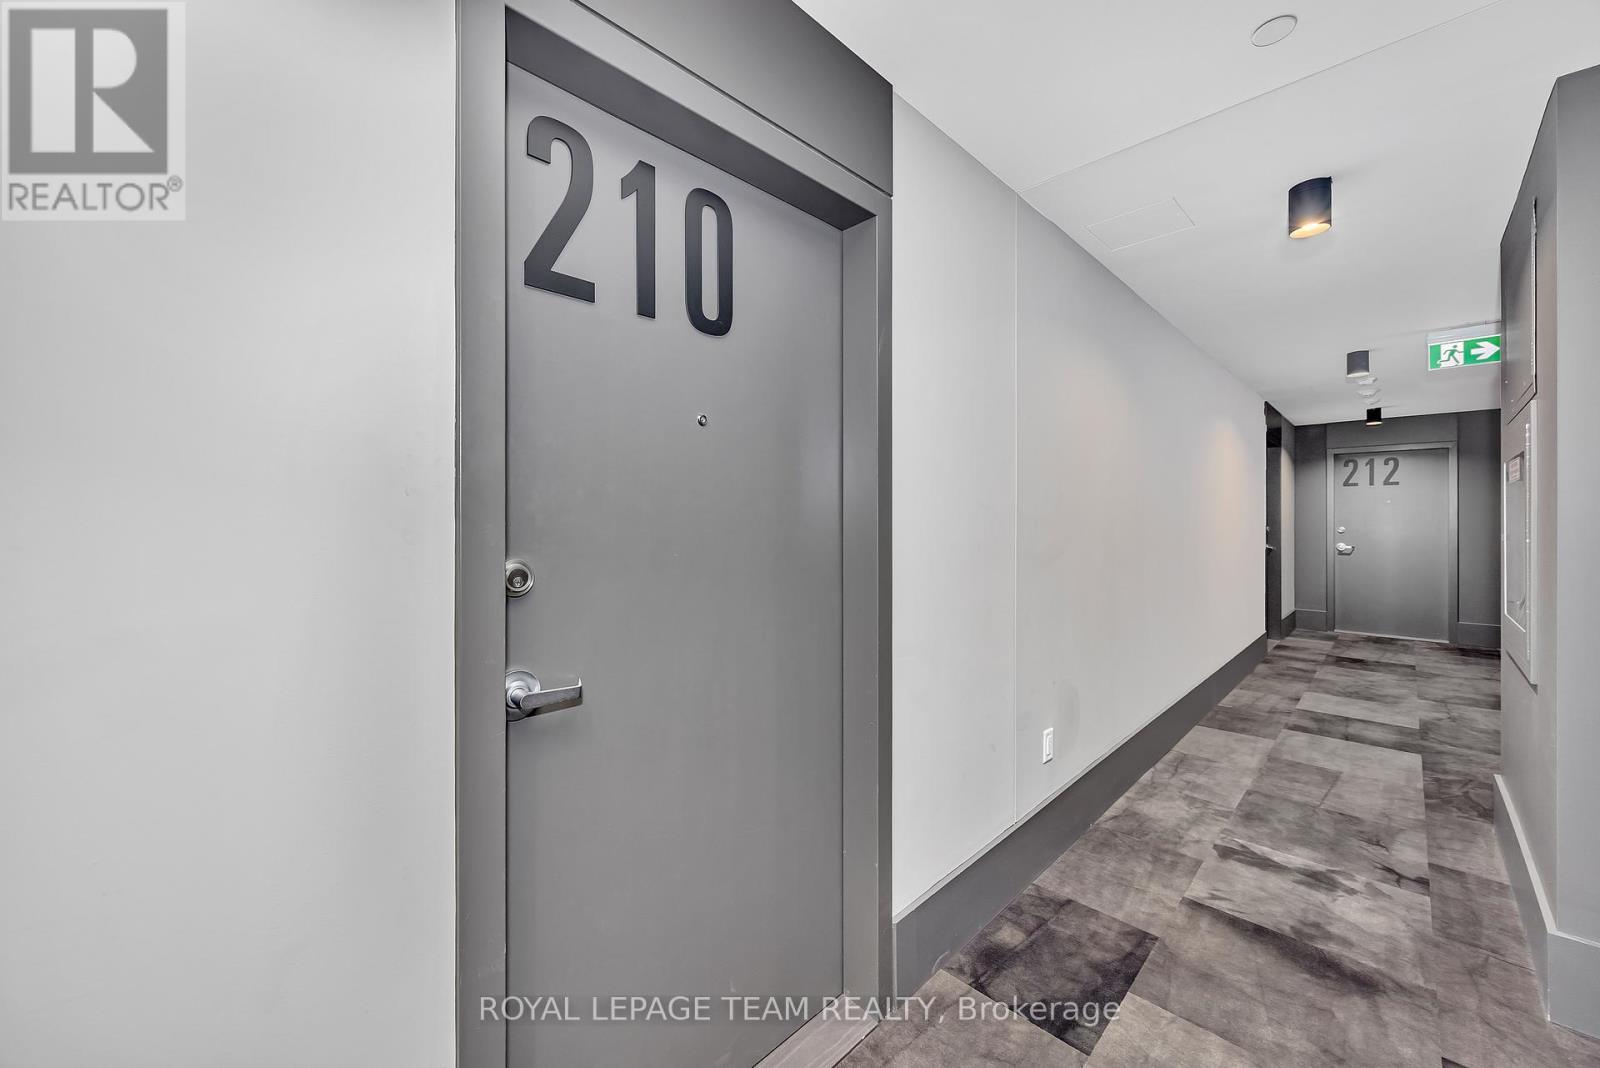
210 - 10 JAMES STREET, Ottawa, Ontario, K2P 1T2

MLS® # X12873460

1 Beds

Bath

0 - 499  FEETSQ

QuickQuoteTM: Not Available

Ottawa ON, K2P 1T2

MLS® # X12873460

Property Information:

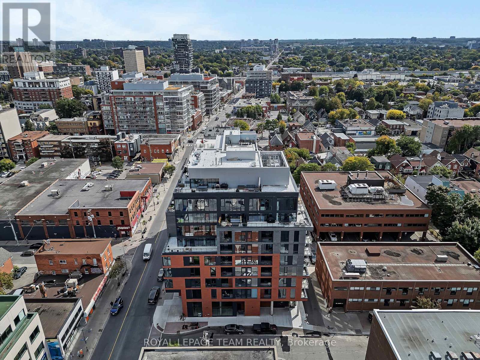
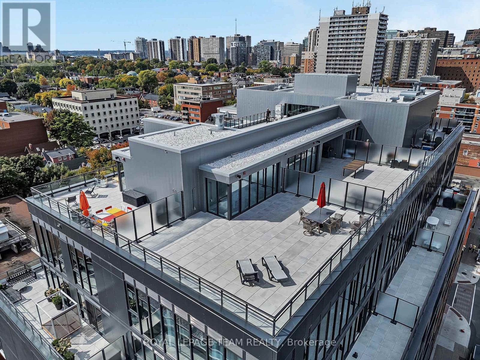
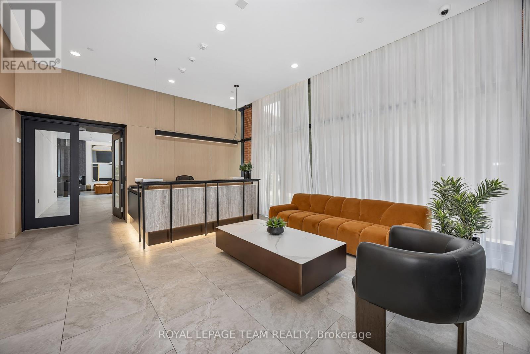
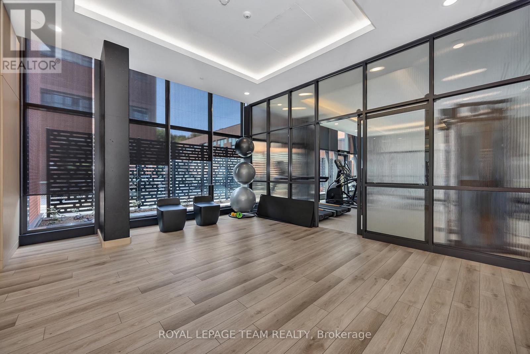
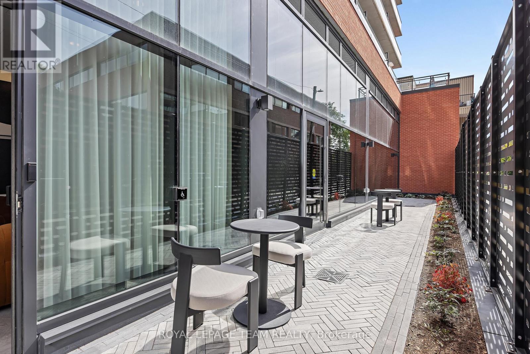
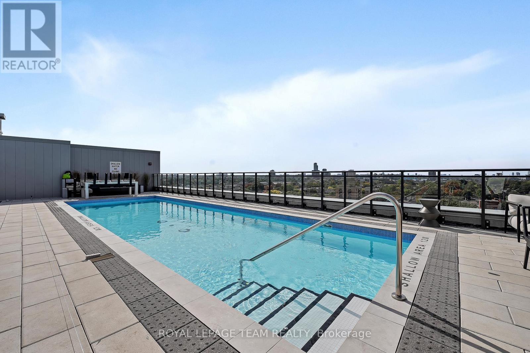
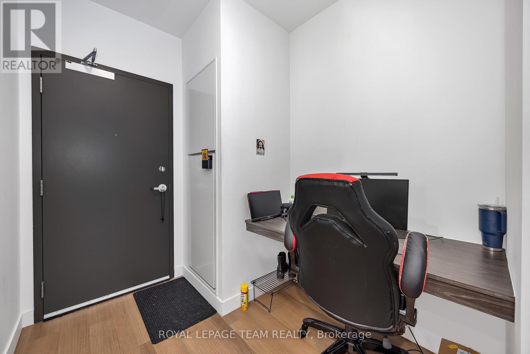
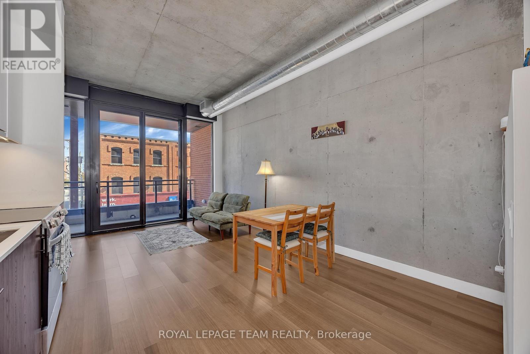
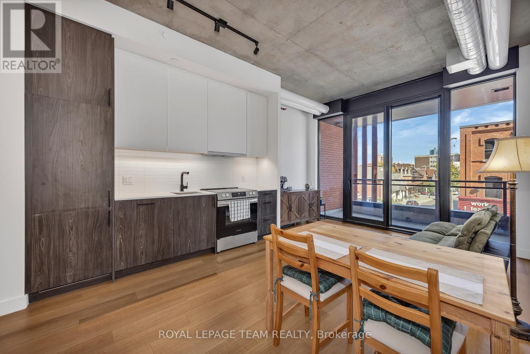
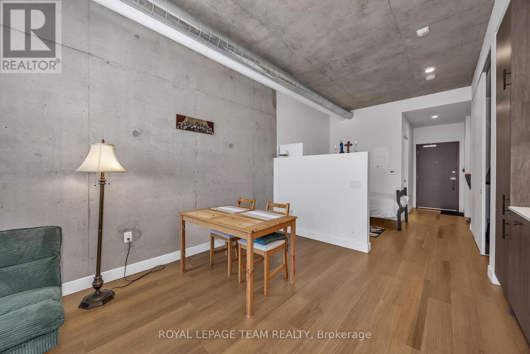
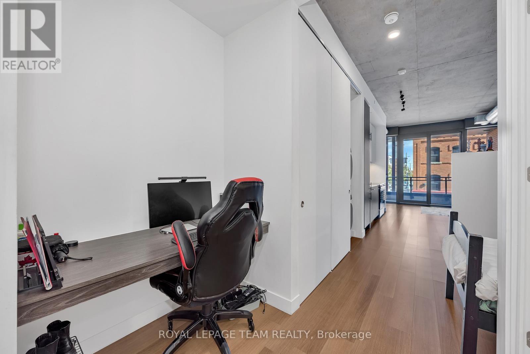
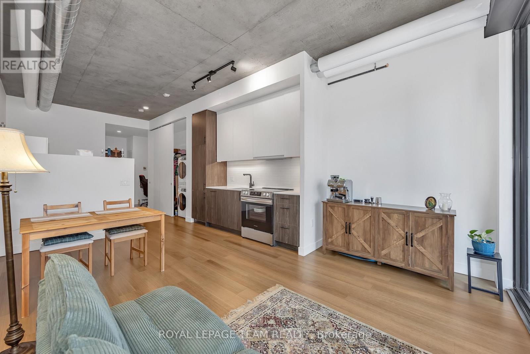
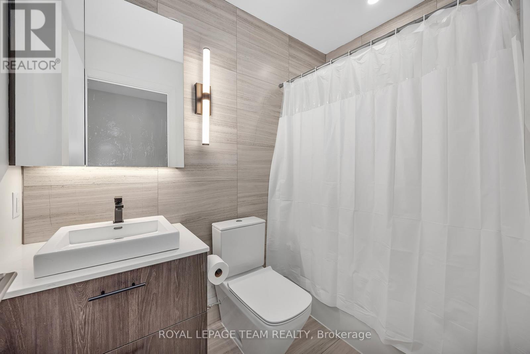
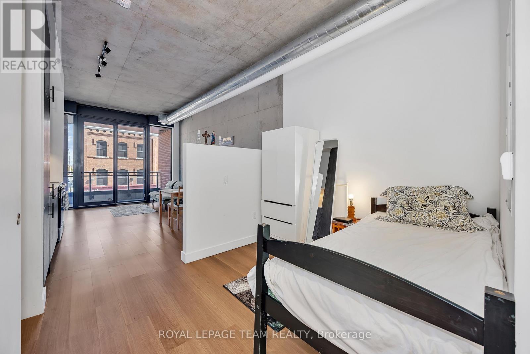
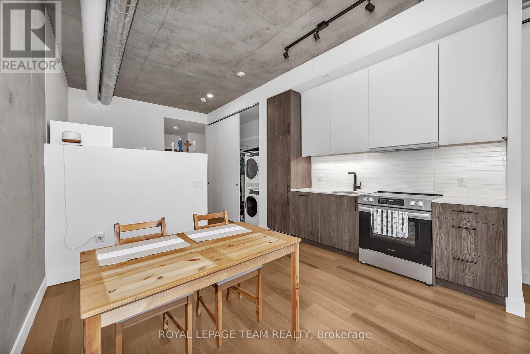
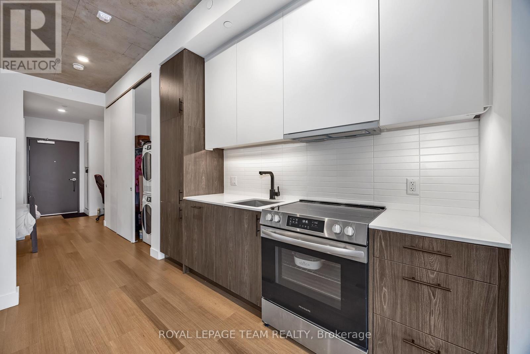
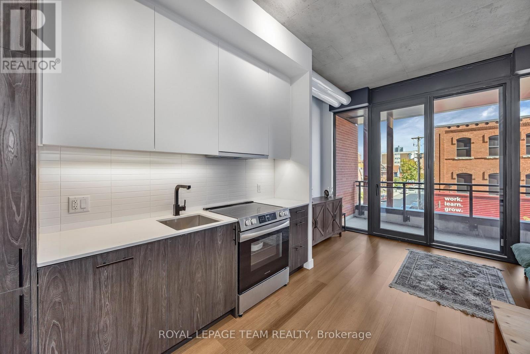
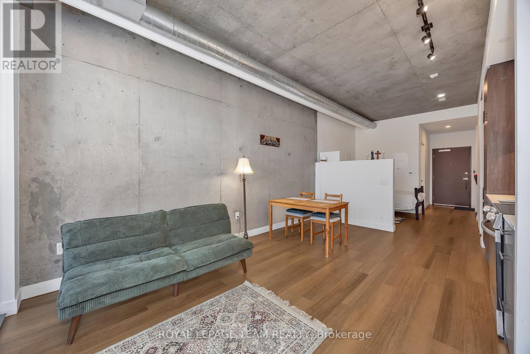
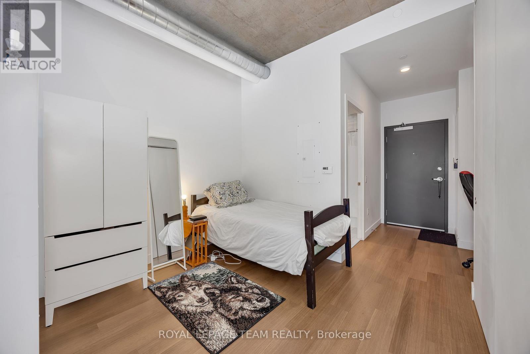
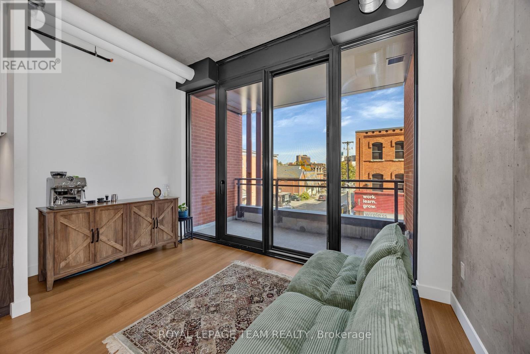
Welcome to James House, one of Ottawa's most stylish new boutique buildings in the heart of Centretown. This well-maintained 1 bed + 1 bath unit is bright and has an open-concept layout featuring exposed concrete, soaring 10 ceilings, and floor-to-ceiling windows that flood the unit with natural light. A modern kitchen with stainless steel appliances, quartz countertops, and custom cabinetry provides a sleek, functional space. The private balcony is ideal for outdoor relaxation, while the study offers flexibility for a home office. A full bathroom with contemporary finishes and in-suite laundry complete the unit. James House delivers outstanding amenities designed for todays urban renter: a heated rooftop saltwater pool, fully equipped fitness centre, lounge and games room with full kitchen and terrace, tool library, bicycle room, pet washing station, concierge, and on-site security. Heat and water are included in the condo fees. With unbeatable walkability to cafés, restaurants, shopping, nightlife, hospitals, and transit, this condo offers excellent long-term rental appeal in one of Ottawa's most desirable locations. A true turnkey investment in the core of the city! (id:27)

Building Features:

  • Style: Apartment
  • Building Type: Apartment
  • Basement Type: None
  • Exterior Finish: Brick
  • Floor Space: 0 - 499 sqft
  • Heating Type: Forced air
  • Heating Fuel: Other
  • Cooling Type: Central air conditioning
  • Appliances: Dishwasher, Dryer, Stove, Washer, Refrigerator

Property Features:

  • OwnershipType: Condominium/Strata
  • Property Type: Single Family
  • Bedrooms: 1
  • Bathrooms: 1
  • Community Features: Pets Allowed With Restrictions
  • Condo Fees: $279 Monthly
  • Features: Balcony, Carpet Free
  • Floor Space (approx): 0 - 499 Square Feet
  • MaintenanceFee Type: Heat, Water, Insurance, Common Area Maintenance
  • Parking Type: Underground, Garage

Rooms:

  • Bedroom Main Level 3.12 m x 2.74 m
  • Living Main Level 5.38 m x 3.96 m

Convert Measurement to:


QuickQuoteTM Powered by RPS

Location of 210 - 10 JAMES STREET, Ottawa, Ontario, K2P 1T2

Demographic Information of 210 - 10 JAMES STREET, Ottawa, Ontario, K2P 1T2

Life Stage

Young Singles

Employment Type

Service Sector/White Collar

Average Household Income

$155,211.39

Average Number of Children

1.52

Household Population

Household Structure

Age of Population

Education

Education Level

No certificate/diploma/degree

4.49 %

High school certificate or equivalent

19.71 %

Apprenticeship trade certificate/diploma

2.06 %

College/non-university certificate

14.34 %

University certificate (below bachelor)

2.7 %

University Degree

56.69 %

Commuter

Travel To Work

By Car

36.44 %

By Public Transit

17.25 %

By Walking

37.06 %

By Bicycle

4.97 %

By Other Methods

4.29 %

Cultural Diversity

Knowledge of Official Language

Mother Tongue

Building Information

Building Type

Apartments (Low and High Rise)

94.35 %

Houses

5.65 %

Own Vs. Rent

