Button CopyPathCircle CloseCircle Left ArrowArrow Down Icon GreyClosecirclecircleBurger
Image 1
Image 2
Image 3
$500,000

209 - 808 BRONSON AVENUE, Ottawa, Ontario, K1S 5A4

MLS® # X13128466

2 Beds

Baths

800 - 899  FEETSQ

QuickQuoteTM: $472K - $634K

Ottawa ON, K1S 5A4

MLS® # X13128466

Property Information:

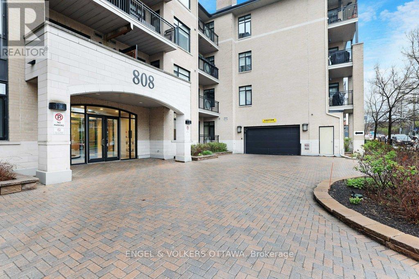
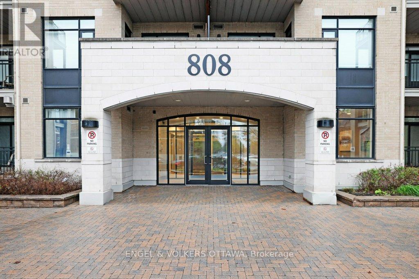
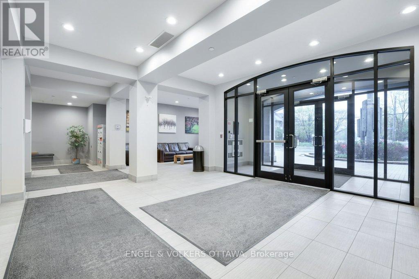
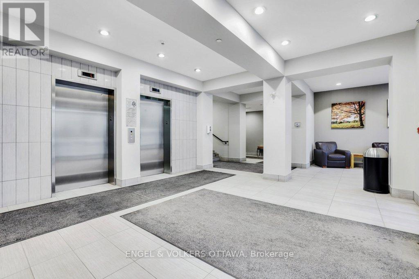
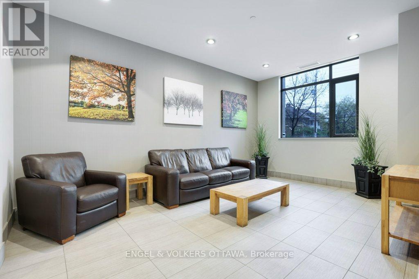
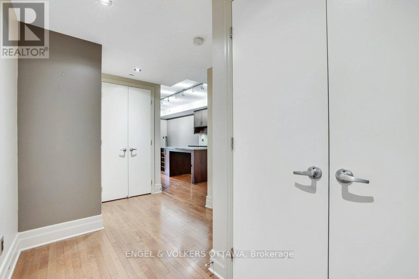
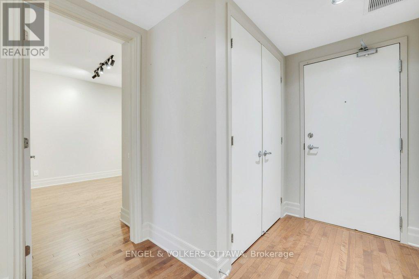
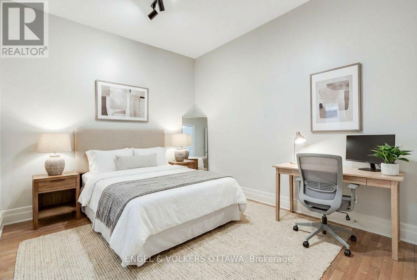
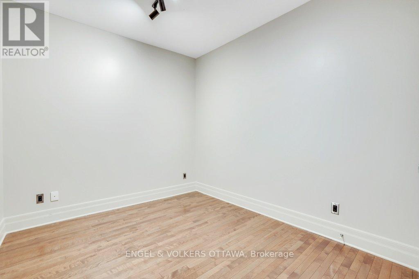
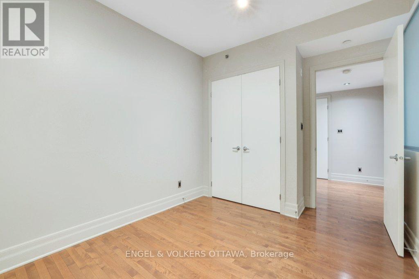
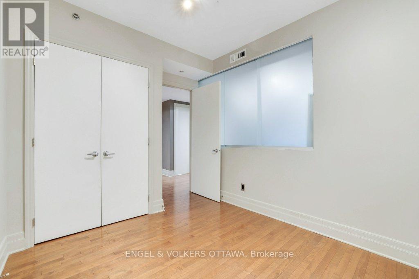
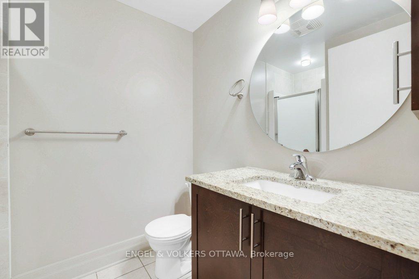
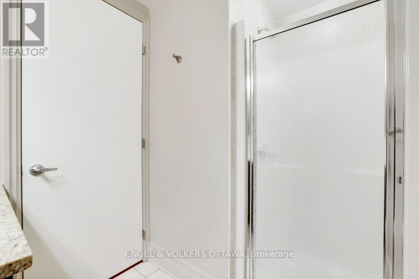
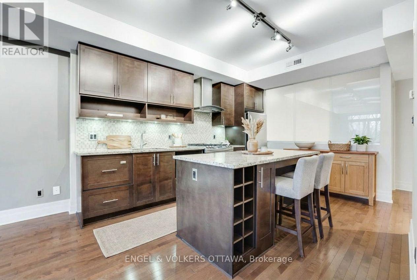
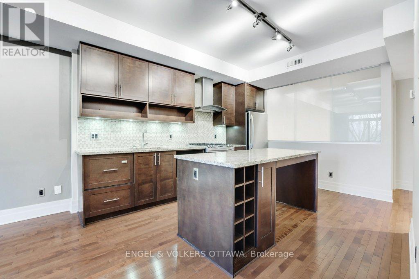
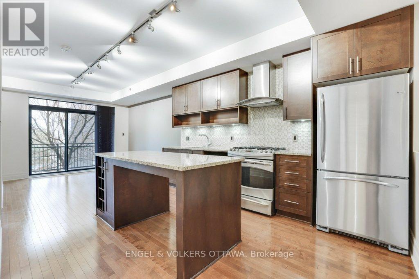
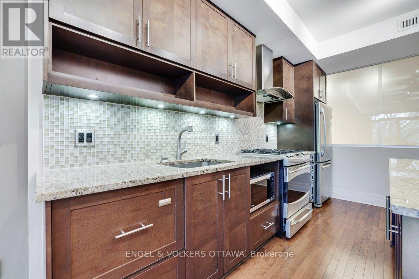
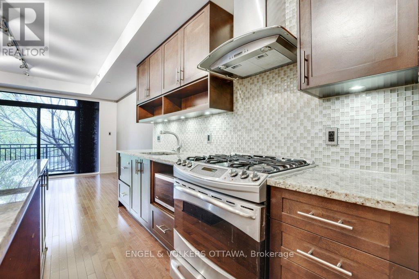
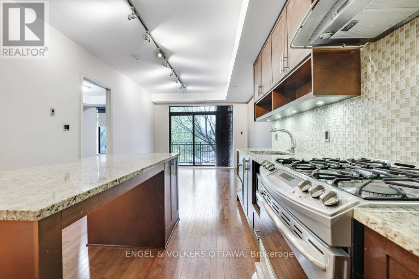
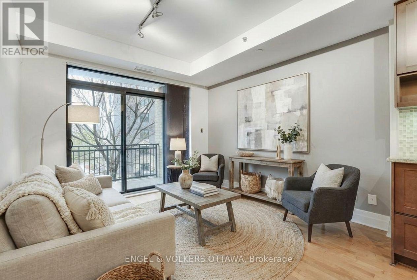
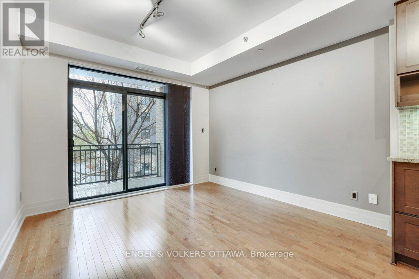
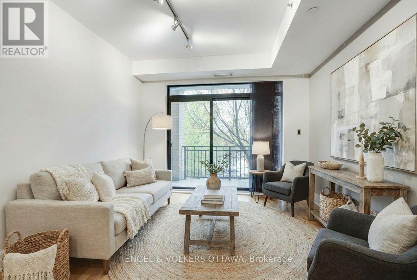
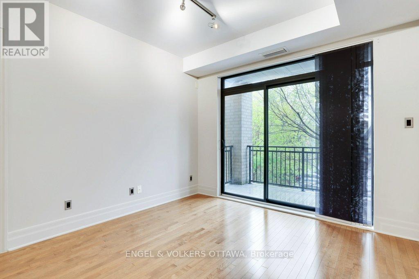
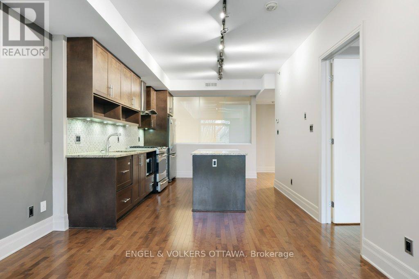
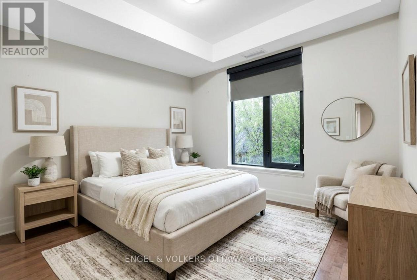
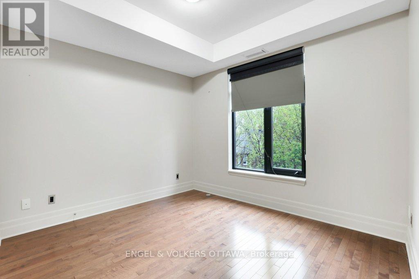
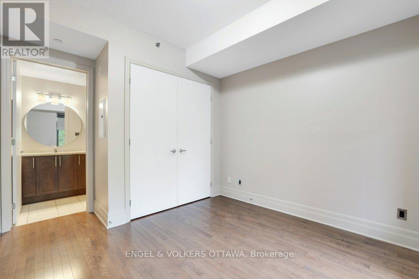
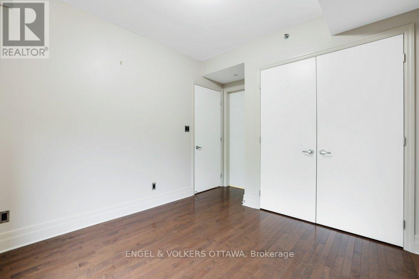
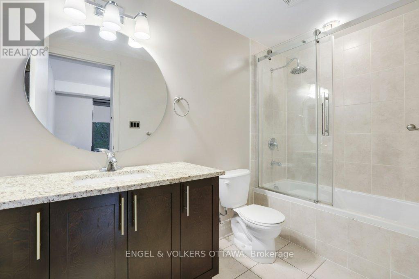
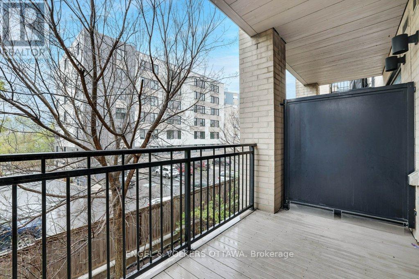
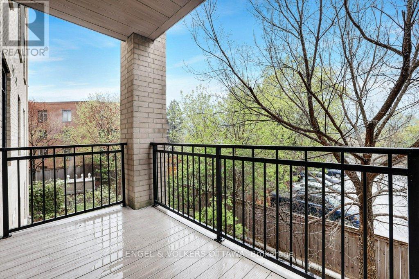
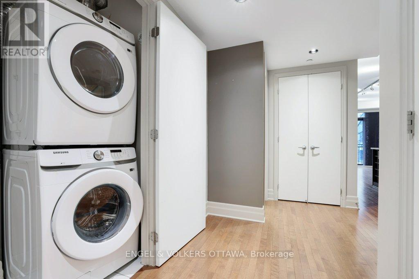
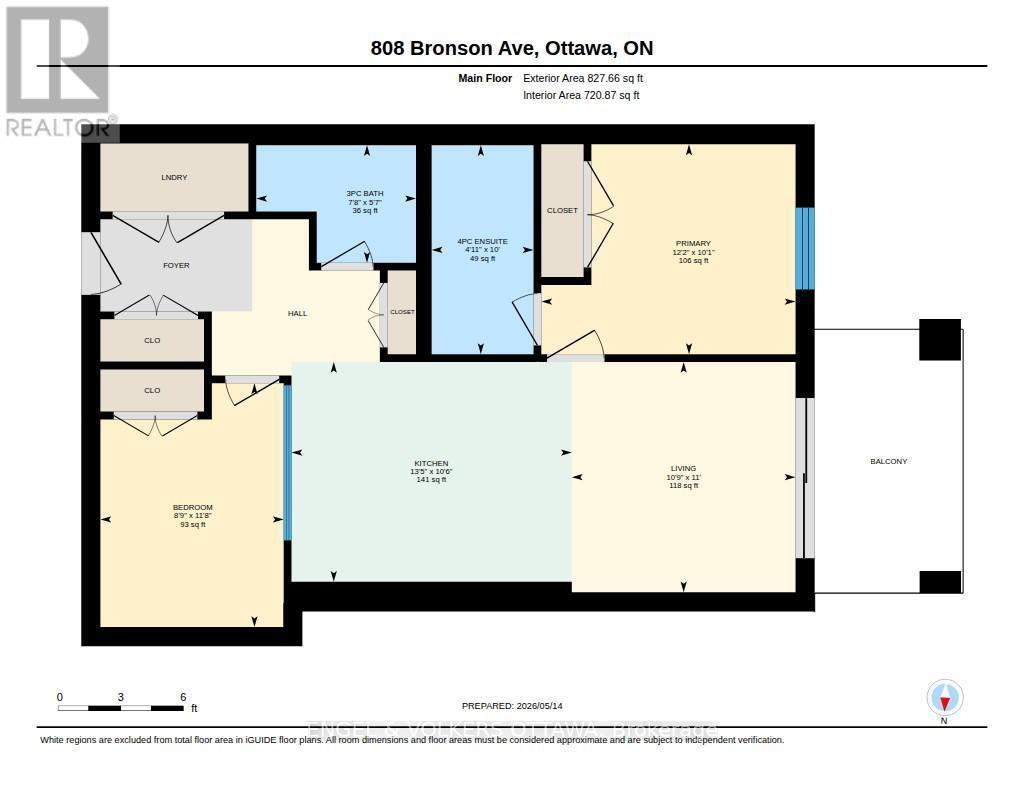
Some homes just house you. This one upgrades you. Welcome to Suite 209 at 808 Bronson: 801 square feet of intentionally designed, low-maintenance living that makes the chaotic parts of life quietly disappear. Two bedrooms, two full bathrooms, and a layout that actually makes sense for the way you live.The kitchen is where thoughtful design shows up first. A gas range for the cook who means business, wine storage for the one who appreciates the ritual, a sleek drawer pull-out dishwasher that keeps countertops clean and clutter-free, and an island that doubles as storage so everything has its place. This kitchen doesn't just function, it elevates a Tuesday night into something worth looking forward to. Step out onto your private balcony with a glass from the wine rack. In-suite laundry on your schedule. Underground parking so winter mornings feel like a non-event. A dedicated storage locker so your square footage actually belongs to you. The building pulls its weight too: a gym, guest suite, and visitor parking, the kind of amenities that quietly make your life easier without you having to think about it. And the location? Steps from the energy of the Glebe and the pulse of Carleton University. Walk to Dow's Lake, Bank Street, your favourite coffee shop. Come home to peace and quiet.This is the version of city living where you stop managing your home and start enjoying your life. (id:27)

Building Features:

  • Style: Apartment
  • Building Type: Apartment
  • Amenities: Storage - Locker
  • Basement Type: None
  • Exterior Finish: Brick, Concrete
  • Floor Space: 800 - 899 sqft
  • Heating Type: Forced air
  • Heating Fuel: Natural gas
  • Cooling Type: Central air conditioning
  • Appliances: Garage door opener remote, Intercom, Dishwasher, Dryer, Stove, Washer, Window Coverings, Refrigerator

Property Features:

  • OwnershipType: Condominium/Strata
  • Property Type: Single Family
  • Bedrooms: 2
  • Bathrooms: 2
  • Community Features: Pets Allowed With Restrictions
  • Condo Fees: $692 Monthly
  • Features: Balcony, In suite Laundry
  • Floor Space (approx): 800 - 899 Square Feet
  • MaintenanceFee Type: Heat, Insurance, Water
  • Parking Type: Underground, Garage
  • No. of Parking Spaces: 1

Rooms:

  • Kitchen Main Level 4.09 m x 3.21 m
  • Living Main Level 3.36 m x 3.26 m
  • Bathroom Main Level 2.33 m x 1.71 m
  • Primary Bedroom Main Level 3.71 m x 3.06 m
  • Bathroom Main Level 3.05 m x 1.49 m
  • Bedroom Main Level 3.56 m x 2.67 m

Convert Measurement to:


Courtesy of: ENGEL & VOLKERS OTTAWA

REALTOR.ca  

QuickQuoteTM Powered by RPS

Location of 209 - 808 BRONSON AVENUE, Ottawa, Ontario, K1S 5A4

Demographic Information of 209 - 808 BRONSON AVENUE, Ottawa, Ontario, K1S 5A4

Life Stage

Young Couples

Employment Type

Service Sector/White Collar

Average Household Income

$190,697.63

Average Number of Children

1.57

Household Population

Household Structure

Age of Population

Education

Education Level

No certificate/diploma/degree

6.82 %

High school certificate or equivalent

18.51 %

Apprenticeship trade certificate/diploma

1.7 %

College/non-university certificate

12.8 %

University certificate (below bachelor)

3.0 %

University Degree

57.18 %

Commuter

Travel To Work

By Car

55.8 %

By Public Transit

18.46 %

By Walking

18.67 %

By Bicycle

3.76 %

By Other Methods

3.31 %

Cultural Diversity

Knowledge of Official Language

Mother Tongue

Building Information

Building Type

Apartments (Low and High Rise)

61.61 %

Houses

38.39 %

Own Vs. Rent

