Button CopyPathCircle CloseCircle Left ArrowArrow Down Icon GreyClosecirclecircleBurger
Image 1
Image 2
Image 3
$239,900

209 - 158A MCARTHUR AVENUE, Ottawa, Ontario, K1L 7E7

MLS® # X13450720

2 Beds

Bath

700 - 799  FEETSQ

QuickQuoteTM: Not Available

Ottawa ON, K1L 7E7

MLS® # X13450720

Property Information:

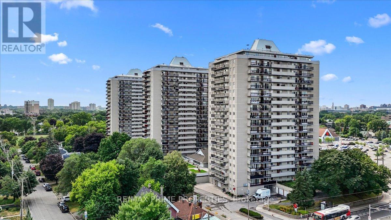
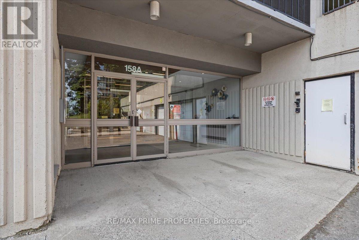
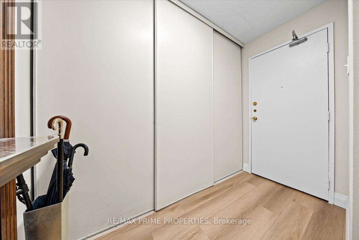
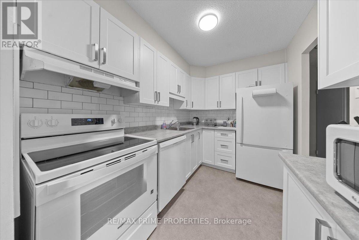
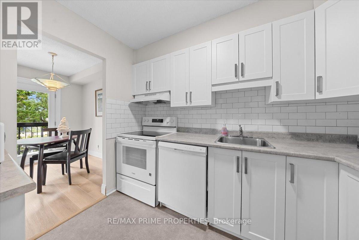
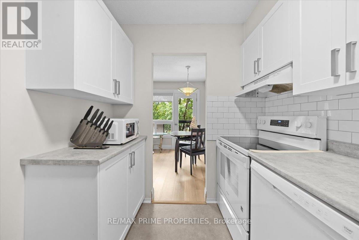
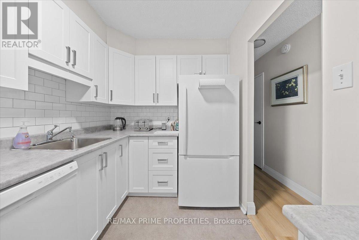
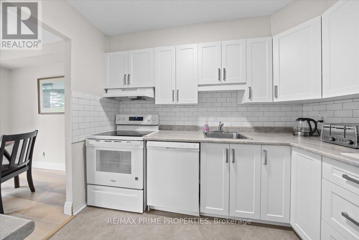
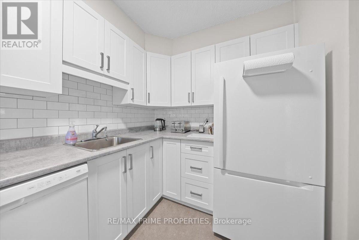
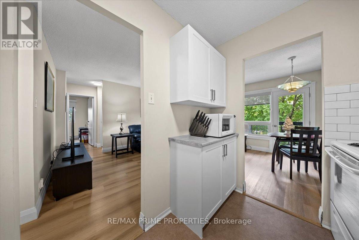
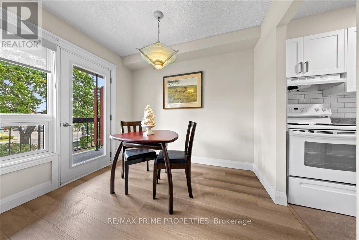
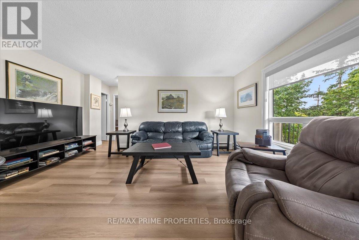
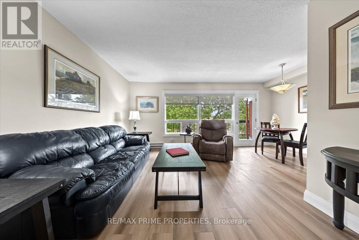
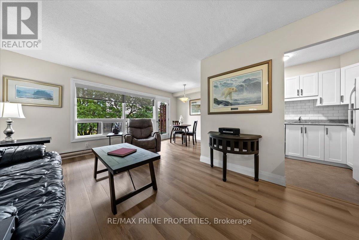
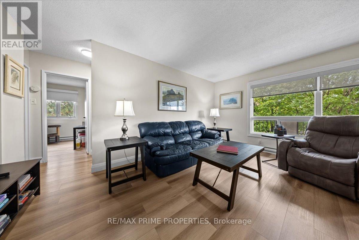
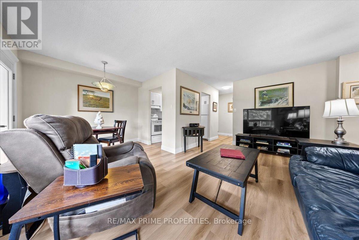
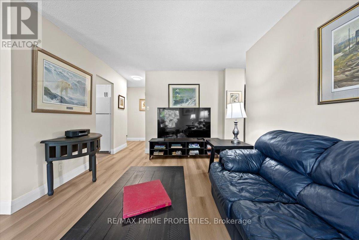
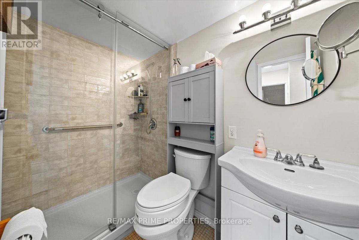
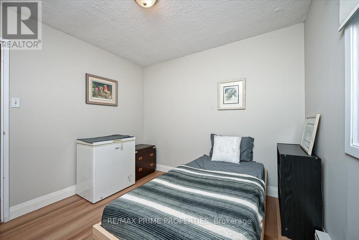
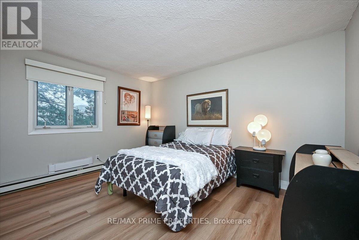
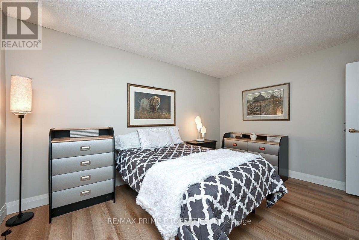
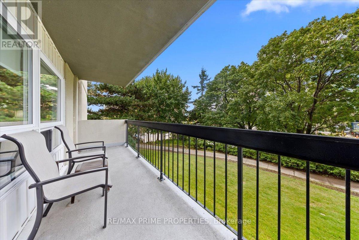
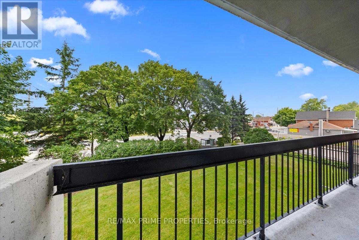
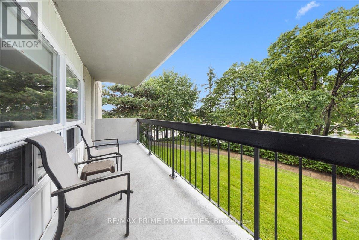
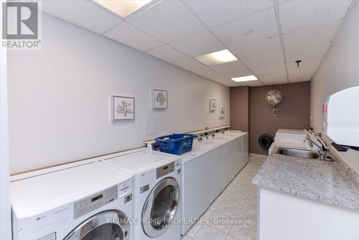
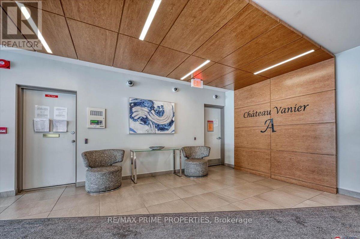
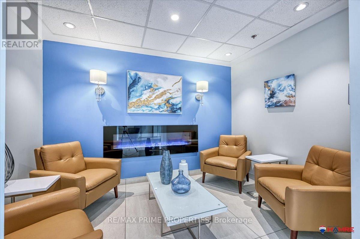
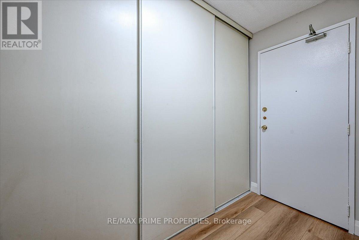
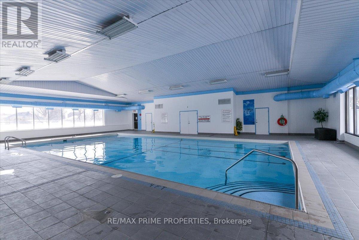
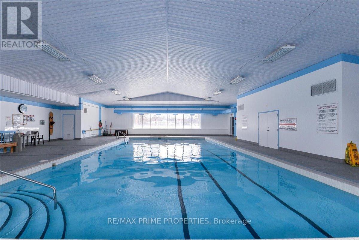
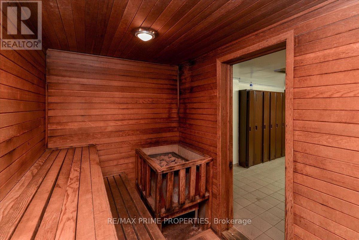
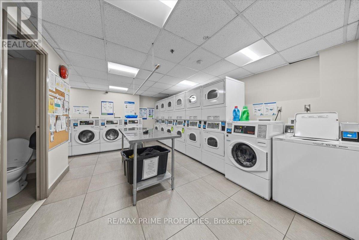
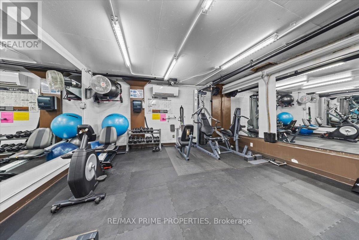
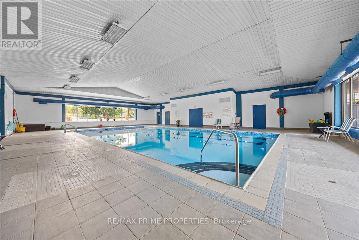
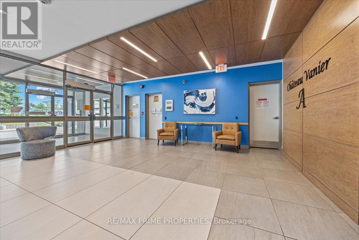
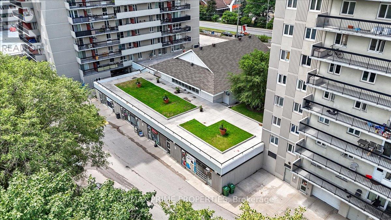
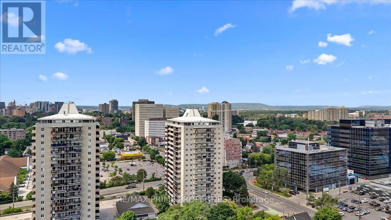
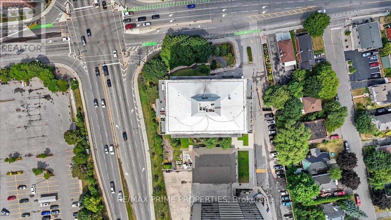
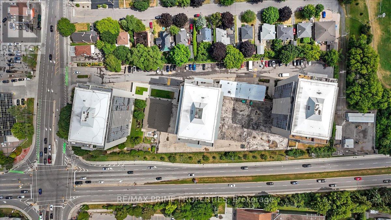
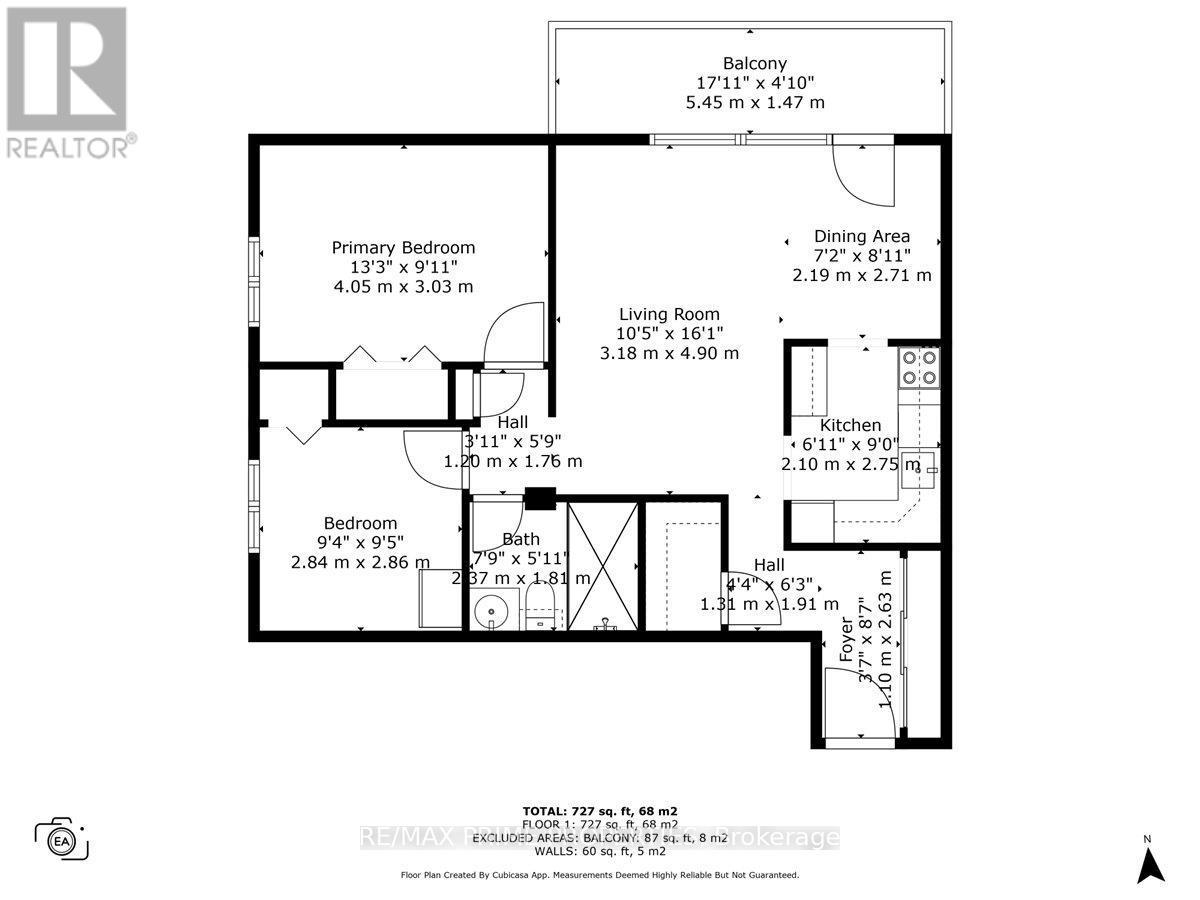
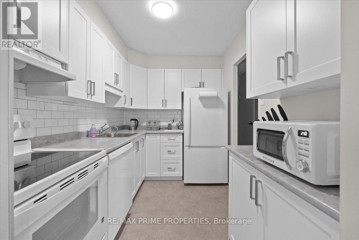
Welcome to Chateau Vanier! This rarely offered two-bedroom, one-bathroom corner unit combines modern upgrades with exceptional convenience. Featuring luxury vinyl flooring and elegant 5-inch baseboards throughout, this unit exudes contemporary charm. The upgraded light fixtures and powered blinds enhance the homes functionality and style, while the freshly painted walls provide a bright and inviting atmosphere. The spacious and functional layout includes a large balcony, generous in-suite storage, a primary bedroom with ample closet space, and a cozy guest bedroom.This well-maintained, professionally managed building offers upscale condominium living with new elevators, a stylish entrance complete with a fireplace, an upgraded laundry room, and updated roofing. Residents enjoy access to an exercise room, indoor pool, sauna, and abundant visitor parking with EV charging stations. Located within walking distance to great amenities and offering a short commute to downtown Ottawa and the 417 Highway, this home perfectly balances comfort and convenience. (id:27)

Building Features:

  • Style: Apartment
  • Building Type: Apartment
  • Amenities: Exercise Centre, Sauna
  • Basement Type: None
  • Exterior Finish: Brick
  • Floor Space: 700 - 799 sqft
  • Foundation Type: Concrete
  • Heating Type: Baseboard heaters
  • Heating Fuel: Electric
  • Cooling Type: None
  • Appliances: Dishwasher, Hood Fan, Microwave, Stove, Refrigerator

Property Features:

  • OwnershipType: Condominium/Strata
  • Property Type: Single Family
  • Bedrooms: 2
  • Bathrooms: 1
  • Community Features: Pets Allowed With Restrictions
  • Condo Fees: $674 Monthly
  • Features: Balcony, Laundry- Coin operated
  • Floor Space (approx): 700 - 799 Square Feet
  • MaintenanceFee Type: Water, Insurance
  • Pool Type: Indoor pool
  • Parking Type: Garage
  • No. of Parking Spaces: 1

Rooms:

  • Living Main Level 4.11 m x 3.04 m
  • Dining Main Level 2.89 m x 2.23 m
  • Kitchen Main Level 3.30 m x 2.13 m
  • Primary Bedroom Main Level 3.91 m x 3.14 m
  • Bedroom Main Level 3.30 m x 2.74 m

Convert Measurement to:


Courtesy of: RE/MAX PRIME PROPERTIES

REALTOR.ca  

QuickQuoteTM Powered by RPS

Location of 209 - 158A MCARTHUR AVENUE, Ottawa, Ontario, K1L 7E7

Demographic Information of 209 - 158A MCARTHUR AVENUE, Ottawa, Ontario, K1L 7E7

Life Stage

Later Years

Employment Type

Service Sector/White Collar

Average Household Income

$133,936.03

Average Number of Children

1.47

Household Population

Household Structure

Age of Population

Education

Education Level

No certificate/diploma/degree

10.45 %

High school certificate or equivalent

24.5 %

Apprenticeship trade certificate/diploma

4.21 %

College/non-university certificate

18.07 %

University certificate (below bachelor)

2.64 %

University Degree

40.13 %

Commuter

Travel To Work

By Car

55.63 %

By Public Transit

21.64 %

By Walking

15.33 %

By Bicycle

0.75 %

By Other Methods

6.65 %

Cultural Diversity

Knowledge of Official Language

Mother Tongue

Building Information

Building Type

Apartments (Low and High Rise)

79.99 %

Houses

20.01 %

Own Vs. Rent

