Button CopyPathCircle CloseCircle Left ArrowArrow Down Icon GreyClosecirclecircleBurger
Image 1
Image 2
Image 3
$539,900

204 BALTIC PRIVATE, Ottawa, Ontario, K4M 0G9

MLS® # X13482008

2 Beds

Baths

1100 - 1500  FEETSQ

QuickQuoteTM: $465K - $566K

Ottawa ON, K4M 0G9

MLS® # X13482008

Property Information:

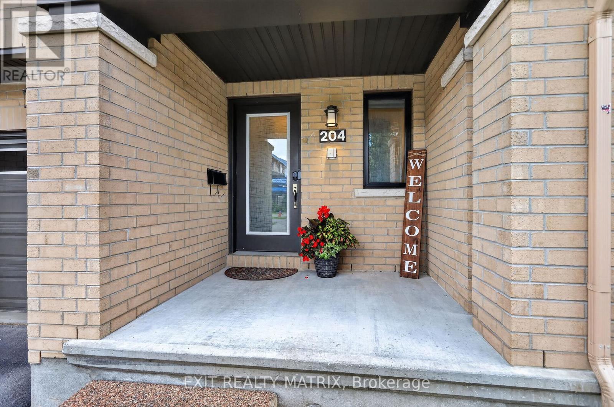
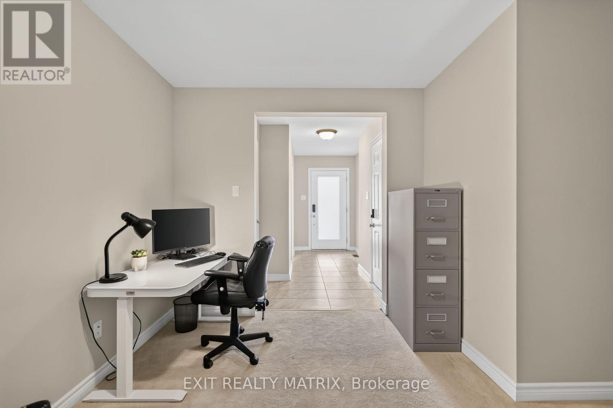
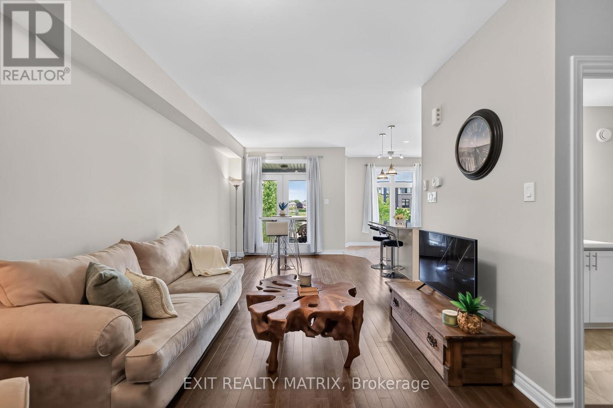
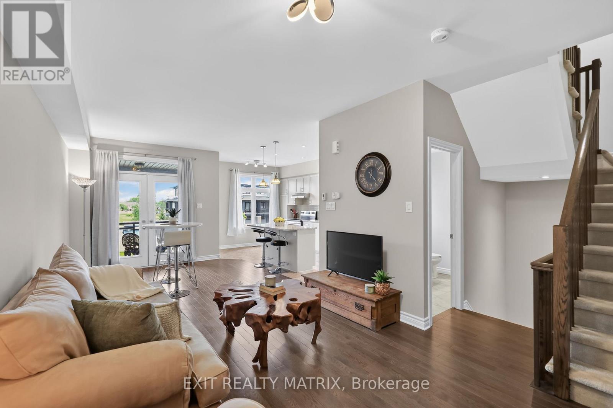
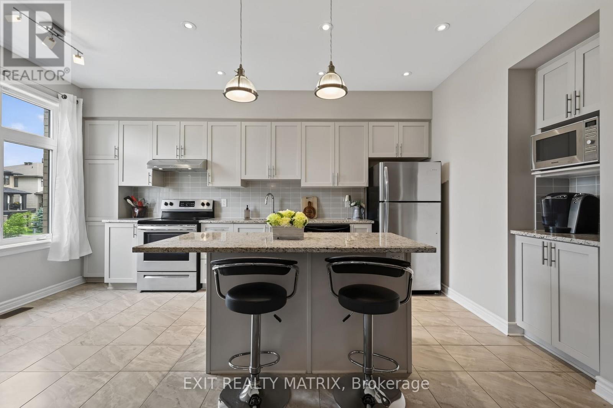
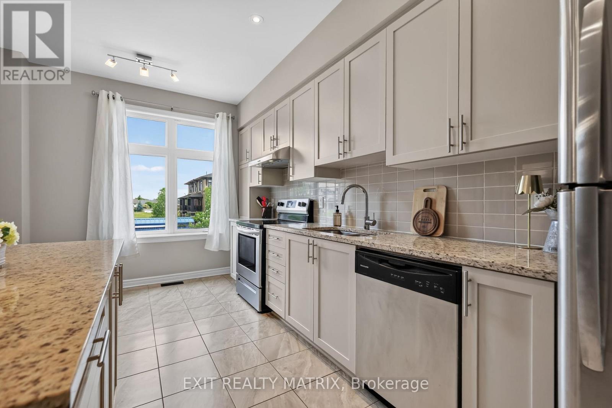
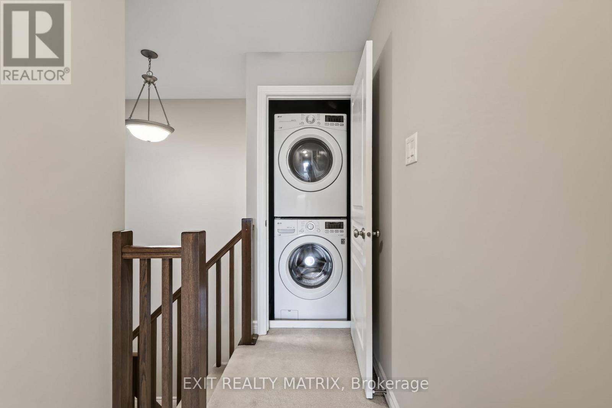
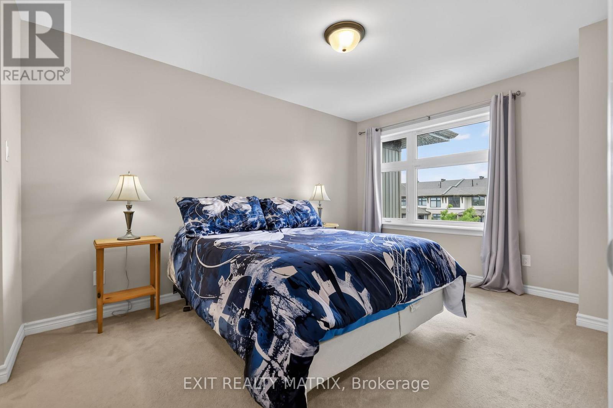
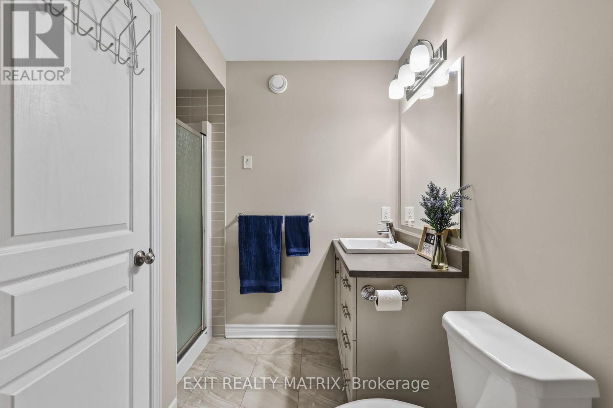
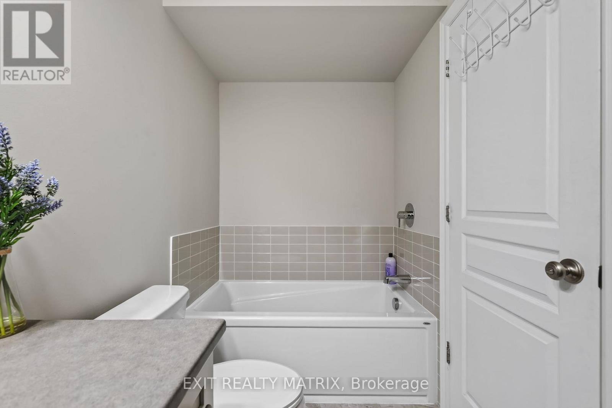
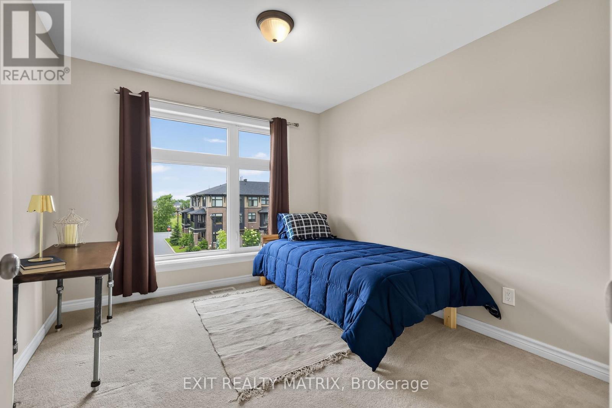
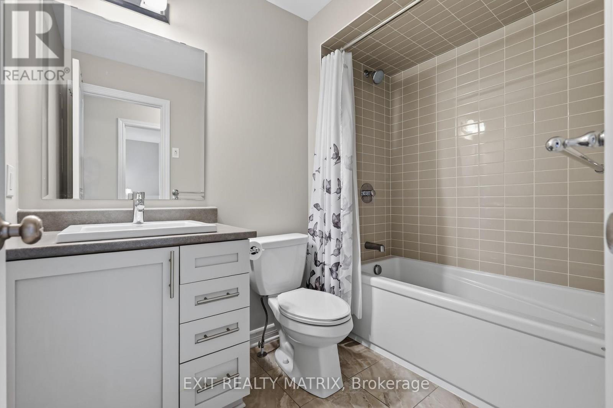
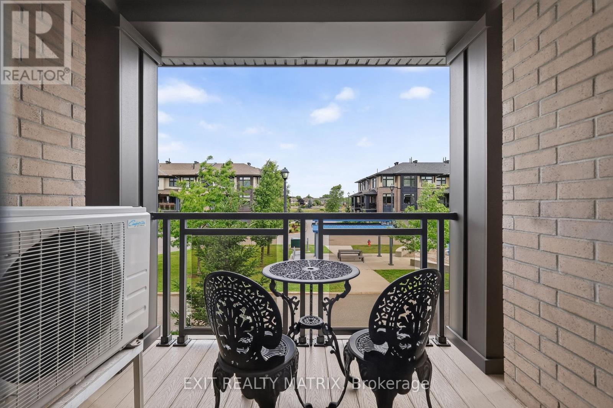
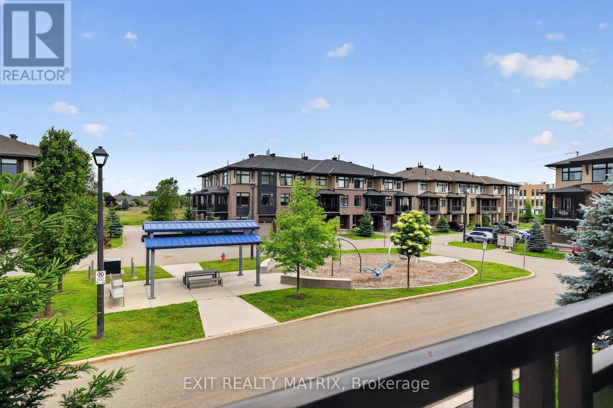
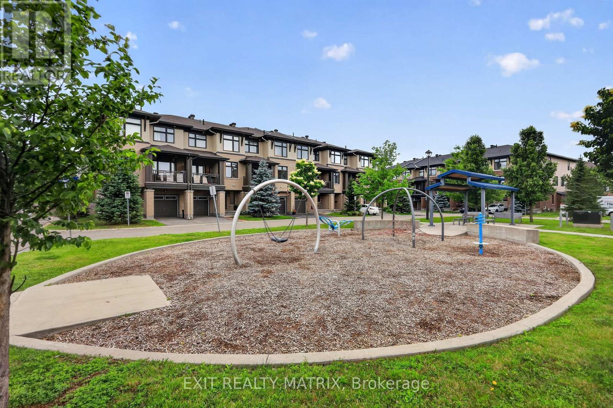
Welcome to 204 Baltic Private. A stylish, move-in-ready Richcraft townhome in the heart of Riverside South. Overlooking a park, this bright and modern home offers 2 bedrooms, 4 bathrooms, and a versatile main-floor flex space that's perfect for a home office, gym, or library. The open-concept living space features tons of natural light, a contemporary kitchen with granite countertops, stainless steel appliances, subway tile backsplash, and a large island ideal for entertaining. Enjoy your private covered balcony with a morning coffee or after work beverage and peaceful green space views. The spacious primary bedroom includes a private ensuite, while the second bedroom, full bath, and convenient upper-level laundry complete the home. An attached garage with inside entry and additional storage adds everyday convenience. Located just steps to parks, schools, walking trails, shopping, restaurants, transit, and the Limebank LRT station, this home offers a low-maintenance lifestyle in one of Ottawa's fastest-growing communities. Whether you're buying your first home, simplifying your lifestyle, or looking for a smart investment, this home checks all the boxes. (id:27)

Building Features:

  • Style: Townhouse
  • Building Type: Row / Townhouse
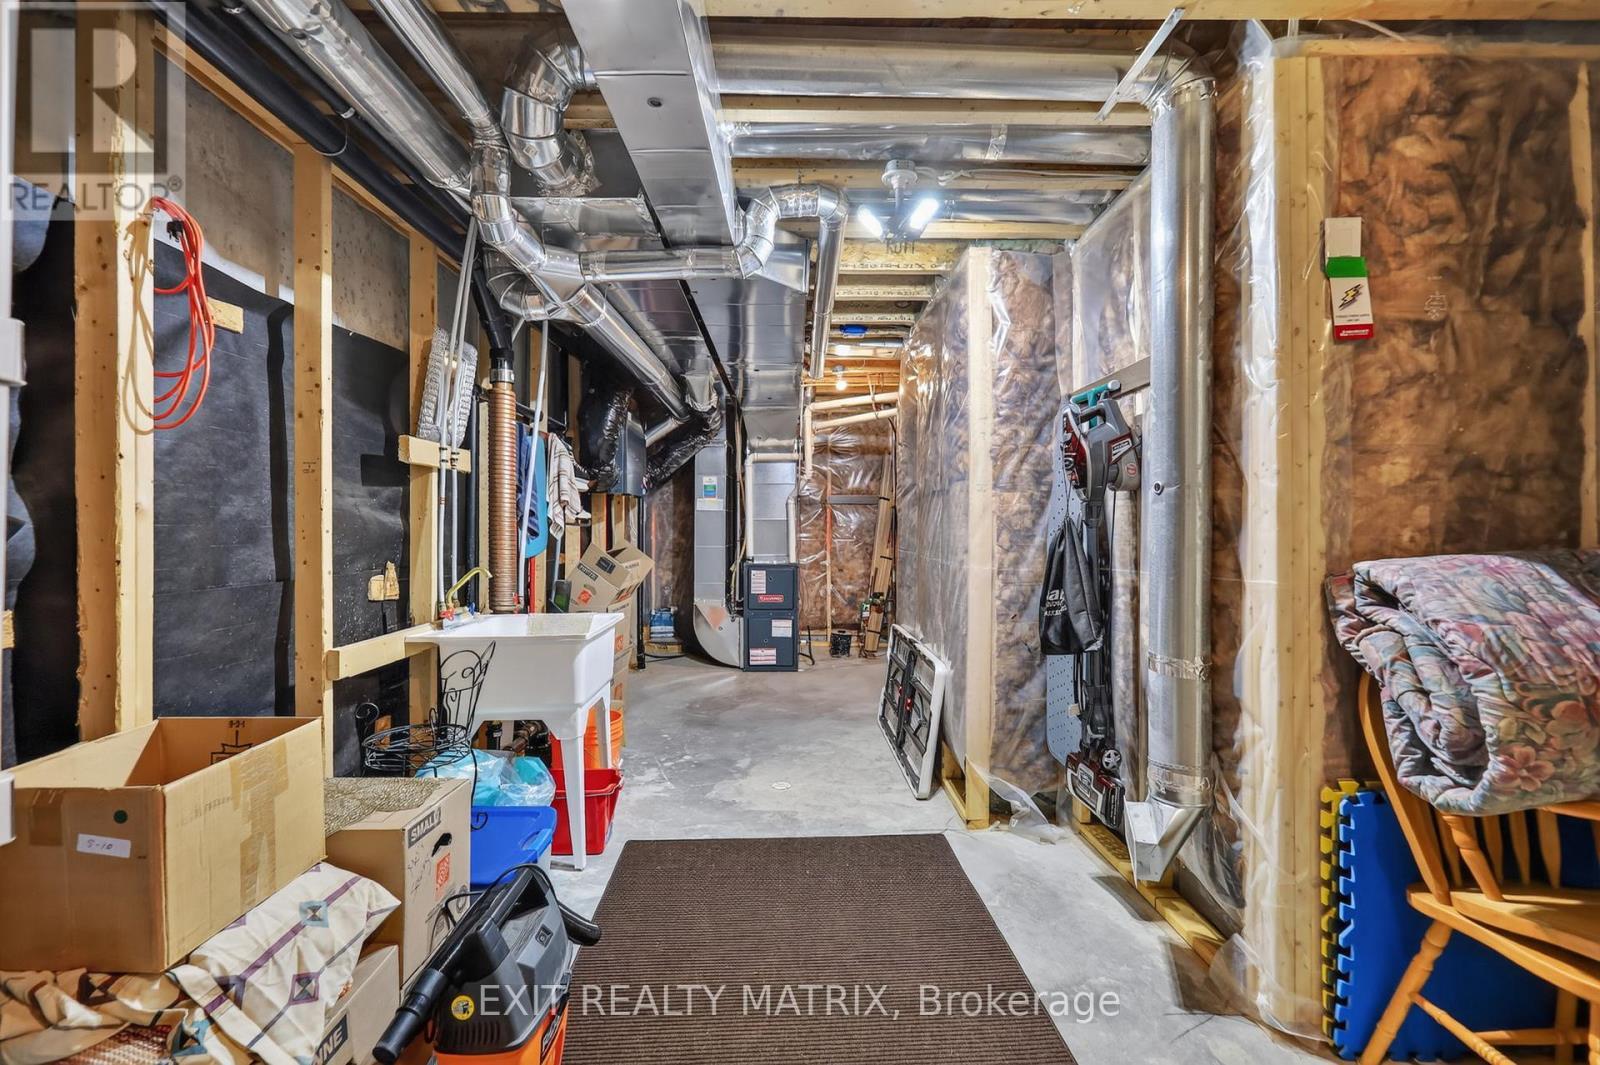
  • Basement Development: Unfinished
  • Basement Type: Full
  • Construction Style - Attachment: Attached
  • Exterior Finish: Brick
  • Floor Space: 1100 - 1500 sqft
  • Foundation Type: Concrete
  • Heating Type: Forced air
  • Heating Fuel: Natural gas
  • Cooling Type: Central air conditioning
  • Appliances: Garage door opener remote, Dishwasher, Dryer, Garage door opener, Hood Fan, Microwave, Stove, Washer, Refrigerator

Property Features:

  • OwnershipType: Freehold
  • Property Type: Single Family
  • Bedrooms: 2
  • Bathrooms: 4
  • Half Bathrooms: 2
  • Amenities Nearby: Park, Public Transit, Schools
  • Features: Cul-de-sac
  • Floor Space (approx): 1100 - 1500 Square Feet
  • Irregular: Yes
  • Lot Depth: 47.6 Feet
  • Lot Frontage: 20.2 Feet
  • Lot Size: 20.2 x 47.6 FT
  • Sewer: Sanitary sewer
  • Parking Type: Attached garage, Garage, Inside Entry
  • No. of Parking Spaces: 2

Rooms:

  • Living 2nd Level 3.85 m x 4.16 m
  • Bathroom 2nd Level 1.50 m x 2.57 m
  • Dining 2nd Level 3.33 m x 3.13 m
  • Kitchen 2nd Level 5.46 m x 3.06 m
  • Primary Bedroom 3rd Level 5.68 m x 2.59 m
  • 2nd Bedroom 3rd Level 3.31 m x 3.11 m
  • Bathroom 3rd Level 2.40 m x 1.63 m
  • Laundry 3rd Level 0.91 m x 0.93 m
  • Bathroom 3rd Level 2.32 m x 2.59 m
  • Utility Basement Level 7.18 m x 5.80 m
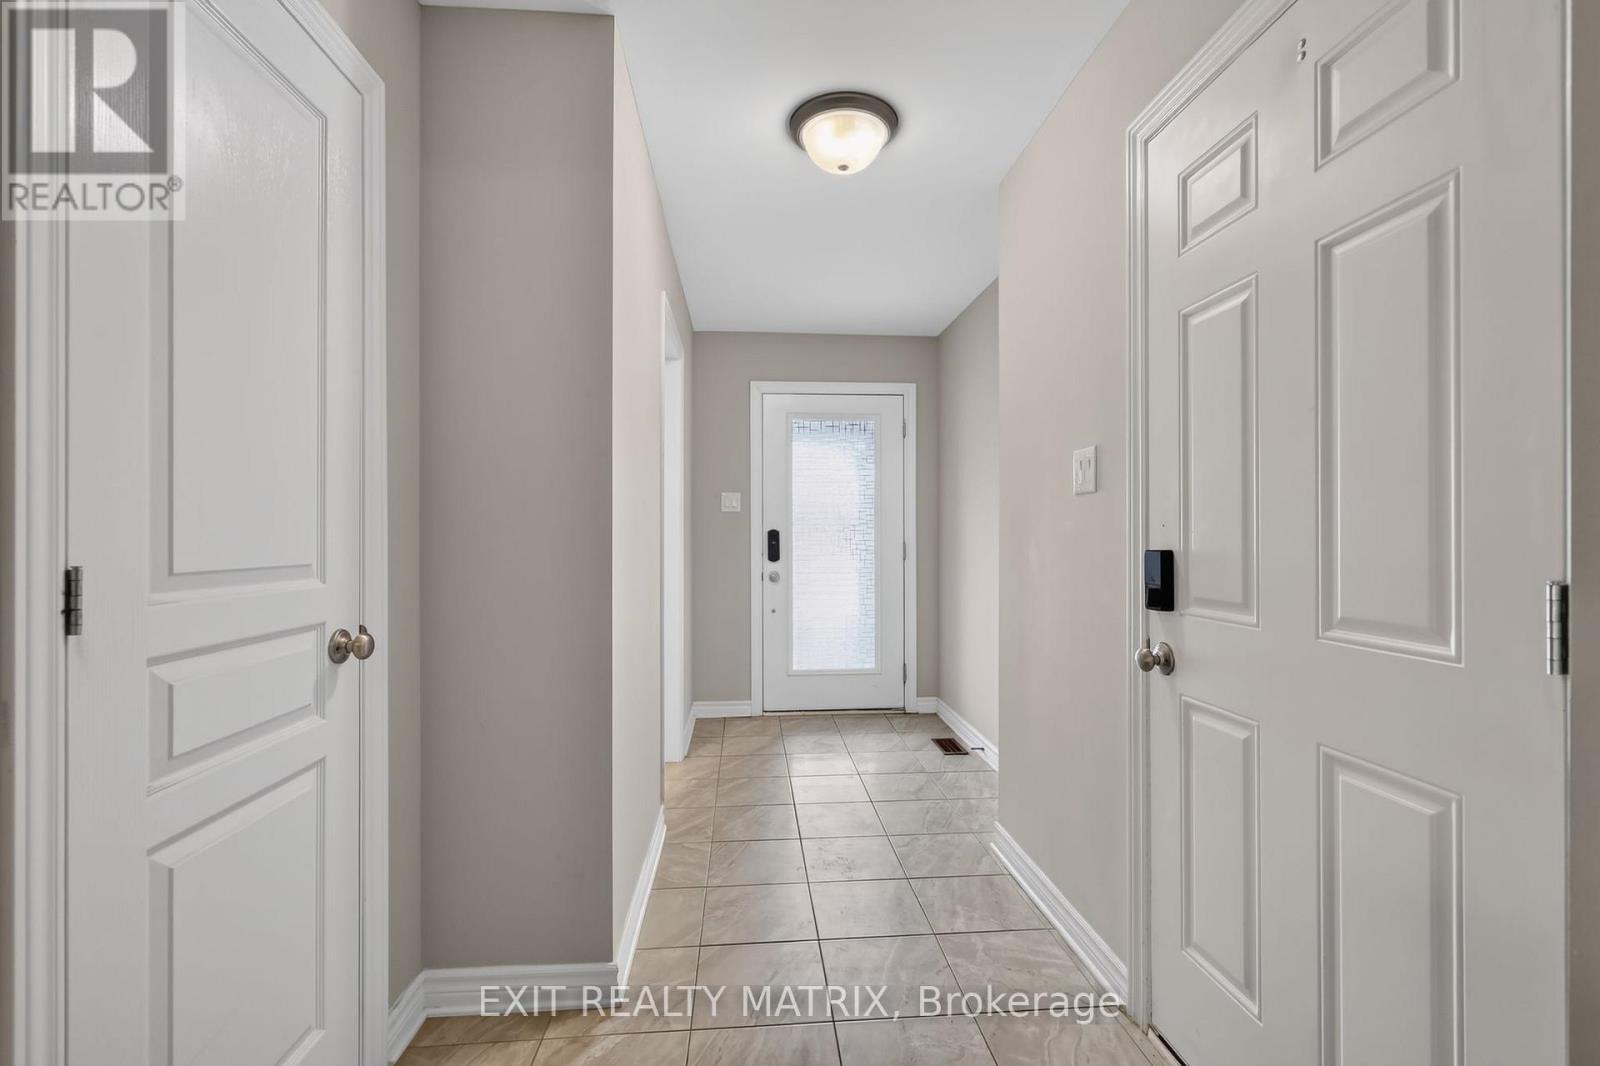
  • Foyer Ground Level 3.84 m x 2.03 m
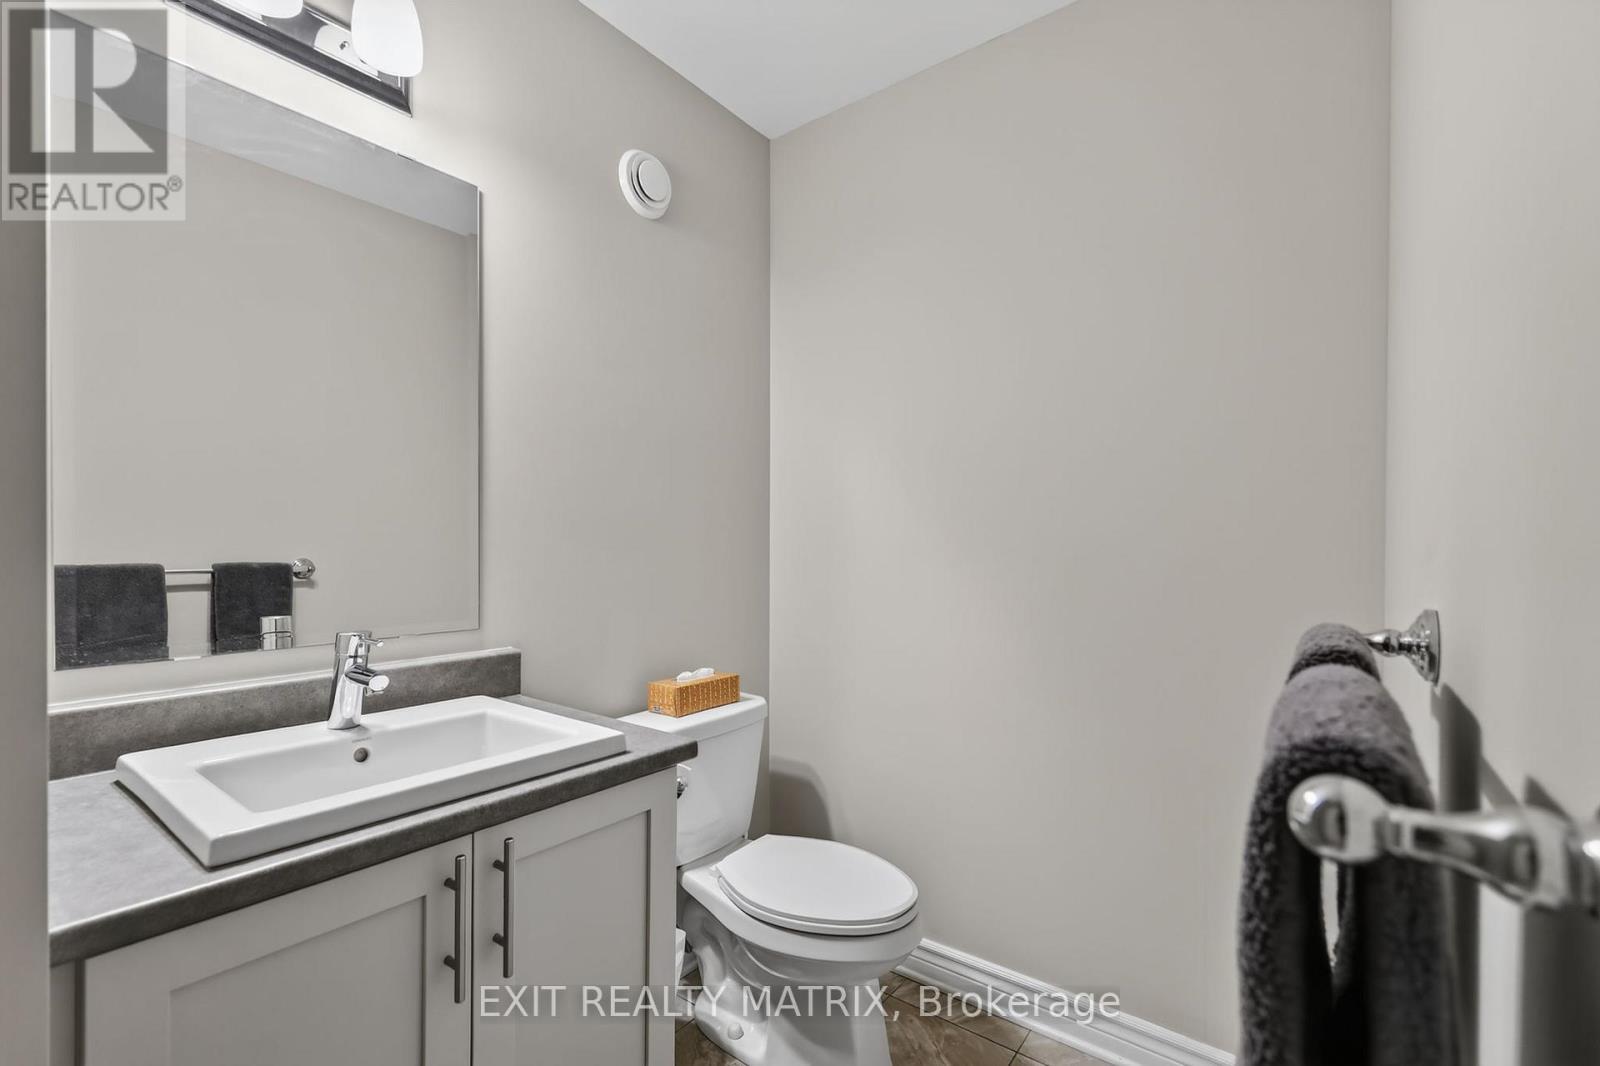
  • Bathroom Ground Level 2.30 m x 0.99 m
  • Office Ground Level 3.24 m x 4.07 m

Convert Measurement to:


Courtesy of: EXIT REALTY MATRIX

REALTOR.ca  

QuickQuoteTM Powered by RPS

Location of 204 BALTIC PRIVATE, Ottawa, Ontario, K4M 0G9

Demographic Information of 204 BALTIC PRIVATE, Ottawa, Ontario, K4M 0G9

Life Stage

Middle-Aged with Teens

Employment Type

Mixed

Average Household Income

$164,017.48

Average Number of Children

1.87

Household Population

Household Structure

Age of Population

Education

Education Level

No certificate/diploma/degree

10.22 %

High school certificate or equivalent

22.02 %

Apprenticeship trade certificate/diploma

3.84 %

College/non-university certificate

18.29 %

University certificate (below bachelor)

3.14 %

University Degree

42.5 %

Commuter

Travel To Work

By Car

86.55 %

By Public Transit

3.17 %

By Walking

5.07 %

By Bicycle

0.0 %

By Other Methods

5.21 %

Cultural Diversity

Knowledge of Official Language

Mother Tongue

Building Information

Building Type

Apartments (Low and High Rise)

0.36 %

Houses

99.64 %

Own Vs. Rent

