Button CopyPathCircle CloseCircle Left ArrowArrow Down Icon GreyClosecirclecircleBurger
Image 1
Image 2
Image 3
$263,000

203 - 110 FORWARD AVENUE, Ottawa, Ontario, K1Y 4S9

MLS® # X13443906

1 Beds

Bath

600 - 699  FEETSQ

QuickQuoteTM: $239K - $303K

Ottawa ON, K1Y 4S9

MLS® # X13443906

Property Information:

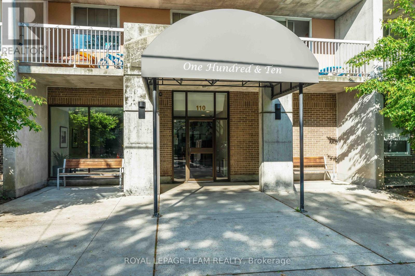
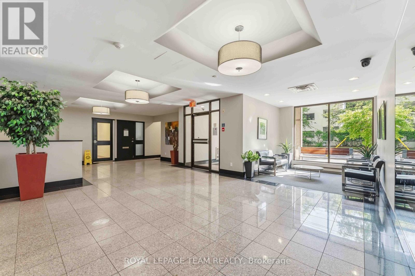
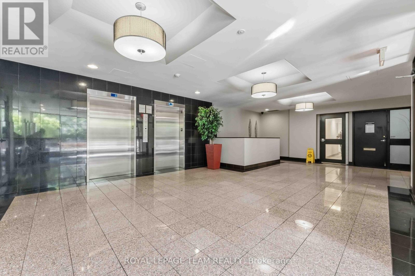
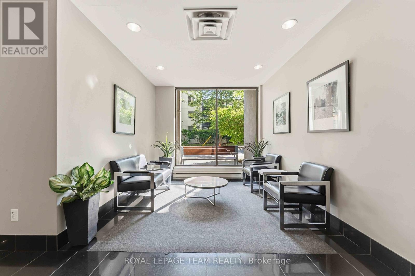
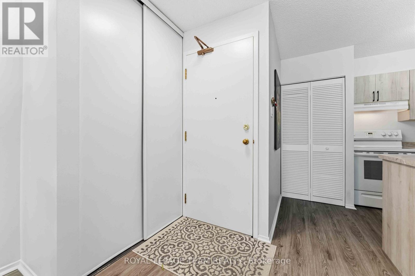
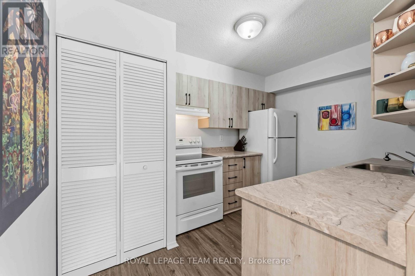
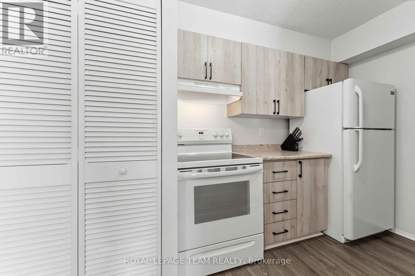
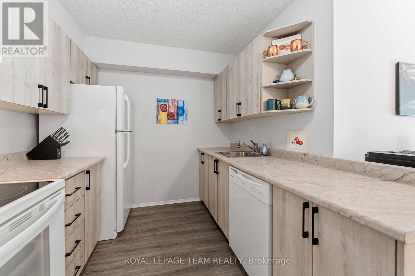
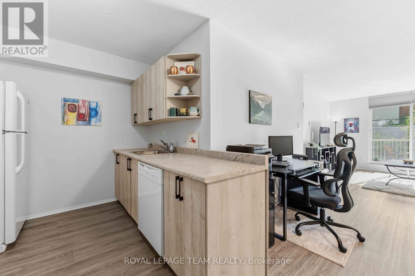
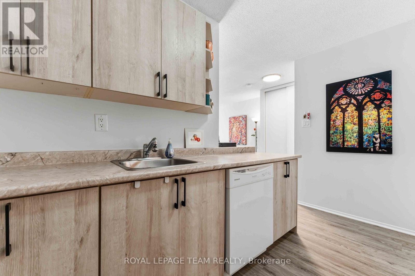
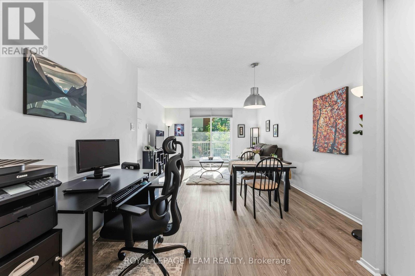
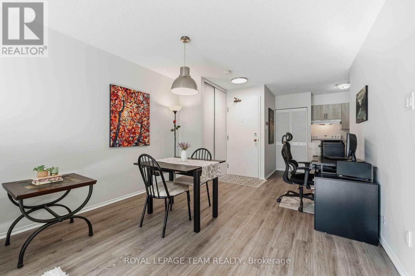
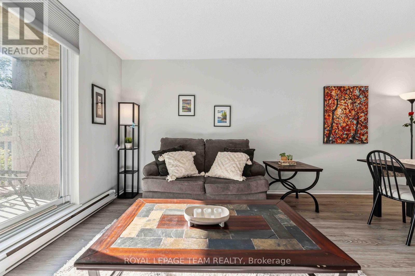
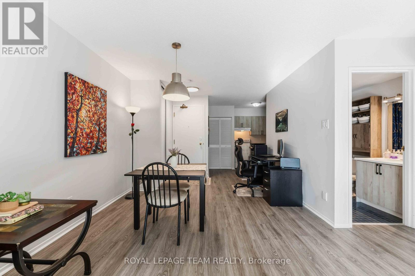
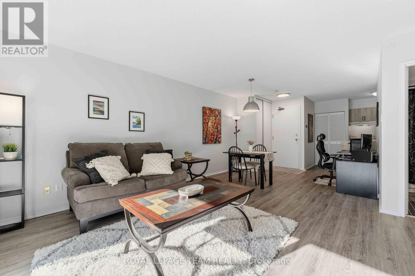
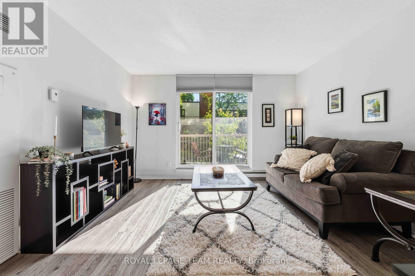
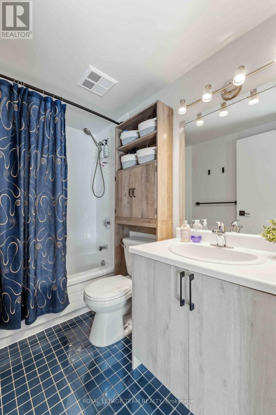
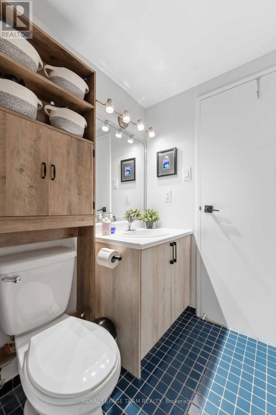
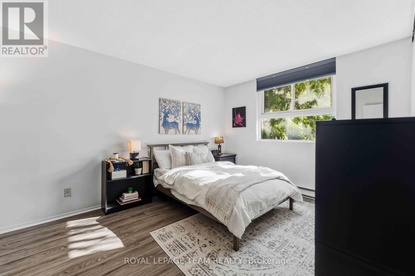
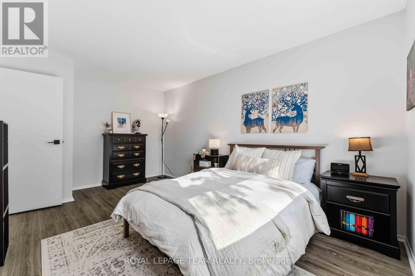
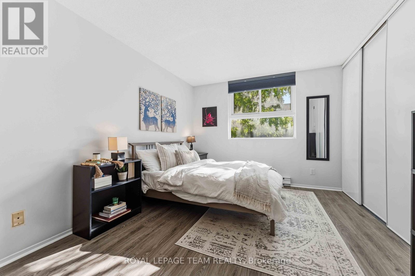
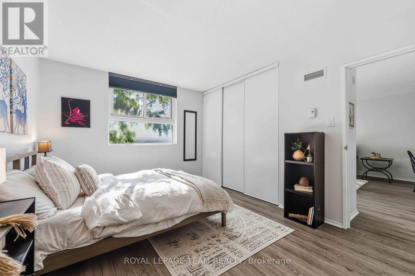
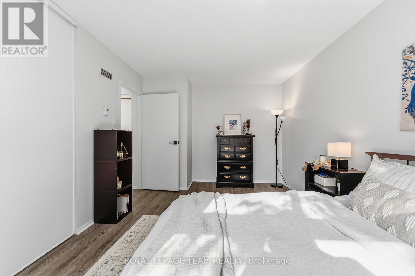
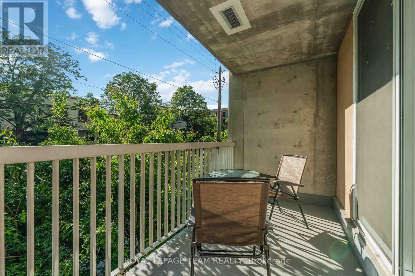
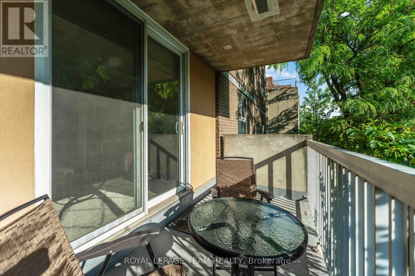
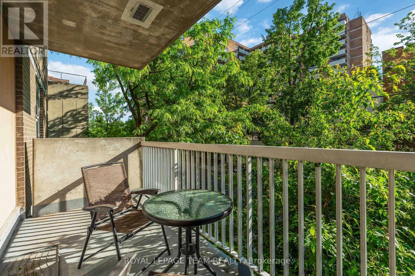
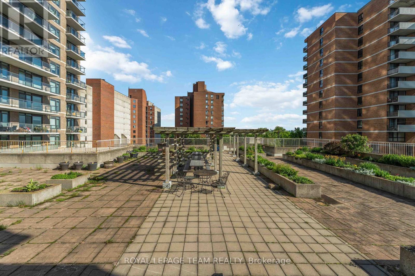
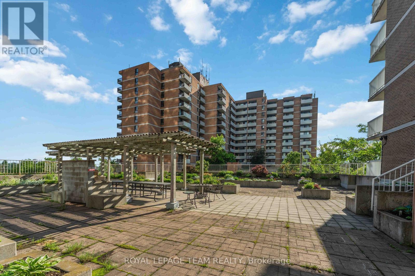
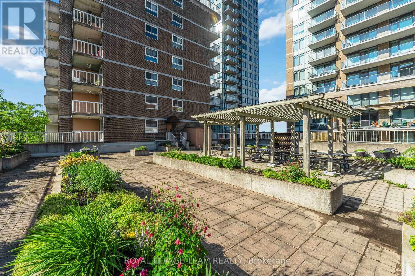
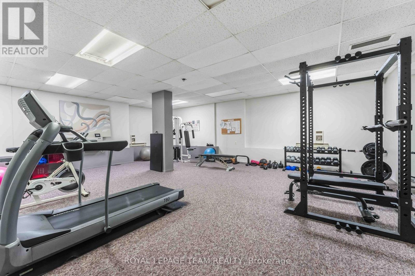
Did you say you're looking for cute, cozy, charming, within walking distance to shops, restaurants, trails, the river and transit? Then look no further!! You're a hop, skip and a jump to downtown, Tunney's pasture and Communauto stations in case you want to venture a little further! This 1-bedroom updated apartment is the perfect place to call home. With no updates needed, just wheel that suitcase in and enjoy being close to everything. The balcony is nestled into the tops of the trees, giving you the perfect balance of privacy with outdoor views. You can also enjoy higher views from the rooftop terrace and entertain some friends! Not feeling motivated to leave the house to hit the gym? Just head down to the gym on the main level! You have a storage locker for your extras as well as bike storage (the perfect way to get around!). And from the Seller directly: "It's a really wonderful community within the building filled with awesome neighbours and really kind people - I will really miss this place". Don't miss your opportunity to see this beautiful little gem! Hot water tank (2026), stove (2023), refinished tub and tile surround (2025). Street parking may be available with a permit nearby. (id:27)

Building Features:

  • Style: Apartment
  • Building Type: Apartment
  • Amenities: Storage - Locker
  • Basement Type: None
  • Exterior Finish: Concrete, Brick
  • Floor Space: 600 - 699 sqft
  • Heating Type: Baseboard heaters
  • Heating Fuel: Electric
  • Cooling Type: Central air conditioning
  • Appliances: Dishwasher, Stove, Window Coverings, Refrigerator

Property Features:

  • OwnershipType: Condominium/Strata
  • Property Type: Single Family
  • Bedrooms: 1
  • Bathrooms: 1
  • Community Features: Pets Allowed With Restrictions
  • Condo Fees: $548 Monthly
  • Features: Wheelchair access, Balcony, Carpet Free
  • Floor Space (approx): 600 - 699 Square Feet
  • MaintenanceFee Type: Common Area Maintenance, Insurance, Water
  • Parking Type: Garage

Rooms:

  • Living Flat/Apartment Level 4.57 m x 4.26 m
  • Kitchen Flat/Apartment Level 3.04 m x 2.13 m
  • Primary Bedroom Flat/Apartment Level 4.87 m x 3.65 m

Convert Measurement to:


QuickQuoteTM Powered by RPS

Location of 203 - 110 FORWARD AVENUE, Ottawa, Ontario, K1Y 4S9

Demographic Information of 203 - 110 FORWARD AVENUE, Ottawa, Ontario, K1Y 4S9

Life Stage

Later Years

Employment Type

Service Sector/White Collar

Average Household Income

$144,342.78

Average Number of Children

1.47

Household Population

Household Structure

Age of Population

Education

Education Level

No certificate/diploma/degree

8.53 %

High school certificate or equivalent

17.0 %

Apprenticeship trade certificate/diploma

2.42 %

College/non-university certificate

16.44 %

University certificate (below bachelor)

2.82 %

University Degree

52.8 %

Commuter

Travel To Work

By Car

49.23 %

By Public Transit

30.93 %

By Walking

8.45 %

By Bicycle

6.39 %

By Other Methods

5.0 %

Cultural Diversity

Knowledge of Official Language

Mother Tongue

Building Information

Building Type

Apartments (Low and High Rise)

79.91 %

Houses

20.09 %

Own Vs. Rent
