Button CopyPathCircle CloseCircle Left ArrowArrow Down Icon GreyClosecirclecircleBurger
Image 1
Image 2
Image 3
$324,900

201 - 615 LONGFIELDS DRIVE, Ottawa, Ontario, K2J 6J3

MLS® # X13445852

1 Beds

1  Bath

700 - 799  FEETSQ

QuickQuoteTM: $316K - $400K

Ottawa ON, K2J 6J3

MLS® # X13445852

Property Information:

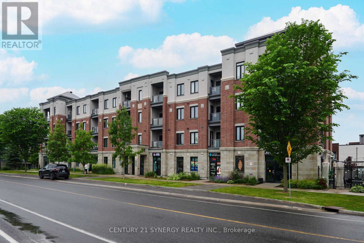
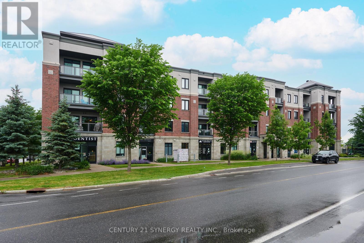
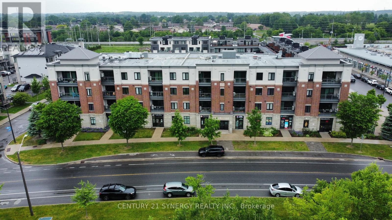
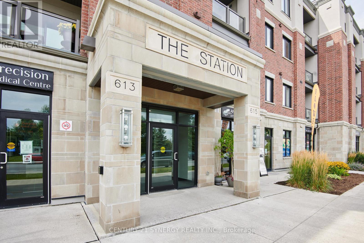
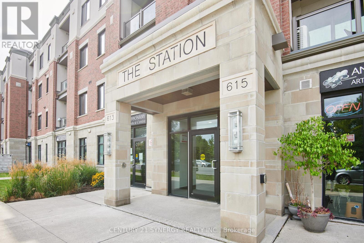
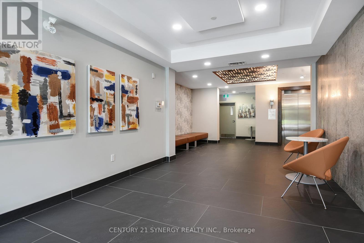
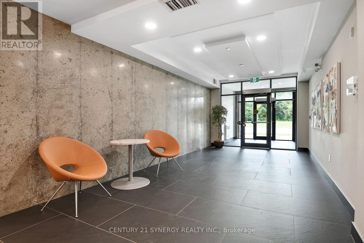
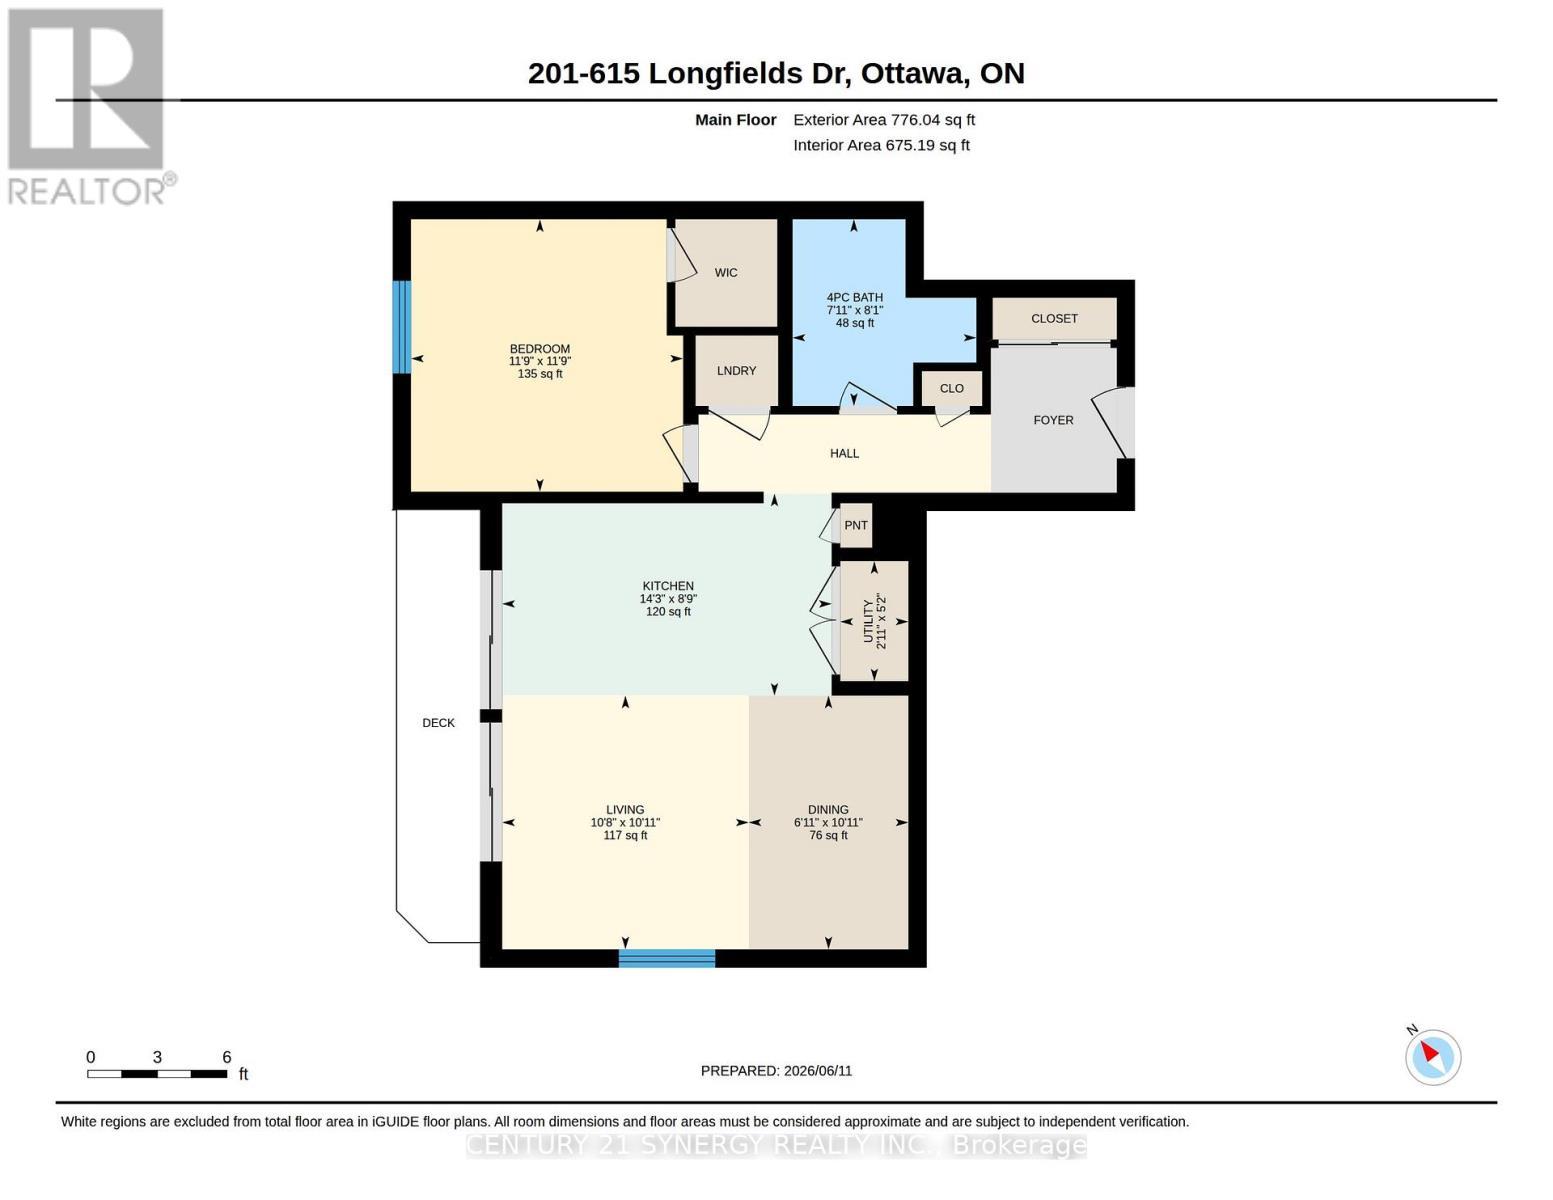
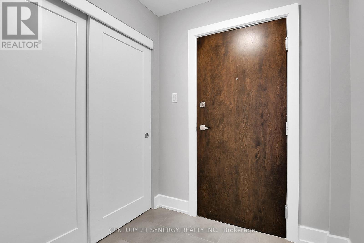
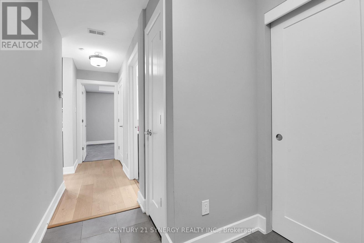
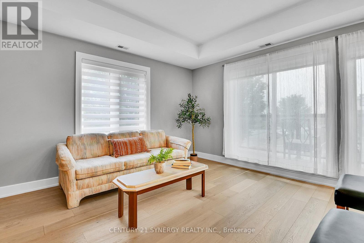
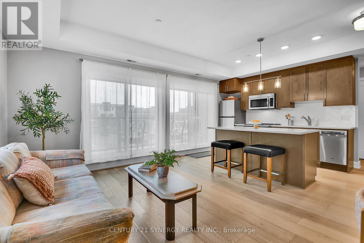
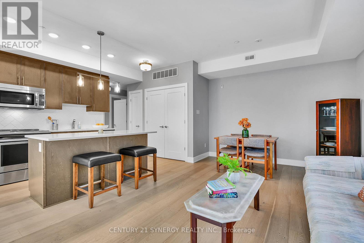
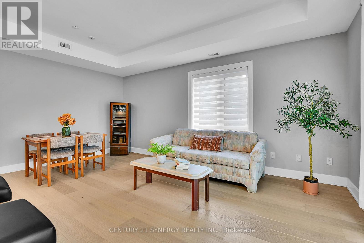
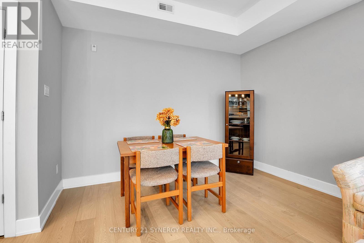
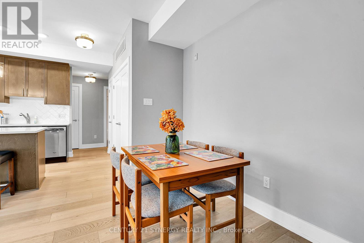
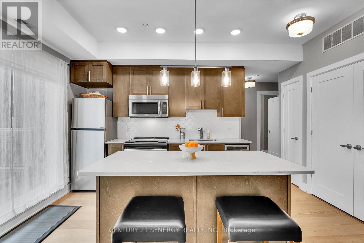
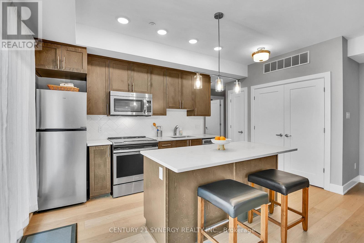
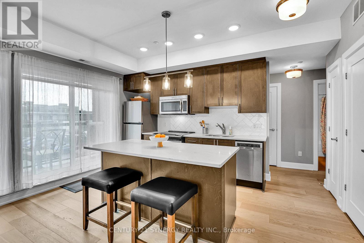
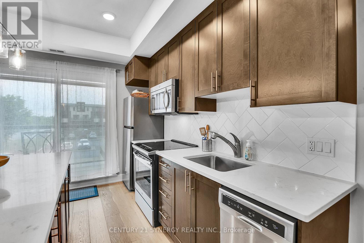
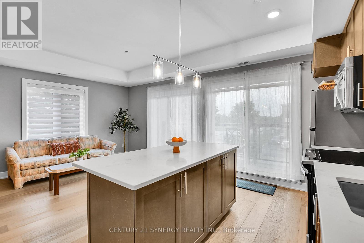
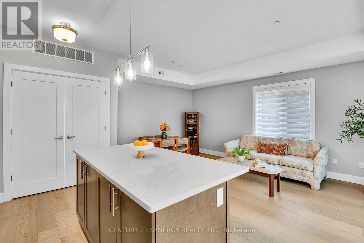
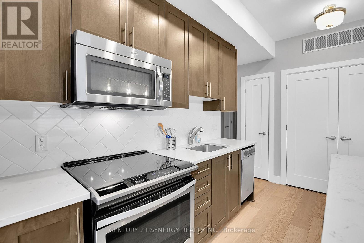
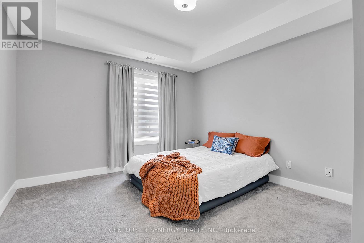
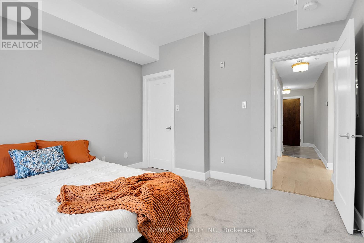
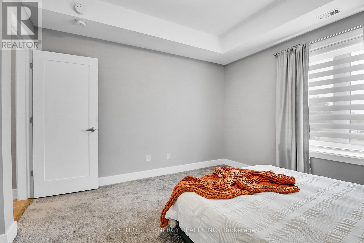
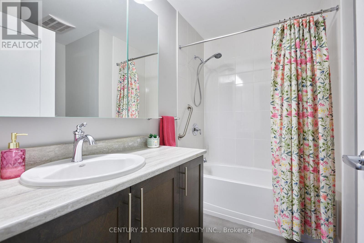
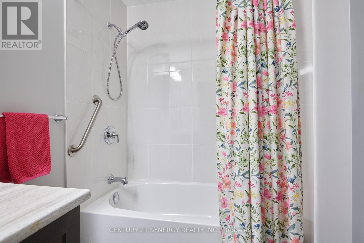
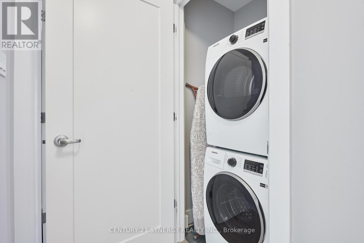
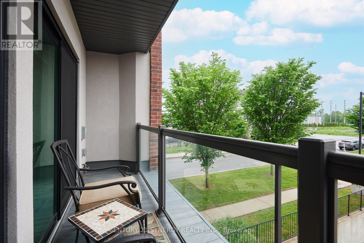
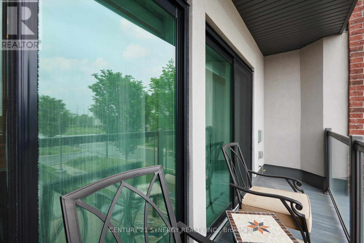
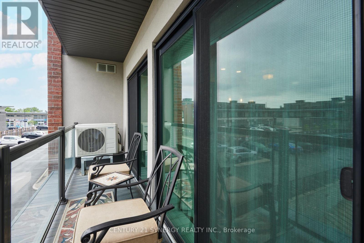
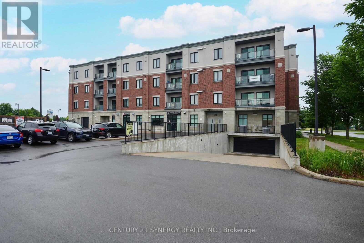
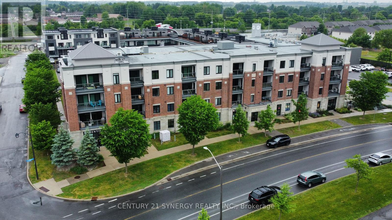
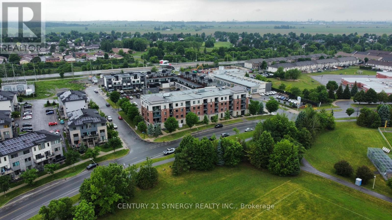
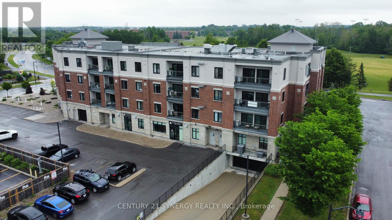
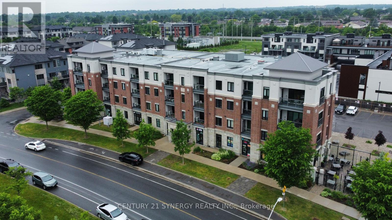
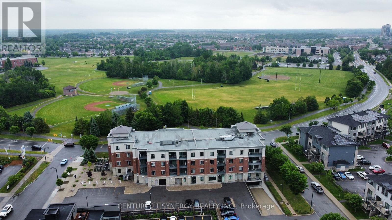
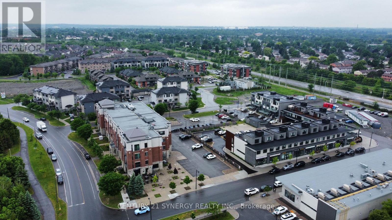
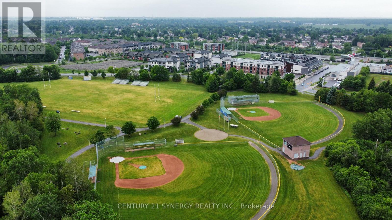
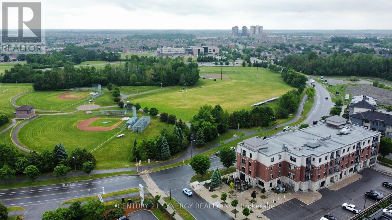
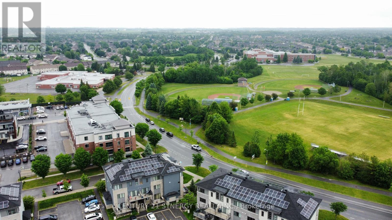
Welcome to 615 Longfields Drive - The Station, Unit 201. The Station is ideally located in the heart of Barrhaven with easy access to parks, transit, coffee shops and other amenities. This is an ideal location for a busy professional couple/single or retiree. The unit is a one bedroom, one bathroom with owned, underground parking and a storage locker. The unit was upgraded at time of purchase with quartz counters and 39" cabinets in the kitchen, white oak, hardwood floors and Gas BBQ hook-ups. The apartment has an open concept allowing you to utilize the space as needed. The kitchen features a large island and stainless steel appliances. The entire living space is bright an open with huge wall of glass overlooking the balcony and corner window. The bedroom is spacious and offers a walk-in closet. The 4 piece bathroom has upgraded cabinets & counters. The unit is equipped with central air. A great place to enjoy and call home. (id:27)

Building Features:

  • Style: Apartment
  • Building Type: Apartment
  • Amenities: Storage - Locker
  • Basement Type: None
  • Exterior Finish: Brick
  • Floor Space: 700 - 799 sqft
  • Foundation Type: Concrete
  • Heating Type: Forced air
  • Heating Fuel: Natural gas
  • Cooling Type: Central air conditioning
  • Appliances: Blinds, Dishwasher, Dryer, Hood Fan, Microwave, Stove, Washer, Refrigerator

Property Features:

  • OwnershipType: Condominium/Strata
  • Property Type: Single Family
  • Bedrooms: 1
  • Bathrooms: 1
  • Community Features: Pets Allowed With Restrictions
  • Condo Fees: $529 Monthly
  • Features: Balcony
  • Floor Space (approx): 700 - 799 Square Feet
  • MaintenanceFee Type: Water, Insurance, Common Area Maintenance
  • View Type: City view
  • Parking Type: Underground, Garage
  • No. of Parking Spaces: 1

Rooms:

  • Living Main Level 3.34 m x 3.25 m
  • Dining Main Level 3.34 m x 2.10 m
  • Kitchen Main Level 4.34 m x 2.66 m
  • Primary Bedroom Main Level 3.59 m x 3.58 m
  • Foyer Main Level 2.00 m x 2.00 m
  • Bathroom Main Level 2.46 m x 2.42 m

Convert Measurement to:


Courtesy of: CENTURY 21 SYNERGY REALTY INC.

REALTOR.ca  

QuickQuoteTM Powered by RPS

Location of 201 - 615 LONGFIELDS DRIVE, Ottawa, Ontario, K2J 6J3

Demographic Information of 201 - 615 LONGFIELDS DRIVE, Ottawa, Ontario, K2J 6J3

Life Stage

Older Parents, Younger Kids

Employment Type

Mixed

Average Household Income

$131,045.73

Average Number of Children

1.89

Household Population

Household Structure

Age of Population

Education

Education Level

No certificate/diploma/degree

13.12 %

High school certificate or equivalent

22.95 %

Apprenticeship trade certificate/diploma

2.74 %

College/non-university certificate

19.8 %

University certificate (below bachelor)

3.71 %

University Degree

37.69 %

Commuter

Travel To Work

By Car

83.03 %

By Public Transit

9.54 %

By Walking

3.36 %

By Bicycle

0.28 %

By Other Methods

3.79 %

Cultural Diversity

Knowledge of Official Language

Mother Tongue

Building Information

Building Type

Apartments (Low and High Rise)

7.08 %

Houses

92.92 %

Own Vs. Rent
