Button CopyPathCircle CloseCircle Left ArrowArrow Down Icon GreyClosecirclecircleBurger
Image 1
Image 2
Image 3
$299,900

201 - 265 POULIN AVENUE, Ottawa, Ontario, K2B 7Y8

MLS® # X13428584

2 Beds

Baths

1000 - 1199  FEETSQ

QuickQuoteTM: $279K - $375K

Ottawa ON, K2B 7Y8

MLS® # X13428584

Property Information:

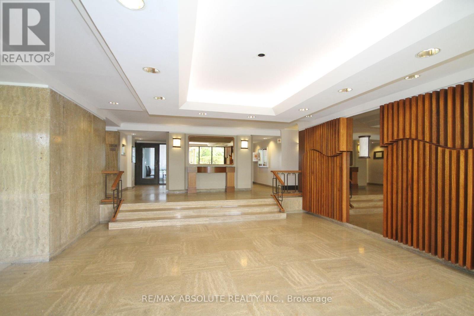
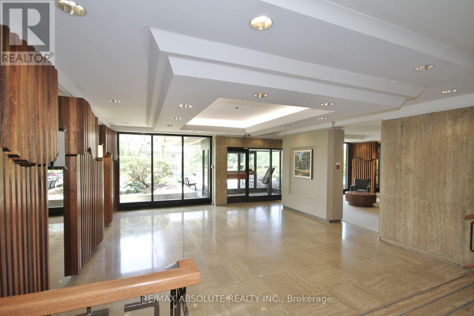
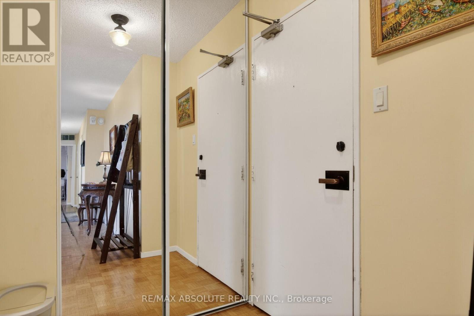
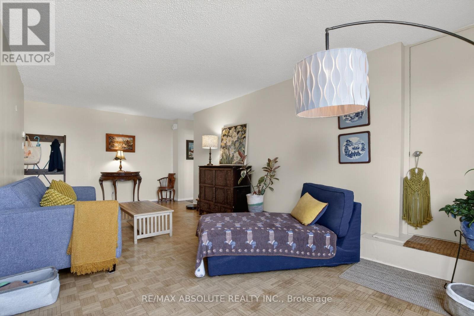
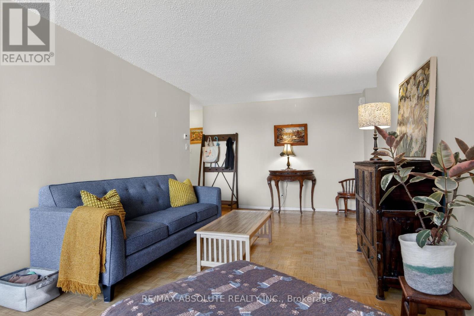
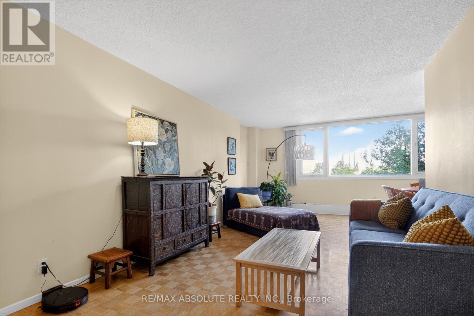
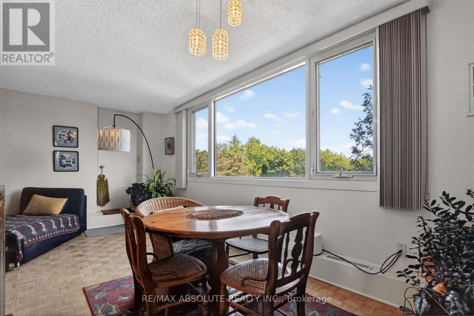
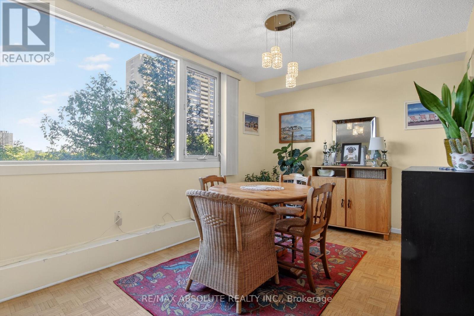
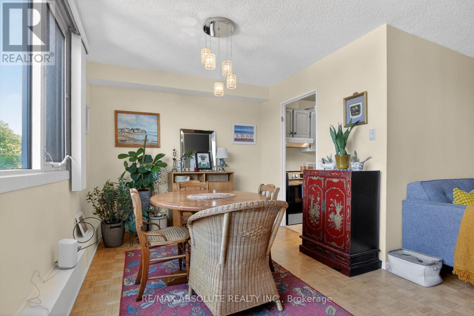
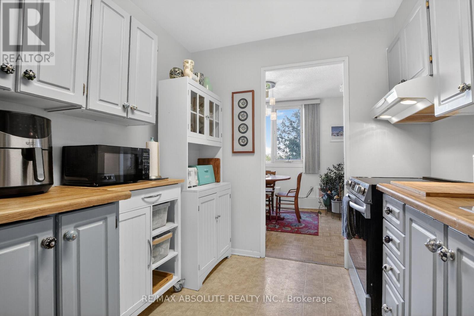
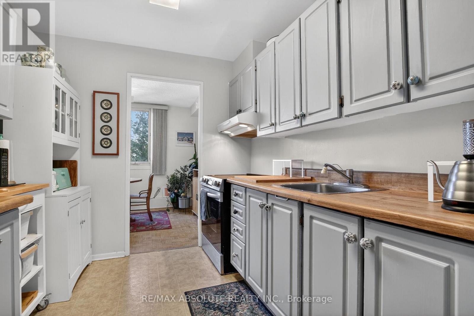
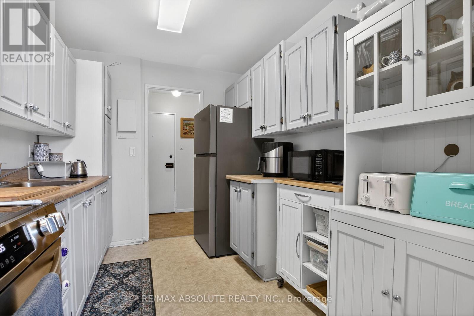
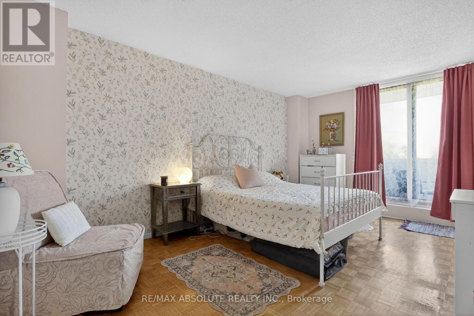
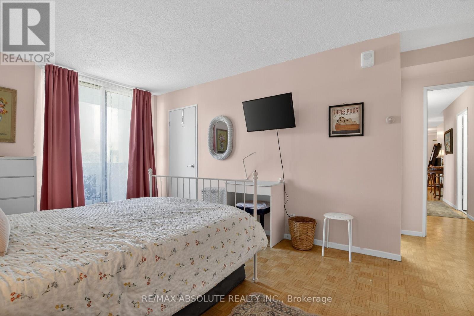
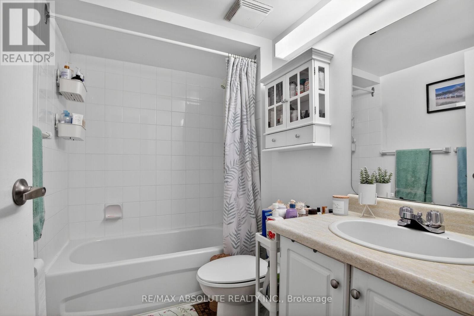
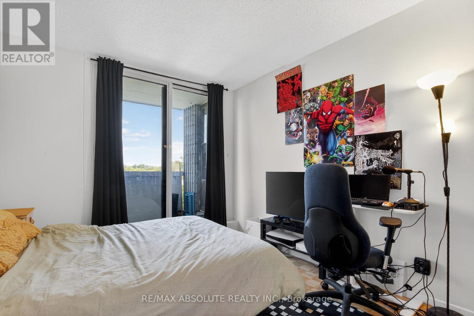
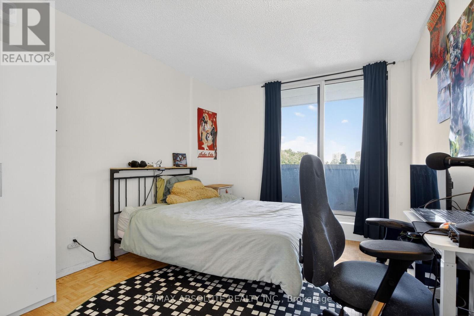
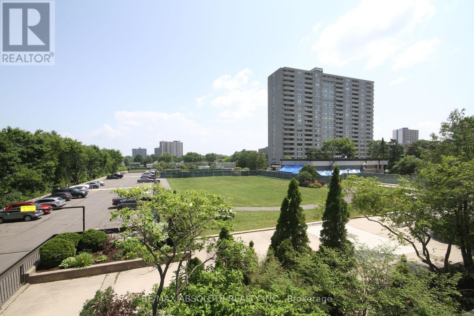
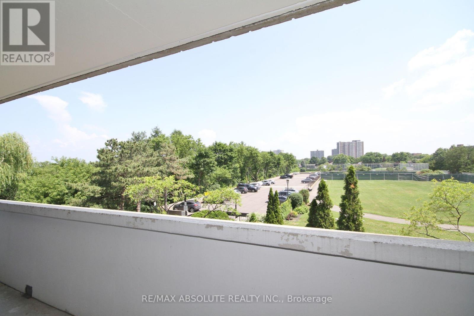
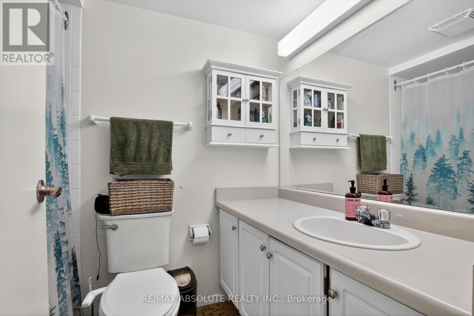
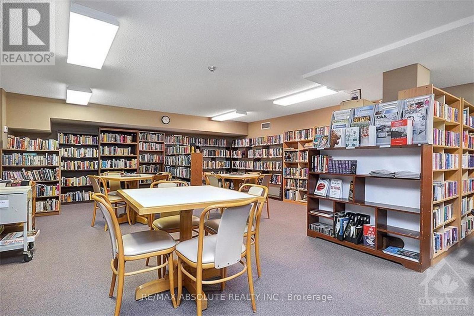
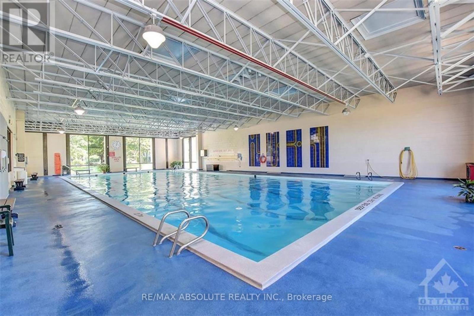
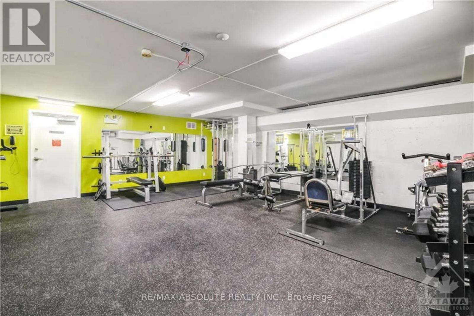
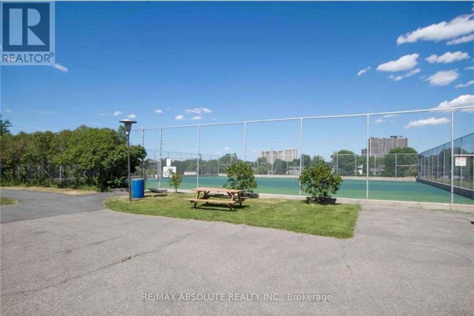
Welcome to Unit 201 at 265 Poulin! This fabulous corner unit offers a spacious layout with 2 bedrooms , 2 bathrooms, and panoramic views. Located on the quiet side of the building, this unit is within walking distance to the Trans Canada Trail, Mud Lake, Britannia Beach, and just steps away from Farmboy, shops, and transit. One of the great features of this unit is the washer and dryer conveniently located on the same floor. The dining area features a wall of windows, allowing natural light to flood the spacious living area & the bright kitchen has plentiful cabinets. The primary bedroom includes a large walk-in closet & an ensuite with bathtub/shower. A Versatile second bedroom can be a wonderful den or office .Additionally, there is a 4-piece bathroom off the hallway, providing convenience for guests. You'll find a wealth of amenities in this building to keep you entertained and active. Enjoy the year-round saltwater pool, fitness room, sauna, library, workshop, tennis courts ,& more. The unit also includes a balcony , storage inside the unit & underground parking. (id:27)

Building Features:

  • Style: Apartment
  • Building Type: Apartment
  • Amenities: Party Room, Sauna, Exercise Centre
  • Basement Type: None
  • Exterior Finish: Concrete
  • Fire Protection: Smoke Detectors
  • Floor Space: 1000 - 1199 sqft
  • Heating Type: Forced air
  • Heating Fuel: Electric
  • Cooling Type: Central air conditioning
  • Appliances: Hood Fan, Stove, Window Coverings

Property Features:

  • OwnershipType: Condominium/Strata
  • Property Type: Single Family
  • Bedrooms: 2
  • Bathrooms: 2
  • Amenities Nearby: Public Transit
  • Community Features: Pets Allowed With Restrictions
  • Condo Fees: $950 Monthly
  • Features: Balcony, Carpet Free
  • Floor Space (approx): 1000 - 1199 Square Feet
  • Landscape Features: Landscaped
  • MaintenanceFee Type: Water, Insurance, Common Area Maintenance
  • Pool Type: Indoor pool
  • Structure Type: Squash & Raquet Court
  • Parking Type: Underground, Garage
  • No. of Parking Spaces: 1

Rooms:

  • Living Main Level 7.28 m x 3.35 m
  • Dining Main Level 9.48 m x 8.23 m
  • Kitchen Main Level 9.97 m x 7.97 m
  • Primary Bedroom Main Level 5.08 m x 3.35 m
  • Bedroom Main Level 11.98 m x 9.97 m

Convert Measurement to:


Courtesy of: RE/MAX ABSOLUTE REALTY INC.

REALTOR.ca  

QuickQuoteTM Powered by RPS

Location of 201 - 265 POULIN AVENUE, Ottawa, Ontario, K2B 7Y8

Demographic Information of 201 - 265 POULIN AVENUE, Ottawa, Ontario, K2B 7Y8

Life Stage

Young Couples

Employment Type

Service Sector/White Collar

Average Household Income

$87,910.65

Average Number of Children

1.54

Household Population

Household Structure

Age of Population

Education

Education Level

No certificate/diploma/degree

13.0 %

High school certificate or equivalent

28.09 %

Apprenticeship trade certificate/diploma

4.38 %

College/non-university certificate

18.38 %

University certificate (below bachelor)

3.08 %

University Degree

33.07 %

Commuter

Travel To Work

By Car

56.53 %

By Public Transit

28.68 %

By Walking

8.23 %

By Bicycle

0.27 %

By Other Methods

6.29 %

Cultural Diversity

Knowledge of Official Language

Mother Tongue

Building Information

Building Type

Apartments (Low and High Rise)

76.07 %

Houses

23.93 %

Own Vs. Rent
