Button CopyPathCircle CloseCircle Left ArrowArrow Down Icon GreyClosecirclecircleBurger
Image 1
Image 2
Image 3
$429,900

2 - 76 ESTERLAWN PRIVATE, Ottawa, Ontario, K2A 4B9

MLS® # X13639388

3 Beds

2  Baths

1200 - 1399  FEETSQ

QuickQuoteTM: $293K - $830K

Ottawa ON, K2A 4B9

MLS® # X13639388

Property Information:

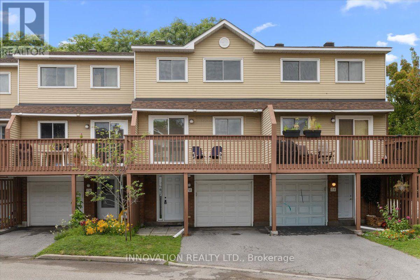
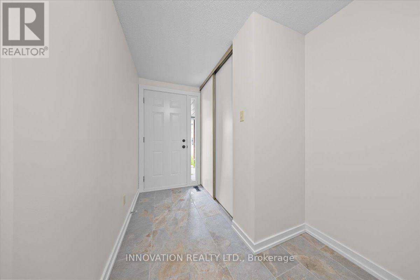
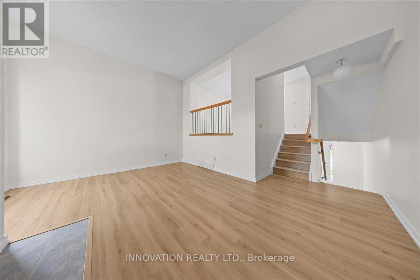
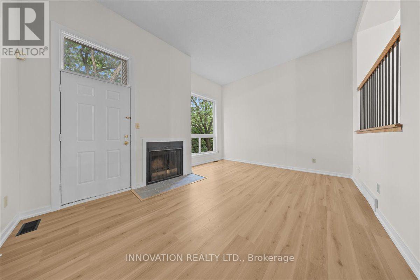
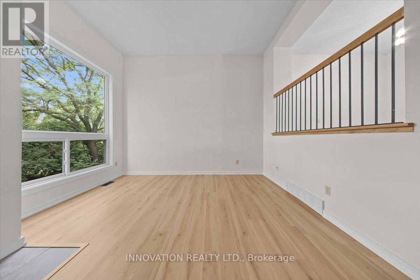
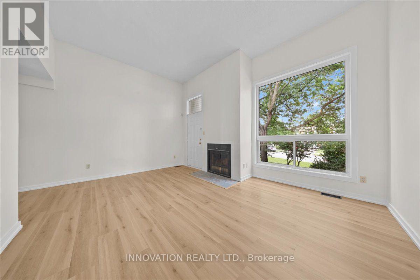
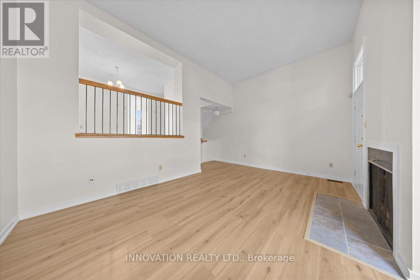
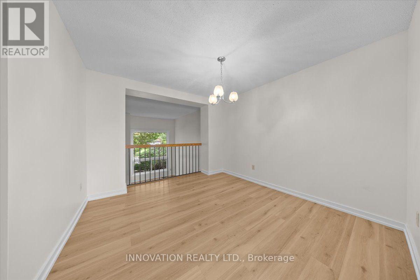
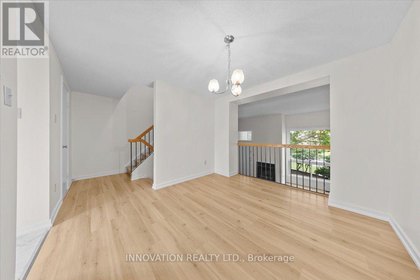
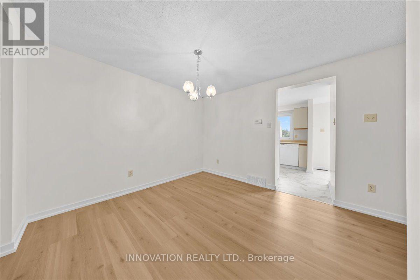
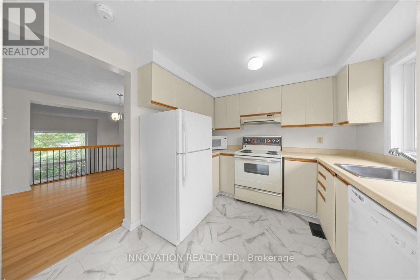
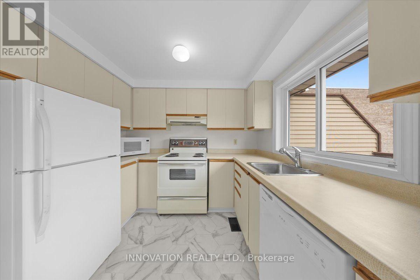
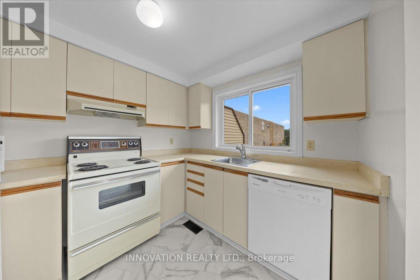
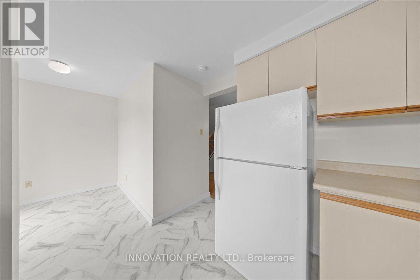
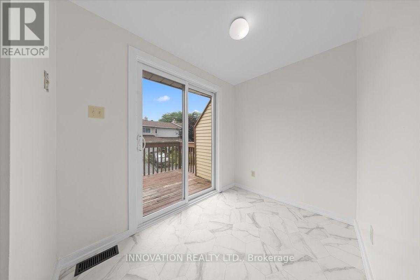
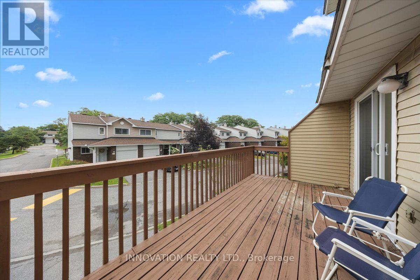
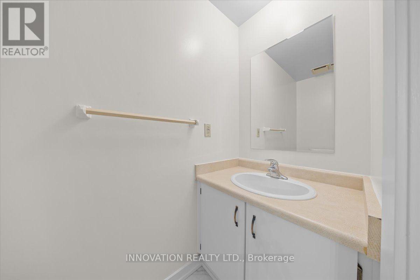
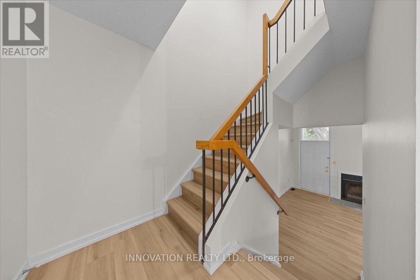
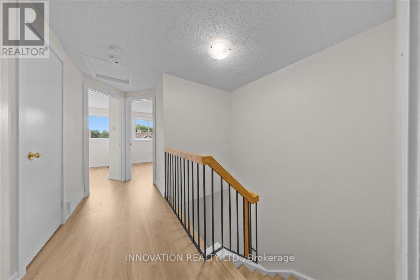
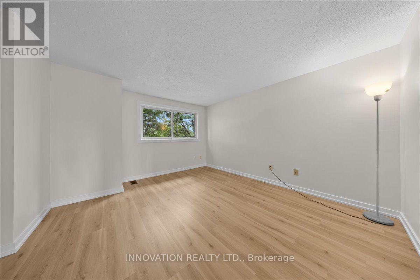
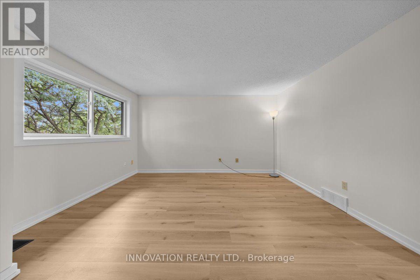
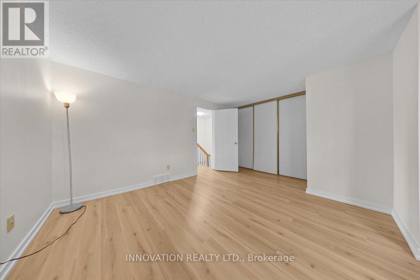
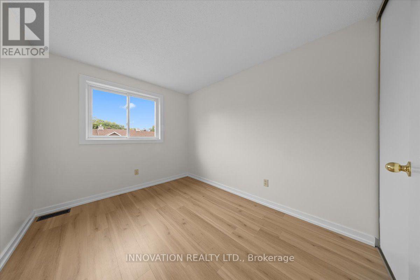
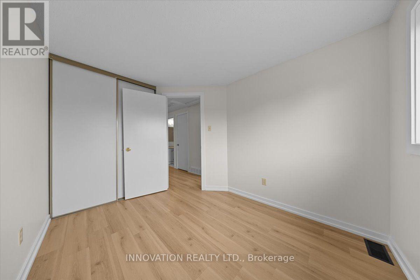
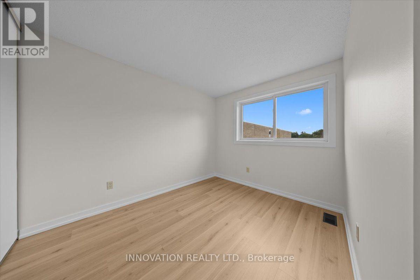
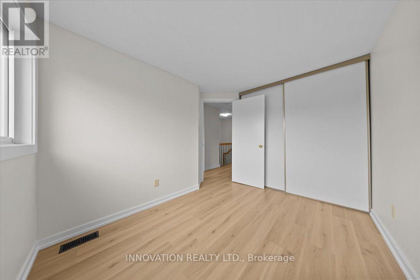
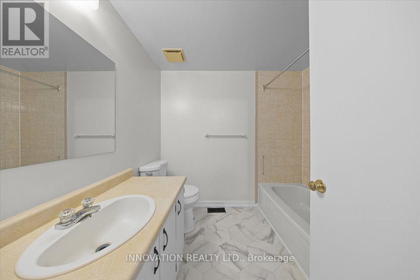
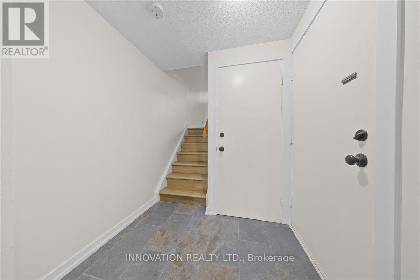
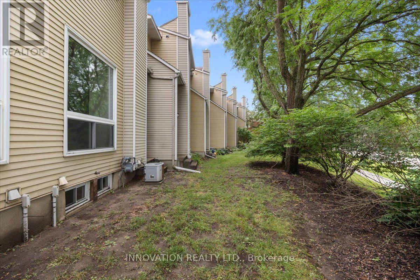
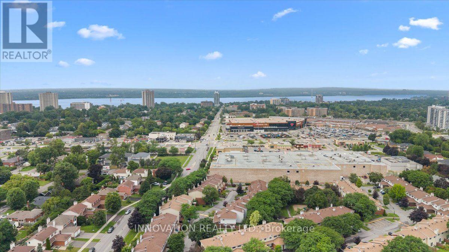
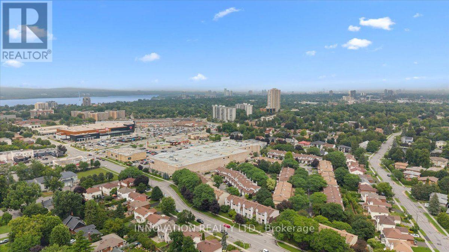
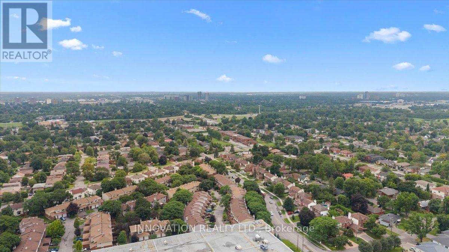
A fantastic opportunity to make this beautifully extensively updated home yours! Nestled in a quiet, family friendly community with easy access to all the amenities you could wish for. Gorgeous brand new engineered flooring throughout the unit, including all stairs(no carpets!), new baseboards and freshly painted from top to bottom. The bright open concept main floor is designed for everyday living complete with fireplace. Overlooking the living room you'll find a large dining area that leads to the kitchen with new flooring and breakfast nook and an outdoor terrace. Upstairs you'll find generously sized bedrooms including a comfortable primary bedroom with ample closet space. The unfinished lower level can add additional living space or simply used as additional storage. Located steps to Carlingwood Mall and Fairlawn Plaza, close to parks, schools, restaurants and major commuter and transit routes this is truly an ideal place to call home. (id:27)

Building Features:

  • Style: Townhouse
  • Building Type: Row / Townhouse
  • Amenities:
  • Basement Development: Unfinished
  • Basement Type: Partial
  • Exterior Finish: Brick, Vinyl siding
  • Fireplace: Yes
  • Floor Space: 1200 - 1399 sqft
  • Heating Type: Forced air
  • Heating Fuel: Natural gas
  • Cooling Type: Central air conditioning
  • Appliances: Garage door opener remote, Dishwasher, Dryer, Hood Fan, Microwave, Stove, Washer, Refrigerator

Property Features:

  • OwnershipType: Condominium/Strata
  • Property Type: Single Family
  • Bedrooms: 3
  • Bathrooms: 2
  • Half Bathrooms: 1
  • Community Features: Pets Allowed With Restrictions
  • Condo Fees: $498 Monthly
  • Floor Space (approx): 1200 - 1399 Square Feet
  • MaintenanceFee Type: Water, Common Area Maintenance
  • Parking Type: Attached garage, Garage
  • No. of Parking Spaces: 2

Courtesy of: INNOVATION REALTY LTD.

REALTOR.ca  

QuickQuoteTM Powered by RPS

Location of 2 - 76 ESTERLAWN PRIVATE, Ottawa, Ontario, K2A 4B9

Demographic Information of 2 - 76 ESTERLAWN PRIVATE, Ottawa, Ontario, K2A 4B9

Life Stage

Older Families

Employment Type

Mixed

Average Household Income

$125,814.46

Average Number of Children

1.58

Household Population

Household Structure

Age of Population

Education

Education Level

No certificate/diploma/degree

12.6 %

High school certificate or equivalent

24.69 %

Apprenticeship trade certificate/diploma

5.2 %

College/non-university certificate

18.56 %

University certificate (below bachelor)

3.16 %

University Degree

35.79 %

Commuter

Travel To Work

By Car

70.32 %

By Public Transit

16.02 %

By Walking

7.83 %

By Bicycle

1.06 %

By Other Methods

4.77 %

Cultural Diversity

Knowledge of Official Language

Mother Tongue

Building Information

Building Type

Apartments (Low and High Rise)

51.89 %

Houses

48.11 %

Own Vs. Rent
