Button CopyPathCircle CloseCircle Left ArrowArrow Down Icon GreyClosecirclecircleBurger
Image 1
Image 2
Image 3
$359,900

2 - 46 BARNSTONE DRIVE, Ottawa, Ontario, K2G 4R6

MLS® # X12981528

2 Beds

Baths

0 - 499  FEETSQ

QuickQuoteTM: $329K - $416K

Ottawa ON, K2G 4R6

MLS® # X12981528

Property Information:

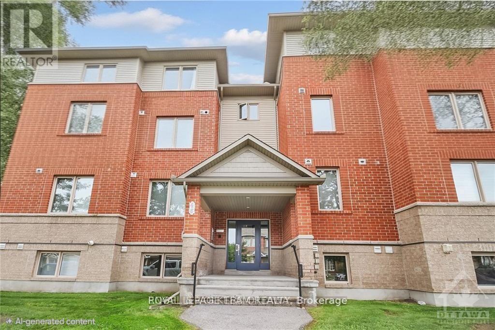
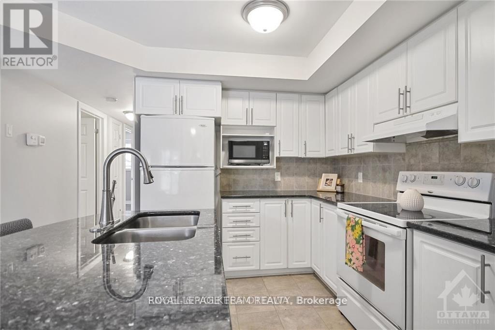
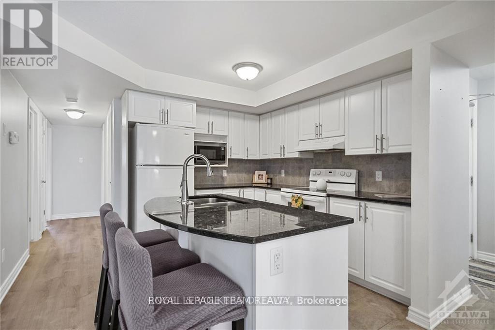
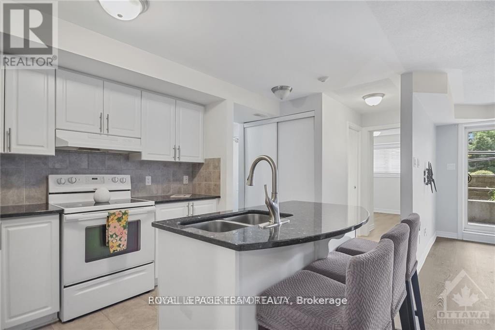
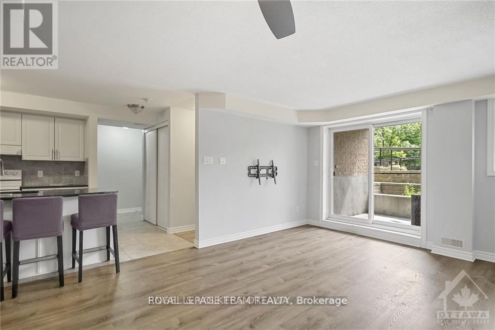
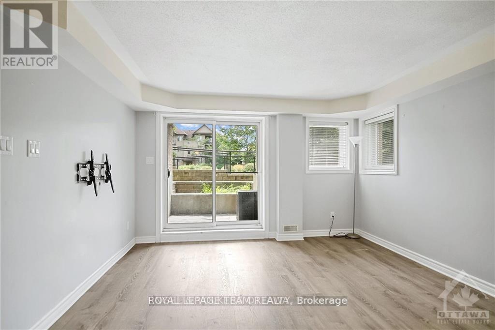
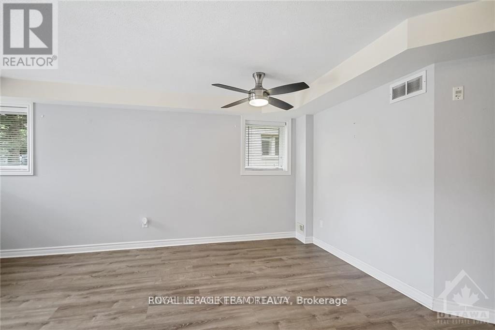
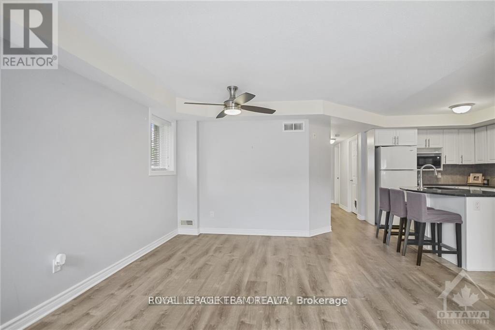
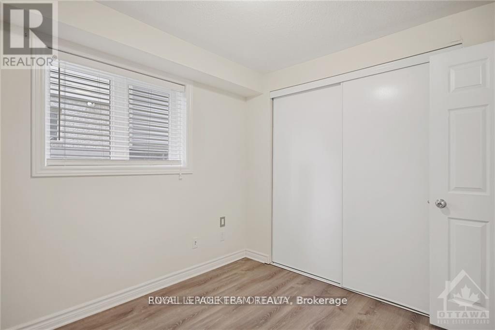
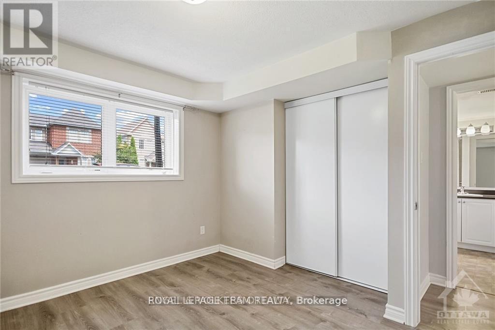
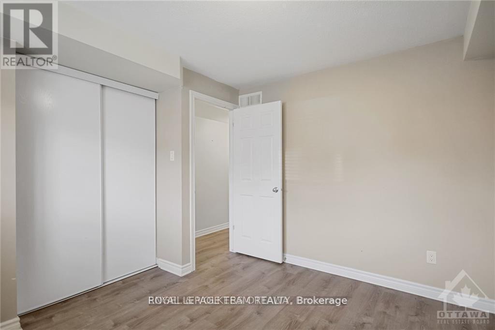
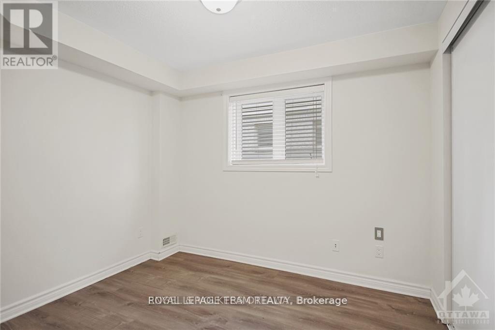
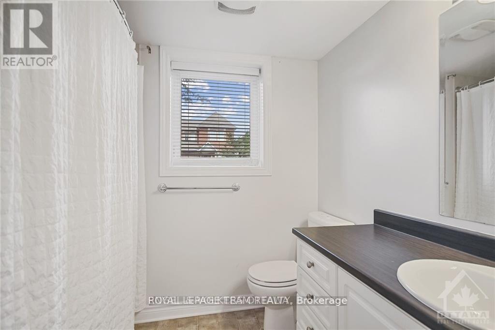
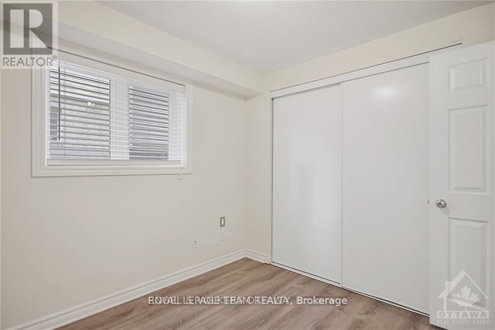
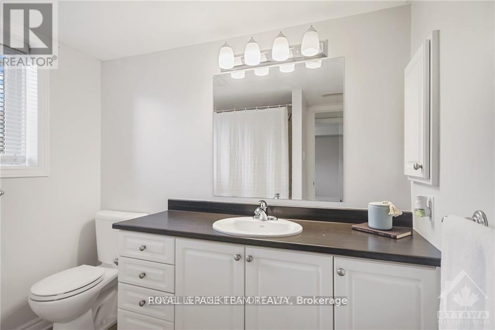
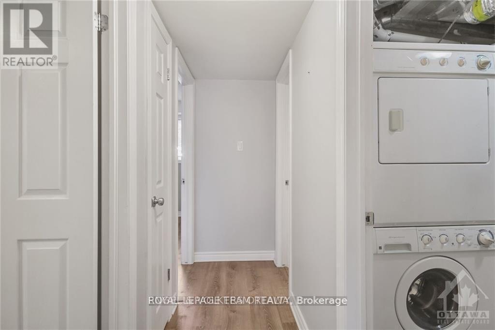
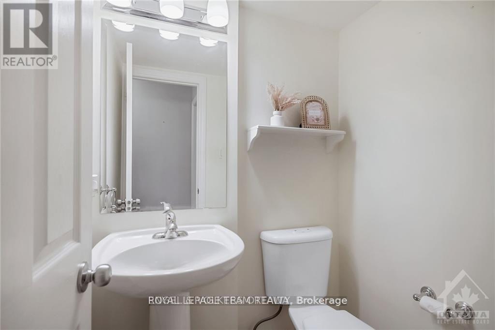
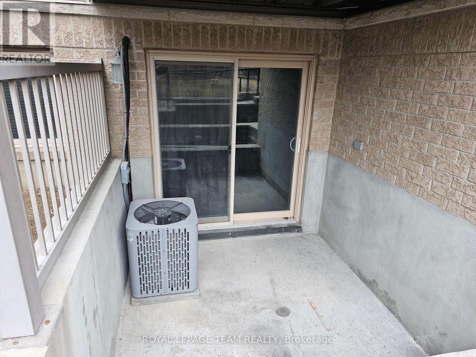
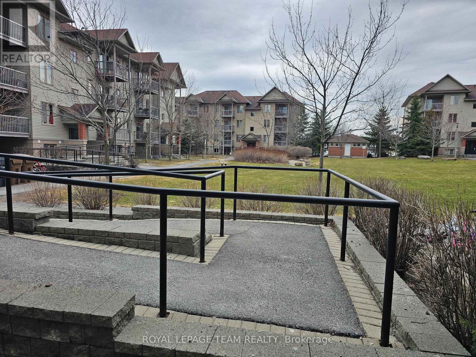
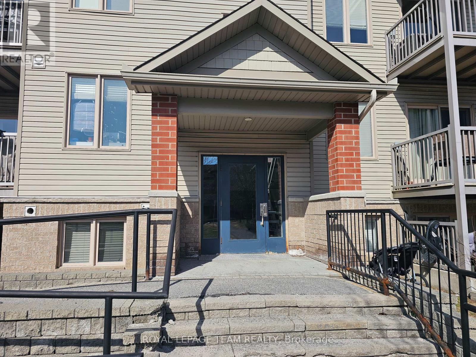
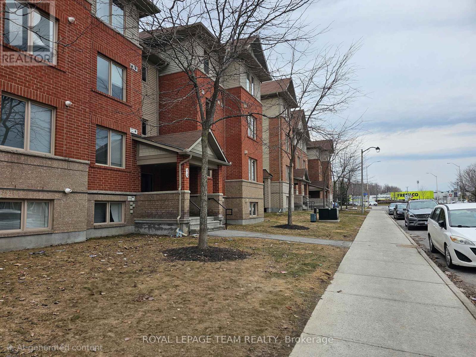
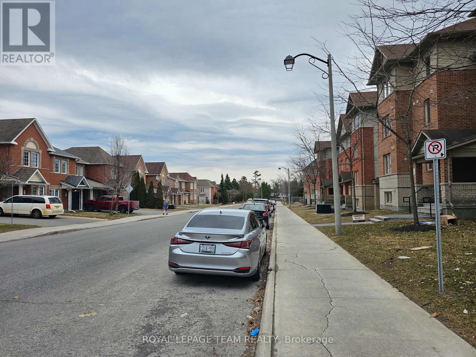
Welcome to this bright and beautifully maintained, Lower-Level Corner Unit 2-bedrooms + den, 2-bathrooms condo in the highly sought-after Chapman Mills community. Offering a perfect blend of style, comfort, and convenience, this move-in-ready unit is ideal for modern living.The open-concept layout features a contemporary white kitchen complemented by elegant black granite countertops, providing both functionality and visual appeal. Tile and laminate flooring throughout create a clean, low-maintenance living environment. The spacious living room offers direct walk-out access to a green space, perfect for relaxing or enjoying outdoor moments.A versatile den adds valuable flexibility-ideal as a home office, reading nook, or playroom to suit your lifestyle needs. The entire unit has been freshly painted, presenting a bright and refreshed interior.This property also includes one conveniently located surface parking space (#128). Situated in a vibrant, family-friendly neighbourhood, you are just steps away from parks, schools, shopping, public transit, and all essential amenities.An excellent opportunity for first-time buyers, downsizers, or investors-this condo offers exceptional value in a prime location. Immediate possession available. (id:27)

Building Features:

  • Style: Apartment
  • Building Type: Apartment
  • Basement Type: None
  • Exterior Finish: Brick
  • Floor Space: 0 - 499 sqft
  • Heating Type: Forced air
  • Heating Fuel: Natural gas
  • Cooling Type: Central air conditioning, Ventilation system
  • Appliances: Dishwasher, Dryer, Hood Fan, Stove, Washer, Refrigerator

Property Features:

  • OwnershipType: Condominium/Strata
  • Property Type: Single Family
  • Bedrooms: 2
  • Bathrooms: 2
  • Community Features: Pets Allowed With Restrictions
  • Condo Fees: $441 Monthly
  • Features: Carpet Free, In suite Laundry
  • Floor Space (approx): 0 - 499 Square Feet
  • MaintenanceFee Type: Common Area Maintenance, Insurance
  • Parking Type: No Garage
  • No. of Parking Spaces: 1

Rooms:

  • Living Main Level 5.00 m x 2.92 m
  • Kitchen Main Level 3.35 m x 2.13 m
  • Den Main Level 2.18 m x 2.33 m
  • 2nd Bedroom Main Level 2.81 m x 3.12 m
  • Primary Bedroom Main Level 3.20 m x 3.50 m

Convert Measurement to:


QuickQuoteTM Powered by RPS

Location of 2 - 46 BARNSTONE DRIVE, Ottawa, Ontario, K2G 4R6

Demographic Information of 2 - 46 BARNSTONE DRIVE, Ottawa, Ontario, K2G 4R6

Life Stage

Young Families

Employment Type

Service Sector/White Collar

Average Household Income

$137,314.04

Average Number of Children

2.02

Household Population

Household Structure

Age of Population

Education

Education Level

No certificate/diploma/degree

12.45 %

High school certificate or equivalent

20.81 %

Apprenticeship trade certificate/diploma

3.17 %

College/non-university certificate

21.94 %

University certificate (below bachelor)

2.96 %

University Degree

38.68 %

Commuter

Travel To Work

By Car

82.19 %

By Public Transit

10.43 %

By Walking

2.29 %

By Bicycle

0.0 %

By Other Methods

5.09 %

Cultural Diversity

Knowledge of Official Language

Mother Tongue

Building Information

Building Type

Apartments (Low and High Rise)

8.35 %

Houses

91.65 %

Own Vs. Rent
